Photo gallery
Commercial Architecture
Find images by browsing the photo gallery by category. Add them to your Pinterest boards. Access the press kit to download the image or view project details.
Create a media account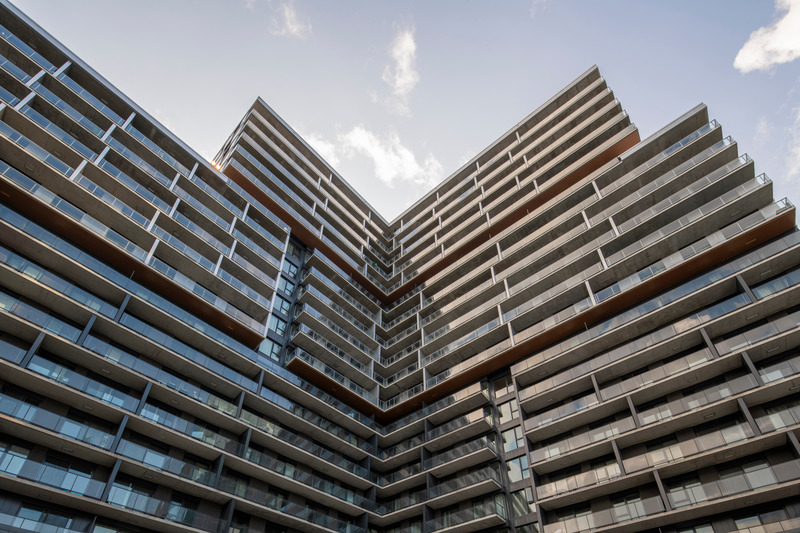
Espace Montmorency: An Intelligent Densification Model that Redefines the North Shore’s Downtown Core
Montoni, Fonds immobilier de solidarité FTQ & Sid Lee Architecture
Photo credit:
David Boyer
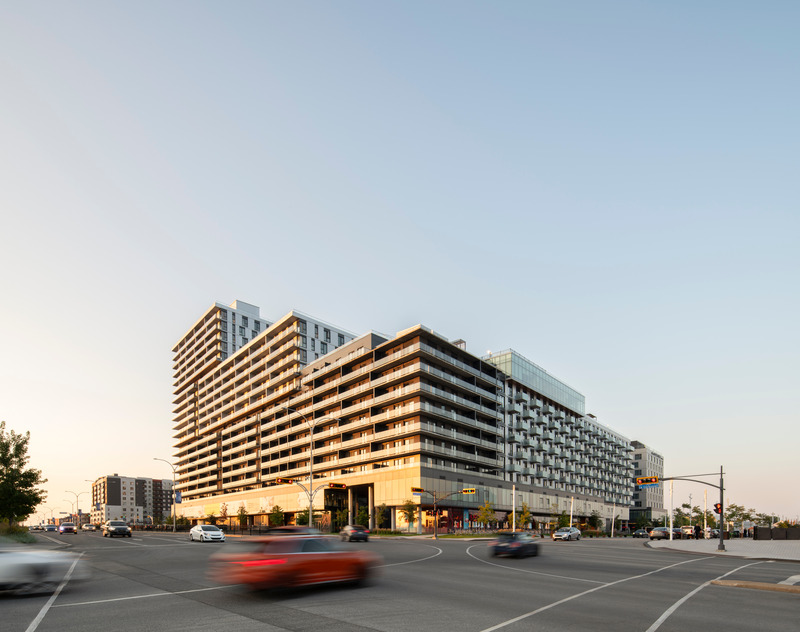
Espace Montmorency: An Intelligent Densification Model that Redefines the North Shore’s Downtown Core
Montoni, Fonds immobilier de solidarité FTQ & Sid Lee Architecture
Photo credit:
David Boyer
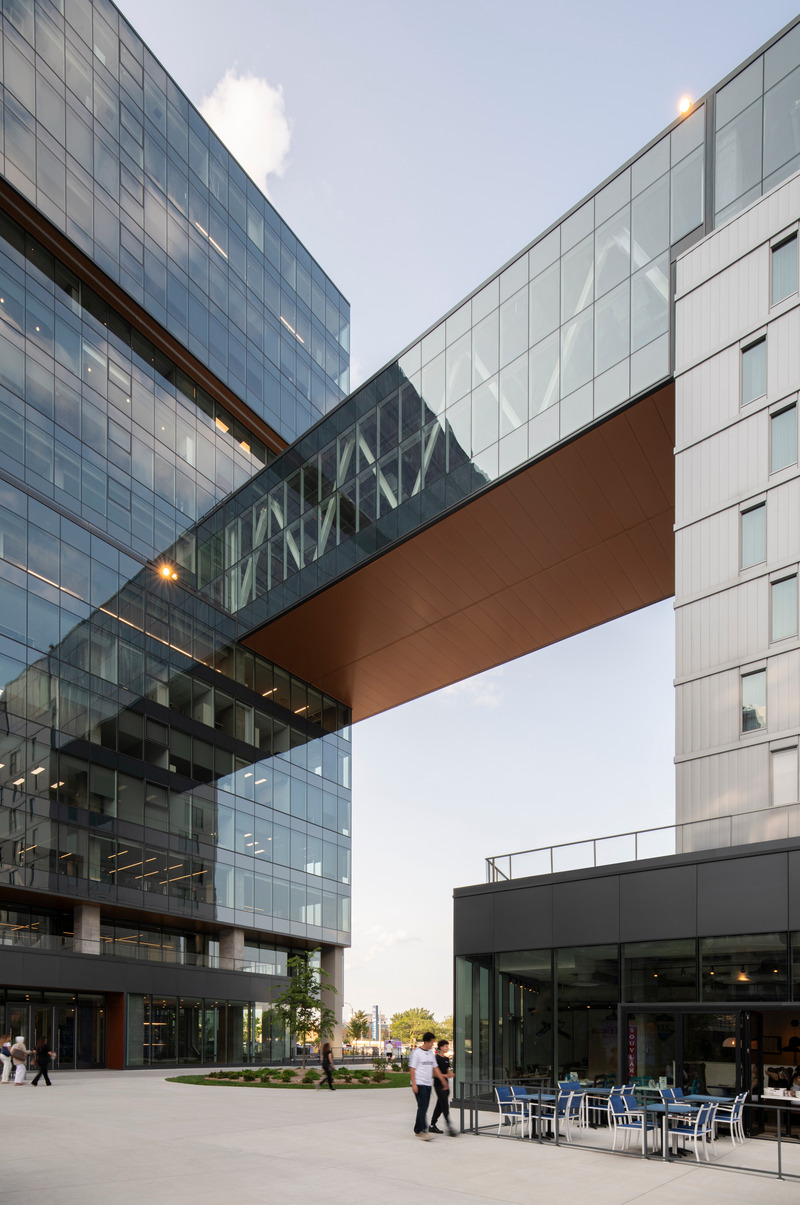
Espace Montmorency: An Intelligent Densification Model that Redefines the North Shore’s Downtown Core
Montoni, Fonds immobilier de solidarité FTQ & Sid Lee Architecture
Photo credit:
David Boyer

Espace Montmorency: An Intelligent Densification Model that Redefines the North Shore’s Downtown Core
Montoni, Fonds immobilier de solidarité FTQ & Sid Lee Architecture
Photo credit:
David Boyer
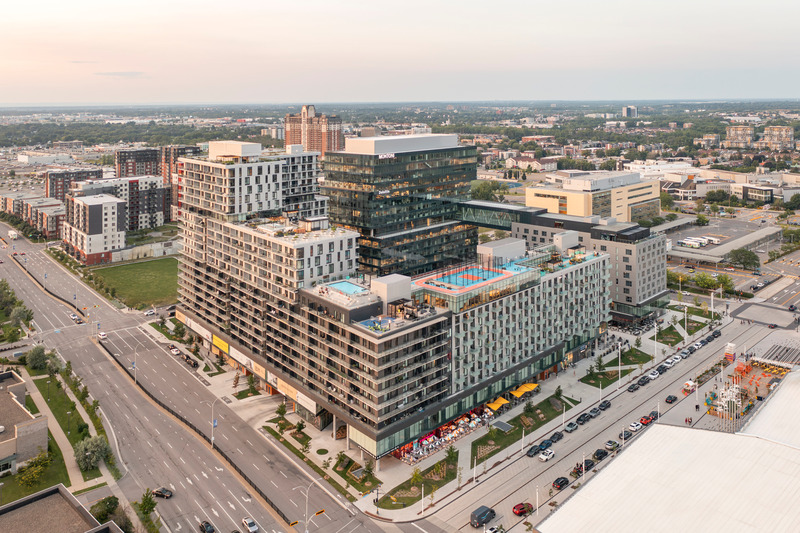
Espace Montmorency: An Intelligent Densification Model that Redefines the North Shore’s Downtown Core
Montoni, Fonds immobilier de solidarité FTQ & Sid Lee Architecture
Photo credit:
David Boyer
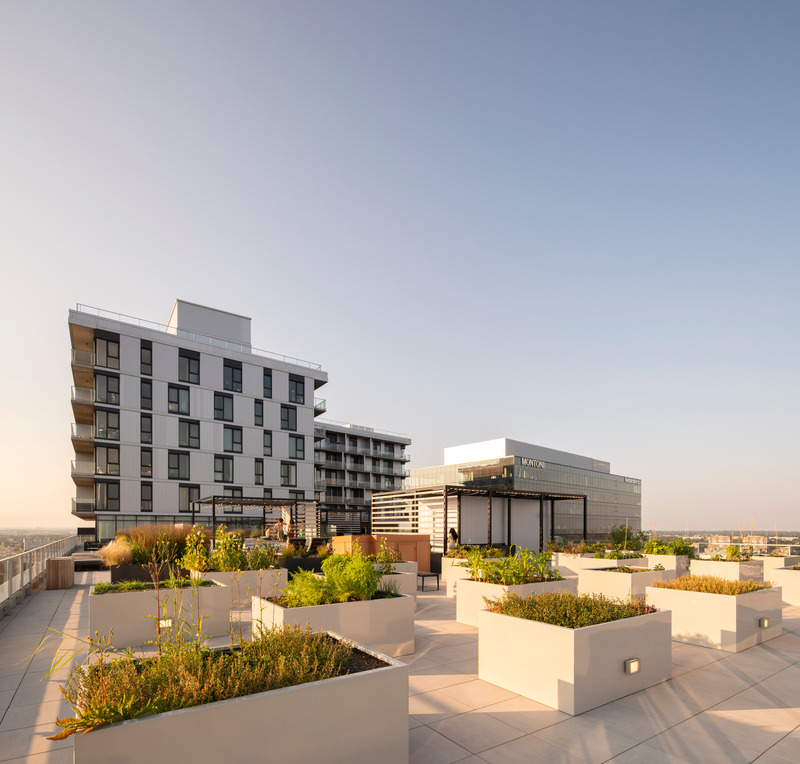
Espace Montmorency: An Intelligent Densification Model that Redefines the North Shore’s Downtown Core
Montoni, Fonds immobilier de solidarité FTQ & Sid Lee Architecture
Photo credit:
David Boyer
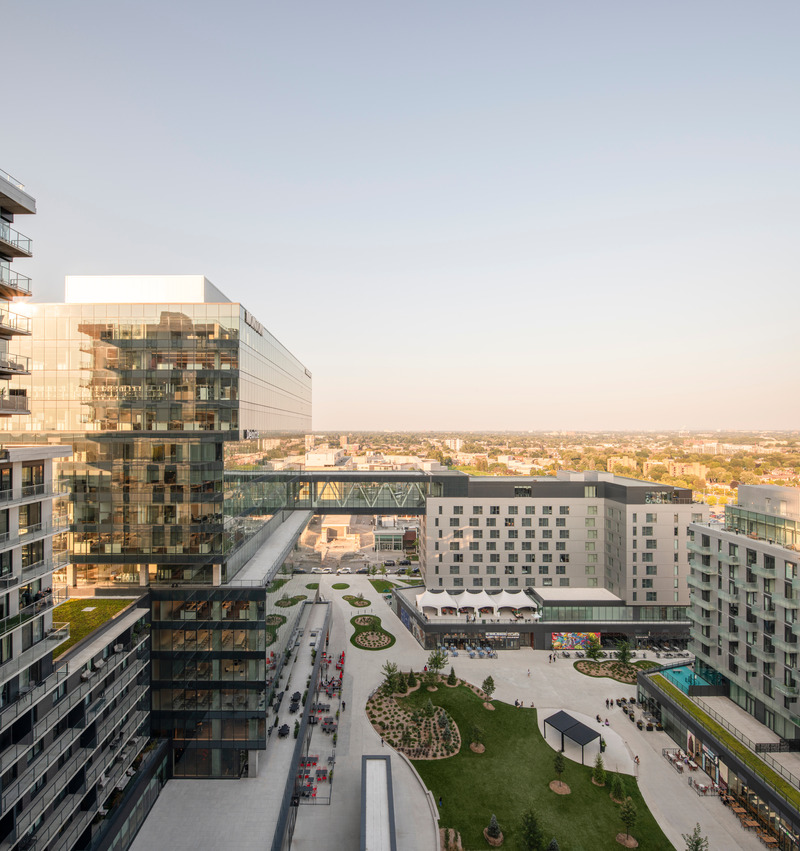
Espace Montmorency: An Intelligent Densification Model that Redefines the North Shore’s Downtown Core
Montoni, Fonds immobilier de solidarité FTQ & Sid Lee Architecture
Photo credit:
David Boyer
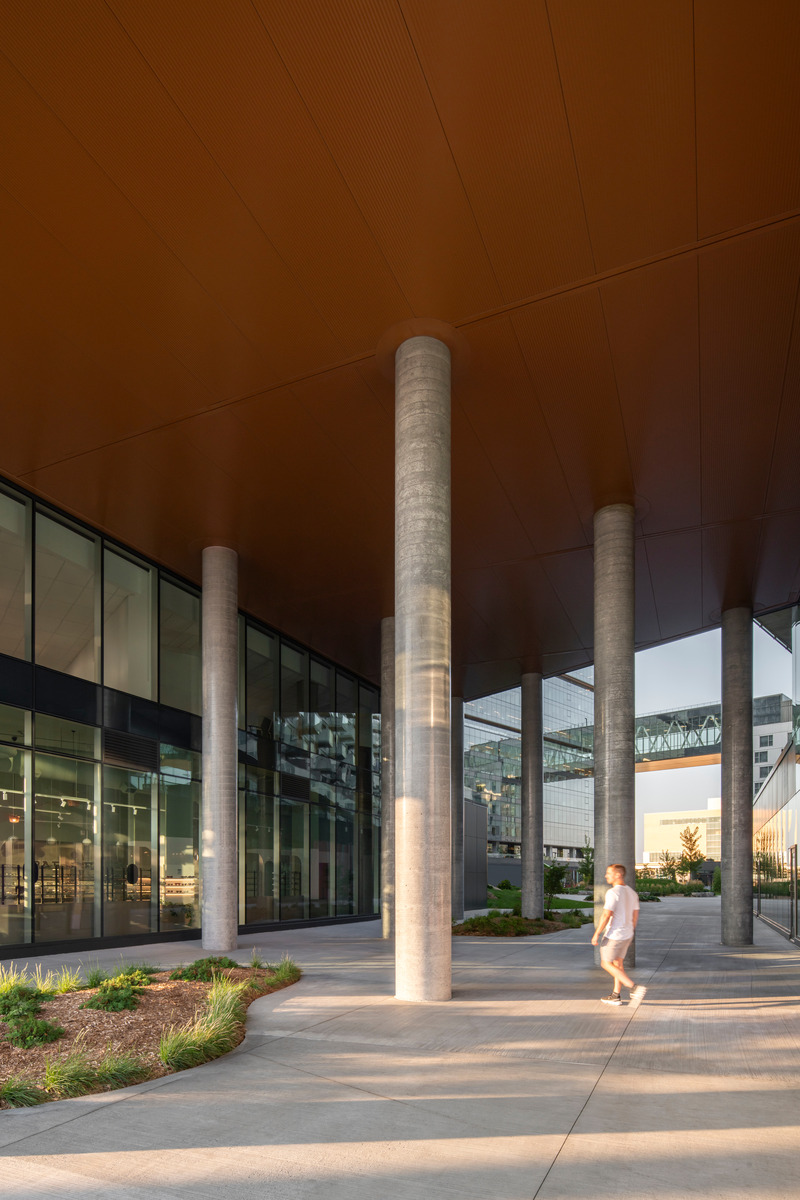
Espace Montmorency: An Intelligent Densification Model that Redefines the North Shore’s Downtown Core
Montoni, Fonds immobilier de solidarité FTQ & Sid Lee Architecture
Photo credit:
David Boyer

Espace Montmorency: An Intelligent Densification Model that Redefines the North Shore’s Downtown Core
Montoni, Fonds immobilier de solidarité FTQ & Sid Lee Architecture
Photo credit:
David Boyer

Espace Montmorency: An Intelligent Densification Model that Redefines the North Shore’s Downtown Core
Montoni, Fonds immobilier de solidarité FTQ & Sid Lee Architecture
Photo credit:
David Boyer



Advertising
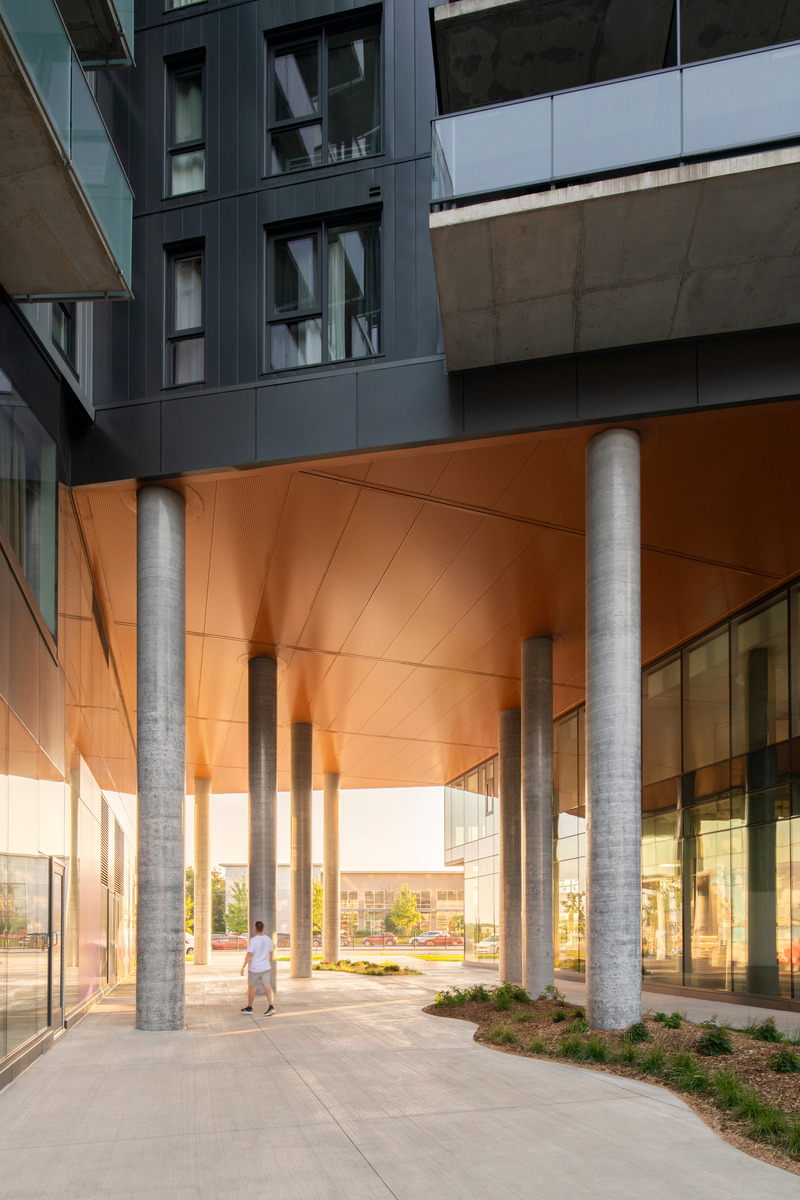
Espace Montmorency: An Intelligent Densification Model that Redefines the North Shore’s Downtown Core
Montoni, Fonds immobilier de solidarité FTQ & Sid Lee Architecture
Photo credit:
David Boyer
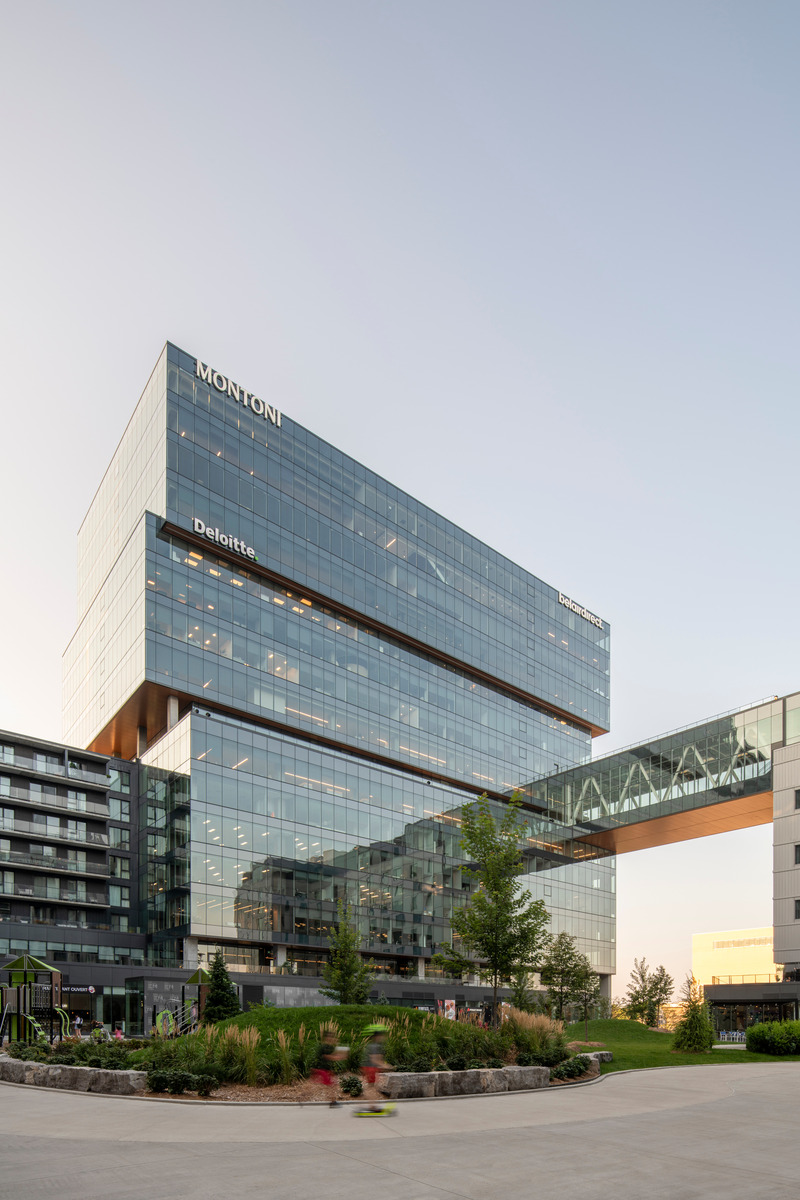
Espace Montmorency: An Intelligent Densification Model that Redefines the North Shore’s Downtown Core
Montoni, Fonds immobilier de solidarité FTQ & Sid Lee Architecture
Photo credit:
David Boyer
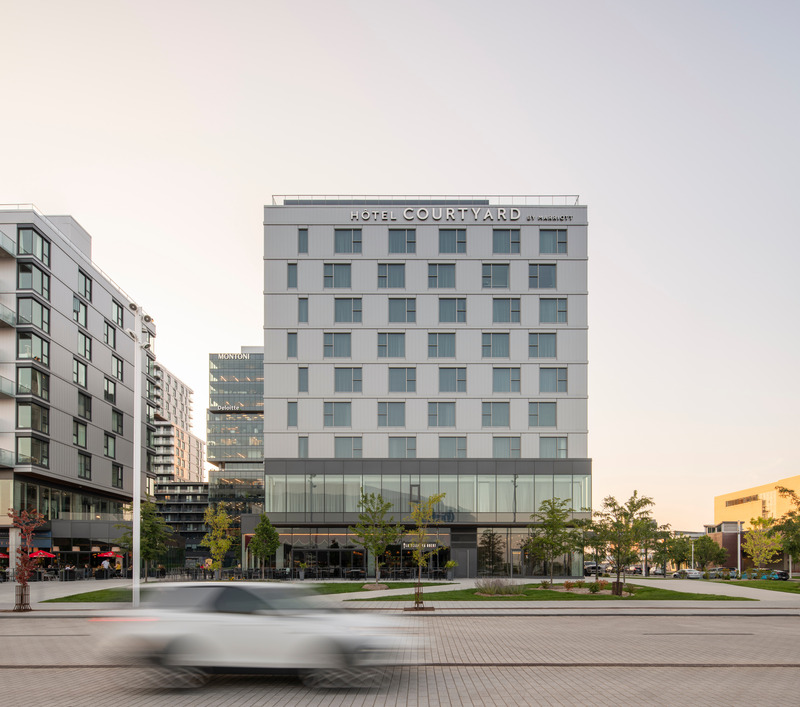
Espace Montmorency: An Intelligent Densification Model that Redefines the North Shore’s Downtown Core
Montoni, Fonds immobilier de solidarité FTQ & Sid Lee Architecture
Photo credit:
David Boyer
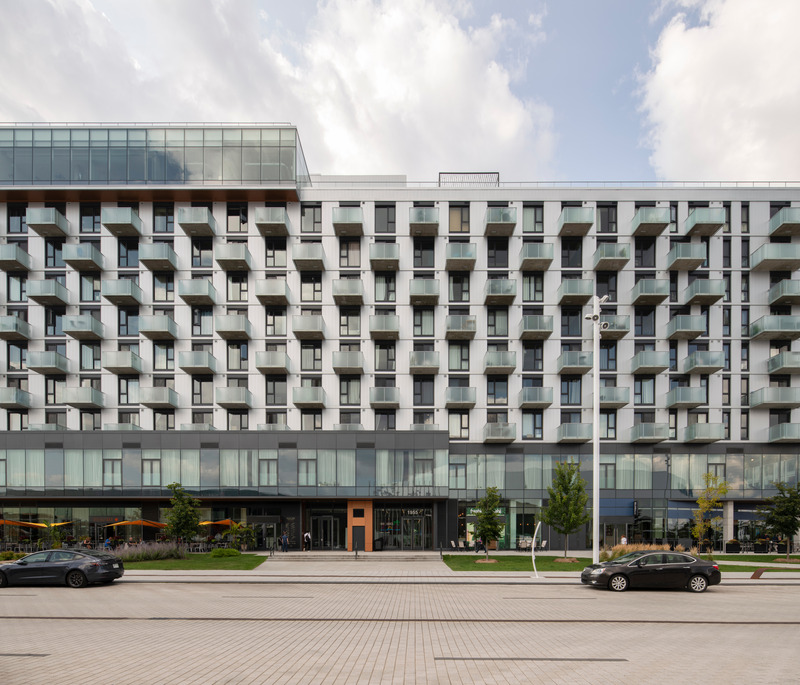
Espace Montmorency: An Intelligent Densification Model that Redefines the North Shore’s Downtown Core
Montoni, Fonds immobilier de solidarité FTQ & Sid Lee Architecture
Photo credit:
David Boyer
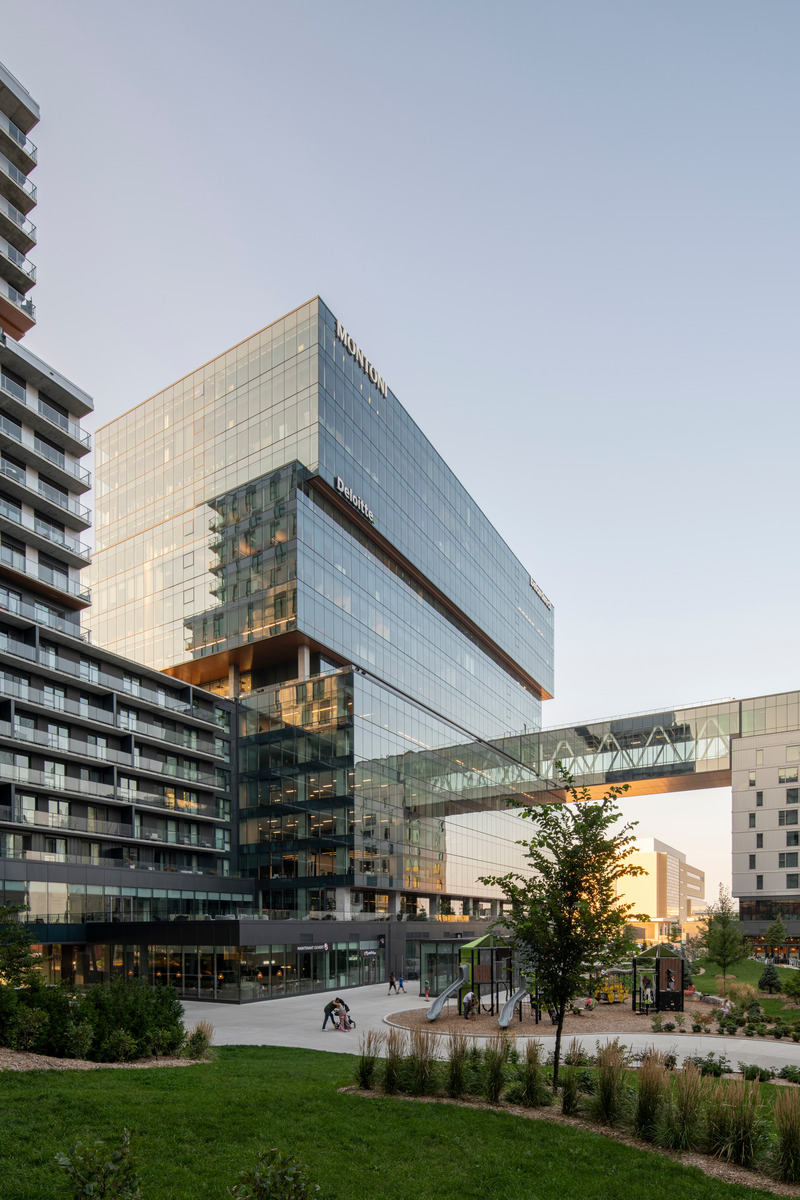
Espace Montmorency: An Intelligent Densification Model that Redefines the North Shore’s Downtown Core
Montoni, Fonds immobilier de solidarité FTQ & Sid Lee Architecture
Photo credit:
David Boyer
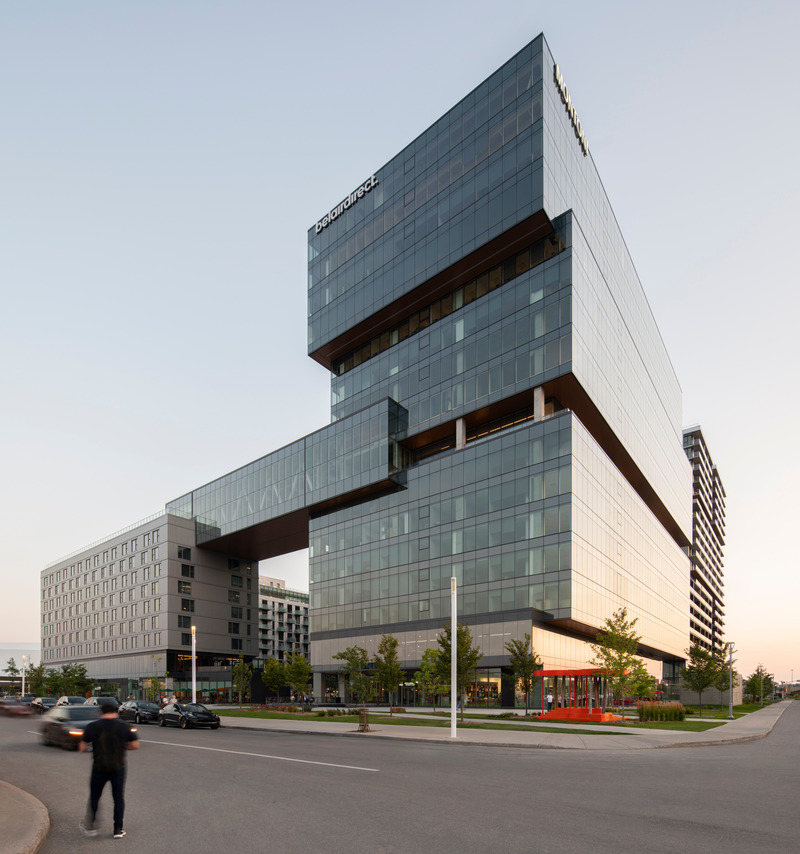
Espace Montmorency: An Intelligent Densification Model that Redefines the North Shore’s Downtown Core
Montoni, Fonds immobilier de solidarité FTQ & Sid Lee Architecture
Photo credit:
David Boyer
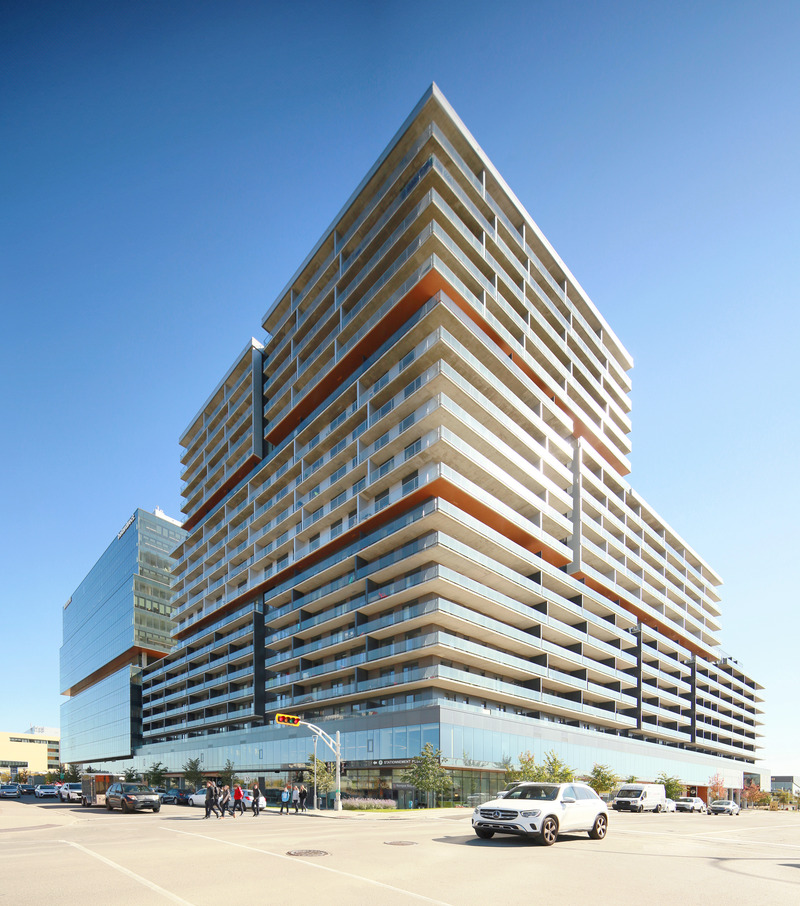
Espace Montmorency: An Intelligent Densification Model that Redefines the North Shore’s Downtown Core
Montoni, Fonds immobilier de solidarité FTQ & Sid Lee Architecture
Photo credit:
Carl-Antonyn Dufault
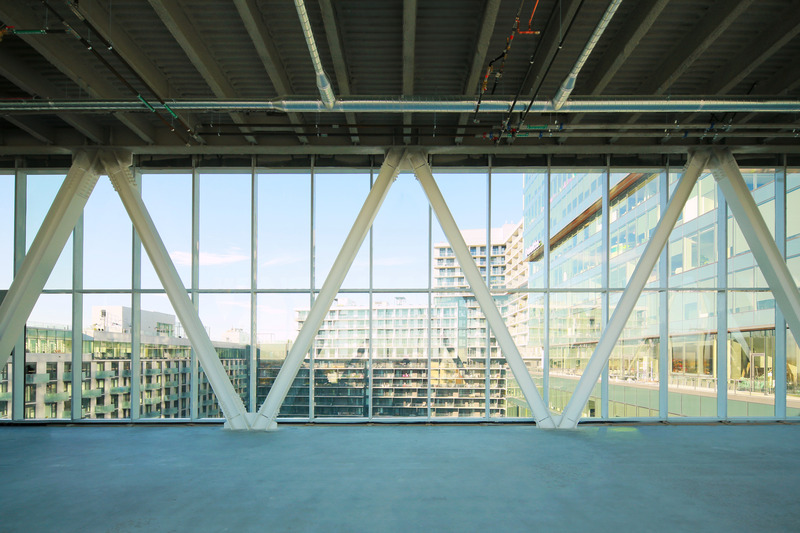
Espace Montmorency: An Intelligent Densification Model that Redefines the North Shore’s Downtown Core
Montoni, Fonds immobilier de solidarité FTQ & Sid Lee Architecture
Photo credit:
Carl-Antonyn Dufault
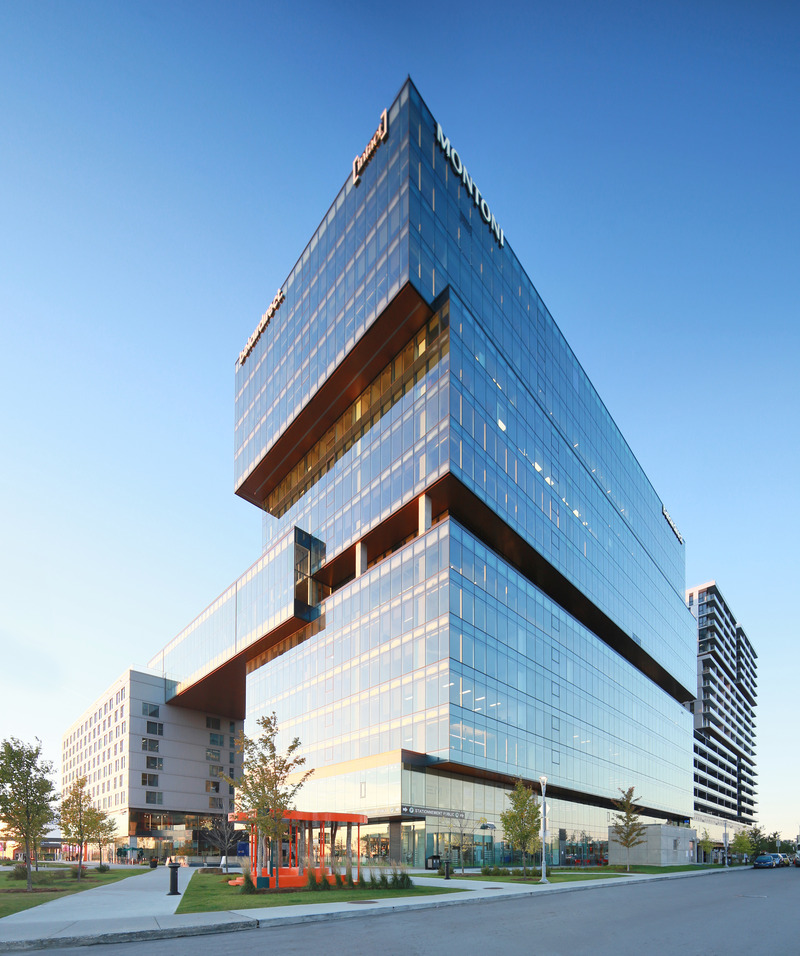
Espace Montmorency: An Intelligent Densification Model that Redefines the North Shore’s Downtown Core
Montoni, Fonds immobilier de solidarité FTQ & Sid Lee Architecture
Photo credit:
Carl-Antonyn Dufault
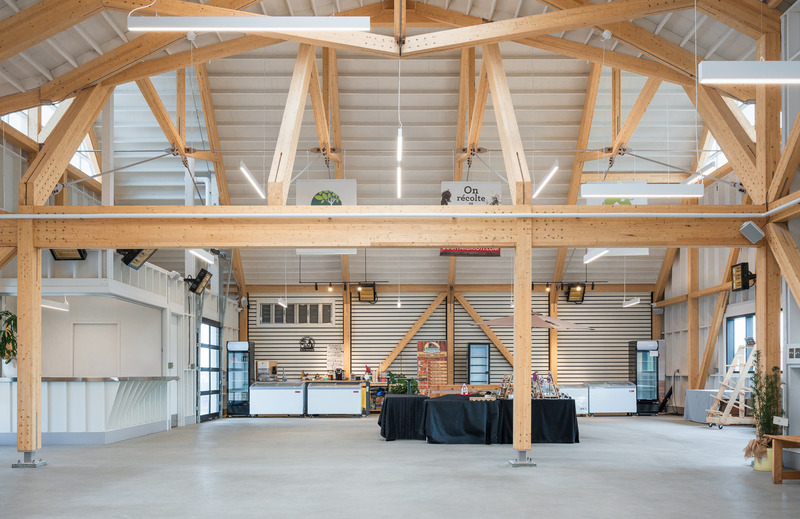
Cecobois Awards of Excellence 2025: 18 Exceptional Wood Projects Receive Awards
Cecobois
Winner in the category: Commercial BuildingMarché public de la Matanie (Bas-Saint-Laurent)Congratulations to the project team: MRC de la Matanie, Les architectes Goulet et Lebel, Habitat Construction, Tetra Tech, Montmorency Structures de bois, Maibec, Ébénisterie B. Coulombe.
Photo credit:
Anthony François Photographe
Advertising