Photo gallery
Commercial Architecture
Find images by browsing the photo gallery by category. Add them to your Pinterest boards. Access the press kit to download the image or view project details.
Create a media account
Lumion Releases Lumion 2024, a New Version of its Leading 3D Architectural Visualization Software
Lumion, Act-3D
Colored glass - rendered in Lumion 2024
Photo credit:
Lumion 2024

Lumion Releases Lumion 2024, a New Version of its Leading 3D Architectural Visualization Software
Lumion, Act-3D
Villa exterior - rendered in Lumion 2024
Photo credit:
Lumion 2024

Lumion Releases Lumion 2024, a New Version of its Leading 3D Architectural Visualization Software
Lumion, Act-3D
Residential exterior - rendered in Lumion 2024
Photo credit:
Lumion 2024

Lumion Releases Lumion 2024, a New Version of its Leading 3D Architectural Visualization Software
Lumion, Act-3D
Bedroom interior - rendered in Lumion 2024
Photo credit:
Lumion 2024
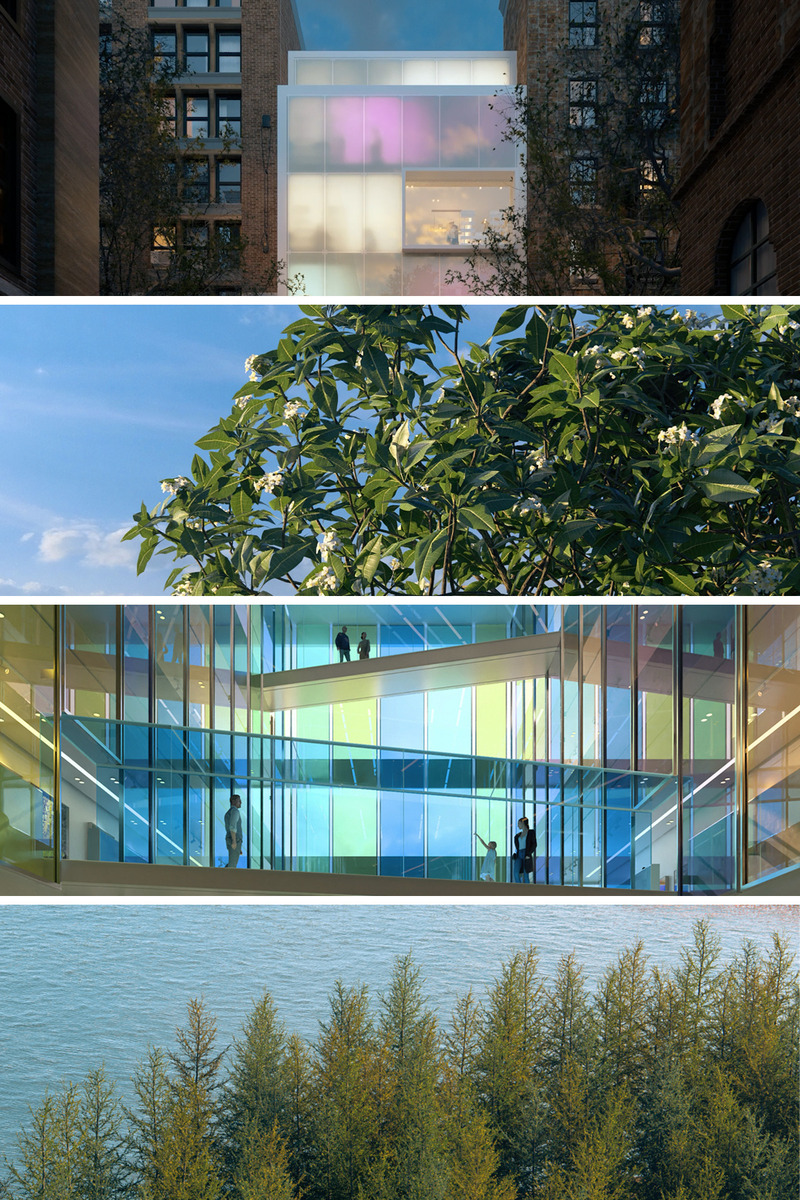
Lumion Releases Lumion 2024, a New Version of its Leading 3D Architectural Visualization Software
Lumion, Act-3D
Lumion 2024 - feature highlights
Photo credit:
Lumion 2024
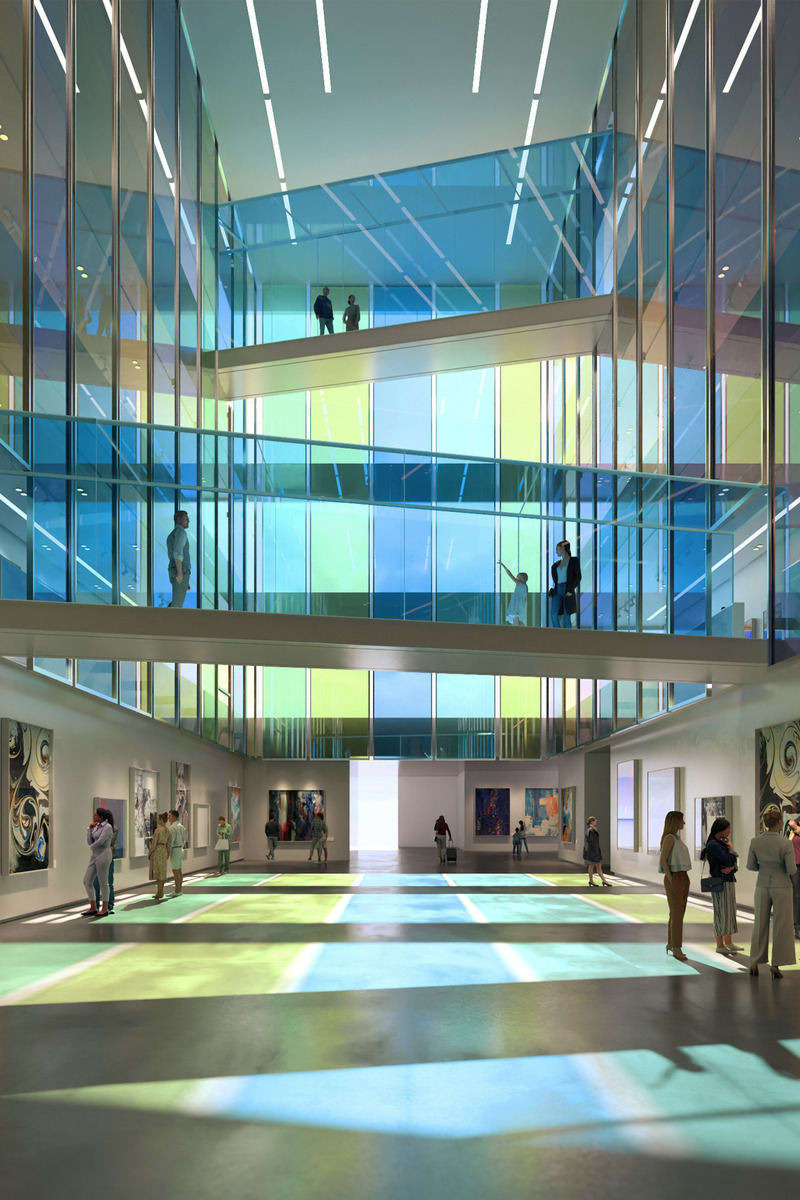
Lumion Releases Lumion 2024, a New Version of its Leading 3D Architectural Visualization Software
Lumion, Act-3D
Photo credit:
Lumion 2024
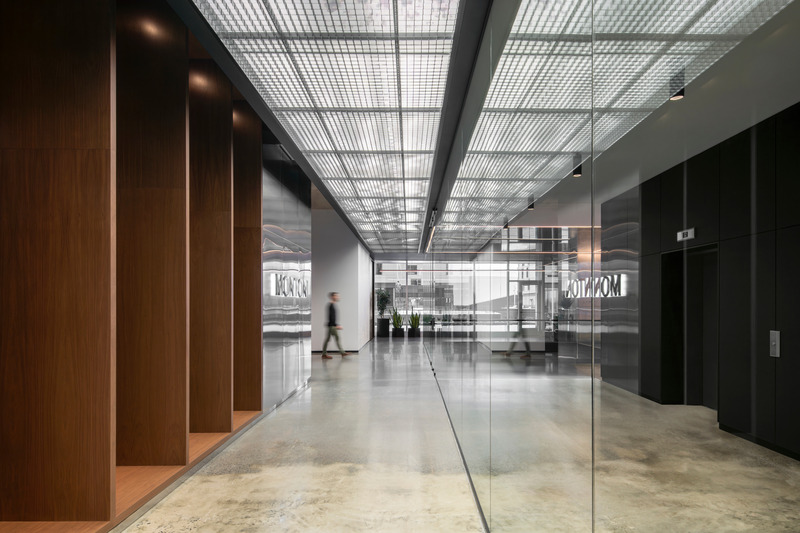
Maison MONTONI: Exemplifying the Office of Tomorrow at Espace Montmorency
Sid Lee Architecture & MONTONI
Photo credit:
David Boyer
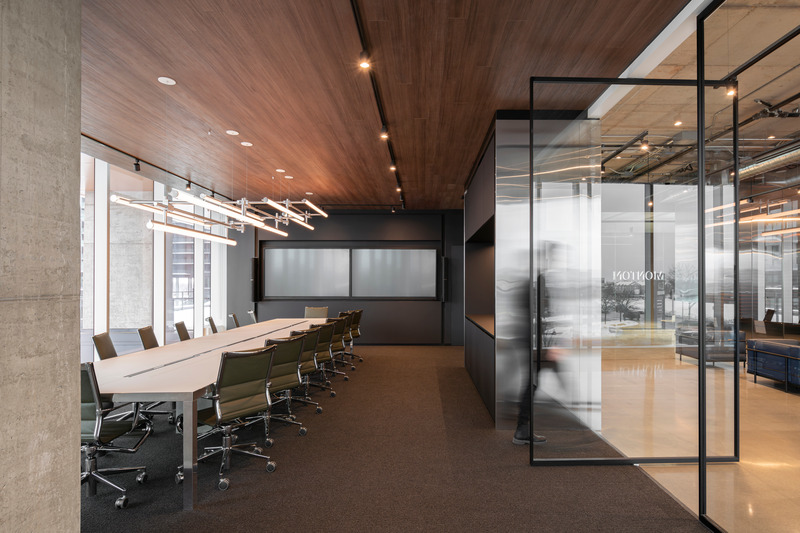
Maison MONTONI: Exemplifying the Office of Tomorrow at Espace Montmorency
Sid Lee Architecture & MONTONI
Photo credit:
David Boyer

Maison MONTONI: Exemplifying the Office of Tomorrow at Espace Montmorency
Sid Lee Architecture & MONTONI
Photo credit:
Alex Lesage
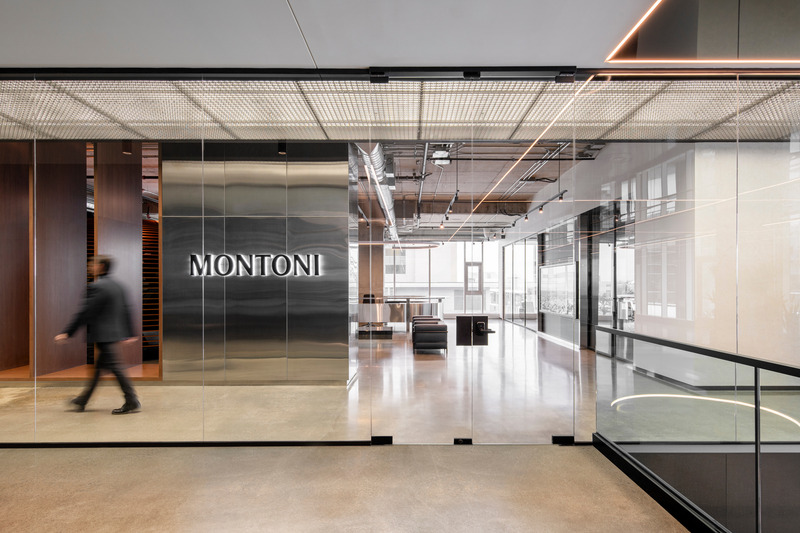
Maison MONTONI: Exemplifying the Office of Tomorrow at Espace Montmorency
Sid Lee Architecture & MONTONI
Photo credit:
David Boyer



Advertising

Maison MONTONI: Exemplifying the Office of Tomorrow at Espace Montmorency
Sid Lee Architecture & MONTONI
Photo credit:
Alex Lesage

Maison MONTONI: Exemplifying the Office of Tomorrow at Espace Montmorency
Sid Lee Architecture & MONTONI
Photo credit:
Alex Lesage
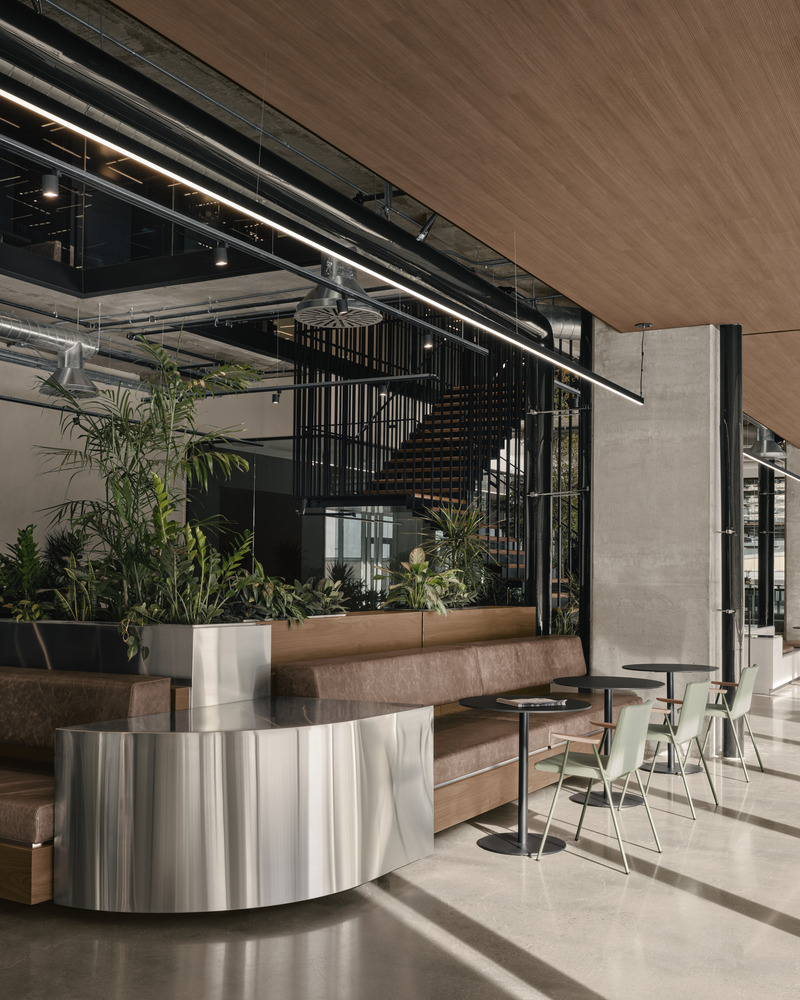
Maison MONTONI: Exemplifying the Office of Tomorrow at Espace Montmorency
Sid Lee Architecture & MONTONI
Photo credit:
Alex Lesage

Maison MONTONI: Exemplifying the Office of Tomorrow at Espace Montmorency
Sid Lee Architecture & MONTONI
Photo credit:
David Boyer
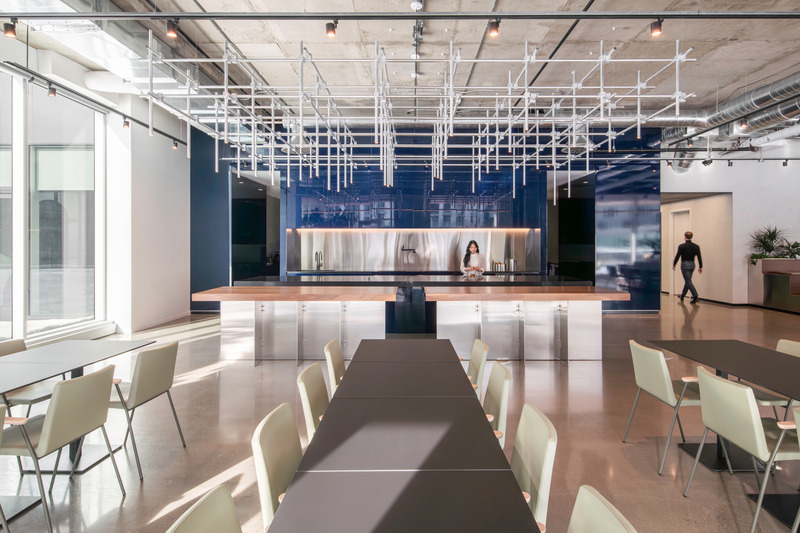
Maison MONTONI: Exemplifying the Office of Tomorrow at Espace Montmorency
Sid Lee Architecture & MONTONI
Photo credit:
David Boyer
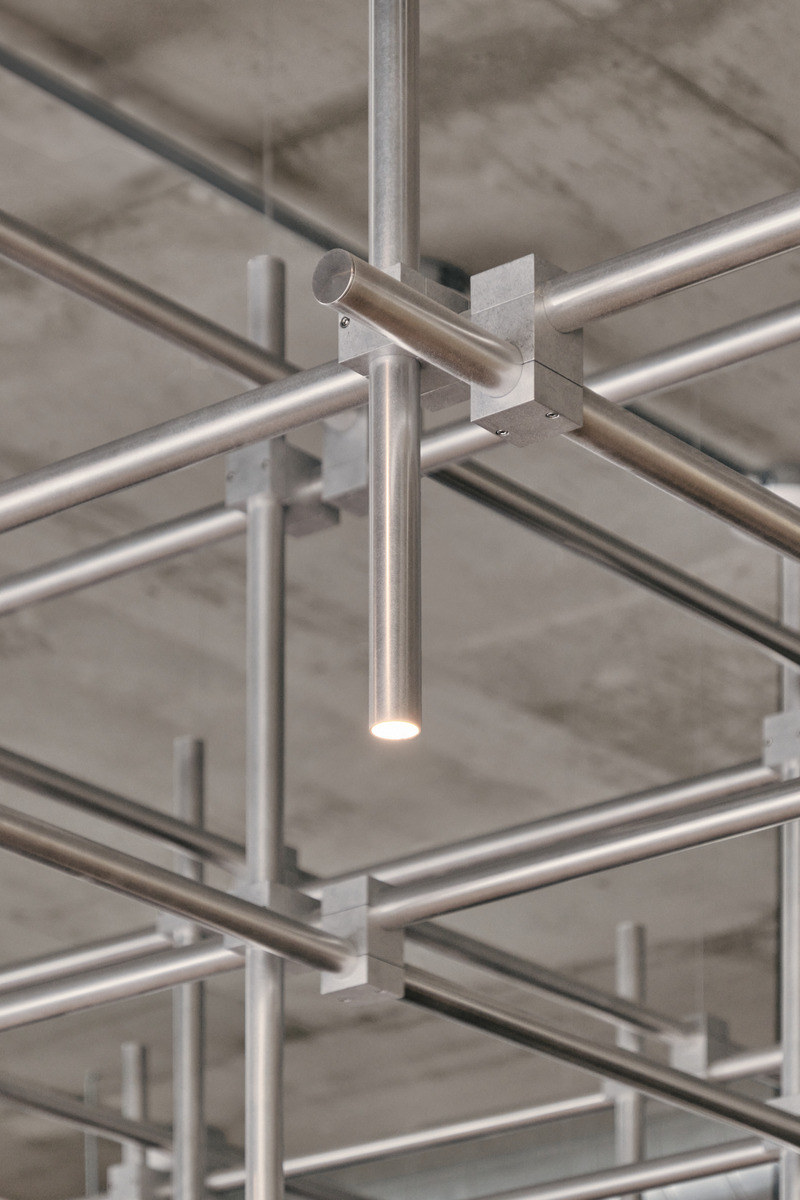
Maison MONTONI: Exemplifying the Office of Tomorrow at Espace Montmorency
Sid Lee Architecture & MONTONI
Photo credit:
Alex Lesage
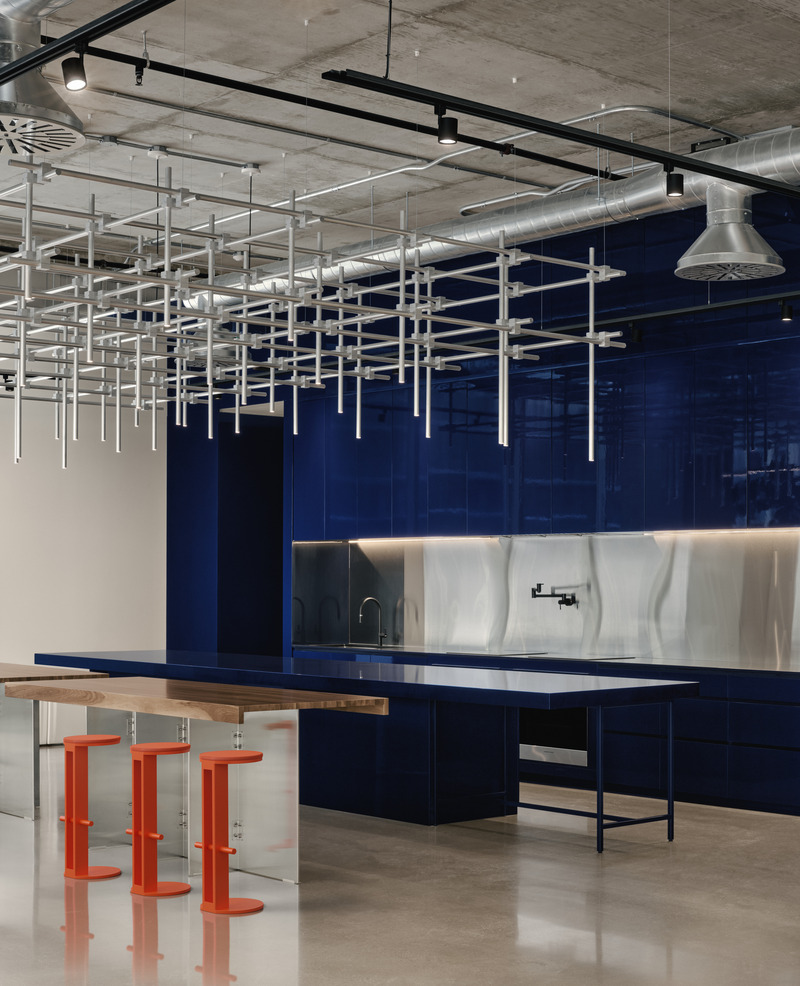
Maison MONTONI: Exemplifying the Office of Tomorrow at Espace Montmorency
Sid Lee Architecture & MONTONI
Photo credit:
Alex Lesage

Maison MONTONI: Exemplifying the Office of Tomorrow at Espace Montmorency
Sid Lee Architecture & MONTONI
Photo credit:
Alex Lesage

Maison MONTONI: Exemplifying the Office of Tomorrow at Espace Montmorency
Sid Lee Architecture & MONTONI
Photo credit:
Alex Lesage

Maison MONTONI: Exemplifying the Office of Tomorrow at Espace Montmorency
Sid Lee Architecture & MONTONI
Photo credit:
David Boyer
Advertising