Photo gallery
Commercial Architecture
Find images by browsing the photo gallery by category. Add them to your Pinterest boards. Access the press kit to download the image or view project details.
Create a media account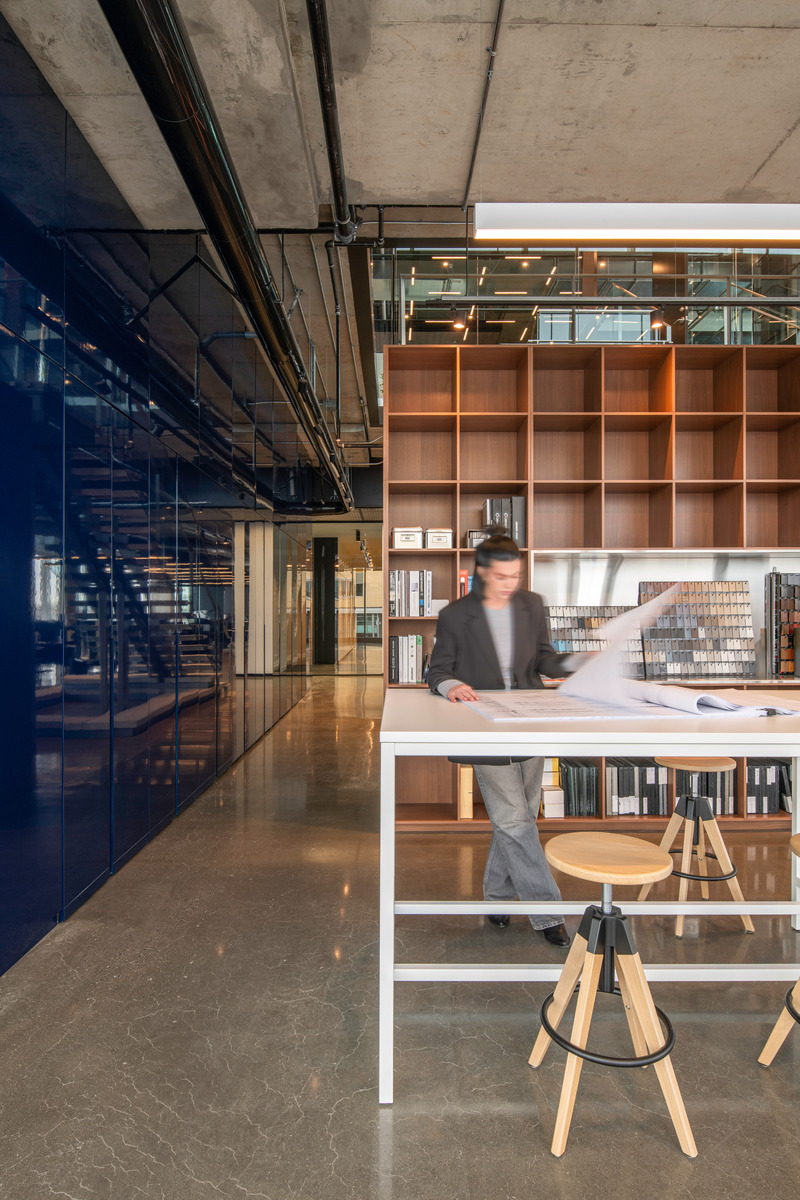
Maison MONTONI: Exemplifying the Office of Tomorrow at Espace Montmorency
Sid Lee Architecture & MONTONI
Photo credit:
David Boyer
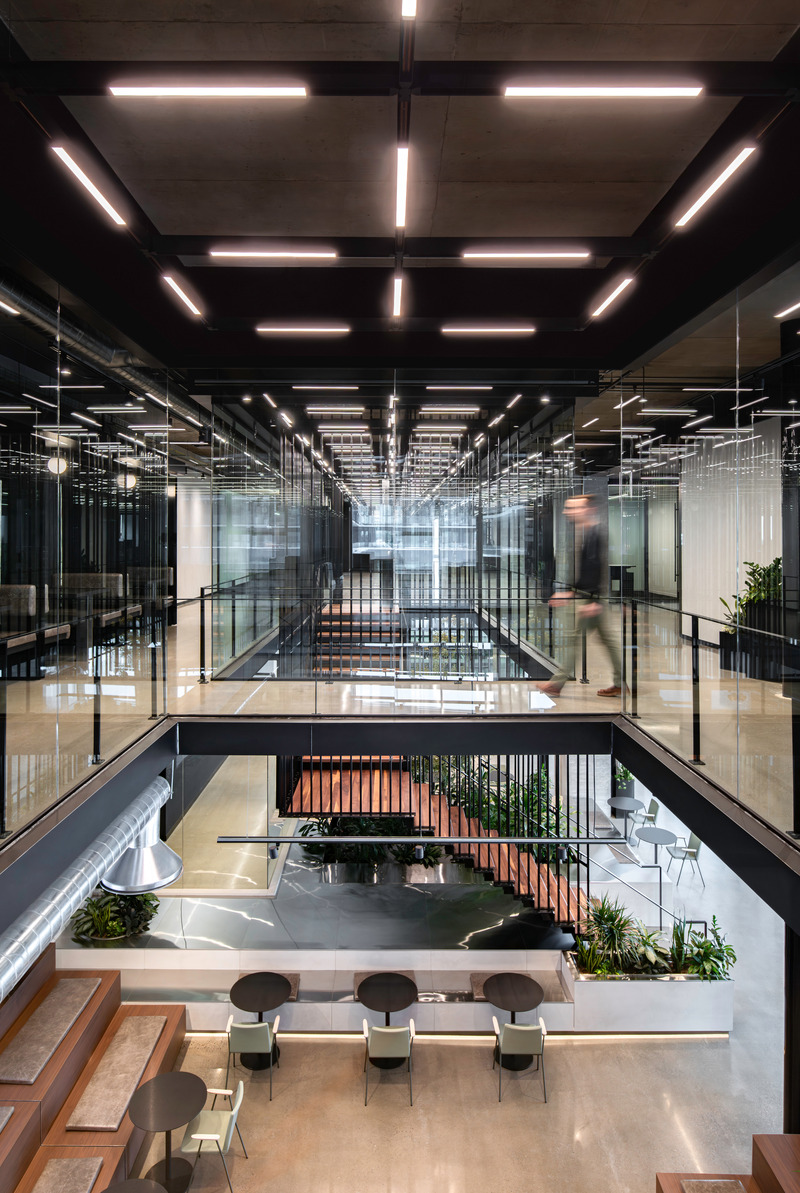
Maison MONTONI: Exemplifying the Office of Tomorrow at Espace Montmorency
Sid Lee Architecture & MONTONI
Photo credit:
David Boyer
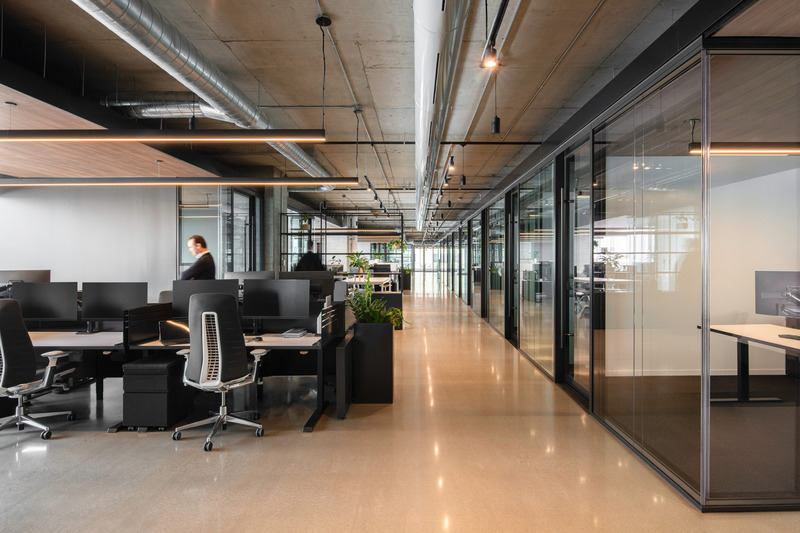
Maison MONTONI: Exemplifying the Office of Tomorrow at Espace Montmorency
Sid Lee Architecture & MONTONI
Photo credit:
David Boyer
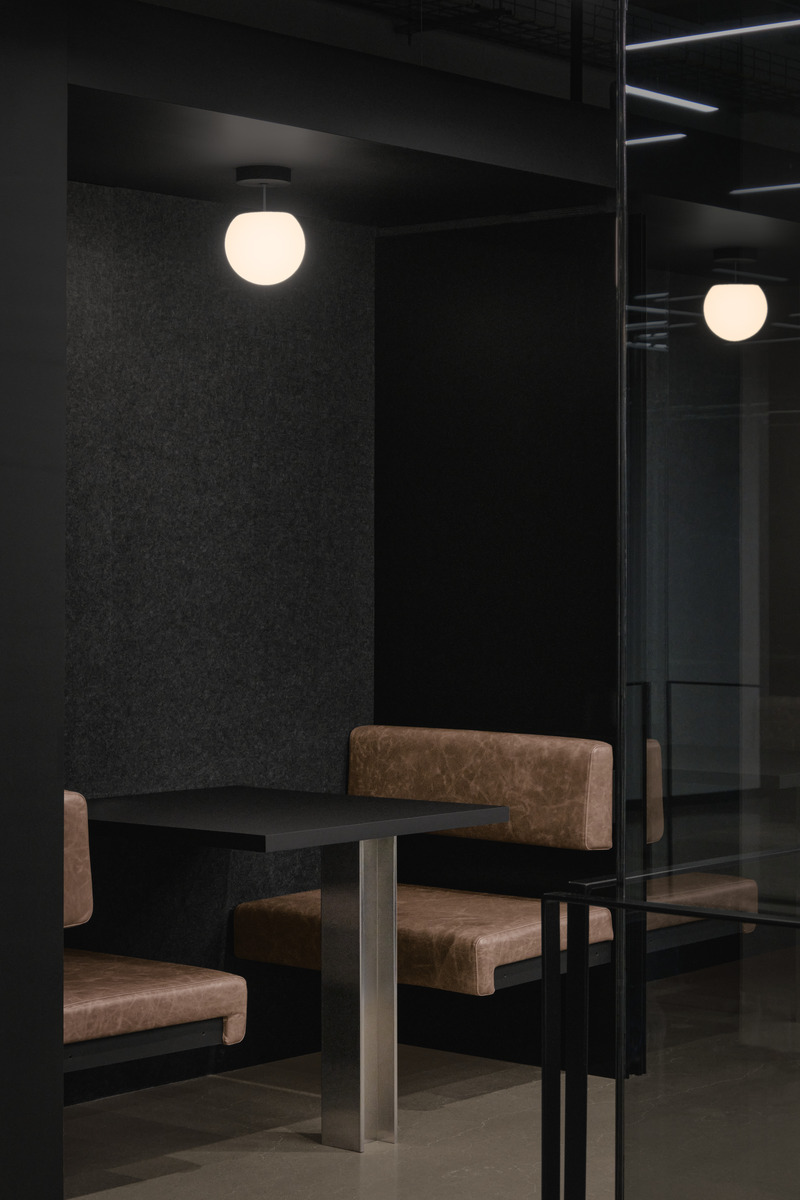
Maison MONTONI: Exemplifying the Office of Tomorrow at Espace Montmorency
Sid Lee Architecture & MONTONI
Photo credit:
Alex Lesage
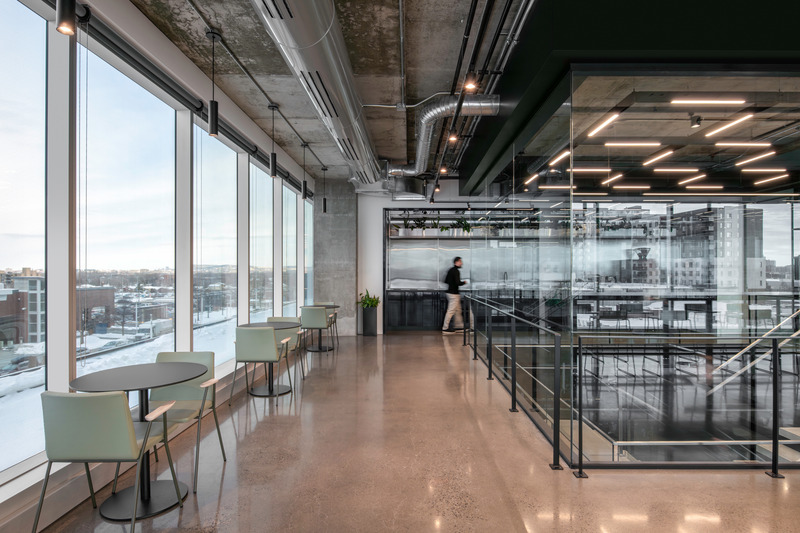
Maison MONTONI: Exemplifying the Office of Tomorrow at Espace Montmorency
Sid Lee Architecture & MONTONI
Photo credit:
David Boyer
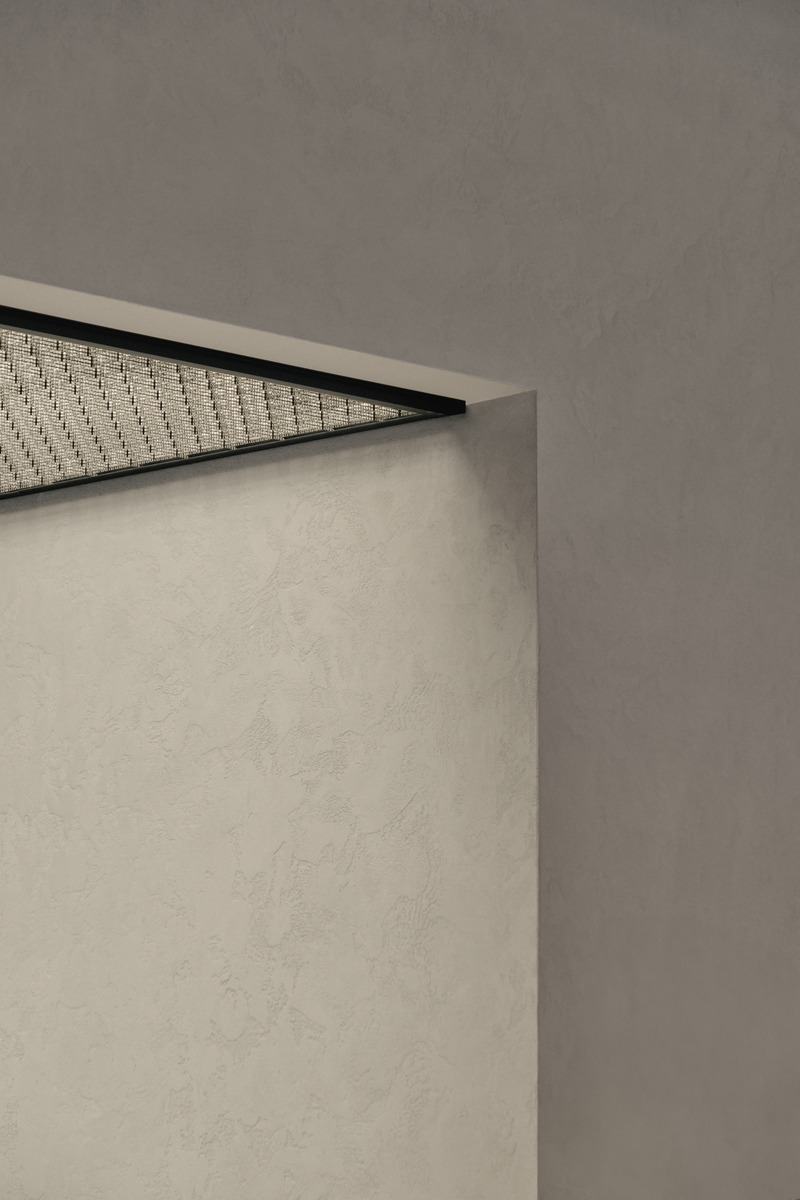
Maison MONTONI: Exemplifying the Office of Tomorrow at Espace Montmorency
Sid Lee Architecture & MONTONI
Photo credit:
Alex Lesage
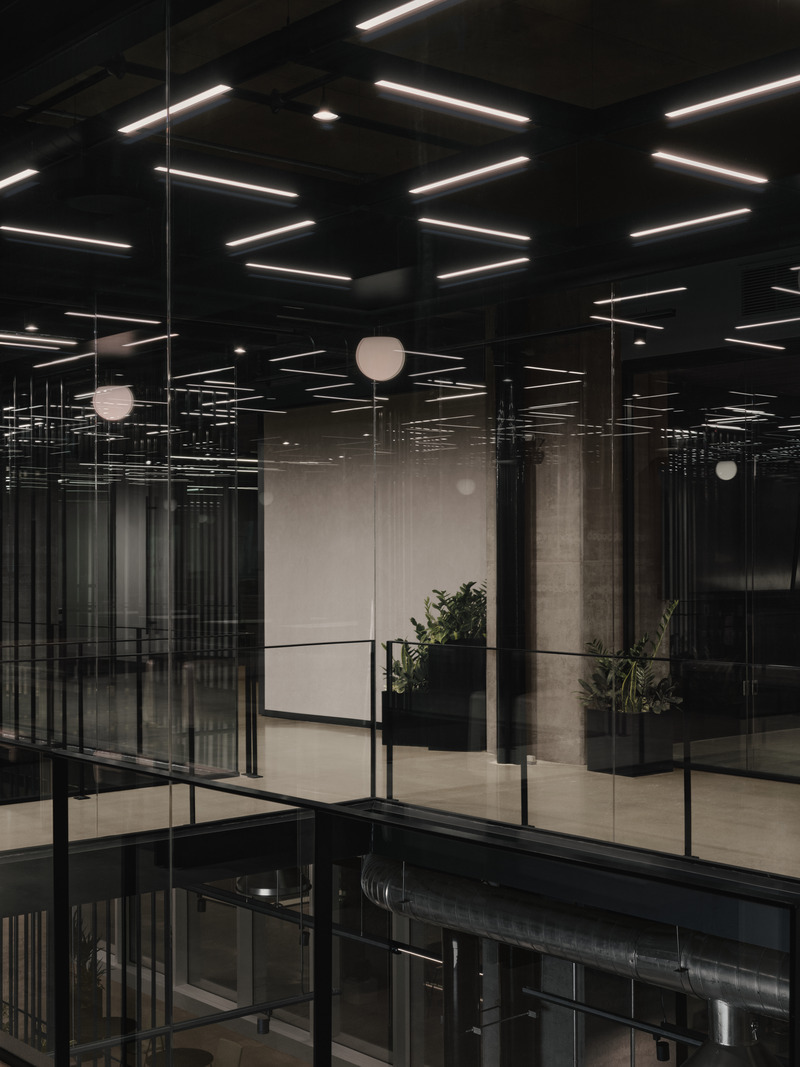
Maison MONTONI: Exemplifying the Office of Tomorrow at Espace Montmorency
Sid Lee Architecture & MONTONI
Photo credit:
Alex Lesage
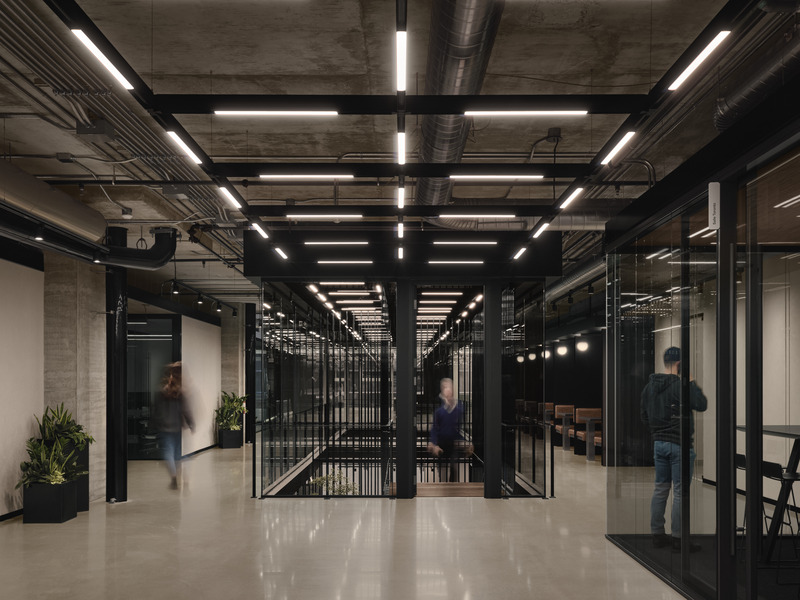
Maison MONTONI: Exemplifying the Office of Tomorrow at Espace Montmorency
Sid Lee Architecture & MONTONI
Photo credit:
Alex Lesage
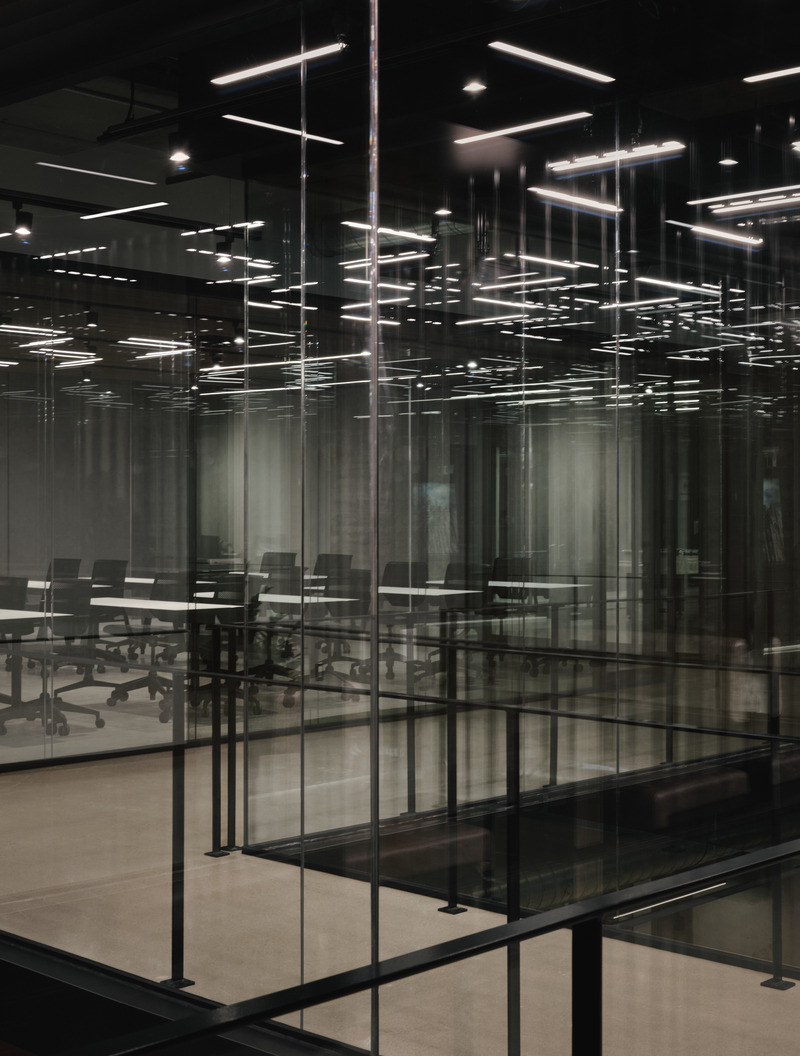
Maison MONTONI: Exemplifying the Office of Tomorrow at Espace Montmorency
Sid Lee Architecture & MONTONI
Photo credit:
Alex Lesage

Maison MONTONI: Exemplifying the Office of Tomorrow at Espace Montmorency
Sid Lee Architecture & MONTONI
Photo credit:
Alex Lesage



Advertising
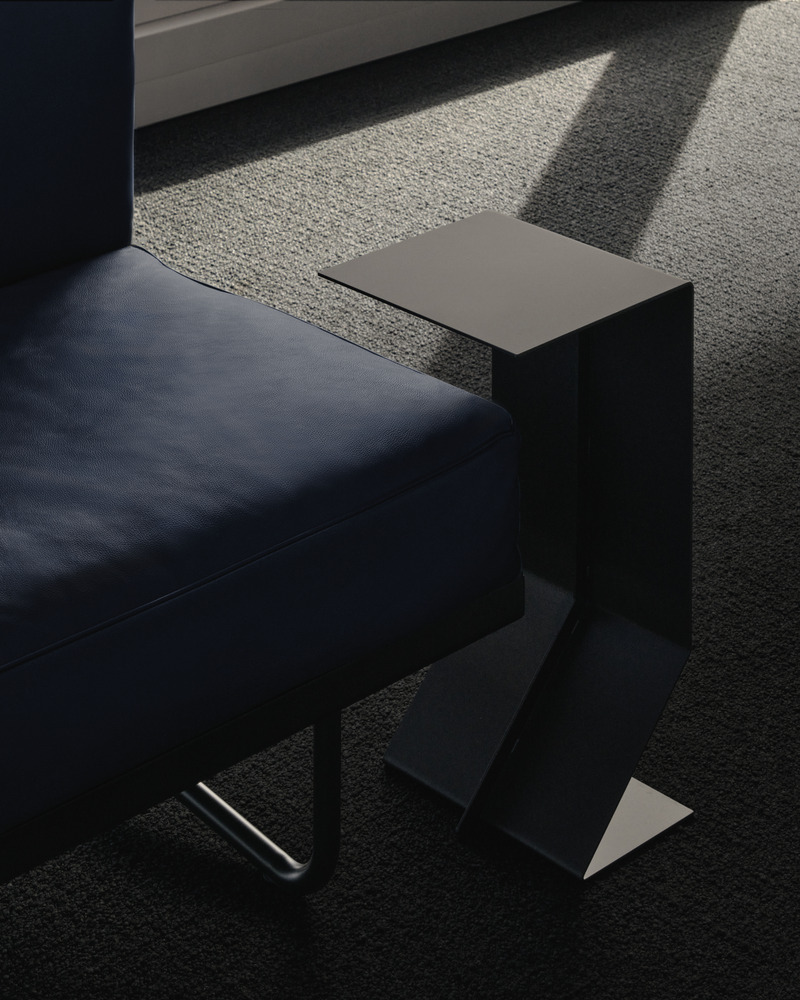
Maison MONTONI: Exemplifying the Office of Tomorrow at Espace Montmorency
Sid Lee Architecture & MONTONI
Photo credit:
Alex Lesage
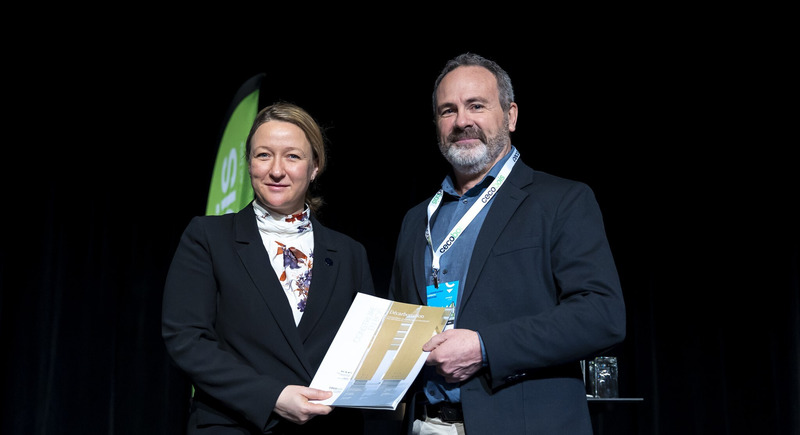
Towards More Consideration of Embodied Carbon in Buildings
Cecobois
Cecobois Director Louis Poliquin officially presents the magazine Décarbonation, considérer le carbone intrinsèque des bâtiments to Québec’s Minister of Natural Resources and Forests, Maïté Blanchette Vézina
Photo credit:
PhilippeRuelphotographie
Towards More Consideration of Embodied Carbon in Buildings
Cecobois
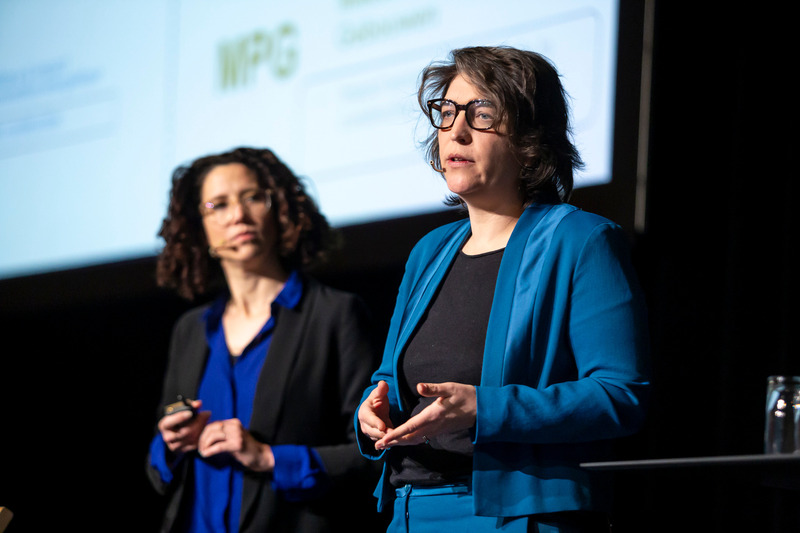
Presentation of the 2024 Paris Olypmic Aquatic Centre with Cecilia Gross, associate architect and manager at VenhoevenCS, and Laure Meriaud, associate architect at ATELIERS 2/3/4
Photo credit:
PhilippeRuelphotographie
Towards More Consideration of Embodied Carbon in Buildings
Cecobois
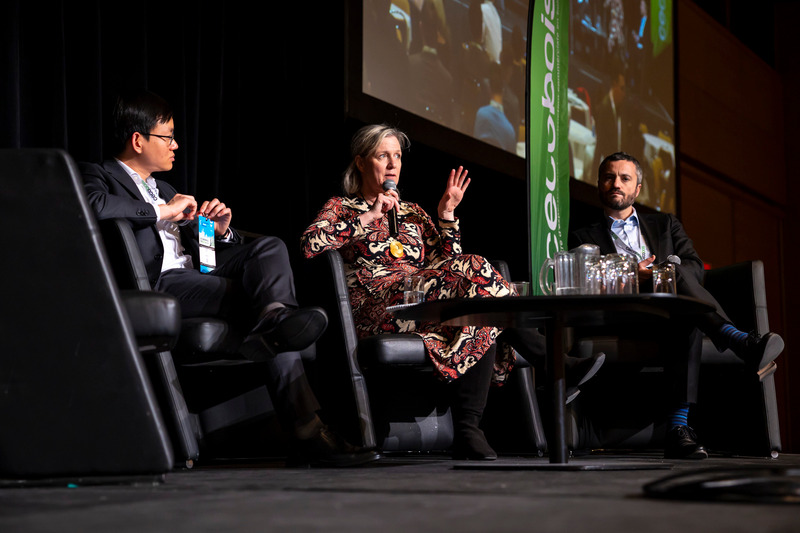
Presentation of the European approach to low-carbon issues with Marika Frenette from Wigwam ® in France and Studio Carbone in Québec, Xavier Le Den from Ramboll, and Bunthan IEA from France’s Ministry of Ecological Transition and Territorial Cohesion
Photo credit:
PhilippeRuelphotographie

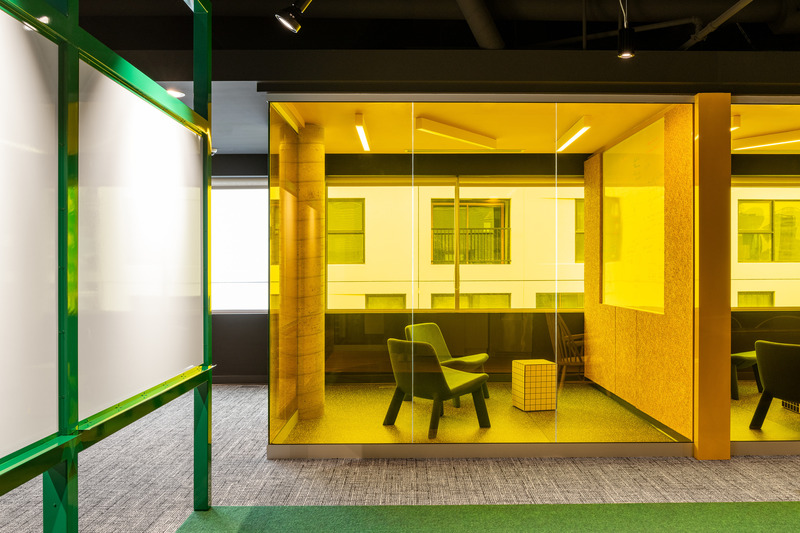
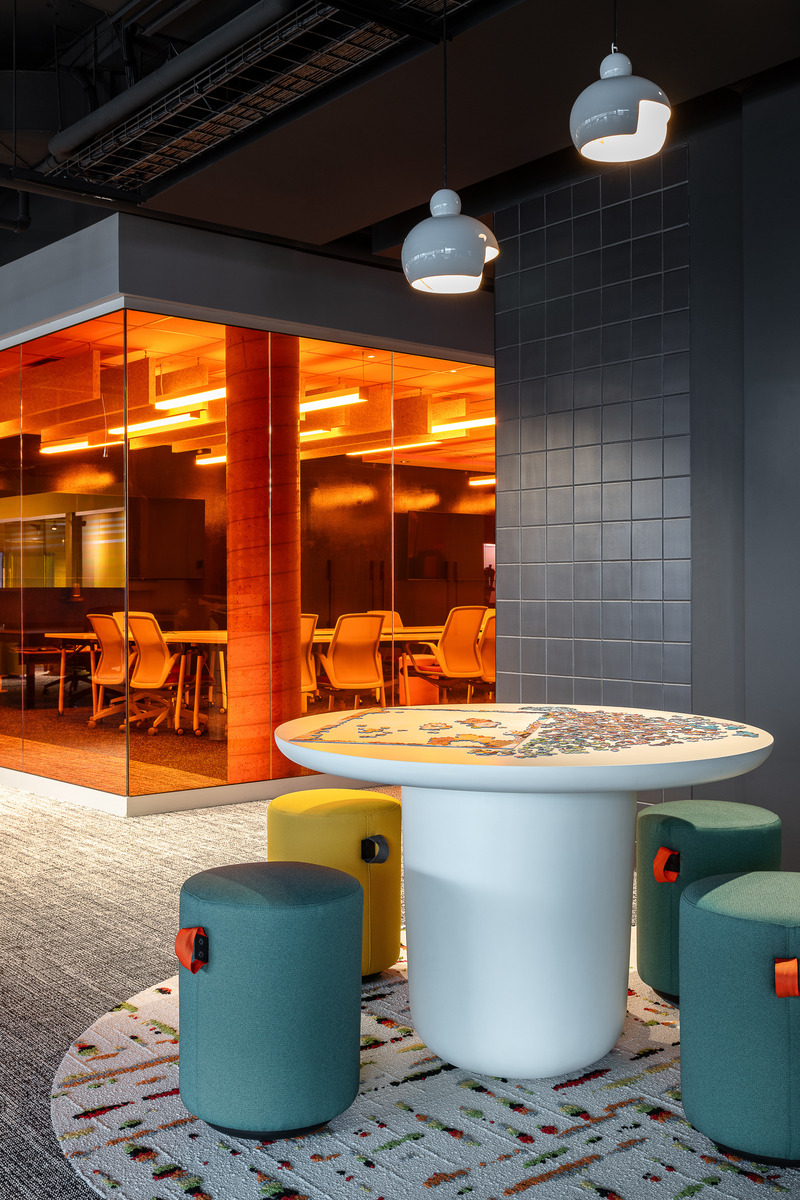
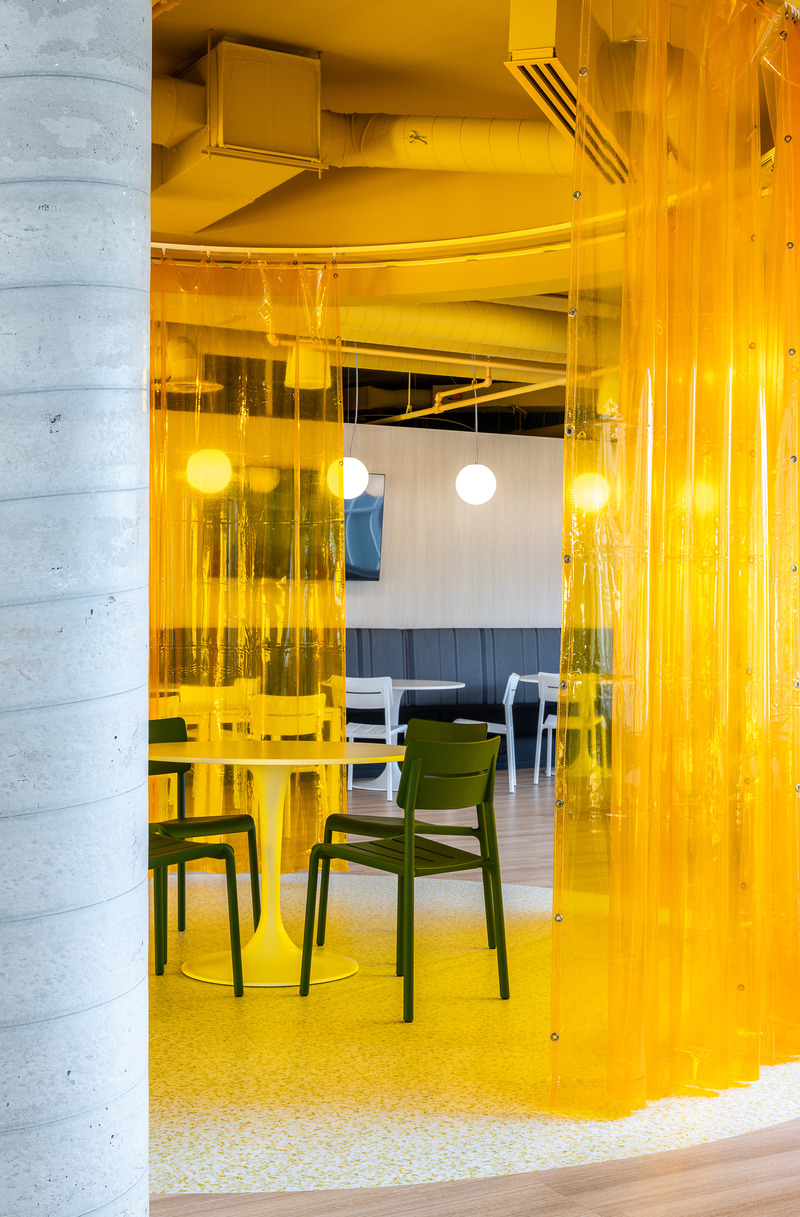
Gearbox Montreal
Patriarche
The 'shower'
Photo credit:
Mano Photographe
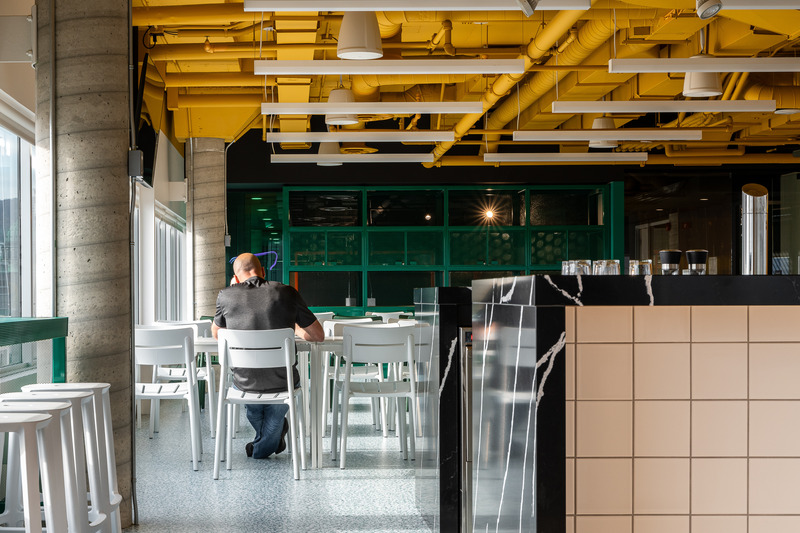
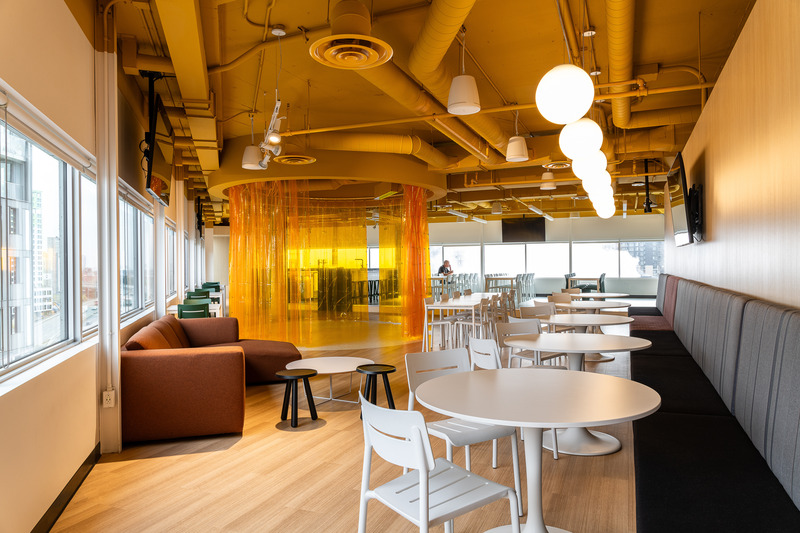
Gearbox Montreal
Patriarche
the 'shower'
Photo credit:
Mano Photographe
Advertising