Photo gallery
Commercial Architecture
Find images by browsing the photo gallery by category. Add them to your Pinterest boards. Access the press kit to download the image or view project details.
Create a media account
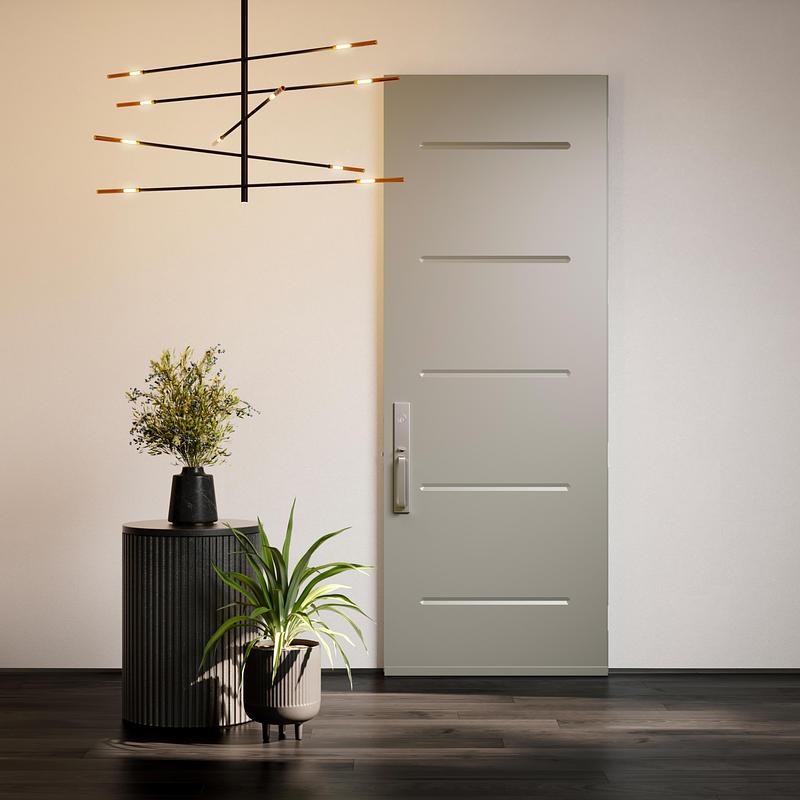
Novatech Meets Growing Market Need for 8-Foot,20-Minute Fire-Rated Steel Doors
Novatech Group
Novatech 8' Fire-Rated Doors
Photo credit:
Novatech Group
Novatech Meets Growing Market Need for 8-Foot,20-Minute Fire-Rated Steel Doors
Novatech Group
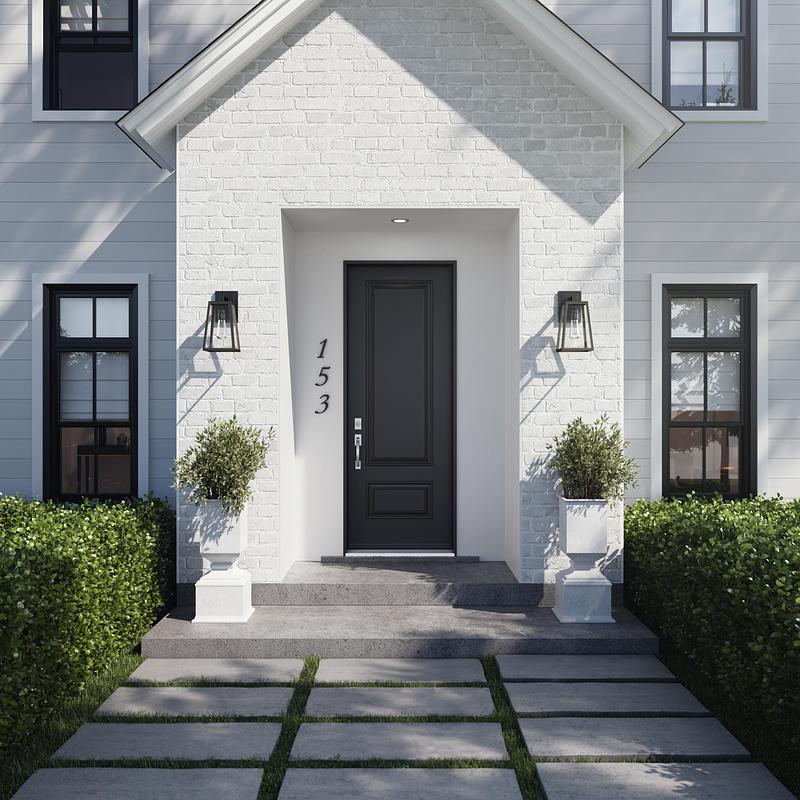
Novatech 8' Fire-Rated Doors - Vog
Photo credit:
Novatech Group
Novatech Meets Growing Market Need for 8-Foot,20-Minute Fire-Rated Steel Doors
Novatech Group
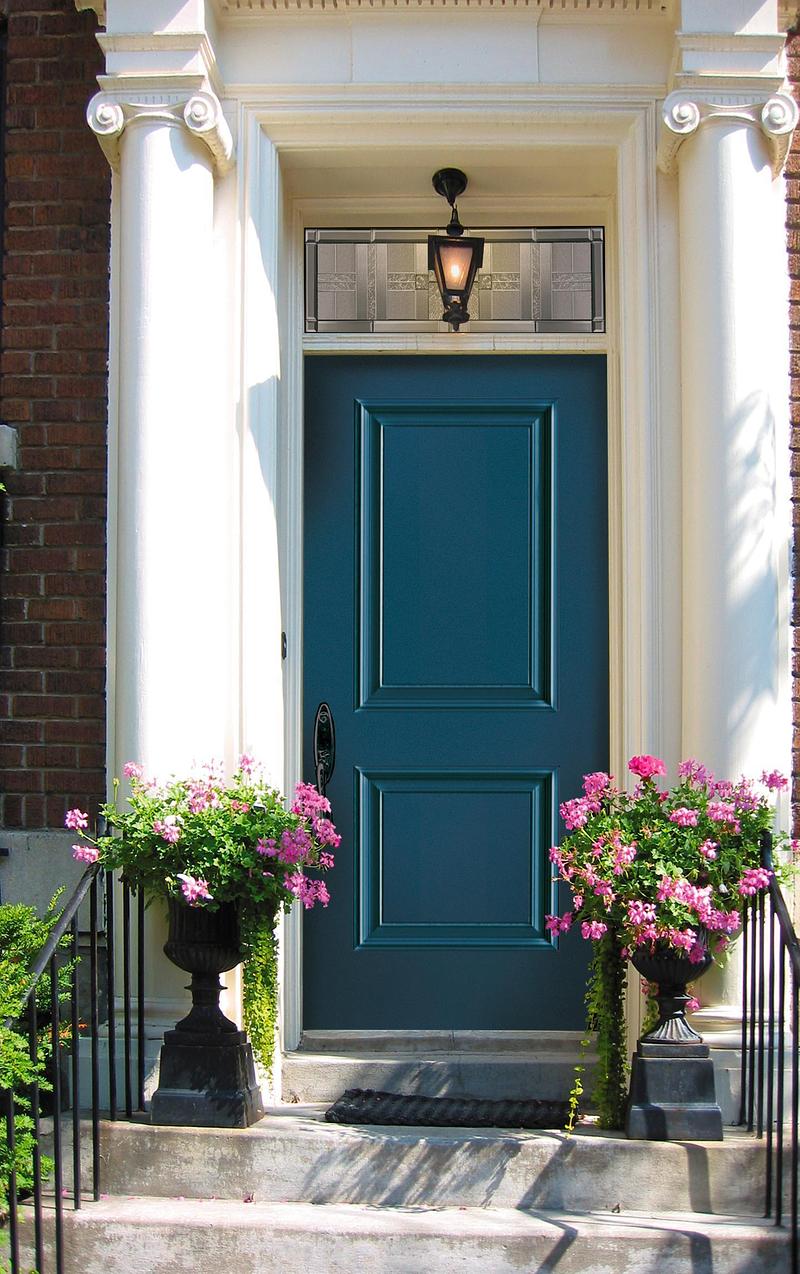
Novatech 8' Fire-Rated Doors - Orleans
Photo credit:
Novatech Group
Novatech Meets Growing Market Need for 8-Foot,20-Minute Fire-Rated Steel Doors
Novatech Group
Novatech 8' Fire-Rated Doors - London
Photo credit:
Novatech Group
AIDA Awards Winners 2026
3C Awards
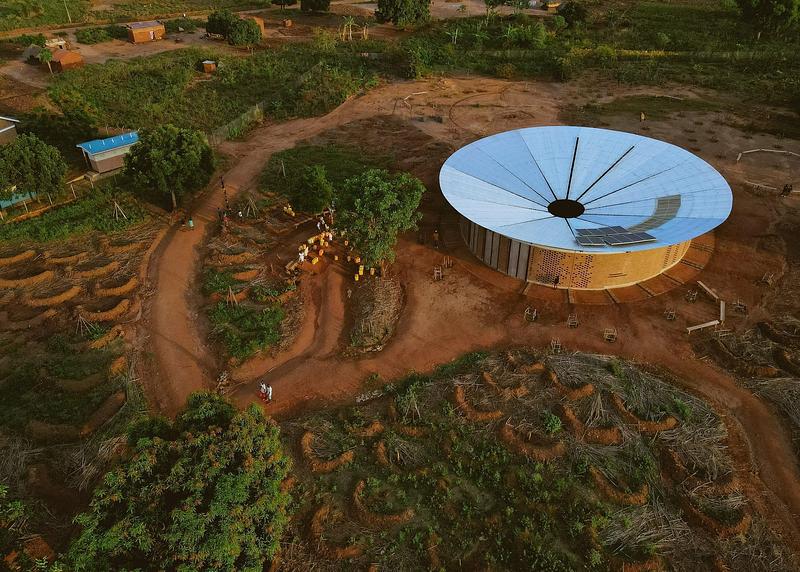
Bidi Bidi Refugee Settlement
Photo credit:
Mutua Matheka
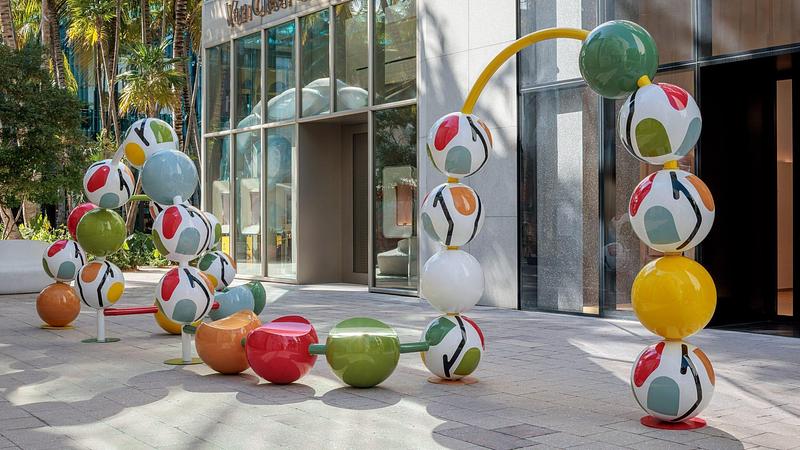
AIDA Awards Winners 2026
3C Awards
PEARL JAM
Photo credit:
Nicole Moyo
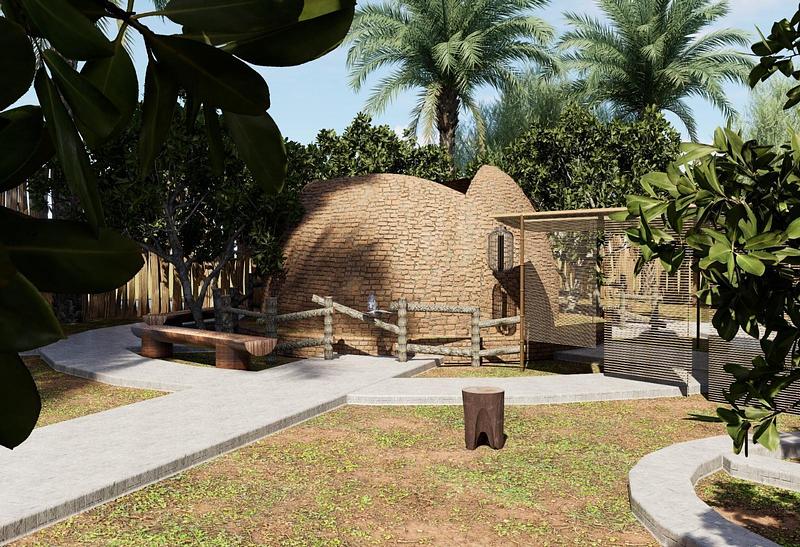
AIDA Awards Winners 2026
3C Awards
OGOUN - Goddess of Iron and Courage
Photo credit:
Francois Abaton
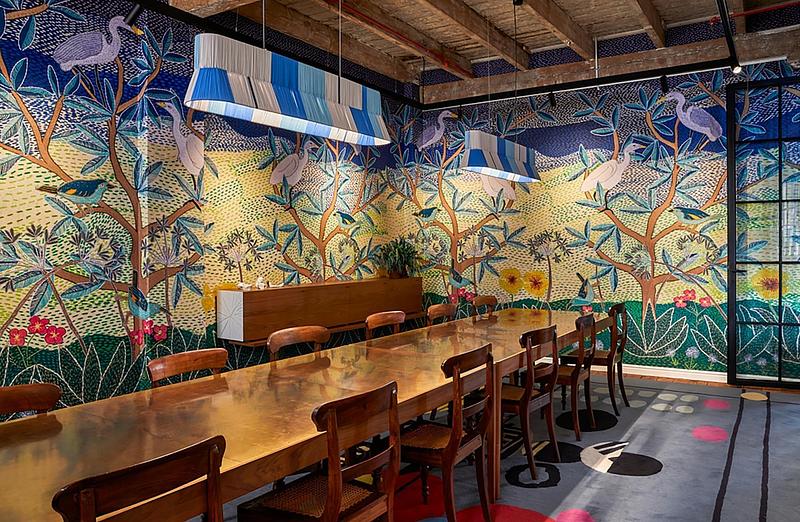
AIDA Awards Winners 2026
3C Awards
Stitched, a story of our home
Photo credit:
Creg Cox, Justin Patrick
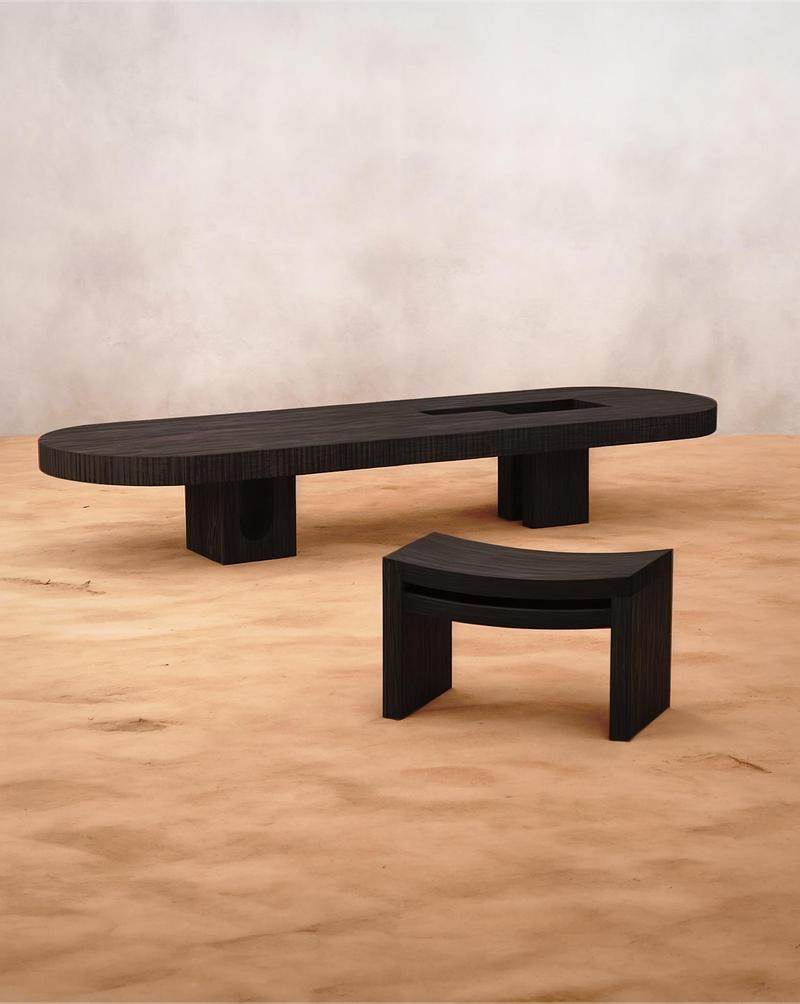
AIDA Awards Winners 2026
3C Awards
Kabila Collection
Photo credit:
Matteo Ercole
AIDA Awards Winners 2026
3C Awards
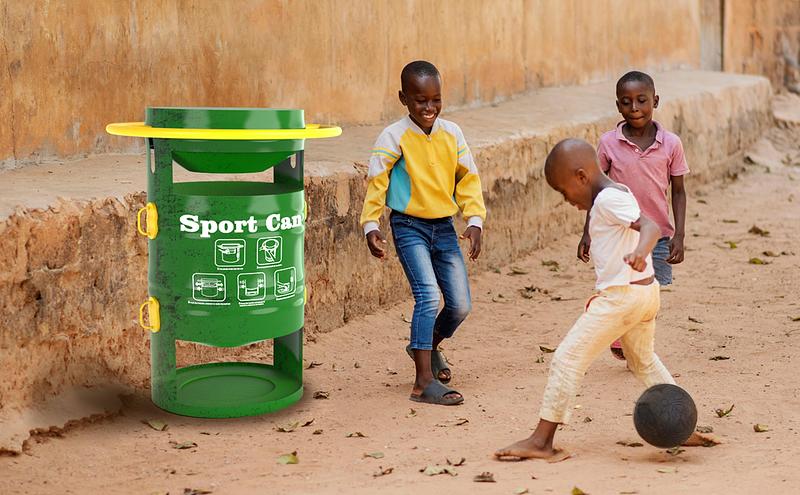
Sport Can
Photo credit:
Stéphane Gnonlonfoun



Advertising
AIDA Awards Winners 2026
3C Awards
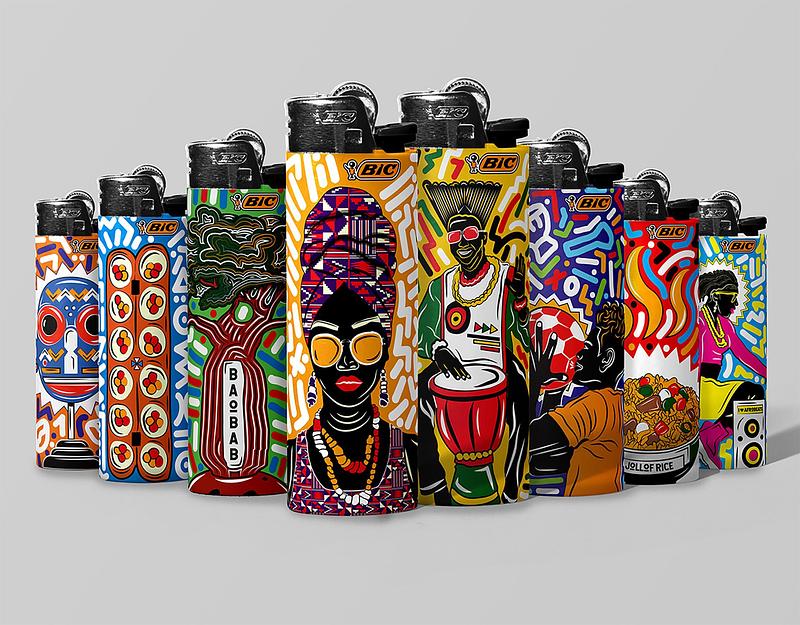
BIC I Love Africa Pocket Lighter Series
Photo credit:
Tshepo Masilo

AIDA Awards Winners 2026
3C Awards
UE au Sénégal - Baie de Hann
Photo credit:
David Vallier, OlivierMarchetti
AIDA Awards Winners 2026
3C Awards
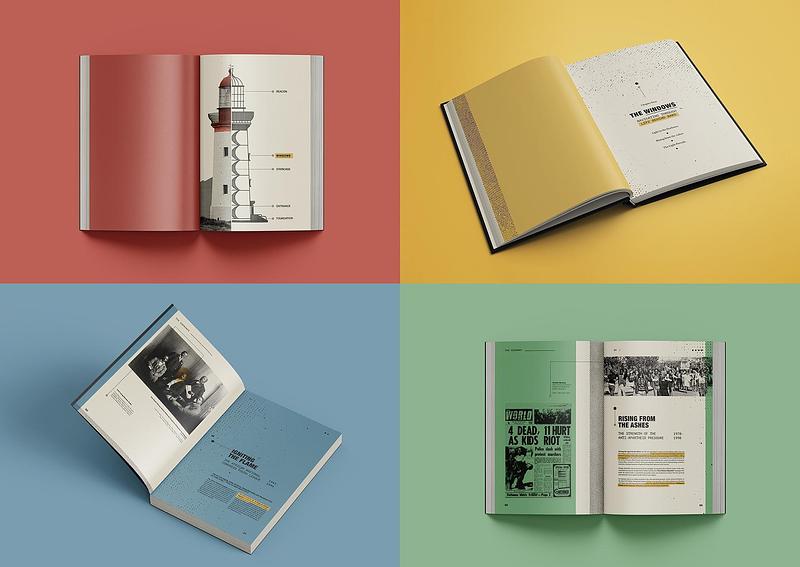
Becoming a Beacon
Photo credit:
Annabelle Armstrong
AIDA Awards Winners 2026
3C Awards
The Rowe
Photo credit:
Charles Johnson
AIDA Awards Winners 2026
3C Awards
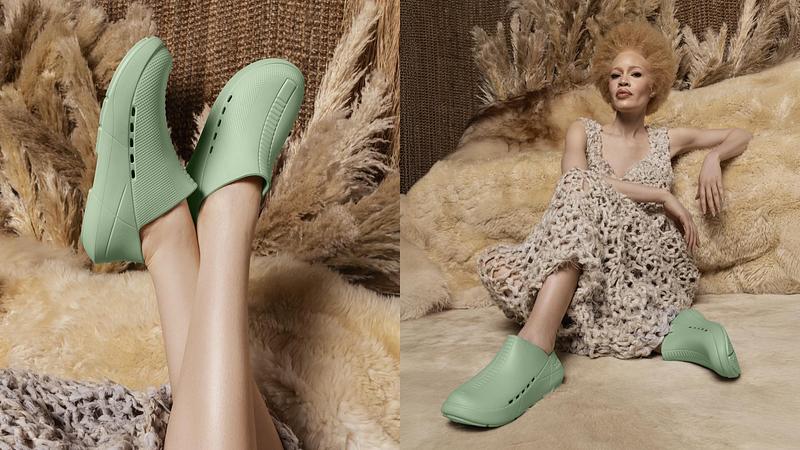
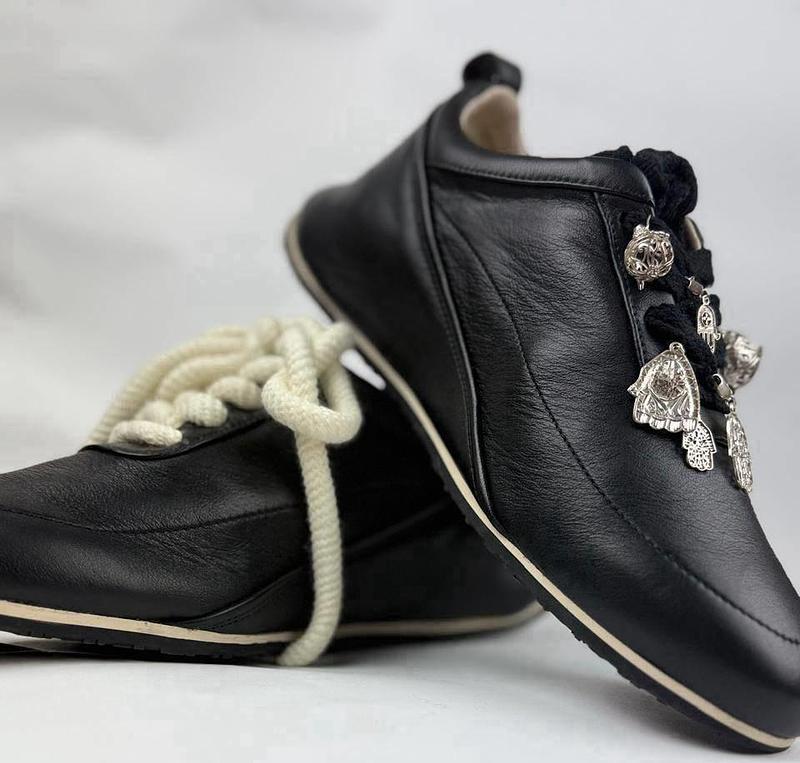
The Baazz Sneaker
Photo credit:
Ghizlaine Elmanjra
Montréal Design Week Makes a Powerful Debut
Index-Design and Archi-Design QC
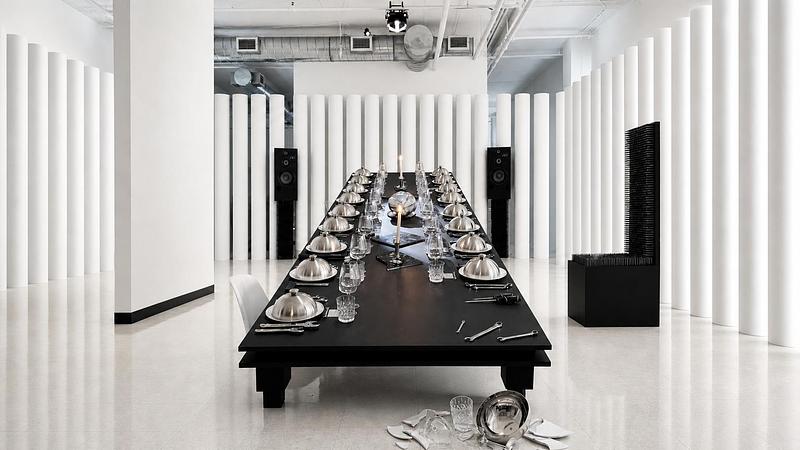
Drama Table
Photo credit:
The NNS
Montréal Design Week Makes a Powerful Debut
Index-Design and Archi-Design QC
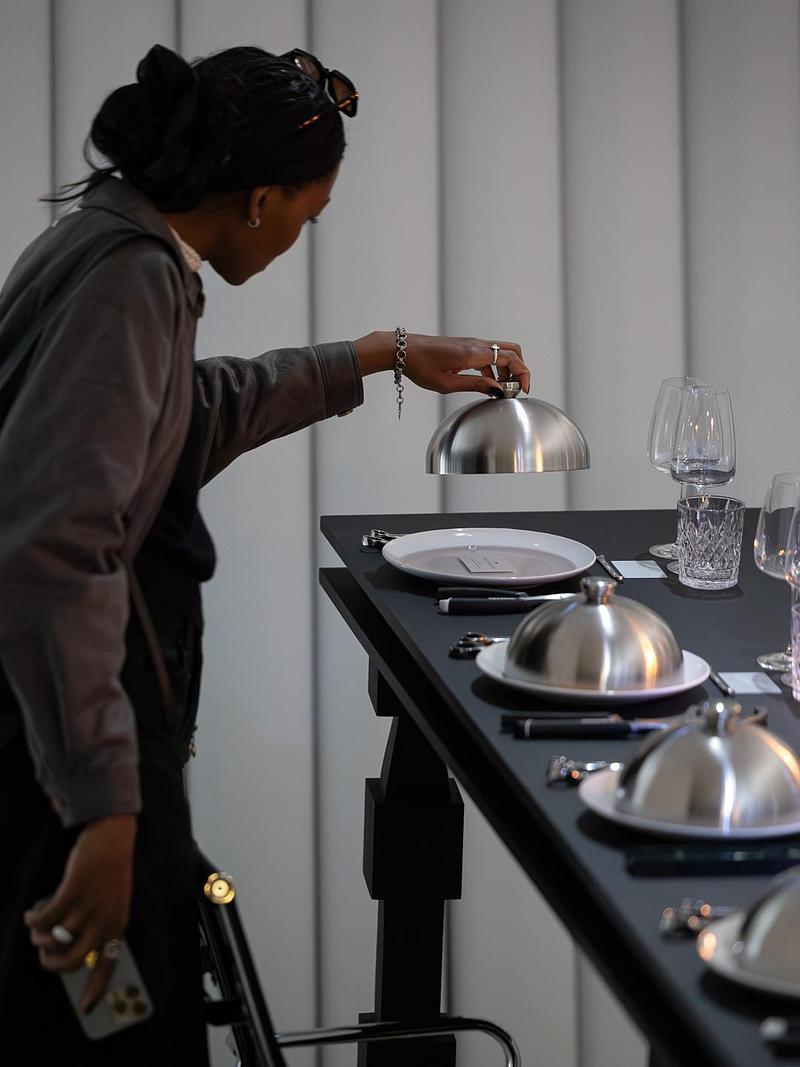
Drama Table by the NNS
Photo credit:
F-O Paquin
Montréal Design Week Makes a Powerful Debut
Index-Design and Archi-Design QC
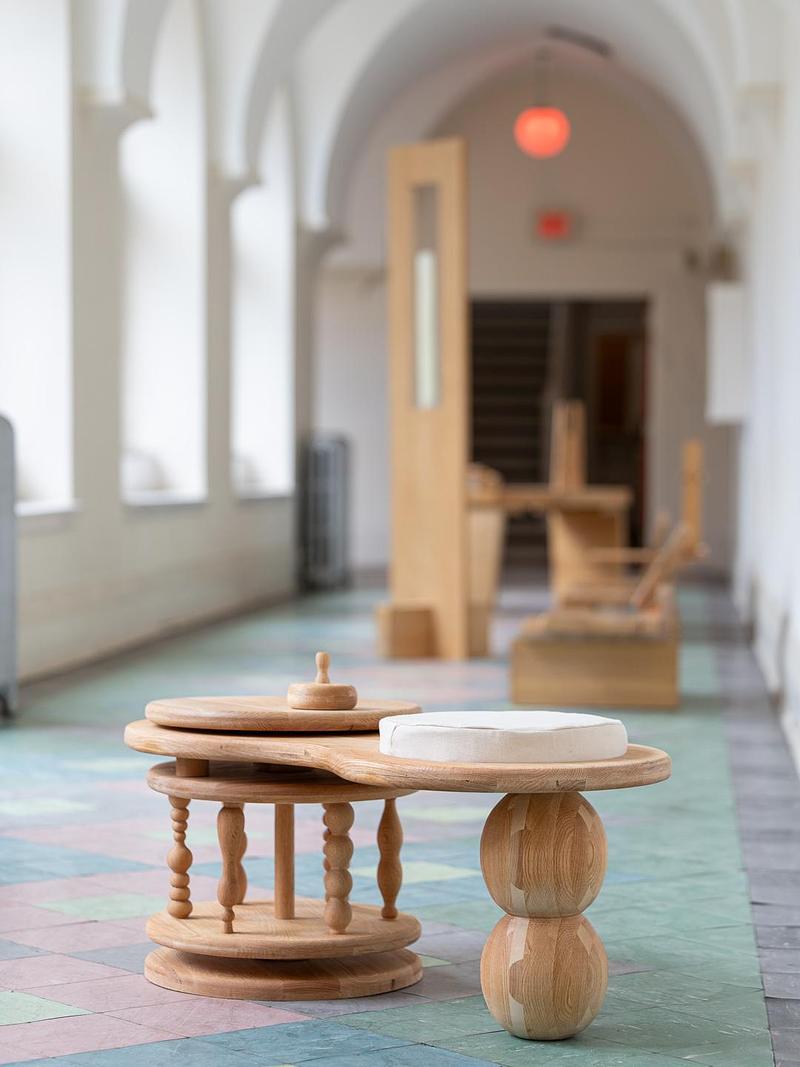
Matières Sensibles, The Franciscains Convent in Transition, by Entremise, Nouveau Milieu collective and SURCY.
Photo credit:
F-O Paquin
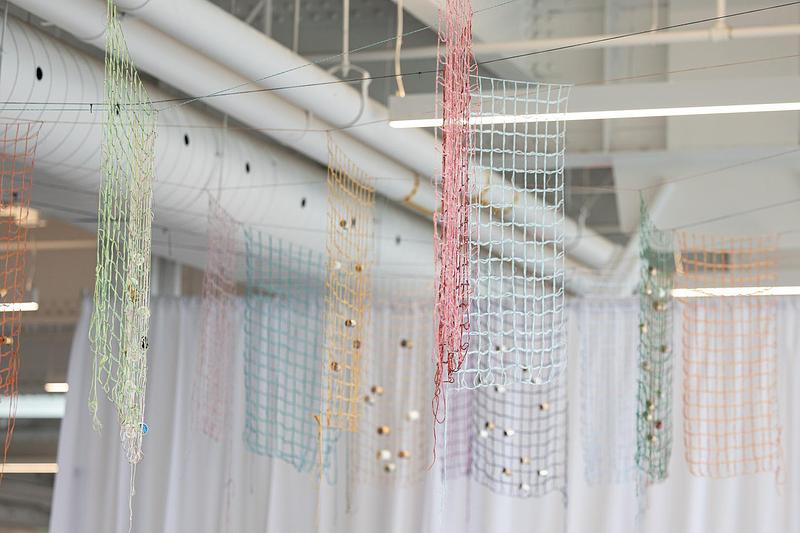
Montréal Design Week Makes a Powerful Debut
Index-Design and Archi-Design QC
Camille Lescarbeau
Photo credit:
F-O Paquin

Montréal Design Week Makes a Powerful Debut
Index-Design and Archi-Design QC
Bethan Laura Wood
Photo credit:
F-O Paquin
Advertising