Photo gallery
Commercial Architecture
Find images by browsing the photo gallery by category. Add them to your Pinterest boards. Access the press kit to download the image or view project details.
Create a media account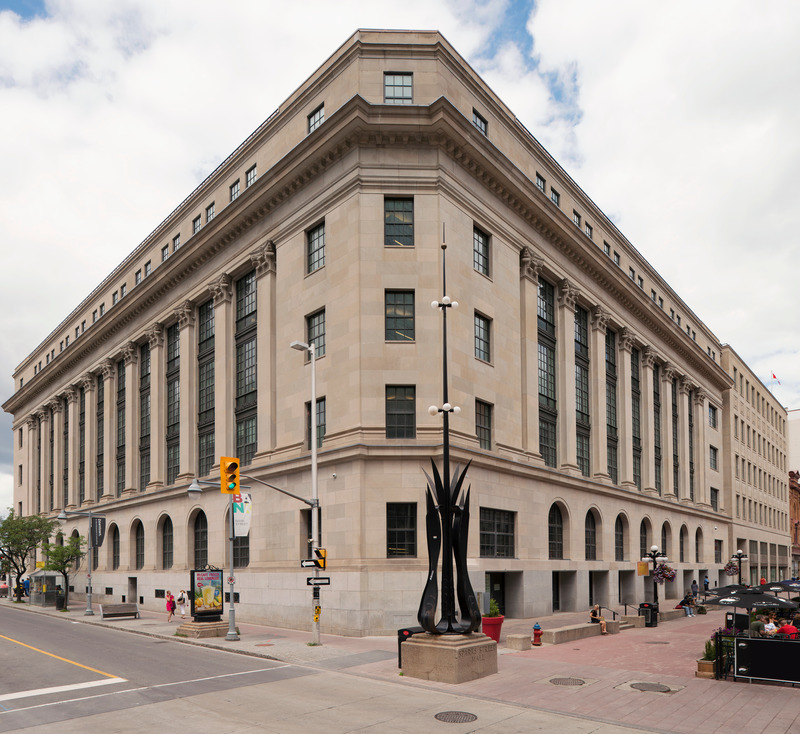
EVOQ Architecture Appoints Four New Directors
EVOQ Architecture
Wellington Building Rehabilitation (Ottawa, ON) - in collaboration with NORR Eric Stein, Project Manager
Photo credit:
EVOQ
EVOQ Architecture Appoints Four New Directors
EVOQ Architecture
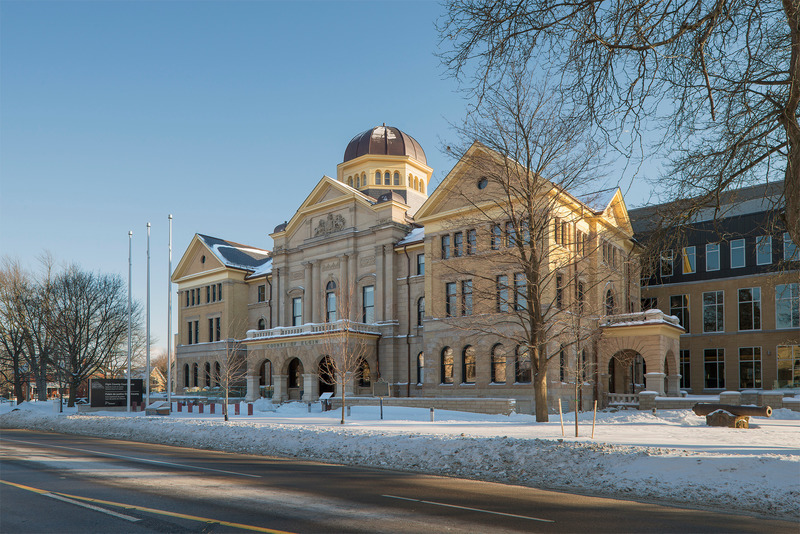
Elgin County Courthouse, restoration and rehabilitation (St. Thomas. ON) - in collaboration with NORR Eric Stein, Project Manager for heritage building envelope
Photo credit:
Alain Laforest
EVOQ Architecture Appoints Four New Directors
EVOQ Architecture
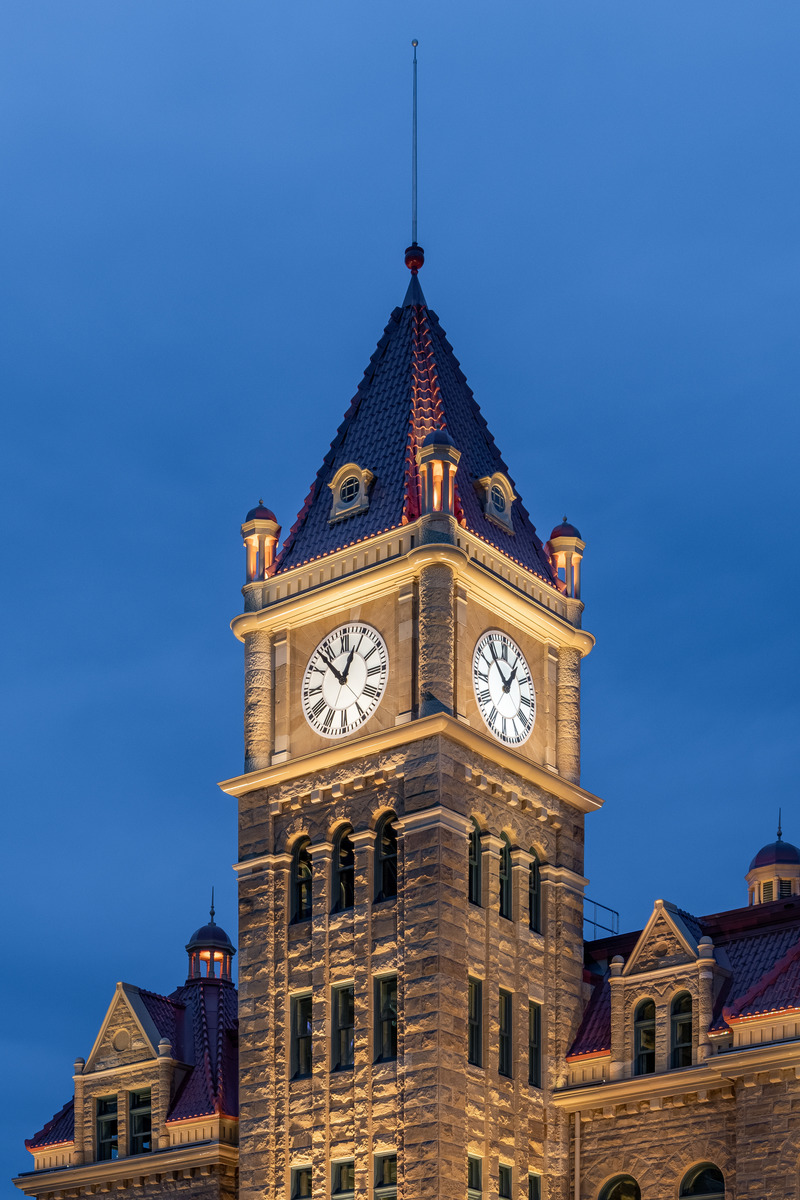
Calgary City Hall exterior envelope restoration (Calgary, AB) - in collaboration with Lemay Calgary Eric Stein, Site Architect
Photo credit:
Vivid Ribbon Photography
Meet the Winners of The 2022 AZ Awards!
AZURE Media
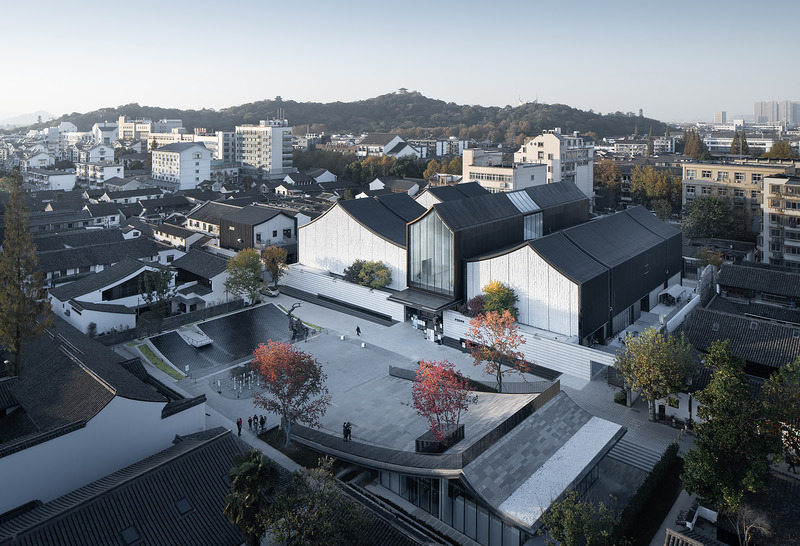
Winner – Architecture, Buildings Over 1,000 SqMXu Wei Art Museum and Green Vine Square, Shaoxing, ChinaUAD(ACRC), China
Photo credit:
Zhao Qiang
Meet the Winners of The 2022 AZ Awards!
AZURE Media
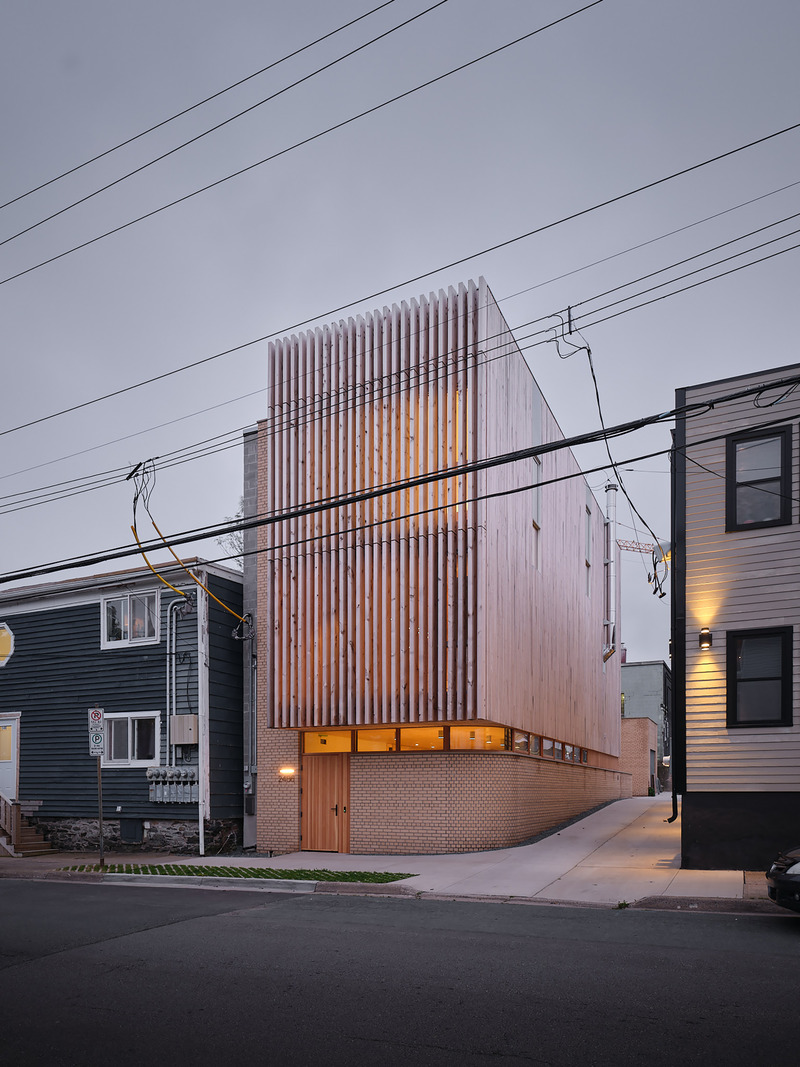
Winner + People's Choice – Architecture, Single Family HousesOG House, Halifax, CanadaOmar Gandhi Architect, Toronto and Halifax, Canada
Photo credit:
Doublespace Photography
Meet the Winners of The 2022 AZ Awards!
AZURE Media
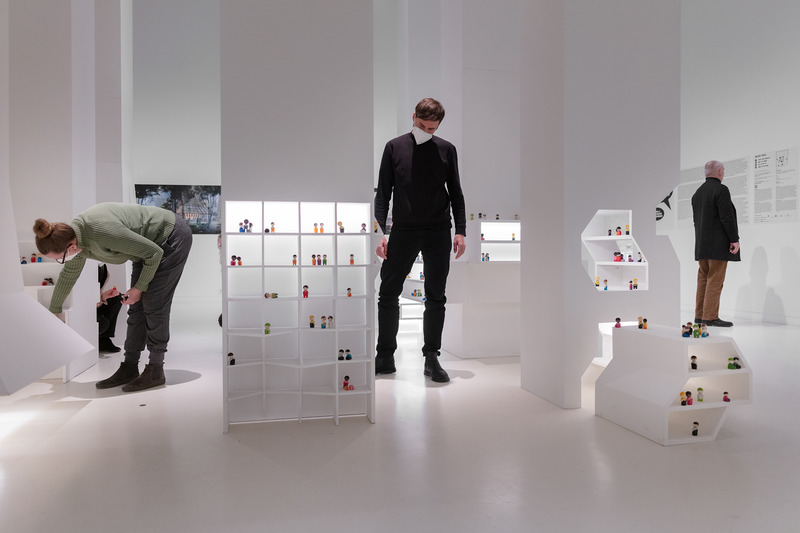
Winner + People's Choice – Architecture, Temporary and Experiential InstallationsShape Tomorrow, Berlin, Germany HWKN, New York, U.S.
Photo credit:
Marco Van Oel
Meet the Winners of The 2022 AZ Awards!
AZURE Media
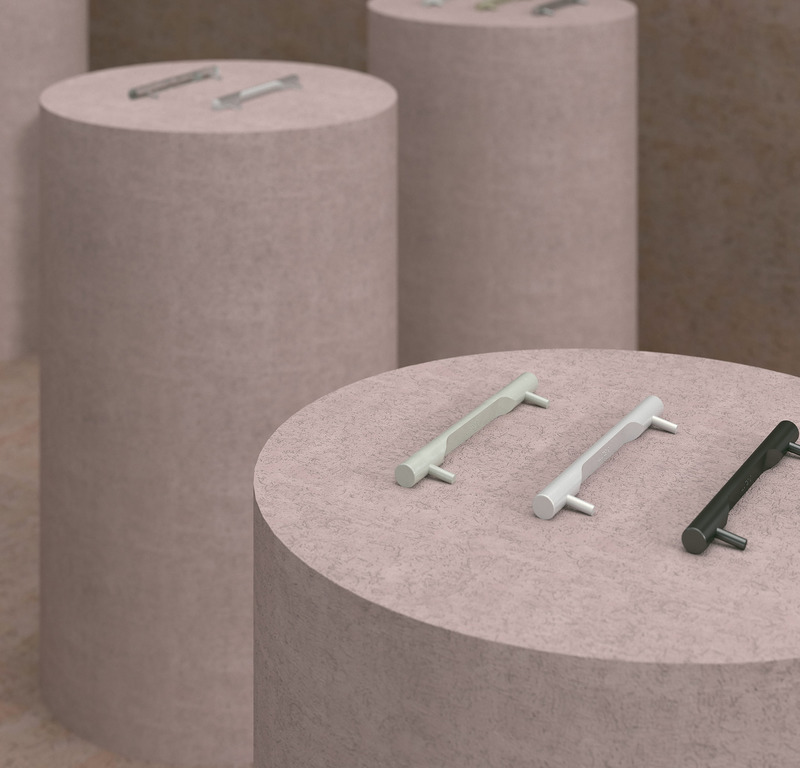
Winner + People's Choice – Concepts, Ideas and PrototypesThe Louis HandleHansonLA, Los Angeles, U.S.
Photo credit:
Rendering – Priscila Villalpando
Meet the Winners of The 2022 AZ Awards!
AZURE Media
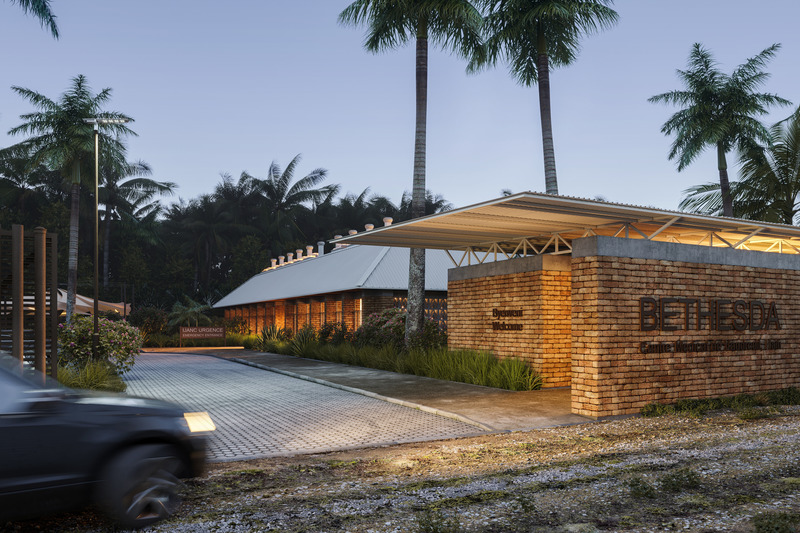
Winner – Concepts, Unbuilt ProjectsBethesda Medical Center, Cap-Haitien, Haiti August Green, Phoenix, U.S.
Photo credit:
Rendering – Kaleidoskope
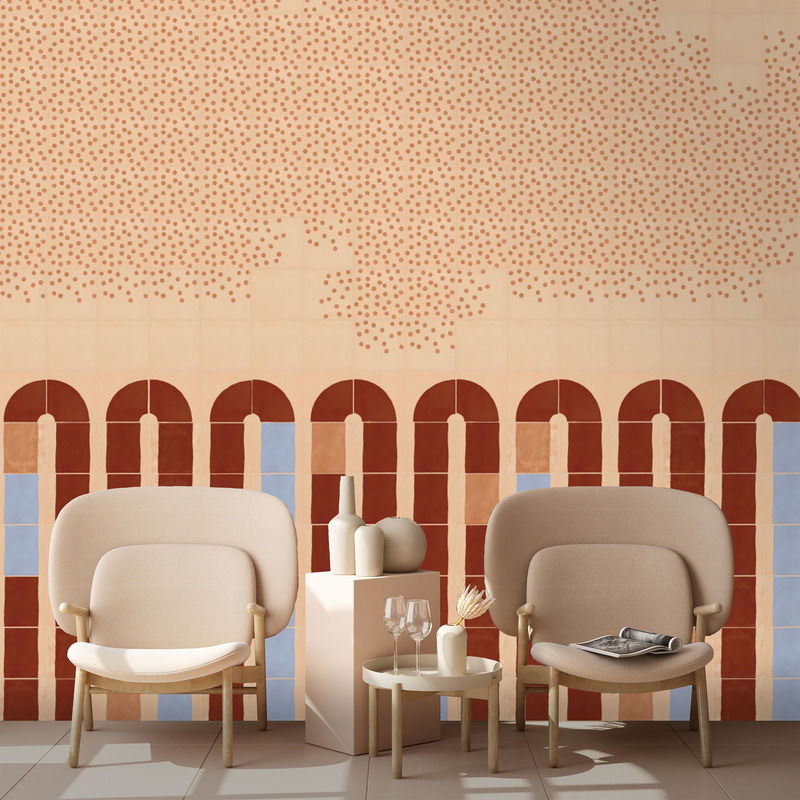
Meet the Winners of The 2022 AZ Awards!
AZURE Media
Winner – Design, Architectural ProductsGlyph Terracotta Tiles CollectionMarie Guyodo, Berlin, Germany
Photo credit:
Courtesy of Marie Guyodo
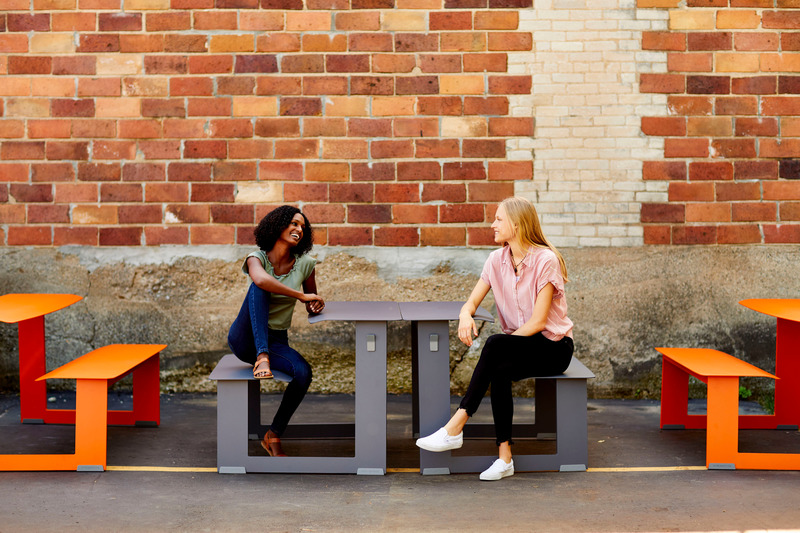
Meet the Winners of The 2022 AZ Awards!
AZURE Media
Winner – Design, FurnitureTake-OutRodrigo Torres, Milan, Italy
Photo credit:
Courtesy of Landscape Forms, Kalamazoo, U.S.


Advertising
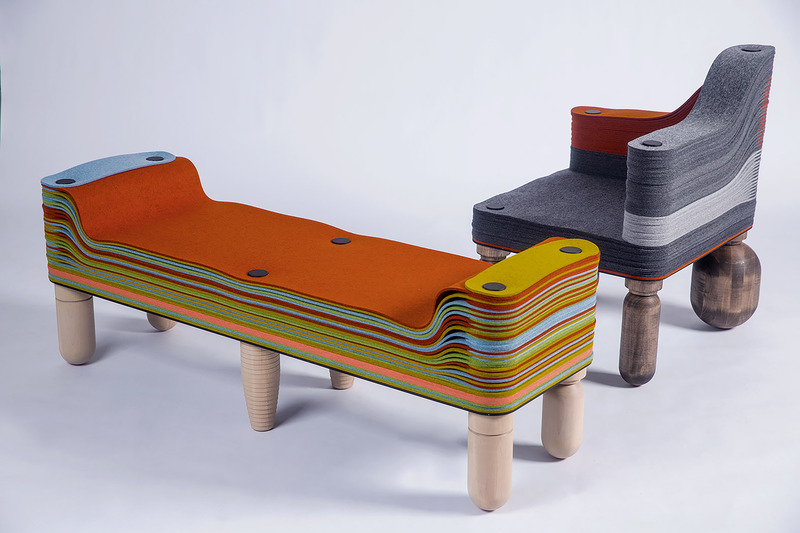
Meet the Winners of The 2022 AZ Awards!
AZURE Media
Winner – Design, Furniture Systems and CollectionsStackabl Jeffrey Forrest, Toronto, Canada
Photo credit:
Sean McBride

Meet the Winners of The 2022 AZ Awards!
AZURE Media
Winner + People's Choice – Design, Interior ProductsQuestJane Marks-Yewdall, Mirfield, U.K.
Photo credit:
Courtesy of Camira Fabrics, Mirfield, U.K.
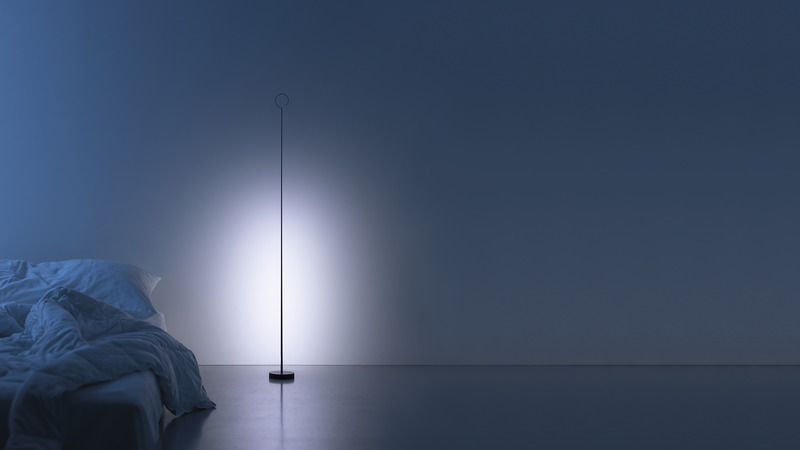
Meet the Winners of The 2022 AZ Awards!
AZURE Media
Winner + People's Choice – Design, Lighting FixturesAnimaDavide Groppi (Piacenza, Italy) and Giorgio Rava (Como, Italy)
Photo credit:
Courtesy of Davide Groppi
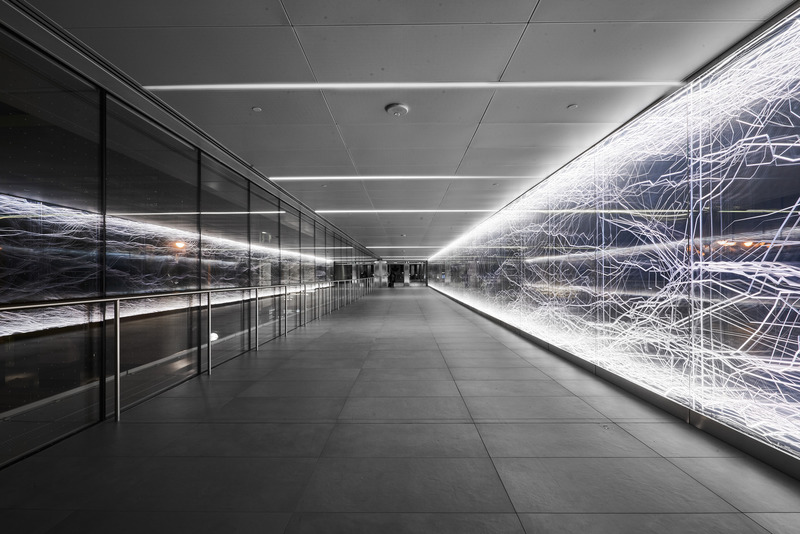
Meet the Winners of The 2022 AZ Awards!
AZURE Media
Winner + People's Choice – Design, Lighting InstallationsMycelium — Bay Street Bridge, Toronto, CanadaGPI Design (Cleveland, U.S.) and WilkinsonEyre (London, U.K.) with Adamson Associates, Hines, Ivanhoé Cambridge Montreal, Canada)and EllisDon (Toronto, Canada)
Photo credit:
Sierra Curtis Photography

Meet the Winners of The 2022 AZ Awards!
AZURE Media
Winner + People's Choice – Environmental LeadershipBethesda Medical Center, Cap-Haitien, Haiti August Green, Phoenix, U.S.
Photo credit:
Rendering – Kaleidoskope
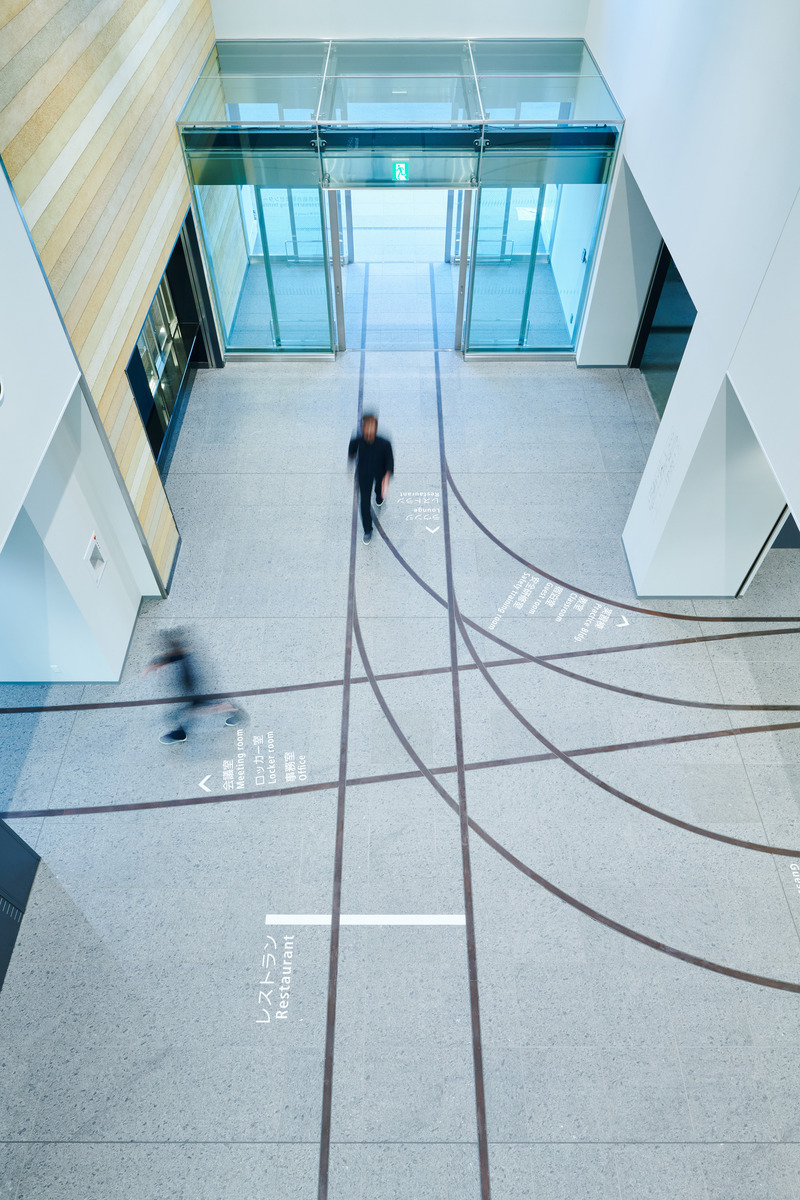
Meet the Winners of The 2022 AZ Awards!
AZURE Media
Winner – Experiential Graphic DesignTotetsu Training Institute, Ibaraki, Japan Motive Inc., Tokyo, Japan
Photo credit:
Takeshi Shinto, Takuya Wakizaki
Meet the Winners of The 2022 AZ Awards!
AZURE Media
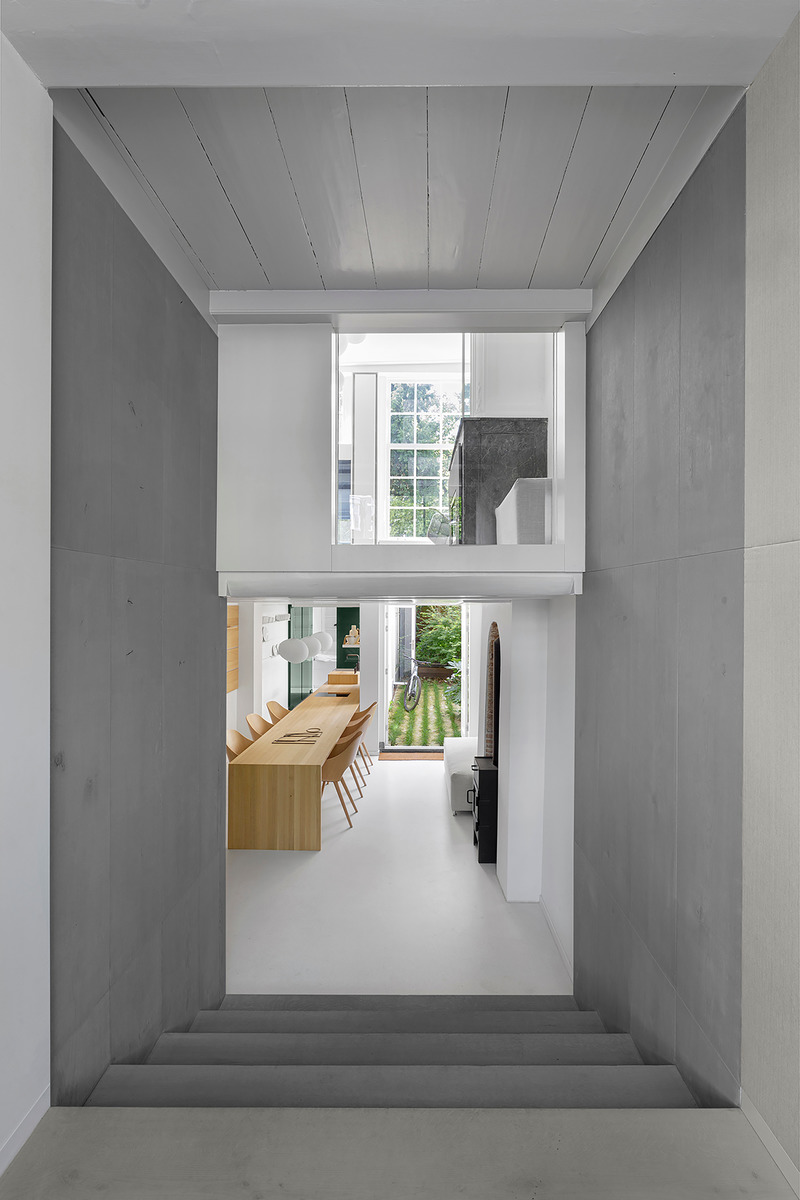
Winner – Residential InteriorsCanal House, Amsterdam, Netherlandsi29, Duivendrecht, Netherlands
Photo credit:
Ewout Huibers
Meet the Winners of The 2022 AZ Awards!
AZURE Media
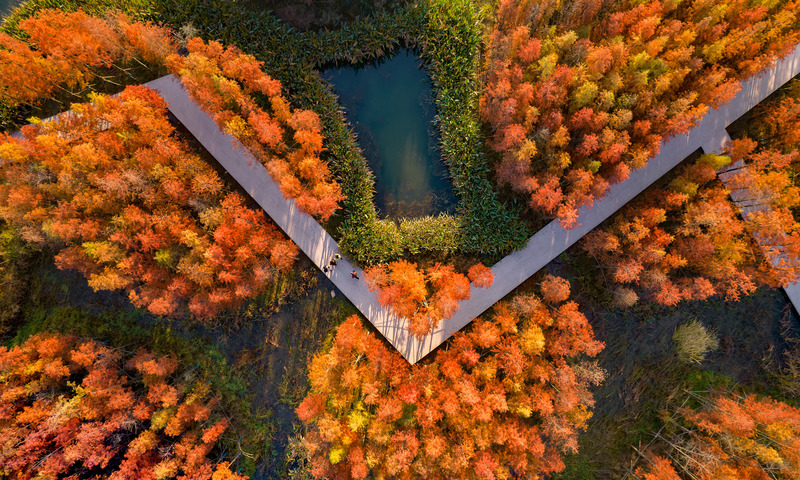
Winner – Landscape ArchitectureA Floating Forest: Fish Tail Park in Nanchang City, Nanchang, ChinaTurenscape, Beijing, China
Photo credit:
Courtesy of Turenscape
Meet the Winners of The 2022 AZ Awards!
AZURE Media
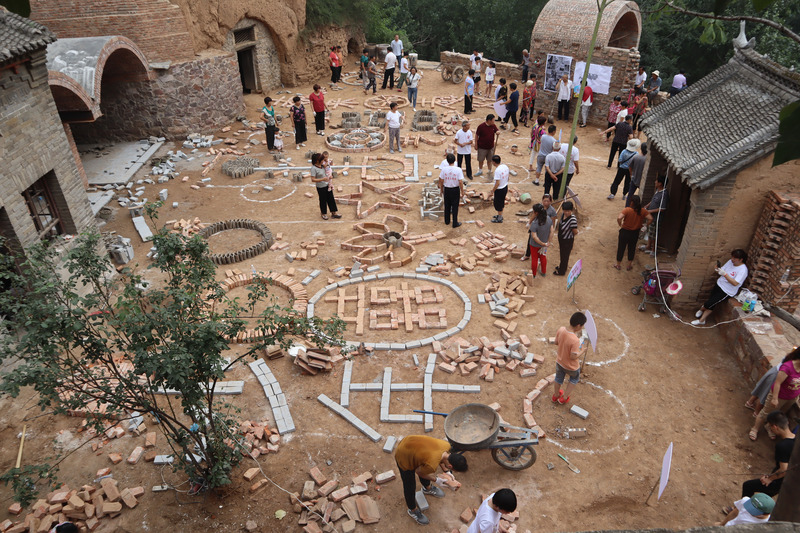
Winner + People's Choice – Social GoodHouse of Dreams, Zhoushan Village, ChinaInsitu Project, Hong Kong
Photo credit:
Courtesy of Insitu Project
Meet the Winners of The 2022 AZ Awards!
AZURE Media
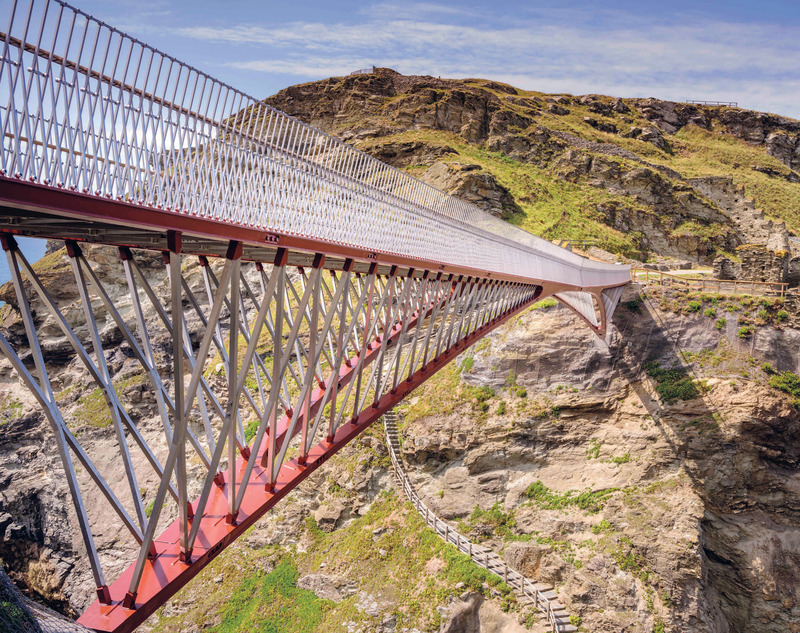
Winner – Urban Design, InfrastructureTintagel Castle Footbridge, Cornwall, U.K.Ney & Partners (Brussels, Belgium) and William Matthews Associates (London, U.K.)
Photo credit:
David Levene
Advertising