Photo gallery
Commercial Architecture
Find images by browsing the photo gallery by category. Add them to your Pinterest boards. Access the press kit to download the image or view project details.
Create a media account
Meet BIRKA the Leading Retail Architect to the World's Luxury Brands
BIRKA
Photo credit:
BIRKA for SAMA Beverly Hills by Wade Hallock Design

Meet BIRKA the Leading Retail Architect to the World's Luxury Brands
BIRKA
Photo credit:
BIRKA for Chanel Lima

Meet BIRKA the Leading Retail Architect to the World's Luxury Brands
BIRKA
Photo credit:
BIRKA for Chanel Lima

Meet BIRKA the Leading Retail Architect to the World's Luxury Brands
BIRKA
Photo credit:
BIRKA for Chanel Lima

Meet BIRKA the Leading Retail Architect to the World's Luxury Brands
BIRKA
Photo credit:
BIRKA For Dior

Meet BIRKA the Leading Retail Architect to the World's Luxury Brands
BIRKA
Photo credit:
BIRKA for Dior

Meet BIRKA the Leading Retail Architect to the World's Luxury Brands
BIRKA
Photo credit:
BIRKA for Dior

Meet BIRKA the Leading Retail Architect to the World's Luxury Brands
BIRKA
Photo credit:
BIRKA for Gorlin Residential Building Lobby

Meet BIRKA the Leading Retail Architect to the World's Luxury Brands
BIRKA
Photo credit:
BIRKA for Gorlin Residential Building Lobby
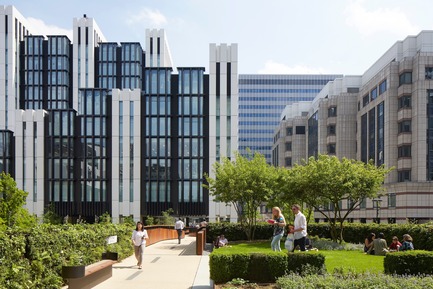
London Wall Place: Building on history
Make Architects
London Wall Place viewed from elevated gardens
Photo credit:
Make Architects



Advertising
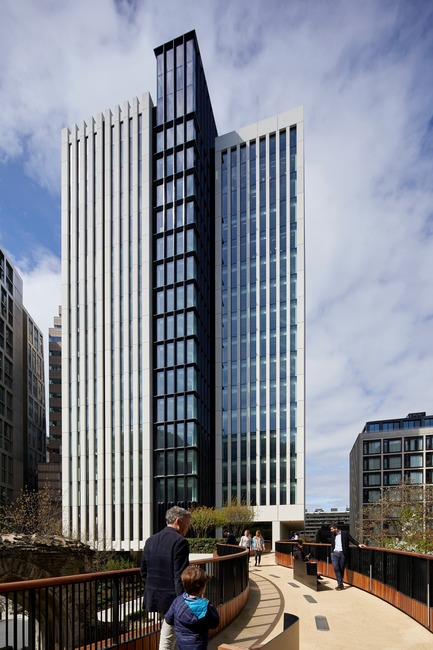
London Wall Place: Building on history
Make Architects
Walkway leading to 2 London Wall Place
Photo credit:
Make Architects
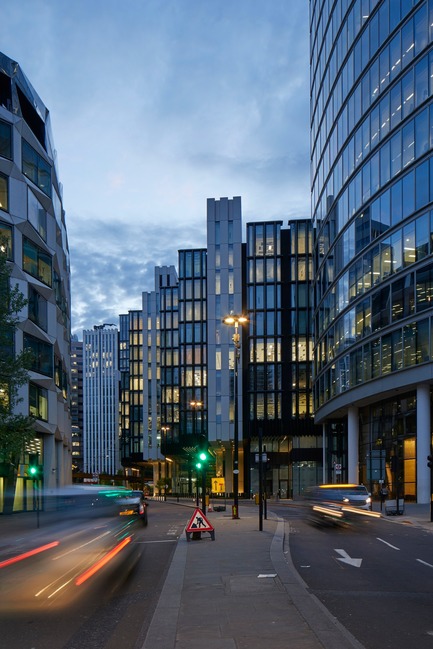
London Wall Place: Building on history
Make Architects
1 London Wall viewed from the street
Photo credit:
Make Architects
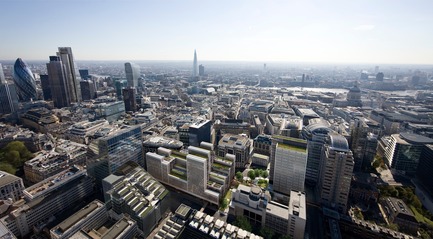
London Wall Place: Building on history
Make Architects
CGI Aerial view showing London Wall Place in city context
Photo credit:
Cityscape
London Wall Place: Building on history
Make Architects
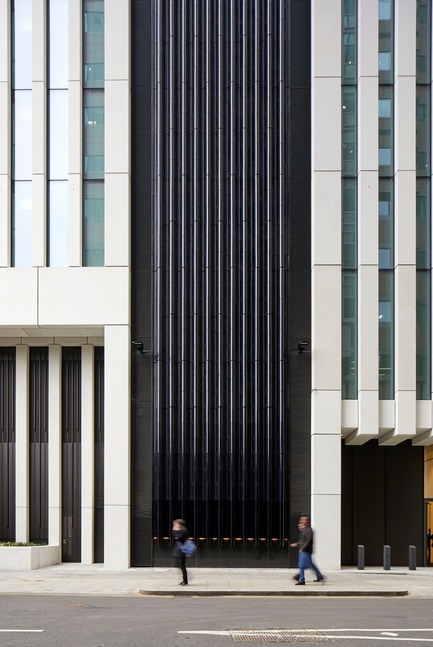
Elevation of 2 London Wall from Wood Street
Photo credit:
Make Architects
London Wall Place: Building on history
Make Architects
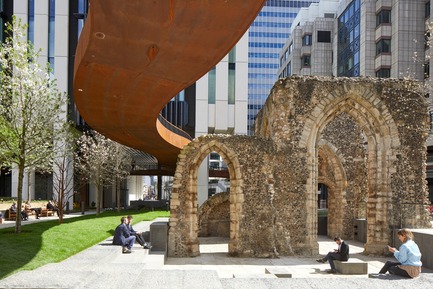
The public realm is formed of a series of pocket gardens for people to discover that, together with the adjacent Salters’ Hall Garden and soon-to-be-completed St Alphage Garden, delivers more than 1.5 acres of public space.
Photo credit:
Make Architects
London Wall Place: Building on history
Make Architects
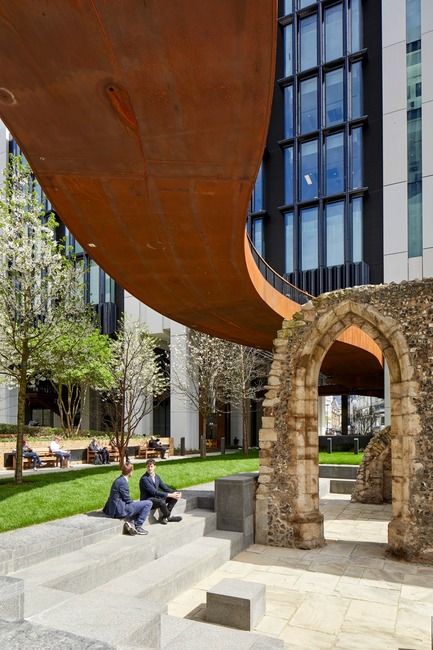
The remains of St Alphage Church, the new playful pedways overhead and the pale glass reinforced concrete and dark blue, ribbed expanses of faience tiling in the background
Photo credit:
Make Architects
London Wall Place: Building on history
Make Architects
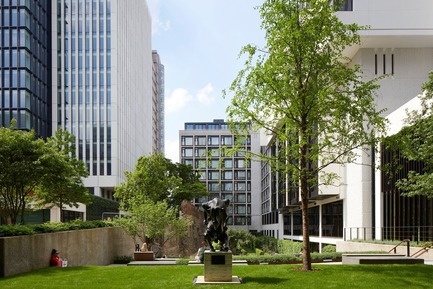
View to gardens, Roman Wall and 2 London Wall Place
Photo credit:
Make Architects
London Wall Place: Building on history
Make Architects
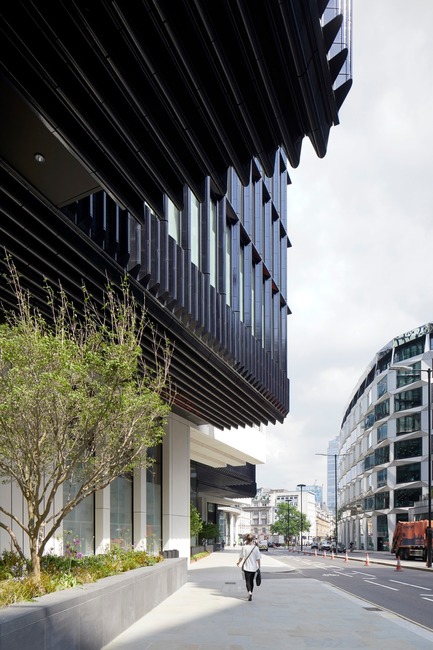
The grain and scale expressed along the facades continue like ‘ribbons’ up, along, over and down the extent of the building’s mass. On 1 London Wall Place they form the cantilevered soffit – some of the largest cantilevers in London.
Photo credit:
Make Architects
London Wall Place: Building on history
Make Architects
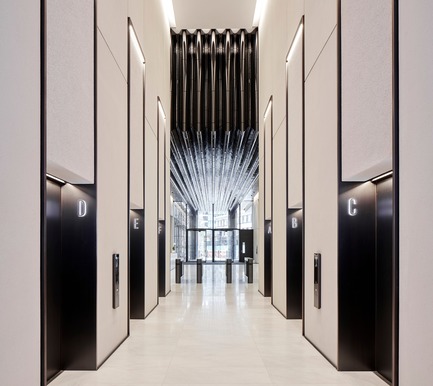
2 London Wall lift lobby
Photo credit:
Make Architects
London Wall Place: Building on history
Make Architects
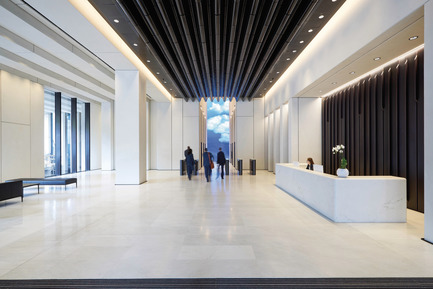
The blue ceramic flows into 2 London Wall Place to form the ribs of the reception ceiling
Photo credit:
Brookfield Properties
Advertising