Photo gallery
Commercial Architecture
Find images by browsing the photo gallery by category. Add them to your Pinterest boards. Access the press kit to download the image or view project details.
Create a media account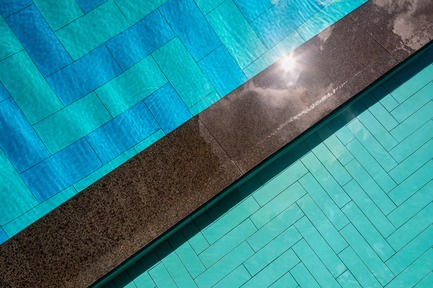
A Tropical Skyscraper by WOHA and Patricia Urquiola: Sustainability and Delight
AGROB BUCHTAL
Photo credit:
Infinitude
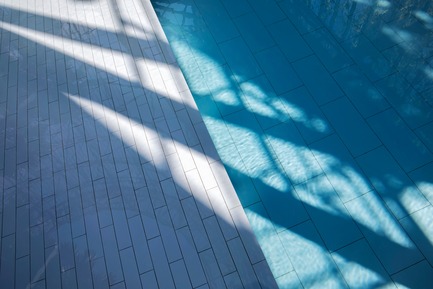
A Tropical Skyscraper by WOHA and Patricia Urquiola: Sustainability and Delight
AGROB BUCHTAL
Photo credit:
Infinitude
A Tropical Skyscraper by WOHA and Patricia Urquiola: Sustainability and Delight
AGROB BUCHTAL
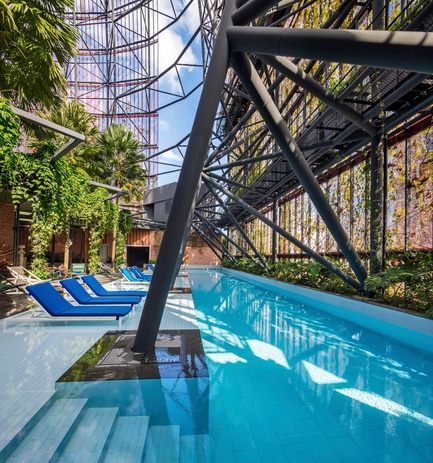
The central plateau of the roof restaurant on the 27th floor is enclosed by the rooftop pools. An exciting view from here, at the highest point of the building, was deliberately omitted. Instead, the WOHA architecture firm created a surprisingly intimate area amidst the urban bustle in the metropolis of Singapore.
Photo credit:
Infinitude
A Tropical Skyscraper by WOHA and Patricia Urquiola: Sustainability and Delight
AGROB BUCHTAL
Photo credit:
Infinitude
A Tropical Skyscraper by WOHA and Patricia Urquiola: Sustainability and Delight
AGROB BUCHTAL
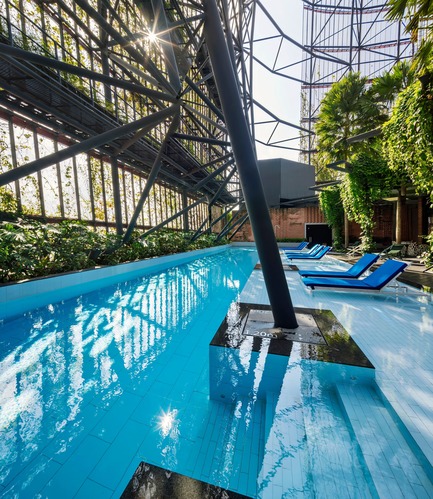
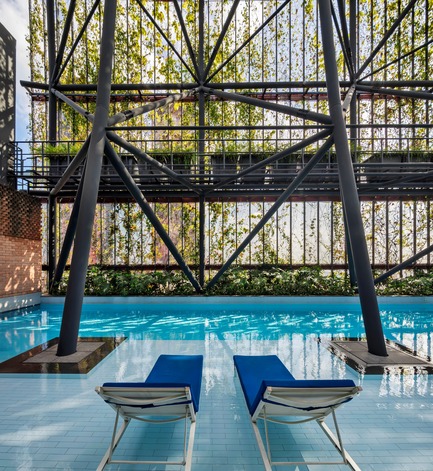
The rooftop pools on the 27th and top floor feature 0.15-metre-deep, shallow “wading pools” with lounge chairs. From there, stairs lead into the 1.20-metre-deep pool. The entire roof area is surrounded by a 10-storey-high, semi-transparent barrier made from the same red aluminium mesh as the rest of the building.
Photo credit:
Infinitude
FACE Cosmetic Surgery
Audax
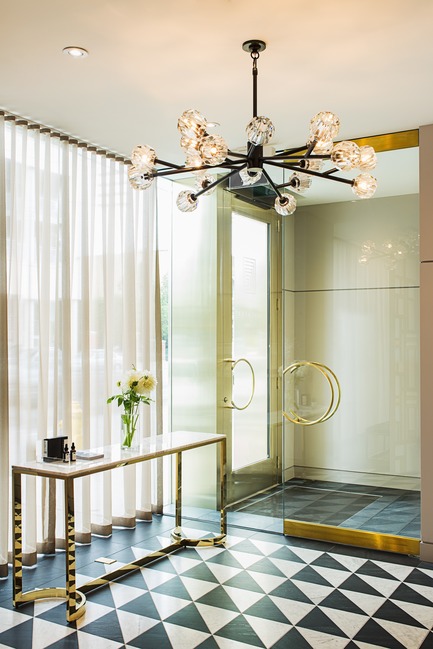
View of main entrance
Photo credit:
Erik Rotter
FACE Cosmetic Surgery
Audax
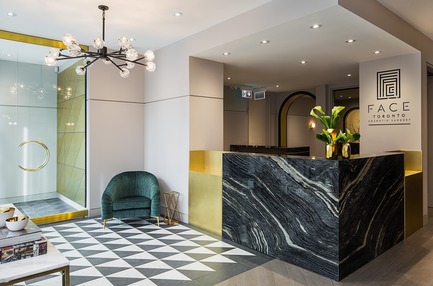
Entrance featuring black and white stone patterned floor, veined marble reception desk and brass accents
Photo credit:
Erik Rotter
FACE Cosmetic Surgery
Audax
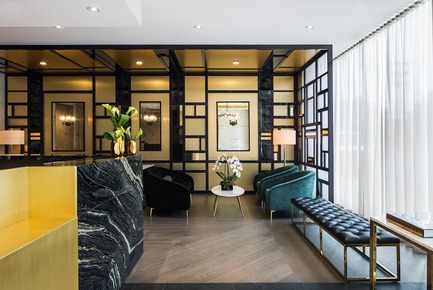
View of waiting area with custom screen wall
Photo credit:
Erik Rotter
FACE Cosmetic Surgery
Audax
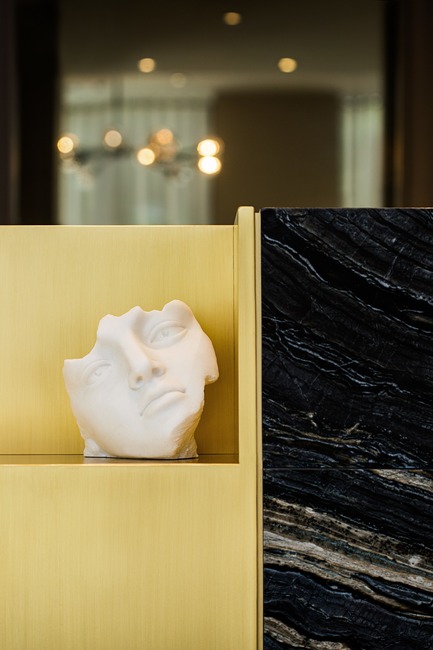
Reception desk with veined stone and brass ledge
Photo credit:
Erik Rotter
FACE Cosmetic Surgery
Audax
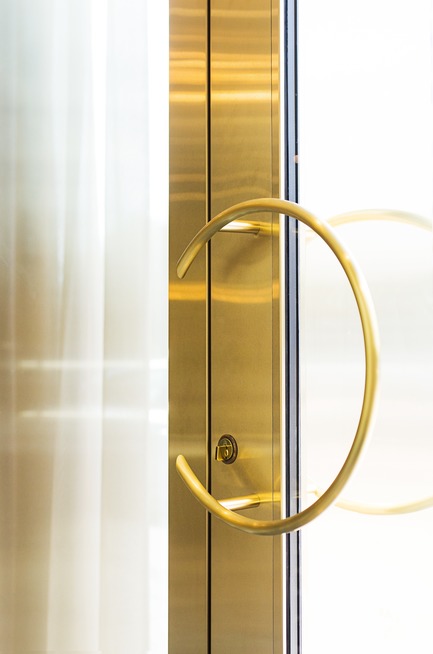
Detail of custom door hardware
Photo credit:
Erik Rotter



Advertising
FACE Cosmetic Surgery
Audax
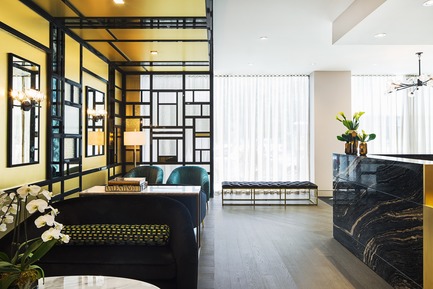
Hotel lobby inspired waiting area
Photo credit:
Erik Rotter
FACE Cosmetic Surgery
Audax
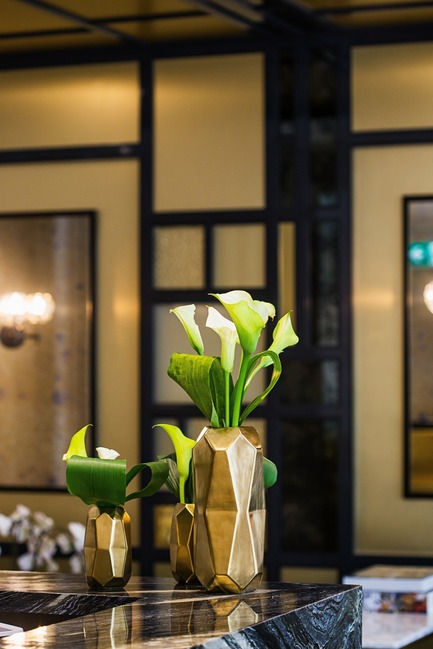
Art Deco palette featuring golds, blacks, and deep greens
Photo credit:
Erik Rotter
FACE Cosmetic Surgery
Audax
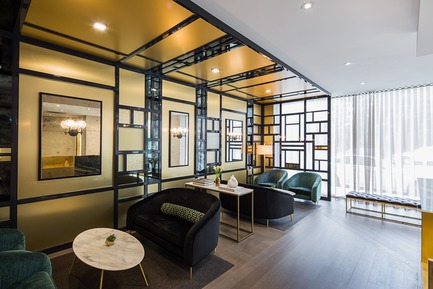
Custom screen dividers create a sense of privacy but allows natural light into the space
Photo credit:
Erik Rotter
FACE Cosmetic Surgery
Audax
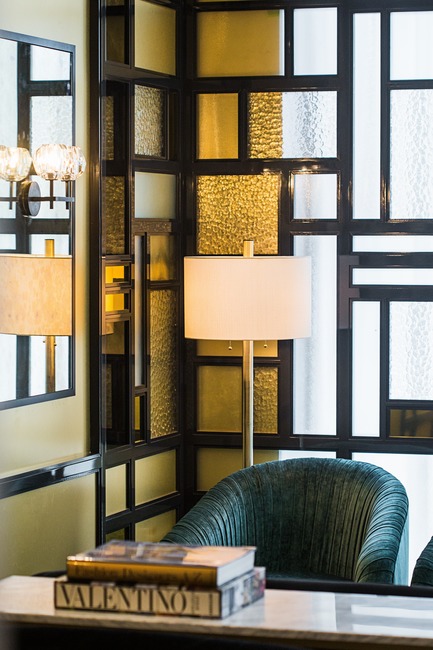
Detail view of custom screen divider and green velvet Evelyn armchair
Photo credit:
Erik Rotter
FACE Cosmetic Surgery
Audax
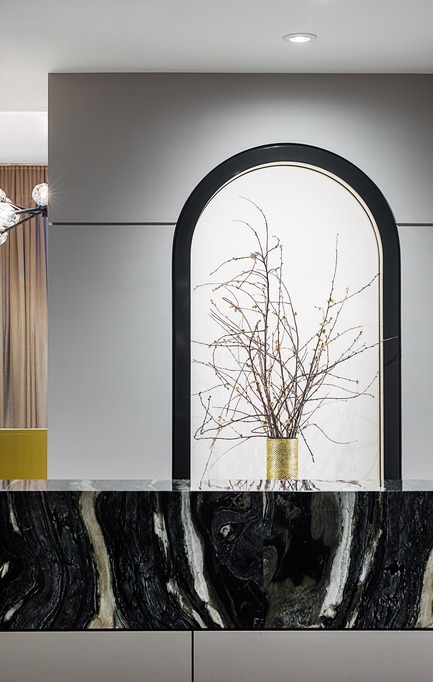
Reception desk with arched niche
Photo credit:
Erik Rotter
FACE Cosmetic Surgery
Audax
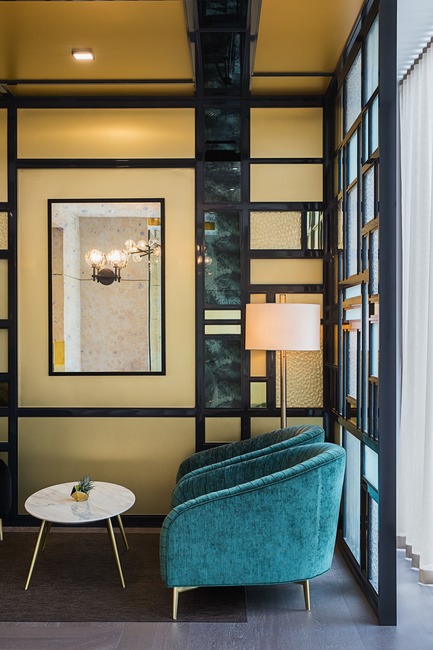
View of the waiting areas emerald green Evelyn armchairs and antiqued glass panels
Photo credit:
Erik Rotter
FACE Cosmetic Surgery
Audax
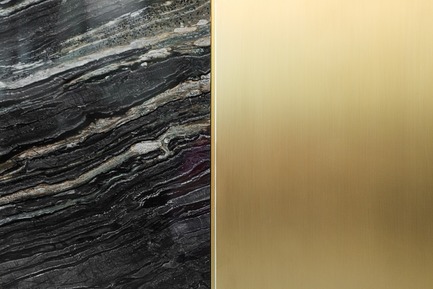
Detail of stone and brass
Photo credit:
Erik Rotter
FACE Cosmetic Surgery
Audax
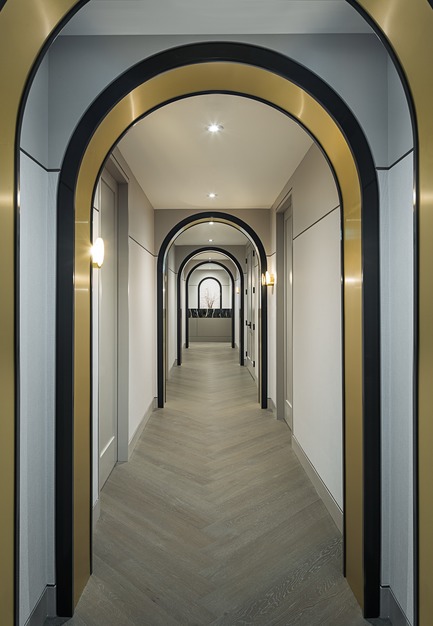
Brass and black arches repeat a rhythm down the main hall with large format oak herringbone floors
Photo credit:
Erik Rotter
FACE Cosmetic Surgery
Audax
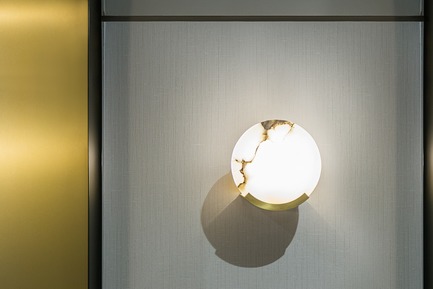
Kelly Weastler marble wall sconce
Photo credit:
Erik Rotter
FACE Cosmetic Surgery
Audax
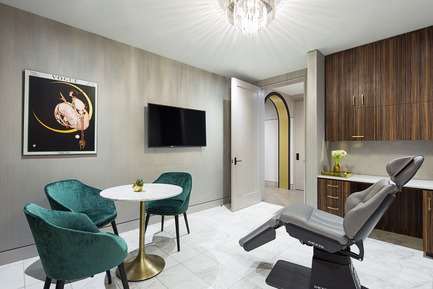
Consultation room provides warmth through its emerald green seating and wood cabinetry
Photo credit:
Erik Rotter
Advertising