Photo gallery
Commercial Architecture
Find images by browsing the photo gallery by category. Add them to your Pinterest boards. Access the press kit to download the image or view project details.
Create a media account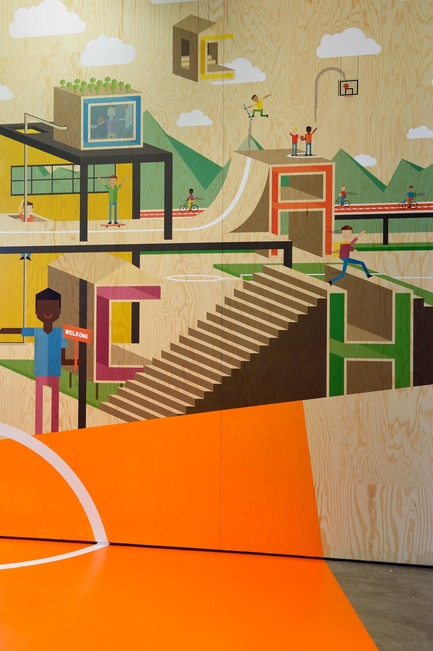
European Healthcare Design Winner COACH - Interactive and Playful Centre for Overweight Adolescent and Children's Healthcare of the Maastricht UMC+
Tinker imagineers
Graphic logo of COACH incorporated in the wall
Photo credit:
Mike Bink
European Healthcare Design Winner COACH - Interactive and Playful Centre for Overweight Adolescent and Children's Healthcare of the Maastricht UMC+
Tinker imagineers
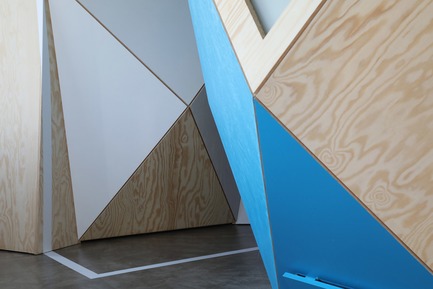
The pavilions are fully dismountable, and the pop-up character is reinforced by the use of unfinished wood. The synergy with the builders pushed the project to a higher level of execution.
Photo credit:
Basile Marée
European Healthcare Design Winner COACH - Interactive and Playful Centre for Overweight Adolescent and Children's Healthcare of the Maastricht UMC+
Tinker imagineers
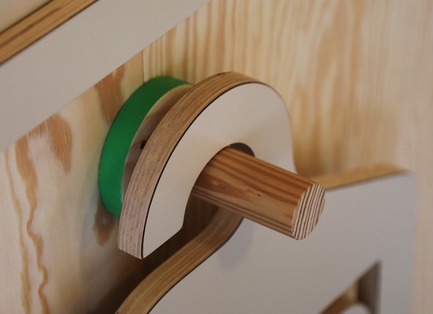
The pavilions have been constructed with an eye for detail: unexpected touches of colour on the lamps and the furniture, and remarkable constructions.
Photo credit:
Basile Marée
European Healthcare Design Winner COACH - Interactive and Playful Centre for Overweight Adolescent and Children's Healthcare of the Maastricht UMC+
Tinker imagineers
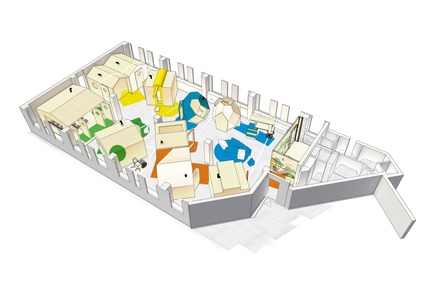
Birdseye perspective of the outpatients' clinic COACH
Photo credit:
design by Tinker imagineers
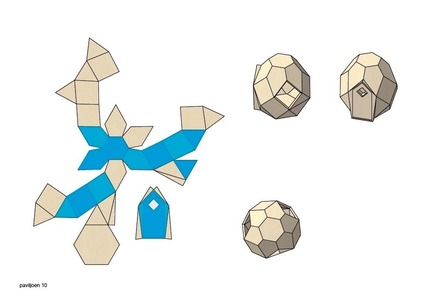
European Healthcare Design Winner COACH - Interactive and Playful Centre for Overweight Adolescent and Children's Healthcare of the Maastricht UMC+
Tinker imagineers
Model of one of the pavilions, fully denotable
Photo credit:
Mike Bink

European Healthcare Design Winner COACH - Interactive and Playful Centre for Overweight Adolescent and Children's Healthcare of the Maastricht UMC+
Tinker imagineers
Model of one of the pavilions, fully denotable
Photo credit:
design by Tinker imagineers
The Italian Swiss Colony Building Lobby Receives AIA SF Award
jones | haydu
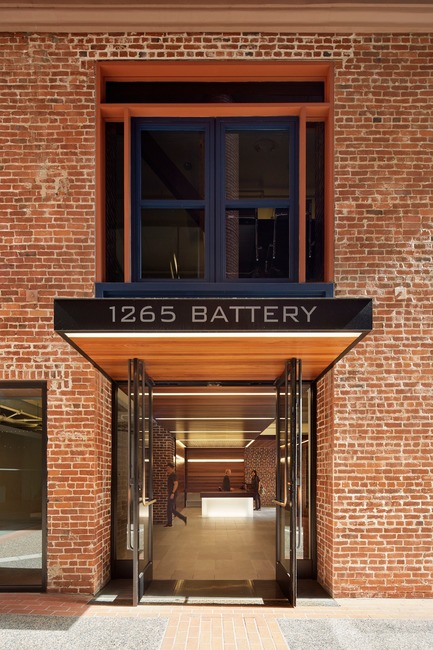
Canopies at the side (Sansome St.) entrance continue deep into the building.
Photo credit:
Matthew Millman
The Italian Swiss Colony Building Lobby Receives AIA SF Award
jones | haydu
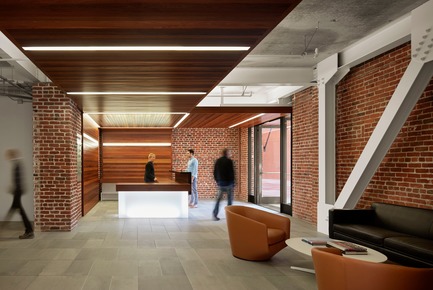
The reception desk sits at the intersection of canopies from the entrances.
Photo credit:
Matthew Millman
The Italian Swiss Colony Building Lobby Receives AIA SF Award
jones | haydu
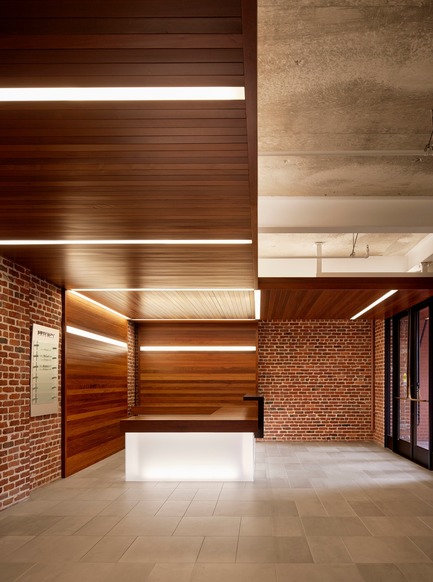
The canopy and its lighting turn down at the reception desk, culminating in a beacon at the base of the desk.
Photo credit:
Matthew Millman
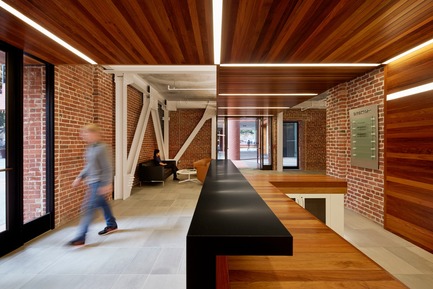
The Italian Swiss Colony Building Lobby Receives AIA SF Award
jones | haydu
Photo credit:
Matthew Millman



Advertising
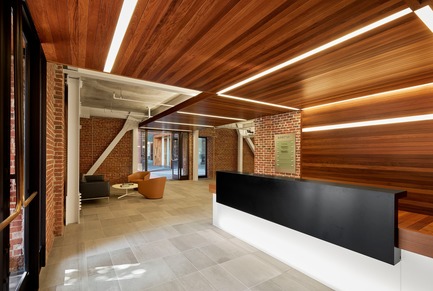
The Italian Swiss Colony Building Lobby Receives AIA SF Award
jones | haydu
Photo credit:
Matthew Millman
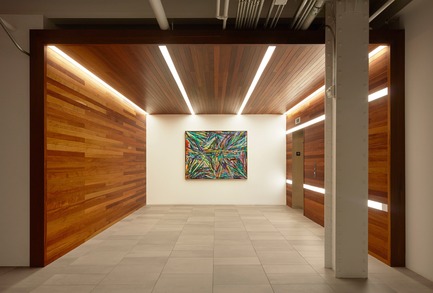
The Italian Swiss Colony Building Lobby Receives AIA SF Award
jones | haydu
Photo credit:
Matthew Millman
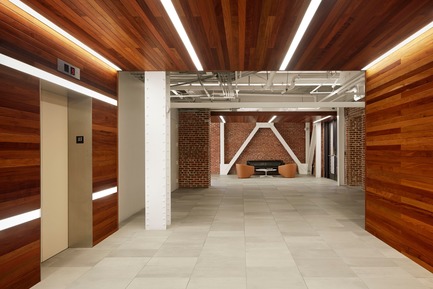
The Italian Swiss Colony Building Lobby Receives AIA SF Award
jones | haydu
Photo credit:
Matthew Millman
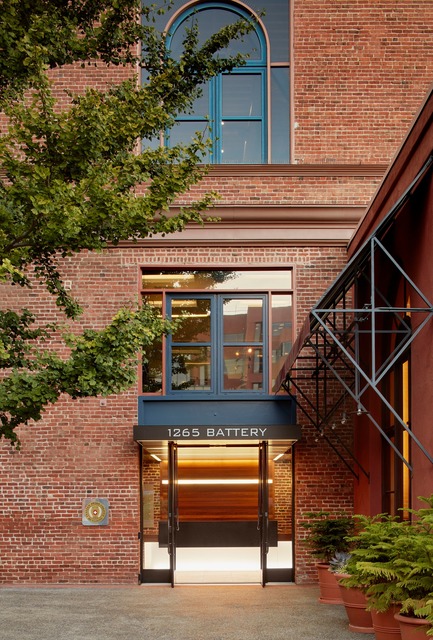
The Italian Swiss Colony Building Lobby Receives AIA SF Award
jones | haydu
Plaza Entrance
Photo credit:
Matthew Millman
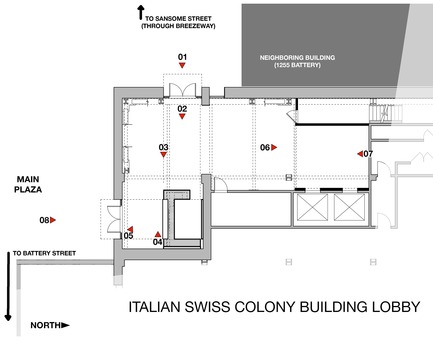
The Italian Swiss Colony Building Lobby Receives AIA SF Award
jones | haydu
Floor Plan
Photo credit:
jones | haydu

NEUF Architect(e)s Deepens its Foundations
NEUF architect(e)s
Photo credit:
NEUF architect(e)s
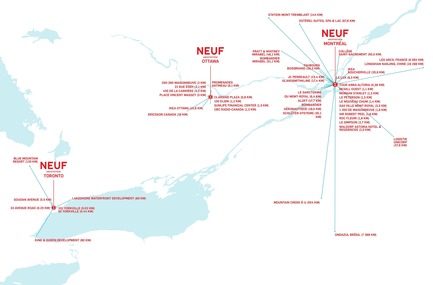
NEUF Architect(e)s Deepens its Foundations
NEUF architect(e)s
NEUF architect(e)s' Three Offices: Montreal - Toronto - Ottawa
Photo credit:
NEUF architect(e)s
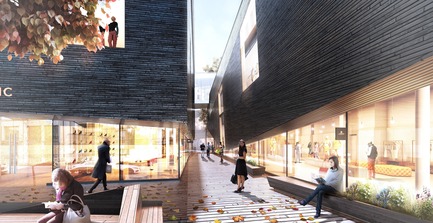
NEUF Architect(e)s Deepens its Foundations
NEUF architect(e)s
101 Yorkville Project (ongoing)Clients: First Capital Realty and Greybrook Realty Partners
Photo credit:
NEUF architect(e)s

CeAl and Alcoa Innovation Unveil Winners of Architecture Design Competition Promoting Innovative Use of Aluminum
Centre d’expertise sur l’aluminium (CeAl) and Alcoa Innovation
Grand Prize - Constellations: New cultural, sporting and social gathering places
Photo credit:
Groupe A / Annexe U

CeAl and Alcoa Innovation Unveil Winners of Architecture Design Competition Promoting Innovative Use of Aluminum
Centre d’expertise sur l’aluminium (CeAl) and Alcoa Innovation
People’s Choice Award - Sans détour: An inspiring proposal for bridging two solitudes
Photo credit:
ADHOC architectes
Advertising