Photo gallery
Commercial Architecture
Find images by browsing the photo gallery by category. Add them to your Pinterest boards. Access the press kit to download the image or view project details.
Create a media account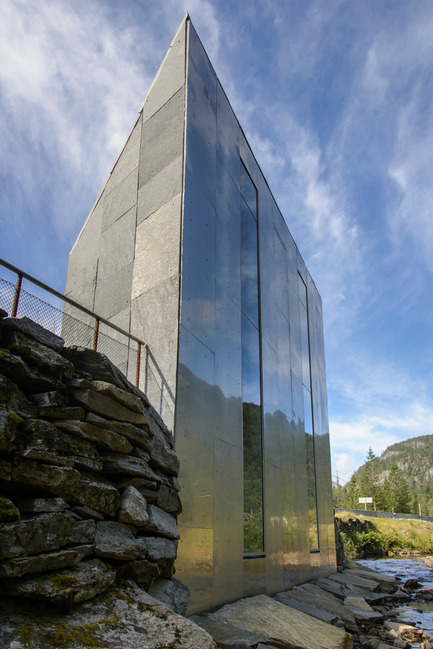
Skjervet
Fortunen AS
The outside is rough, covered with large pieces of local stone. The inside is warm, both in colour and material.
Photo credit:
Steinar Skaar
Skjervet
Fortunen AS
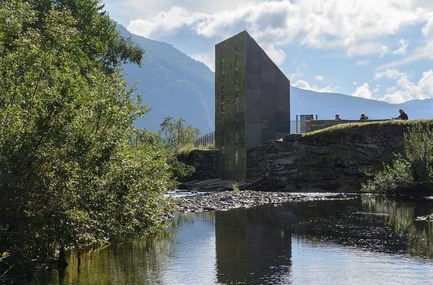

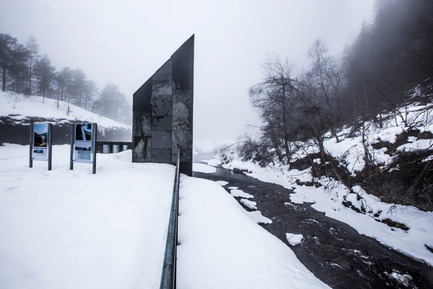
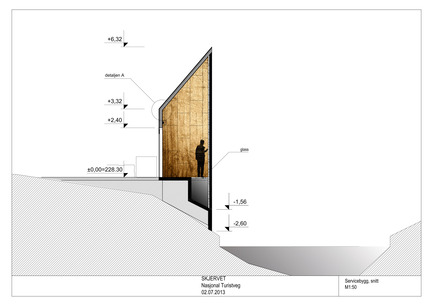
The building is expressed as taking a piece out of the rock and moving it to the opposite side of the river.
Photo credit:
Steinar Skaar

Skjervet
Fortunen AS
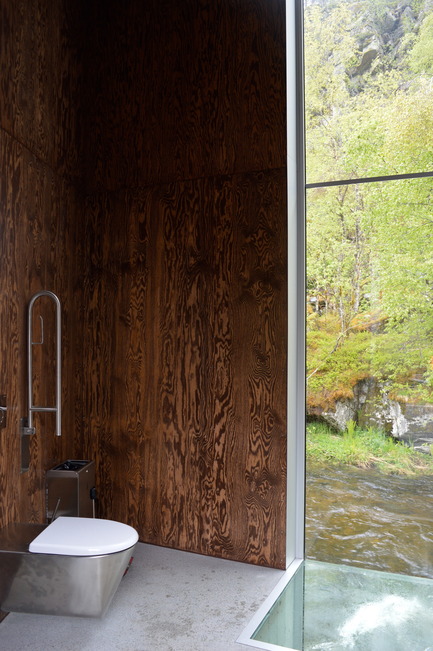
The inside of the building is covered with warm coloured plywood of pine.
Photo credit:
Fortunen
Skjervet
Fortunen AS
From the inside you are directly confronted with the river, the rocky landscape and the sky.
Photo credit:
Fortunen
Skjervet
Fortunen AS
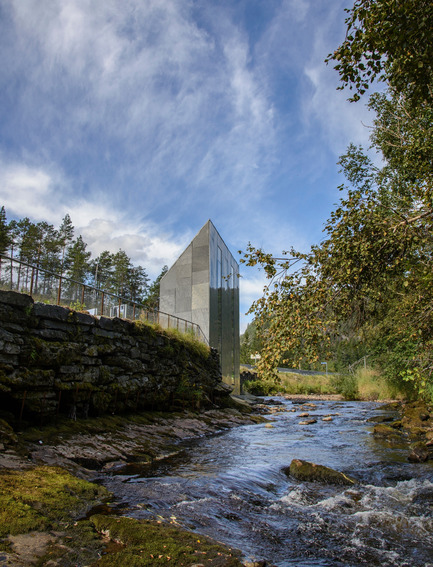
Curved out of the rock and relocated to the other side of the riverbank
Photo credit:
Steinar Skaar
Skjervet
Fortunen AS
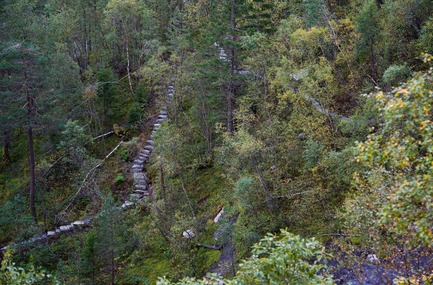
The Stairs: The terrain is steep and was almost impossible to walk in. The new trail, made of natural stone and formed in the terrain, became a central nerve of the project. It connects the different experiences of the waterfall and places of interest, creating a meeting of nature and culture.
Photo credit:
Pål Hoff
Skjervet
Fortunen AS
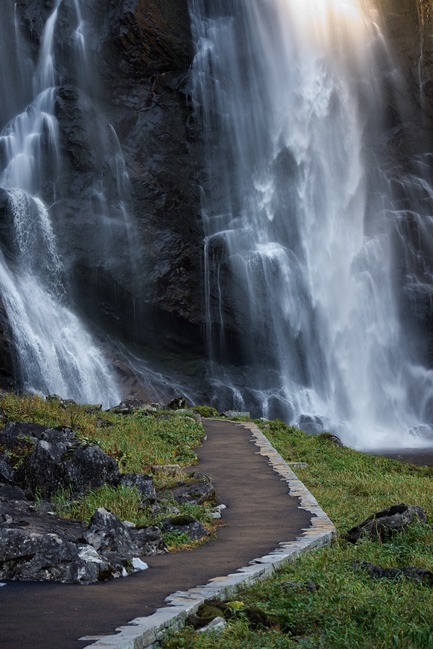
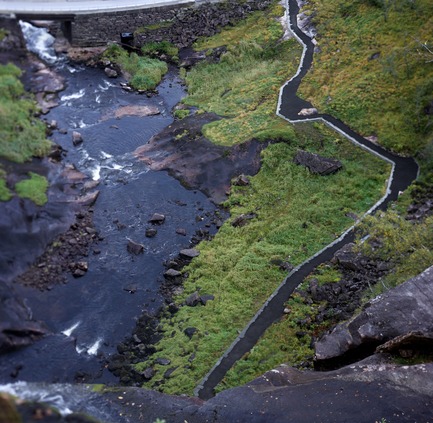
The showers: At the bottom of the valley, a universal designed pathway leads into the foot of the fall. Here, visitors will experience the extreme power of the water, and be completely showered.
Photo credit:
Pål Hoff
Skjervet
Fortunen AS
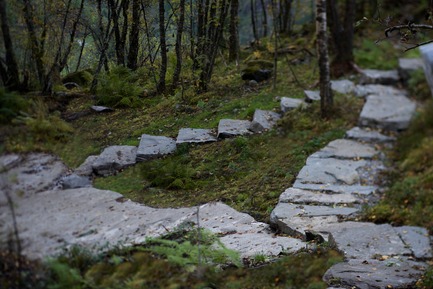
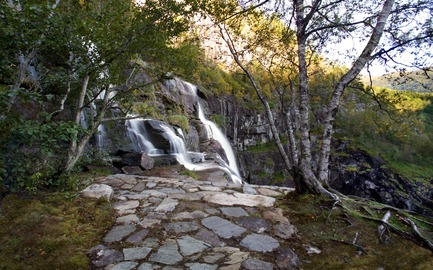
Our intention has been to make gentle interventions, which look like they have always been in the terrain – despite their modern form.
Photo credit:
Pål Hoff
Skjervet
Fortunen AS
The lower Ledge: The lower ledge invites the visitor to the side of the waterfall. On this quiet place, the visitor can admire the fall up close with no spray or mist.
Photo credit:
Pål Hoff



Advertising
Skjervet
Fortunen AS
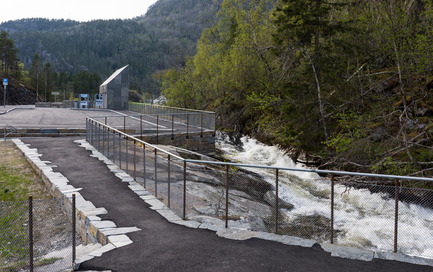
A strong reference to the site and its surroundings
Photo credit:
Jarle Waehler
Skjervet
Fortunen AS
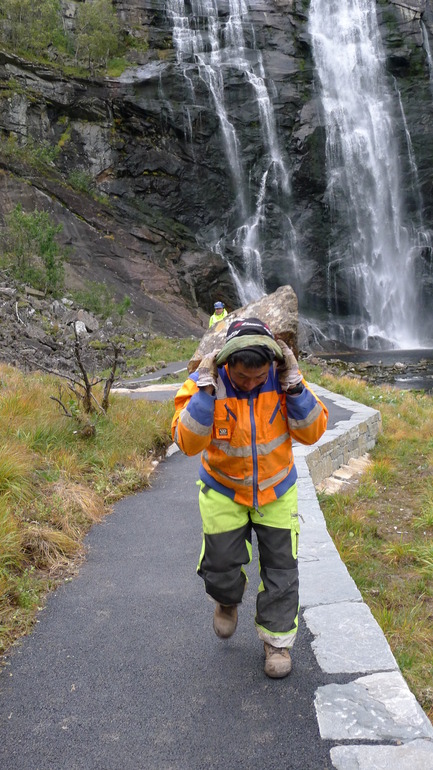
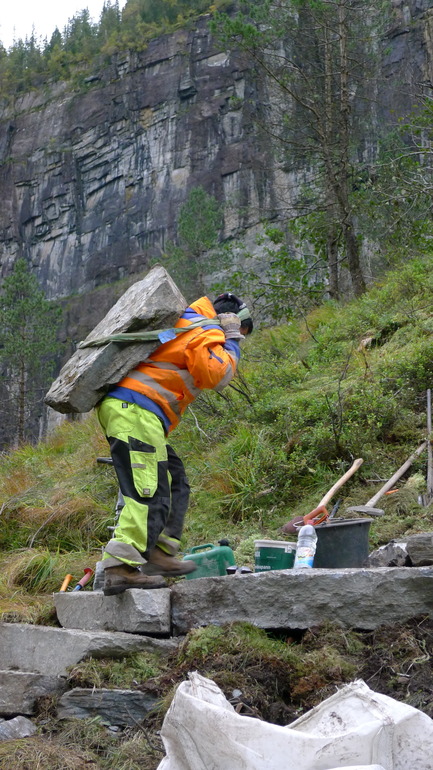
The Nepalese Sherpa’s manage a craft almost forgotten in Norway.
Photo credit:
Østengen & Bergo
Skjervet
Fortunen AS
Here Lhakpa Tamang in a typical position carrying heavy stones.
Photo credit:
Østengen & Bergo
Skjervet
Fortunen AS
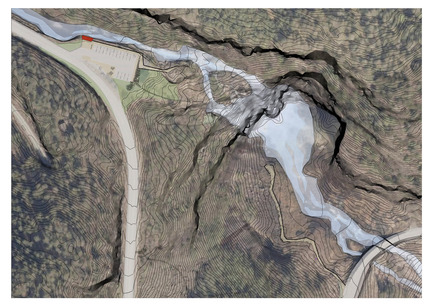
The national Tourist Routes of Norway, on the site of Skjervsfossen.The project invites visitors to tune into and enjoy the landscape. The viewpoints offer different experiences of the waterfall; either by looking at the wild river flow just before it drops, feeling the excitement, standing on the edge of the fall, listening to the rumbling of the cascade in the lush forest, or experiencing the extreme power of the water at the foot of the fall.
Photo credit:
Fortunen
Skjervet
Fortunen AS
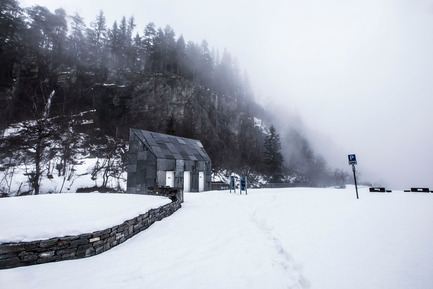
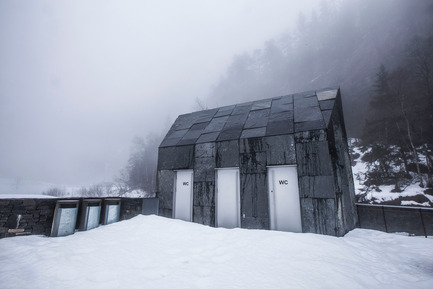
The building as a small piece of the mountain
Photo credit:
Fortunen
Skjervet
Fortunen AS
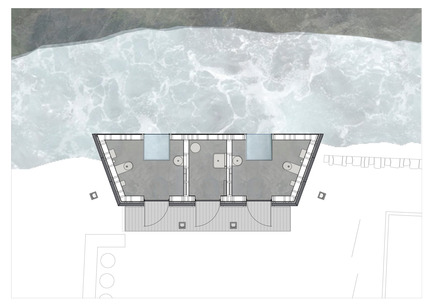
A small restroom building consisting of two small restrooms and a small technical room.
Photo credit:
Fortunen
Advertising