Photo gallery
Commercial Architecture
Find images by browsing the photo gallery by category. Add them to your Pinterest boards. Access the press kit to download the image or view project details.
Create a media account
Lemay + Toker Redefines Cultural Landmark with Hudson Block Design
Lemay + Toker
ATB Financial
Photo credit:
Andy Nichols

Lemay + Toker Redefines Cultural Landmark with Hudson Block Design
Lemay + Toker
ATB Financial
Photo credit:
Robert Lemermeyer, Lemermeyer Photography Inc.

Lemay + Toker Redefines Cultural Landmark with Hudson Block Design
Lemay + Toker
Photo credit:
Robert Lemermeyer, Lemermeyer Photography Inc.

Lemay + Toker Redefines Cultural Landmark with Hudson Block Design
Lemay + Toker
ATB Financial art exposition
Photo credit:
Andy Nichols

Lemay + Toker Redefines Cultural Landmark with Hudson Block Design
Lemay + Toker
Photo credit:
Robert Lemermeyer, Lemermeyer Photography Inc.

Lemay + Toker Redefines Cultural Landmark with Hudson Block Design
Lemay + Toker
Photo credit:
Robert Lemermeyer, Lemermeyer Photography Inc.

Lemay + Toker Redefines Cultural Landmark with Hudson Block Design
Lemay + Toker
Phill & Sebastian Coffee Roaster
Photo credit:
Robert Lemermeyer, Lemermeyer Photography Inc.

Lemay + Toker Redefines Cultural Landmark with Hudson Block Design
Lemay + Toker
Photo credit:
Robert Lemermeyer, Lemermeyer Photography Inc.

Global LiFi Tech: New Agreement with Oledcomm, the LiFi Precursor
Global LiFi Tech Inc.
LiFi - Connected objects
Photo credit:
Global LiFi Tech

Global LiFi Tech: New Agreement with Oledcomm, the LiFi Precursor
Global LiFi Tech Inc.
LiFiNet - Hospital, Data Security
Photo credit:
Global LiFi Tech



Advertising
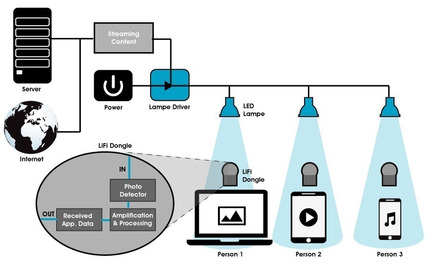
Global LiFi Tech: New Agreement with Oledcomm, the LiFi Precursor
Global LiFi Tech Inc.
LiFi Architecture
Photo credit:
Global LiFi Tech

Global LiFi Tech: New Agreement with Oledcomm, the LiFi Precursor
Global LiFi Tech Inc.
GeoLiFi in Museum
Photo credit:
Global LiFi Tech
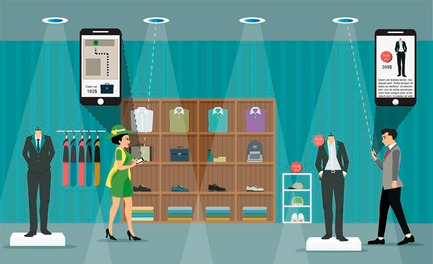
Global LiFi Tech: New Agreement with Oledcomm, the LiFi Precursor
Global LiFi Tech Inc.
GeoLiFi Indoor
Photo credit:
Global LiFi Tech
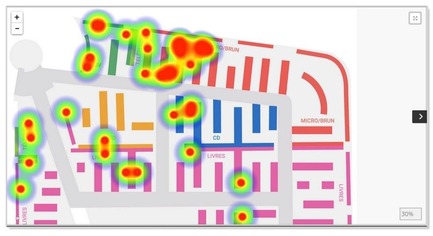
Global LiFi Tech: New Agreement with Oledcomm, the LiFi Precursor
Global LiFi Tech Inc.
GeolIFi Indoor - Hot zone Identification
Photo credit:
Global LiFi Tech

Bohlin Cywinski Jackson Receives Special Commendation for Apple Store, Upper East Side
Bohlin Cywinski Jackson
Apple Store, Upper East Side
Photo credit:
Peter Aaron

Bohlin Cywinski Jackson Receives Special Commendation for Apple Store, Upper East Side
Bohlin Cywinski Jackson
Apple Store, Upper East Side
Photo credit:
Peter Aaron

Bohlin Cywinski Jackson Receives Special Commendation for Apple Store, Upper East Side
Bohlin Cywinski Jackson
Apple Store, Upper East Side
Photo credit:
Peter Aaron

Bohlin Cywinski Jackson Receives Special Commendation for Apple Store, Upper East Side
Bohlin Cywinski Jackson
Apple Store, Upper East Side
Photo credit:
Peter Aaron
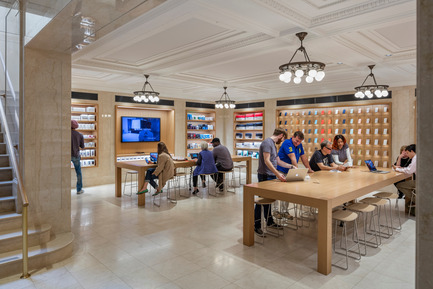
Bohlin Cywinski Jackson Receives Special Commendation for Apple Store, Upper East Side
Bohlin Cywinski Jackson
Apple Store, Upper East Side
Photo credit:
Peter Aaron

Bohlin Cywinski Jackson Receives Special Commendation for Apple Store, Upper East Side
Bohlin Cywinski Jackson
Apple Store, Upper East Side
Photo credit:
Peter Aaron
Advertising