Photo gallery
Commercial Architecture
Find images by browsing the photo gallery by category. Add them to your Pinterest boards. Access the press kit to download the image or view project details.
Create a media account
Residential Building with 15 Units
Metaform architects
Garden view
Photo credit:
Steve Troes Fotodesign
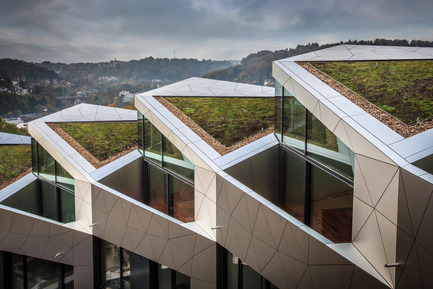
Residential Building with 15 Units
Metaform architects
Garden view
Photo credit:
Steve Troes Fotodesign
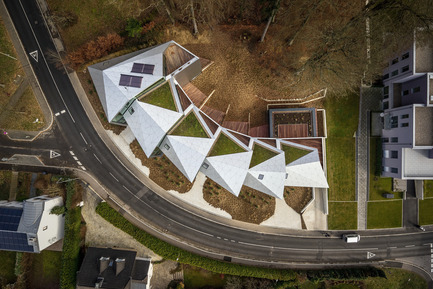
Residential Building with 15 Units
Metaform architects
Situation
Photo credit:
Steve Troes Fotodesign
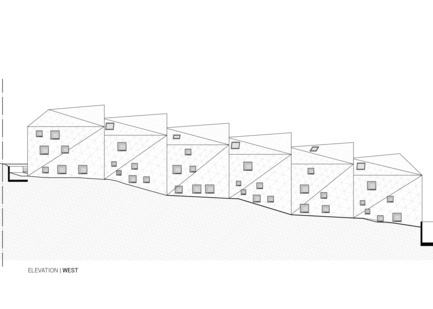
Residential Building with 15 Units
Metaform architects
West elevation
Photo credit:
Metaform
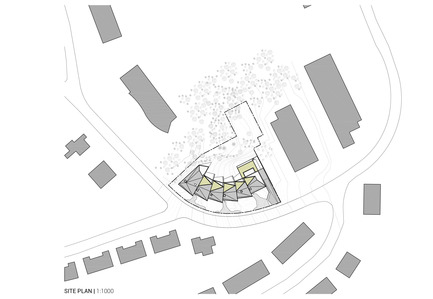
Residential Building with 15 Units
Metaform architects
Situation plan
Photo credit:
Metaform
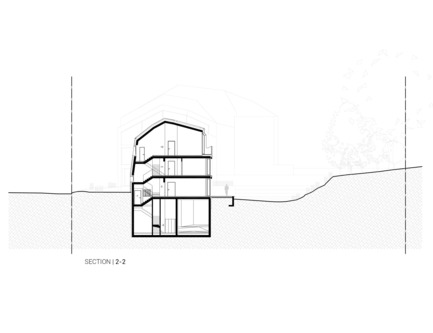
Residential Building with 15 Units
Metaform architects
Section 2-2
Photo credit:
Metaform
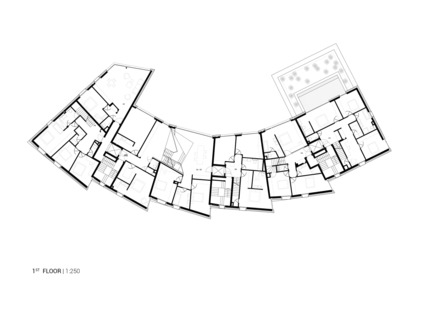
Residential Building with 15 Units
Metaform architects
1st floor plan
Photo credit:
Metaform
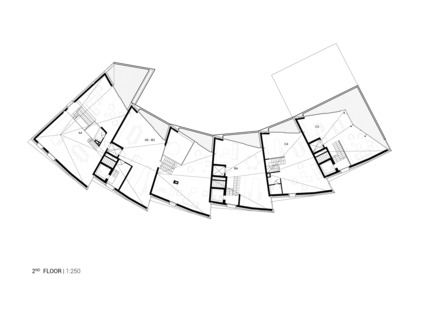
Residential Building with 15 Units
Metaform architects
2nd floor plan
Photo credit:
Metaform
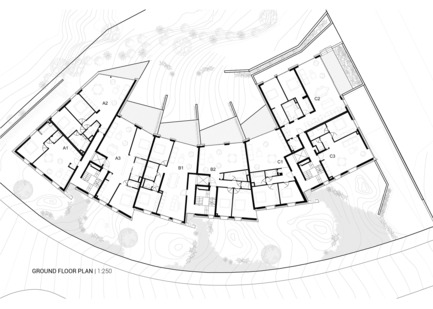
Residential Building with 15 Units
Metaform architects
Ground floor plan
Photo credit:
Metaform
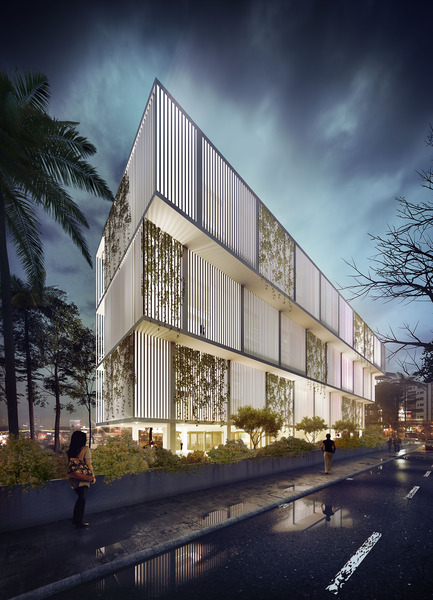
Sustainable Otunba Offices Receives Commendation in AR Future Projects Awards
Domaine Public Architects
Otunba Offices Side View
Photo credit:
Domaine Public Architects



Advertising
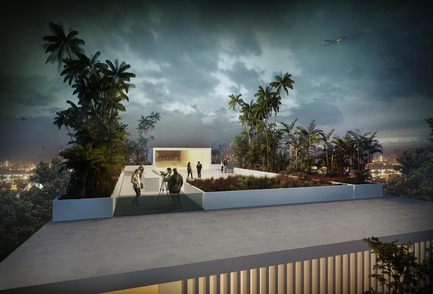
Sustainable Otunba Offices Receives Commendation in AR Future Projects Awards
Domaine Public Architects
Rooftop Terrace as Extension of Public Space
Photo credit:
Domaine Public Architects
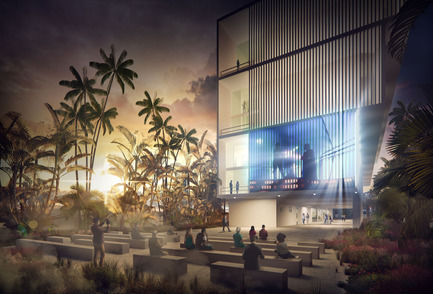
Sustainable Otunba Offices Receives Commendation in AR Future Projects Awards
Domaine Public Architects
Activation of Outdoor Public Space
Photo credit:
Domaine Public Architects
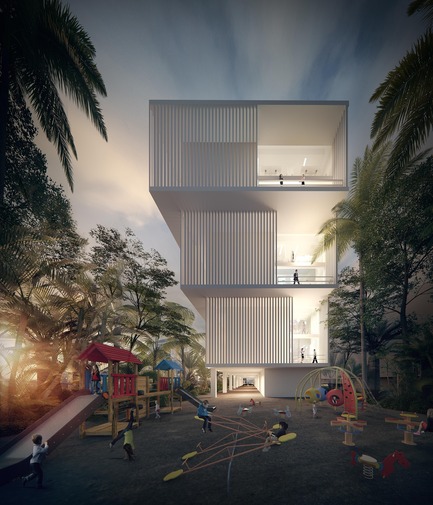
Sustainable Otunba Offices Receives Commendation in AR Future Projects Awards
Domaine Public Architects
Otunba Offices Frontal View
Photo credit:
Domaine Public Architects

Sustainable Otunba Offices Receives Commendation in AR Future Projects Awards
Domaine Public Architects
MIPIM Future Project Awards 2017
Photo credit:
Mipim/Architectural Review
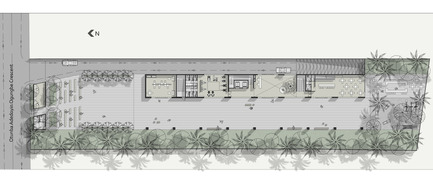
Sustainable Otunba Offices Receives Commendation in AR Future Projects Awards
Domaine Public Architects
Ground Floor Plan
Photo credit:
Domaine Public Architects
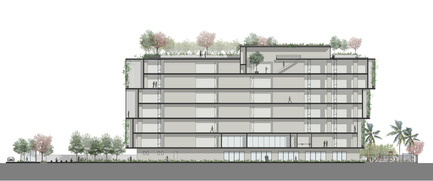
Sustainable Otunba Offices Receives Commendation in AR Future Projects Awards
Domaine Public Architects
Section
Photo credit:
Domaine Public Architects
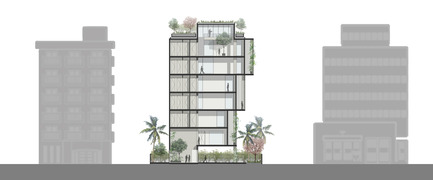
Sustainable Otunba Offices Receives Commendation in AR Future Projects Awards
Domaine Public Architects
Section
Photo credit:
Domaine Public Architects
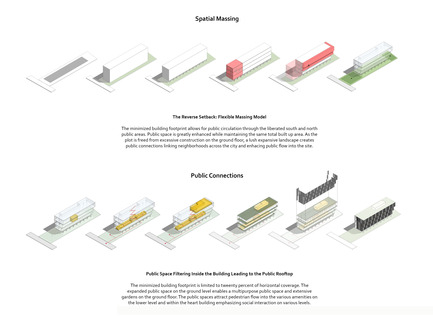
Sustainable Otunba Offices Receives Commendation in AR Future Projects Awards
Domaine Public Architects
Spatlial Massing and Public Connections
Photo credit:
Domaine Public Architects
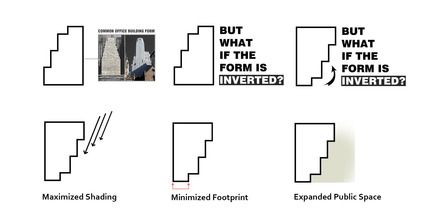
Sustainable Otunba Offices Receives Commendation in AR Future Projects Awards
Domaine Public Architects
Conceptual Diagram
Photo credit:
Domaine Public Architects
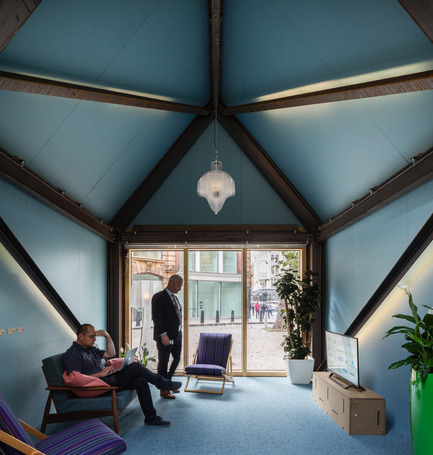
The Circular Economy Building
Arup Associates
Finishes and fittings throughout the interior were carefully selected to exemplify circular principles and to create a comfortable, natural environment.
Photo credit:
© SIMON KENNEDY
Advertising