Photo gallery
Commercial Architecture
Find images by browsing the photo gallery by category. Add them to your Pinterest boards. Access the press kit to download the image or view project details.
Create a media account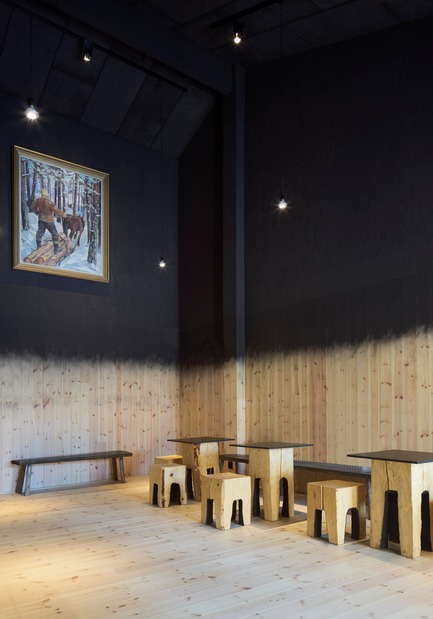
Torsby Finnskogscentrum
Bornstein Lyckefors arkitekter
The interior is clad in wood and painted black with a gradient transition to resemble the smoke heated cabins the Finns used. By letting smoke pour out at the top of the ceiling the houses were kept warm leaving ash coloured traces as horizontal lines along the walls.
Photo credit:
Åke E:son Lindman
Torsby Finnskogscentrum
Bornstein Lyckefors arkitekter
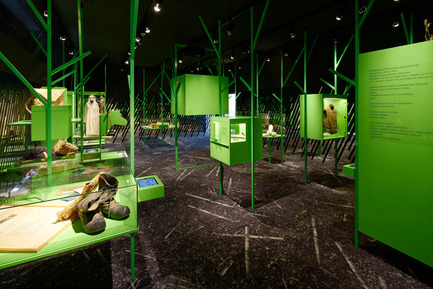
The exhibition is displaying the Finns building techniques and crafts, and telling about their history, traditions and folklore.
Photo credit:
Åke E:son Lindman
Torsby Finnskogscentrum
Bornstein Lyckefors arkitekter
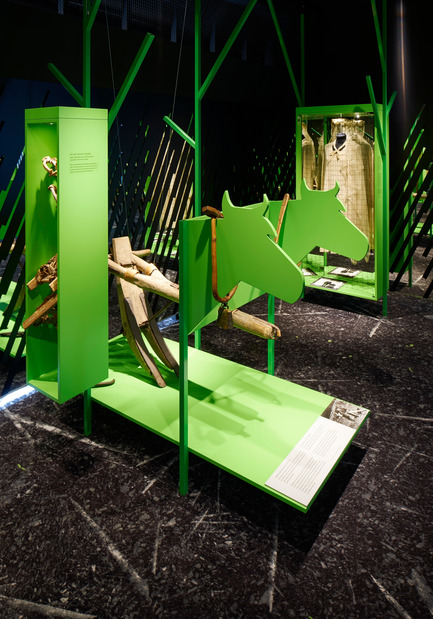
Stylized trees from green steel hold the exhibition, the green colour of the tree trunks are taken from small birch shot that just shoots up out of the earth. The floor is a printed carpet depicting the burned ground.
Photo credit:
Åke E:son Lindman
Torsby Finnskogscentrum
Bornstein Lyckefors arkitekter
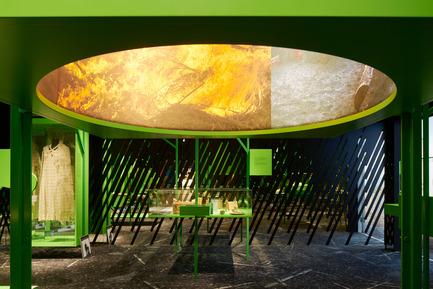
The fire is a central part of the exhibition.
Photo credit:
Åke E:son Lindman
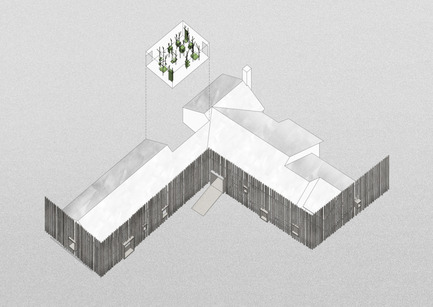
Torsby Finnskogscentrum
Bornstein Lyckefors arkitekter
Axonometric
Photo credit:
Bornstein Lyckefors arkitekter
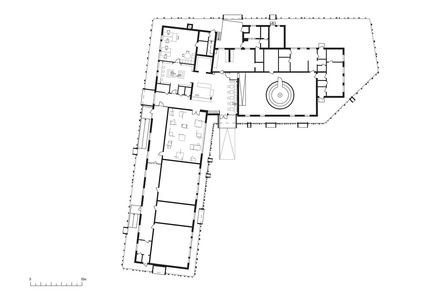
Torsby Finnskogscentrum
Bornstein Lyckefors arkitekter
Plan
Photo credit:
Bornstein Lyckefors arkitekter





Advertising


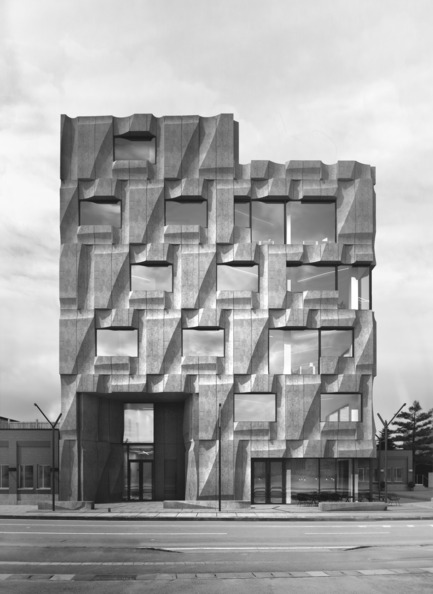
Batay-Csorba Architects Reimagines the Precast Concrete Building in Toronto
Batay-Csorba Architects
Front Elevation
Photo credit:
Batay-Csorba Architects
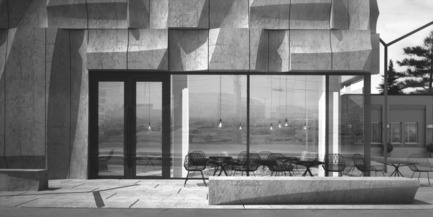
Batay-Csorba Architects Reimagines the Precast Concrete Building in Toronto
Batay-Csorba Architects
Retail Space
Photo credit:
Batay-Csorba Architects
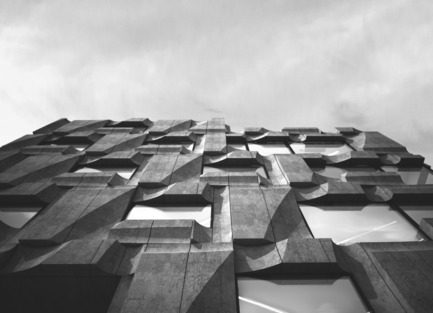
Batay-Csorba Architects Reimagines the Precast Concrete Building in Toronto
Batay-Csorba Architects
Front Elevation
Photo credit:
Batay-Csorba Architects
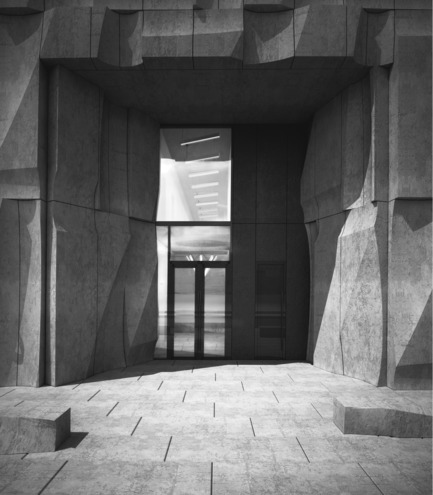
Batay-Csorba Architects Reimagines the Precast Concrete Building in Toronto
Batay-Csorba Architects
Main Entry
Photo credit:
Batay-Csorba Architects
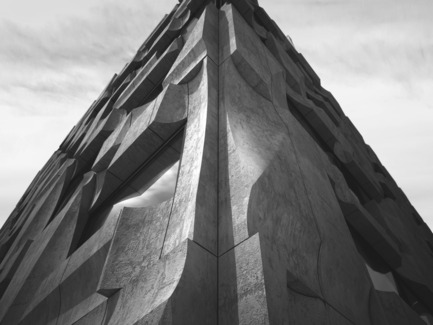
Batay-Csorba Architects Reimagines the Precast Concrete Building in Toronto
Batay-Csorba Architects
Corner Detail
Photo credit:
Batay-Csorba Architects
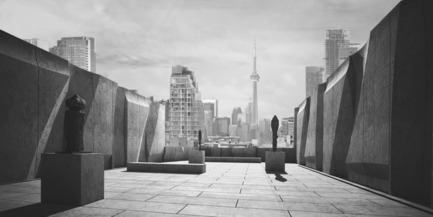
Batay-Csorba Architects Reimagines the Precast Concrete Building in Toronto
Batay-Csorba Architects
Roof Top Sculpture Garden
Photo credit:
Batay-Csorba Architects
Batay-Csorba Architects Reimagines the Precast Concrete Building in Toronto
Batay-Csorba Architects
Context Study
Photo credit:
Batay-Csorba Architects
Advertising