Photo gallery
Industrial Architecture
Find images by browsing the photo gallery by category. Add them to your Pinterest boards. Access the press kit to download the image or view project details.
Create a media account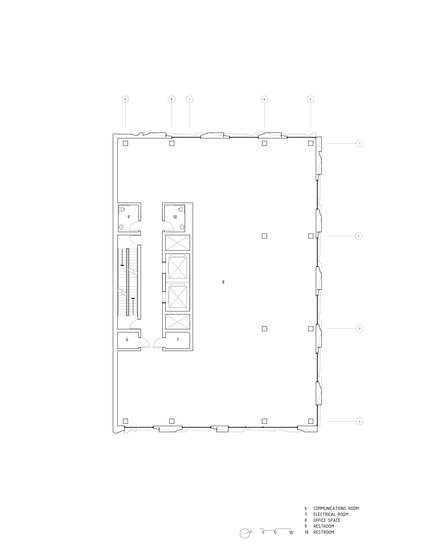
Batay-Csorba Architects Reimagines the Precast Concrete Building in Toronto
Batay-Csorba Architects
Typical Floor Plan
Photo credit:
Batay-Csorba Architects
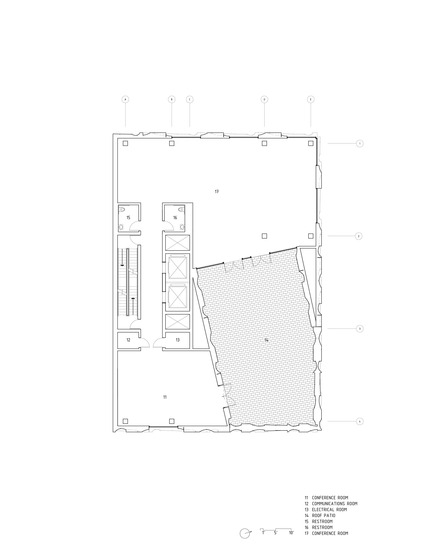
Batay-Csorba Architects Reimagines the Precast Concrete Building in Toronto
Batay-Csorba Architects
Roof Plan
Photo credit:
Batay-Csorba Architects

Batay-Csorba Architects Reimagines the Precast Concrete Building in Toronto
Batay-Csorba Architects
Construction Detail
Photo credit:
Batay-Csorba Architects
Japan Unlayered Officially Opens
Westbank | Peterson
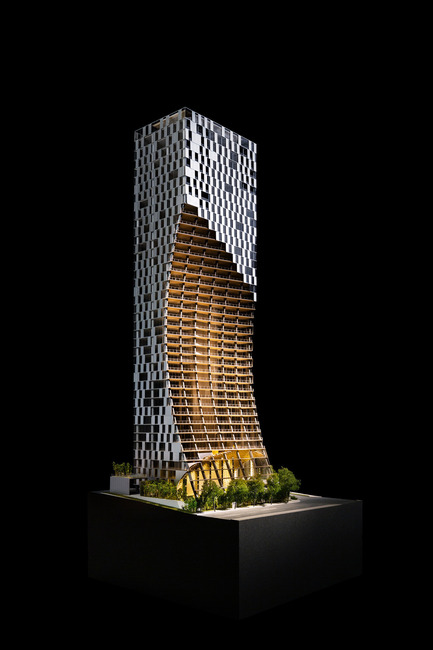
Study model for Alberni by Kengo Kuma
Photo credit:
Ed White
Japan Unlayered Officially Opens
Westbank | Peterson
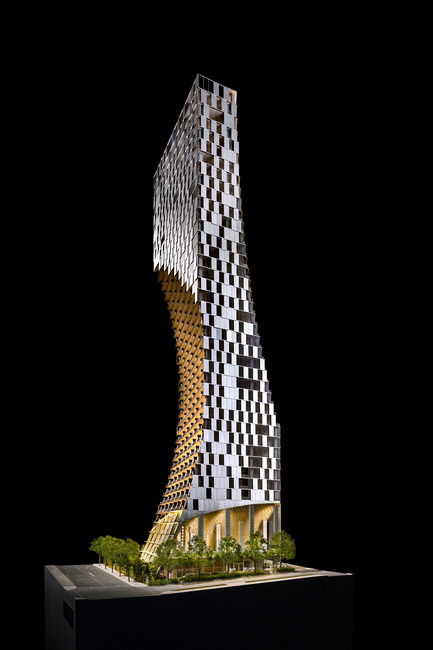
Study model for Alberni by Kengo Kuma
Photo credit:
Ed White

Japan Unlayered Officially Opens
Westbank | Peterson
BEAMS pop up in giovane café + eatery + market at Fairmont Pacific Rim
Photo credit:
Ema Peter
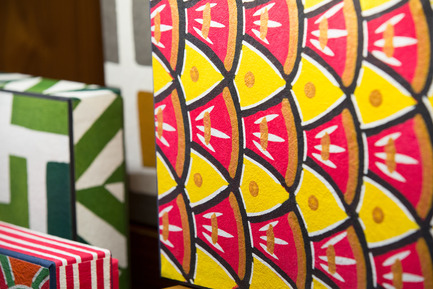
Japan Unlayered Officially Opens
Westbank | Peterson
BEAMS Keijusha paper products - traditional Japanese-style paper
Photo credit:
Ema Peter
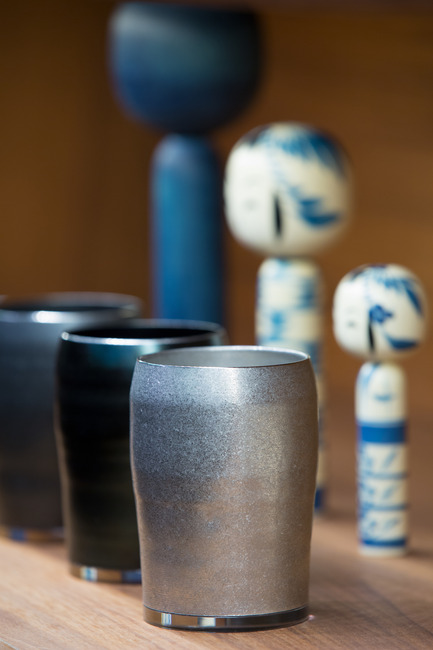
Japan Unlayered Officially Opens
Westbank | Peterson
BEAMS Tsubame - Sansaku sake cups - solid stainless steel
Photo credit:
Ema Peter
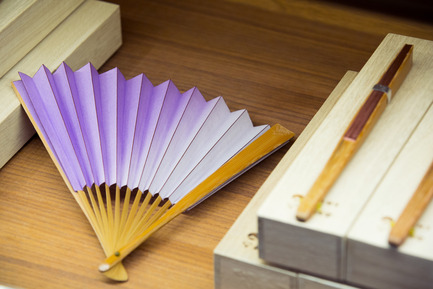
Japan Unlayered Officially Opens
Westbank | Peterson
BEAMS Shin Kyoseido folding fan - Edo-style (old Tokyo)
Photo credit:
Ema Peter
Japan Unlayered Officially Opens
Westbank | Peterson
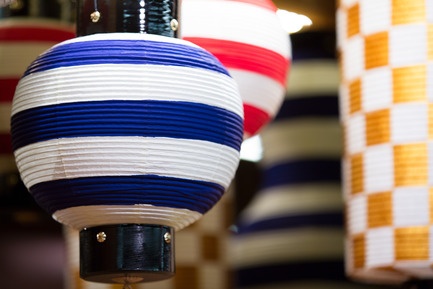
BEAMS paper lanterns
Photo credit:
Ema Peter

Advertising
Japan Unlayered Officially Opens
Westbank | Peterson
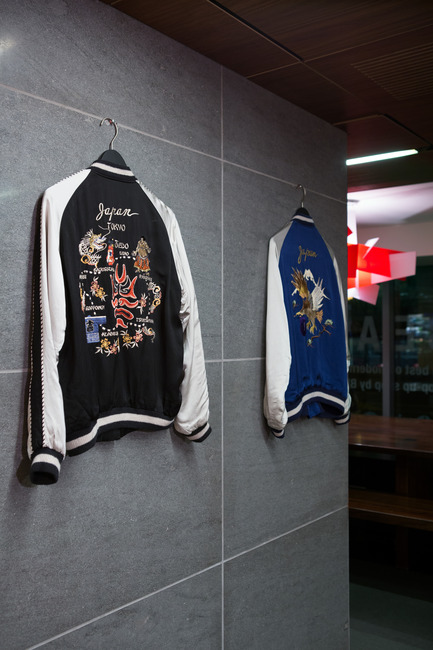
BEAMS Souvenir Jackets - in collaboration with Tailor Toyo
Photo credit:
Ema Peter
Japan Unlayered Officially Opens
Westbank | Peterson
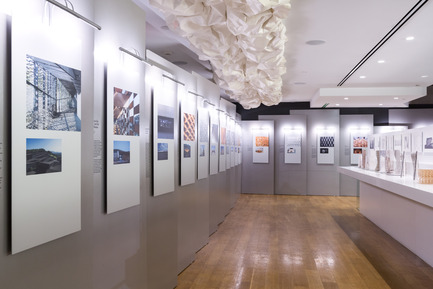
Japan Unlayered - Panel Exhibition - Detail of Kengo Kuma projects
Photo credit:
Ema Peter
Japan Unlayered Officially Opens
Westbank | Peterson
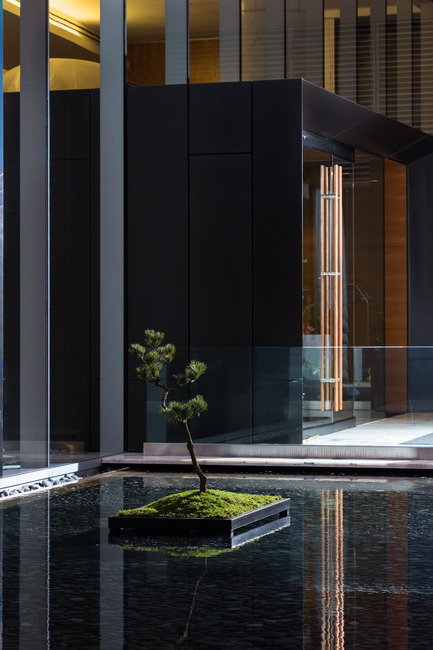
A Red Pine bonsai surrounded by moss can be found at the pond to the left of the hotel entrance
Photo credit:
Ema Peter
Japan Unlayered Officially Opens
Westbank | Peterson
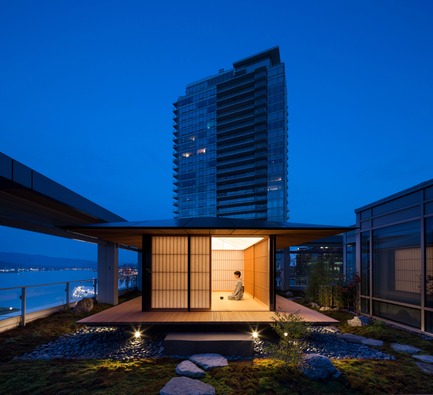
Traditional Tea House by Kengo Kuma (2016), 19th floor, Shaw Tower, Vancouver (not part of public exhibition)
Photo credit:
Ema Peter
Japan Unlayered Officially Opens
Westbank | Peterson
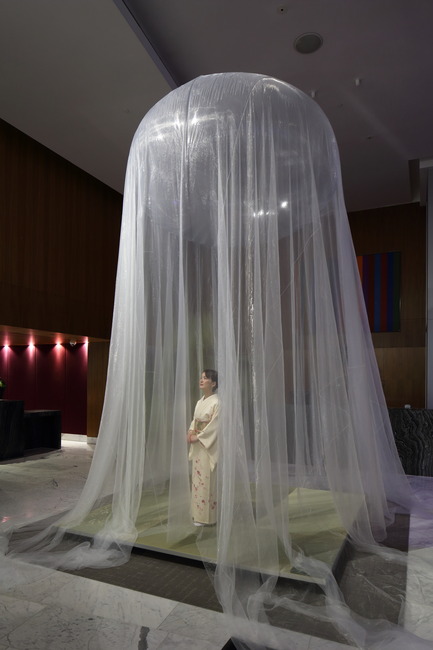
Floating Teahouse in the entrance lobby of Fairmont Pacific Rim - the traditional Japanese teahouse is given contemporary treatment with a 130 square metre 'Super Organza' fabric roof, made of 27 micron polyester (one sixth the thickness of a strand of hair), suspended from a translucent helium balloon
Photo credit:
Ema Peter
Japan Unlayered Officially Opens
Westbank | Peterson
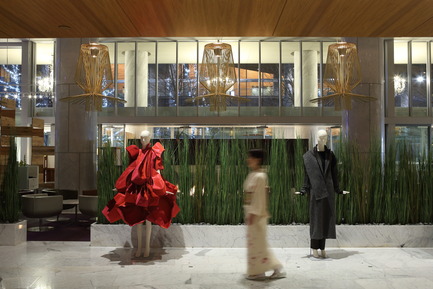
Exhibition detail - contemporary Japanese clothing design from the Westbank private collection
Photo credit:
Ema Peter
Japan Unlayered Officially Opens
Westbank | Peterson
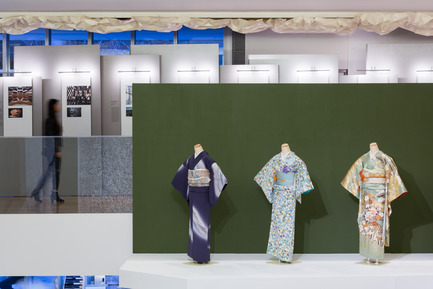
Traditional kimonos atop the lobby lounge bar at Fairmont Pacific Rim
Photo credit:
Ema Peter
Japan Unlayered Officially Opens
Westbank | Peterson
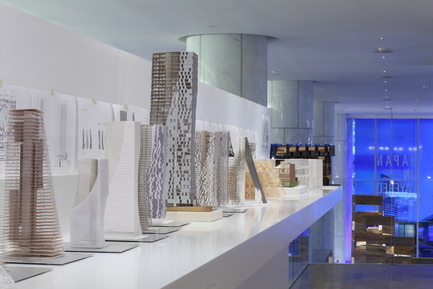
Detailed models of Alberni by Kengo Kuma, a 43-storey high-rise by Kengo Kuma, proposed for Vancouver, British Columbia
Photo credit:
Ema Peter
Japan Unlayered Officially Opens
Westbank | Peterson
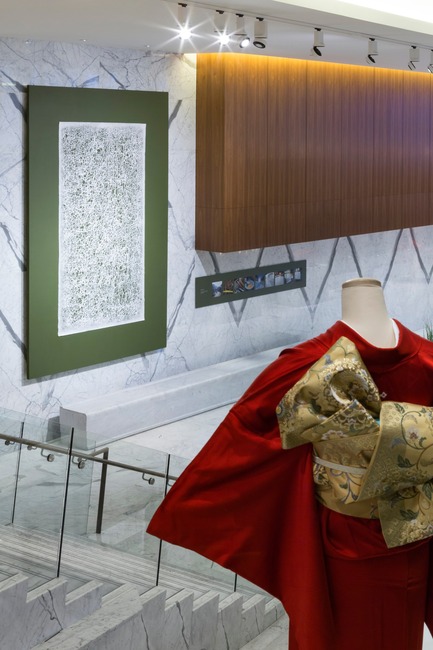
Washi (handmade fibre sheet) - 1.7 metres x 3 metres (hung)
Photo credit:
Ema Peter
Japan Unlayered Officially Opens
Westbank | Peterson
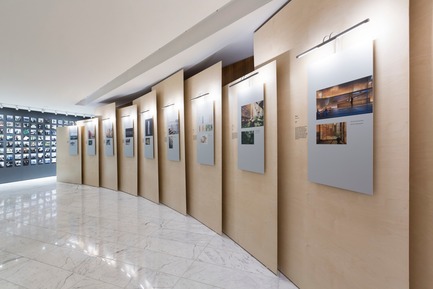
Exhibition panels depicting layering concepts
Photo credit:
Ema Peter
Advertising