Photo gallery
Industrial Architecture
Find images by browsing the photo gallery by category. Add them to your Pinterest boards. Access the press kit to download the image or view project details.
Create a media account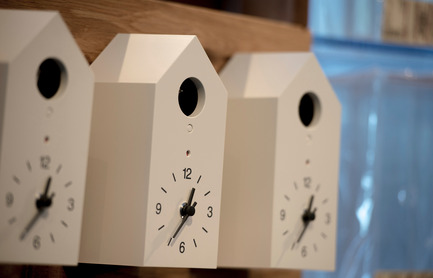
Japan Unlayered Officially Opens
Westbank | Peterson
MUJI Cuckoo Clocks
Photo credit:
The Collective You
Japan Unlayered Officially Opens
Westbank | Peterson
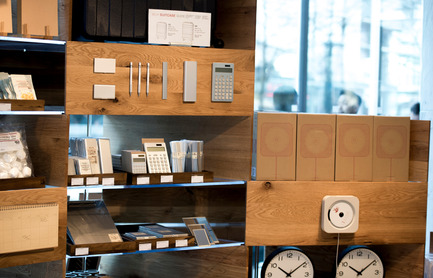
MUJI product detail
Photo credit:
The Collective You

Japan Unlayered Officially Opens
Westbank | Peterson
Photo credit:
Peterson

Japan Unlayered Officially Opens
Westbank | Peterson
Photo credit:
Westbank
Shopping Nord Graz
BEHF Architects
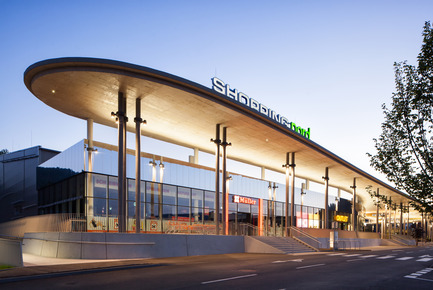
Shopping Center Nord Graz
Photo credit:
Markus Kaiser
Shopping Nord Graz
BEHF Architects
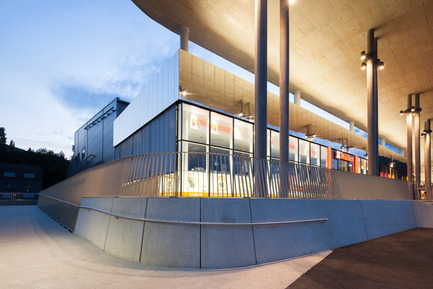
A concrete roof at a high of ten meters covering the center
Photo credit:
Markus Kaiser
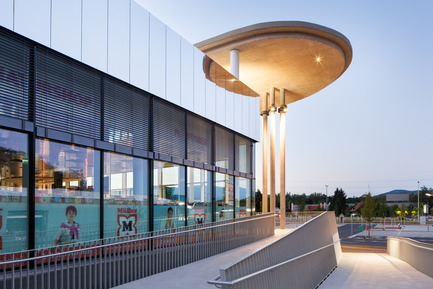
Shopping Nord Graz
BEHF Architects
South-east corner with ramp
Photo credit:
Markus Kaiser
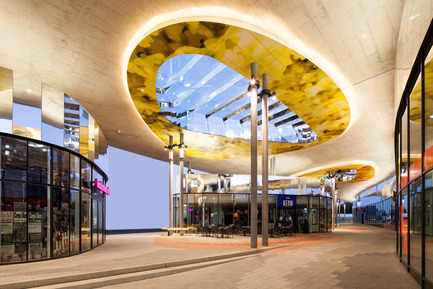
Shopping Nord Graz
BEHF Architects
Two new glazed pavilions under a striking canopy-like roof
Photo credit:
Markus Kaiser
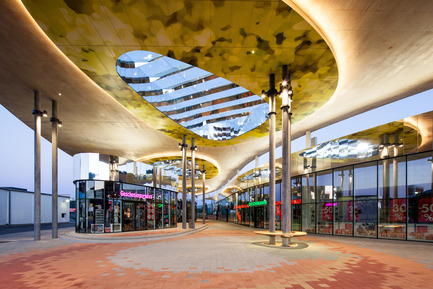
Shopping Nord Graz
BEHF Architects
Square and Promenade, a play of colours
Photo credit:
Markus Kaiser
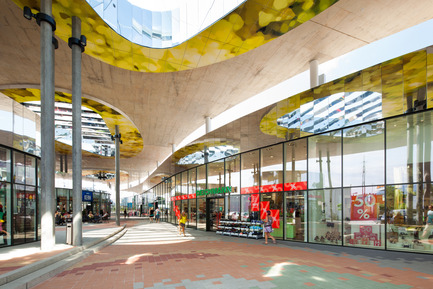
Shopping Nord Graz
BEHF Architects
New facade is made of glass and extends in two gentle waves
Photo credit:
Markus Kaiser


Advertising
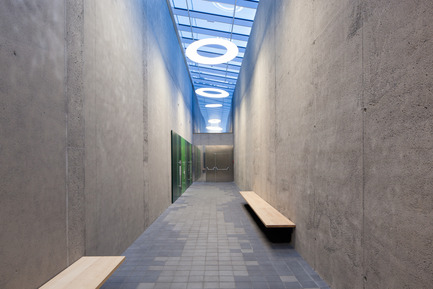
Shopping Nord Graz
BEHF Architects
Passageway with wooden benches
Photo credit:
Markus Kaiser
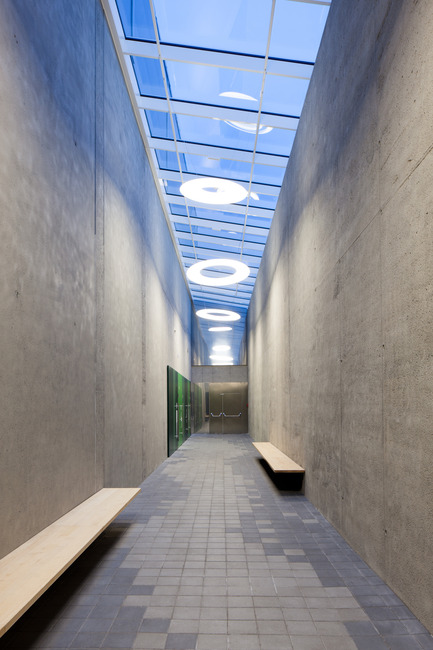
Shopping Nord Graz
BEHF Architects
Light Fittings beneath a continuous roof light
Photo credit:
Markus Kaiser
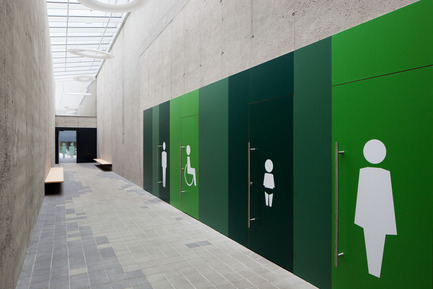
Shopping Nord Graz
BEHF Architects
Toilets for customers
Photo credit:
Markus Kaiser
Shopping Nord Graz
BEHF Architects
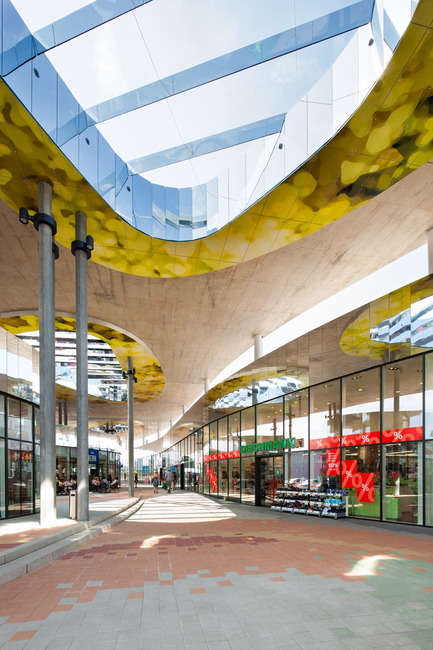
Free-form roof lights are clad with reflective metal
Photo credit:
Markus Kaiser
Shopping Nord Graz
BEHF Architects
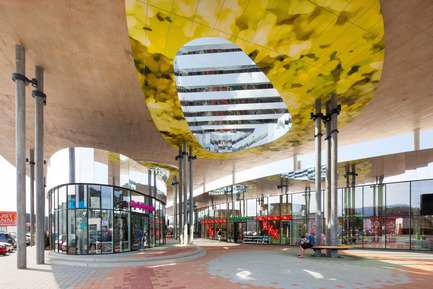
In a cone of natural light bench seats run around a number of columns
Photo credit:
Markus Kaiser
Shopping Nord Graz
BEHF Architects
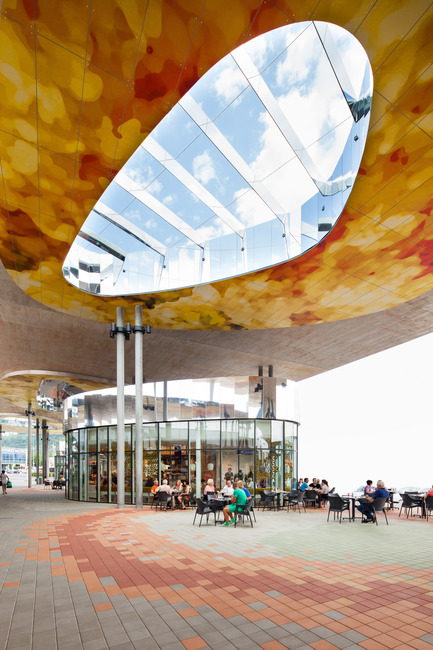
Elegant café has become a popular meeting place
Photo credit:
Markus Kaiser
Shopping Nord Graz
BEHF Architects
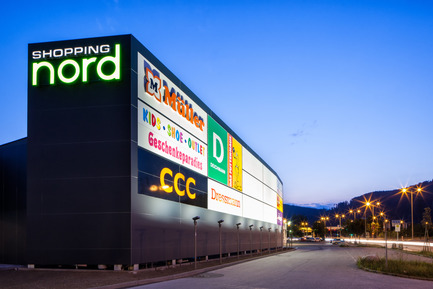
Entire site of Shopping Nord Graz
Photo credit:
Markus Kaiser
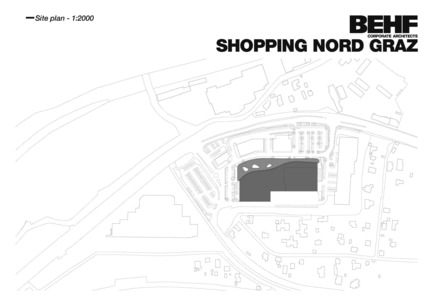
Shopping Nord Graz
BEHF Architects
Site plan
Photo credit:
BEHF Corporate Architects
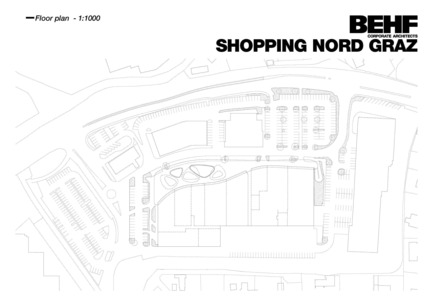
Shopping Nord Graz
BEHF Architects
Floor plan
Photo credit:
BEHF Corporate Architects
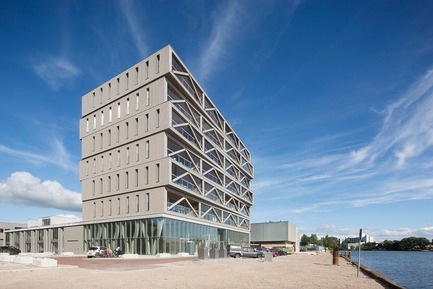
Winner announcements for the WAN Adaptive Reuse, Residential & Mixed Use Award 2016
World Architecture News Awards (WAN AWARDS)
WAN Residential Award 2016 Winner
Photo credit:
PATCH22 by FRANTZEN et al. © Luuk Kramer
Advertising