Photo gallery
Industrial Architecture
Find images by browsing the photo gallery by category. Add them to your Pinterest boards. Access the press kit to download the image or view project details.
Create a media account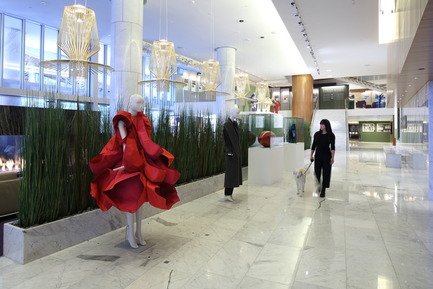
Japan Unlayered Officially Opens
Westbank | Peterson
Exhibition detail - the lobby of Fairmont Pacific Rim, home to all components of the Japan Unlayered Exhibition
Photo credit:
Ema Peter
Japan Unlayered Officially Opens
Westbank | Peterson
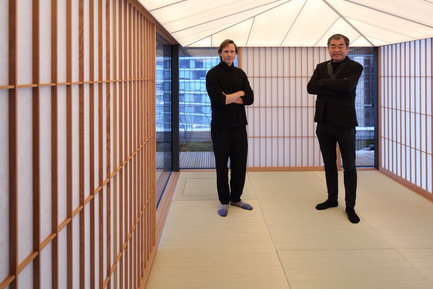
Ian Gillespie, Founder of Westbank with architect, Kengo Kuma in a traditional teahouse, designed by Kengo Kuma, and just completed in Vancouver, British Columbia
Photo credit:
Ema Peter
Japan Unlayered Officially Opens
Westbank | Peterson
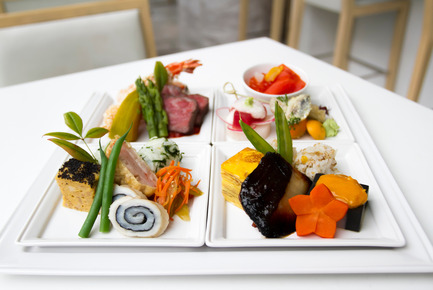
Gozen ('chef's plate') luncheon - detail
Photo credit:
Fairmont
Japan Unlayered Officially Opens
Westbank | Peterson
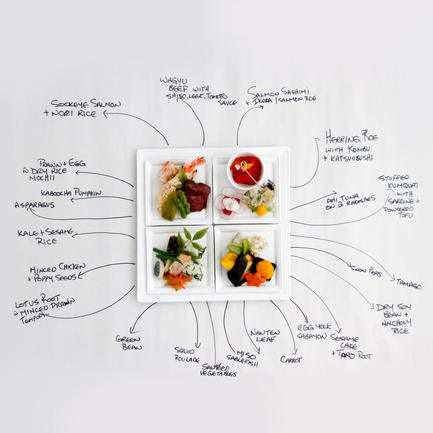
Gozen ('chef's plate') luncheon - detail
Photo credit:
Fairmont
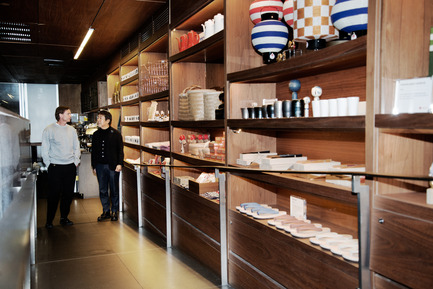
Japan Unlayered Officially Opens
Westbank | Peterson
BEAMS Pop-Up - wall detail
Photo credit:
The Collective You
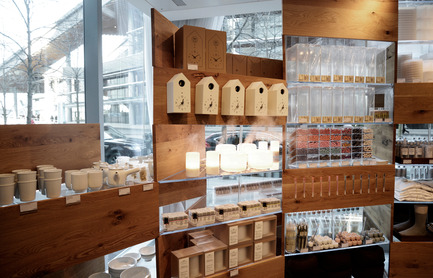
Japan Unlayered Officially Opens
Westbank | Peterson
MUJI Pop-Up Pavilion, designed by Kengo Kuma - pavilion detail
Photo credit:
The Collective You
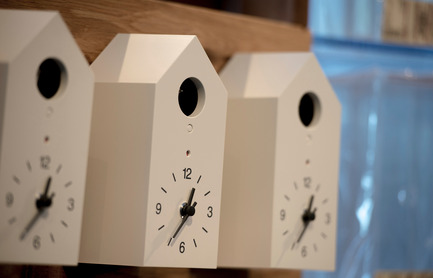
Japan Unlayered Officially Opens
Westbank | Peterson
MUJI Cuckoo Clocks
Photo credit:
The Collective You
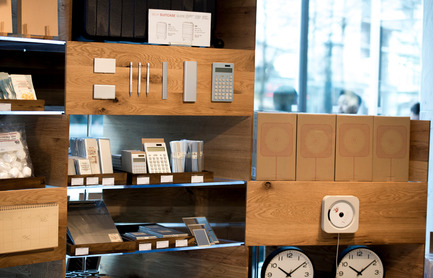
Japan Unlayered Officially Opens
Westbank | Peterson
MUJI product detail
Photo credit:
The Collective You
Japan Unlayered Officially Opens
Westbank | Peterson
Photo credit:
Peterson

Japan Unlayered Officially Opens
Westbank | Peterson
Photo credit:
Westbank

Advertising
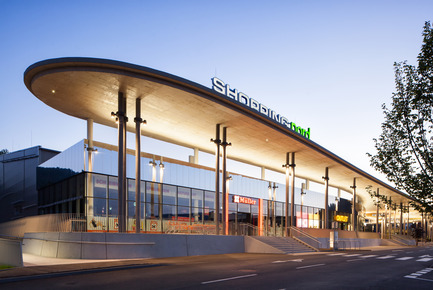
Shopping Nord Graz
BEHF Architects
Shopping Center Nord Graz
Photo credit:
Markus Kaiser
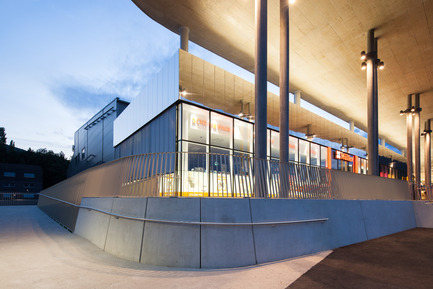
Shopping Nord Graz
BEHF Architects
A concrete roof at a high of ten meters covering the center
Photo credit:
Markus Kaiser

Shopping Nord Graz
BEHF Architects
South-east corner with ramp
Photo credit:
Markus Kaiser
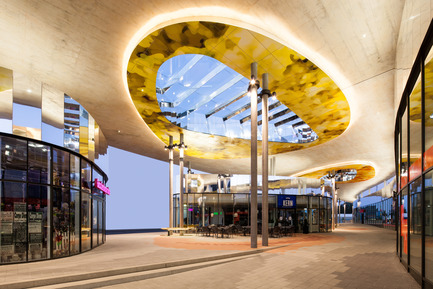
Shopping Nord Graz
BEHF Architects
Two new glazed pavilions under a striking canopy-like roof
Photo credit:
Markus Kaiser
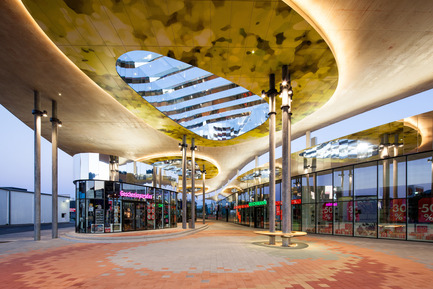
Shopping Nord Graz
BEHF Architects
Square and Promenade, a play of colours
Photo credit:
Markus Kaiser
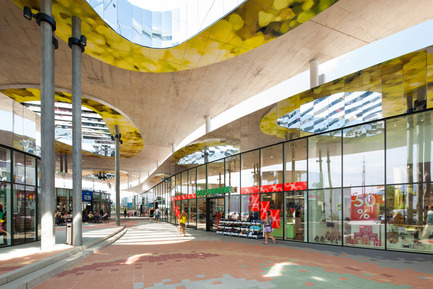
Shopping Nord Graz
BEHF Architects
New facade is made of glass and extends in two gentle waves
Photo credit:
Markus Kaiser
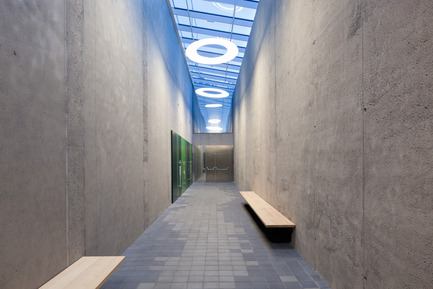
Shopping Nord Graz
BEHF Architects
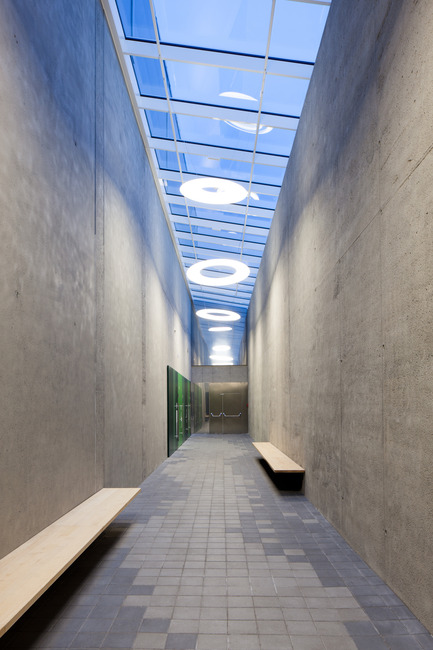
Passageway with wooden benches
Photo credit:
Markus Kaiser
Shopping Nord Graz
BEHF Architects
Light Fittings beneath a continuous roof light
Photo credit:
Markus Kaiser
Shopping Nord Graz
BEHF Architects

Toilets for customers
Photo credit:
Markus Kaiser
Shopping Nord Graz
BEHF Architects
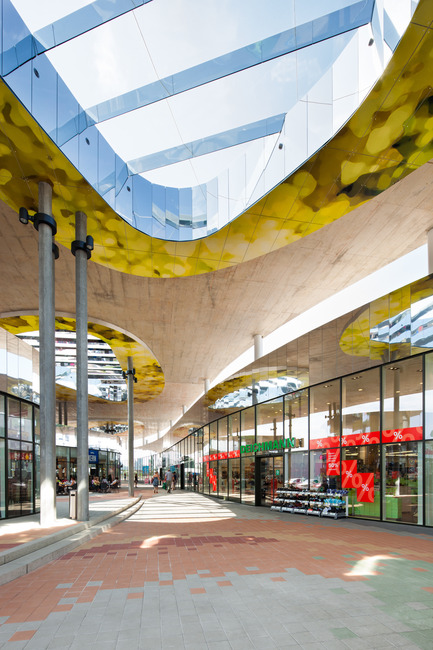
Free-form roof lights are clad with reflective metal
Photo credit:
Markus Kaiser
Advertising