Photo gallery
Institutional Architecture
Find images by browsing the photo gallery by category. Add them to your Pinterest boards. Access the press kit to download the image or view project details.
Create a media account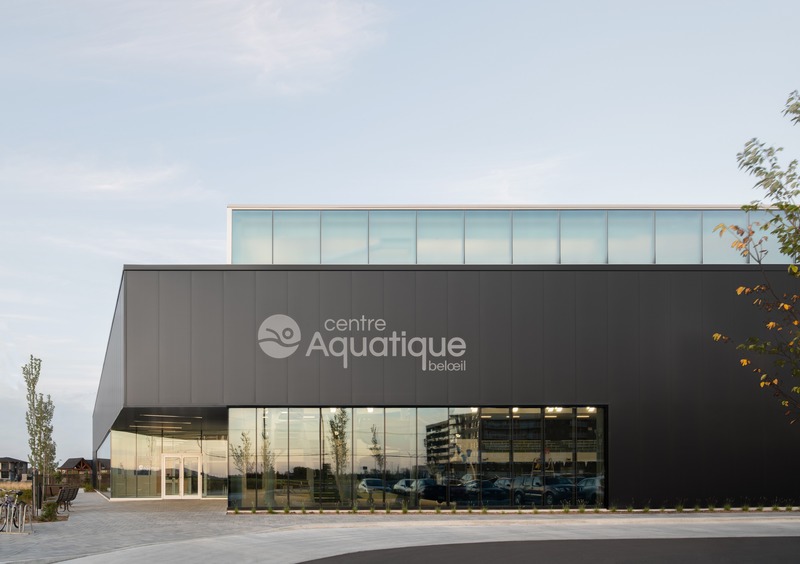
The everyday meets the exceptional with Lemay’s Beloeil aquatics facility
Lemay
Beloeil Aquatics Centre
Photo credit:
David Boyer
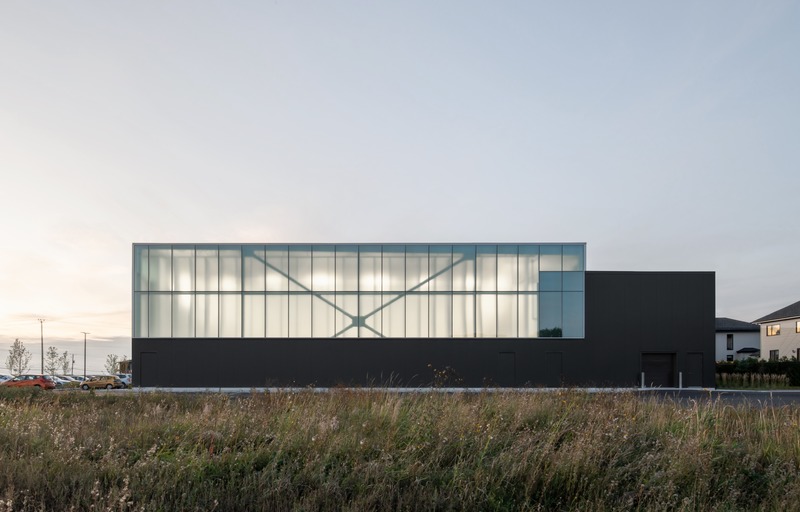
The everyday meets the exceptional with Lemay’s Beloeil aquatics facility
Lemay
Beloeil Aquatics Centre
Photo credit:
David Boyer
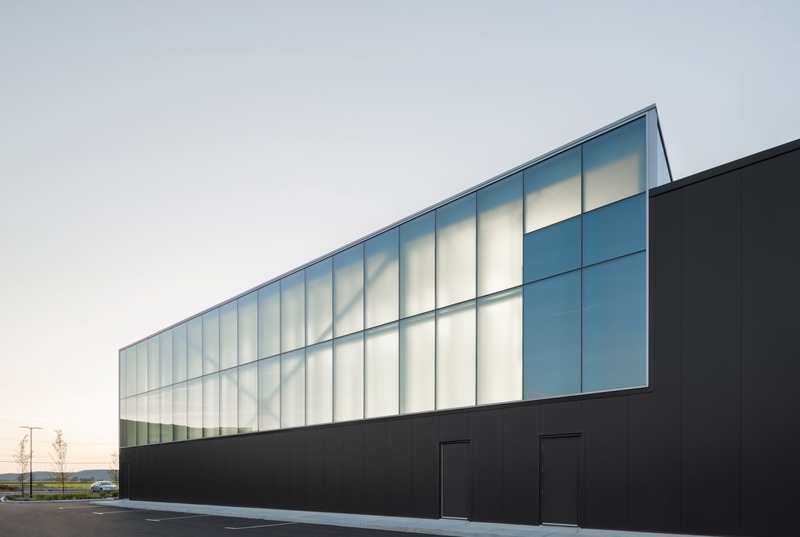
The everyday meets the exceptional with Lemay’s Beloeil aquatics facility
Lemay
Beloeil Aquatics Centre
Photo credit:
David Boyer
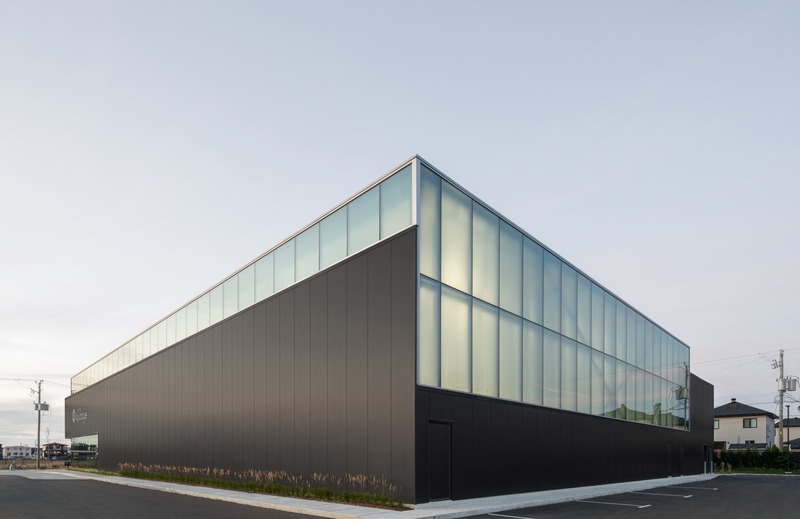
The everyday meets the exceptional with Lemay’s Beloeil aquatics facility
Lemay
Beloeil Aquatics Centre
Photo credit:
David Boyer

G8 wet docks : a free plan within a concrete skeleton
Martin Duplantier Architectes
Photo credit:
Photo credit : Schnepp Renou (c)
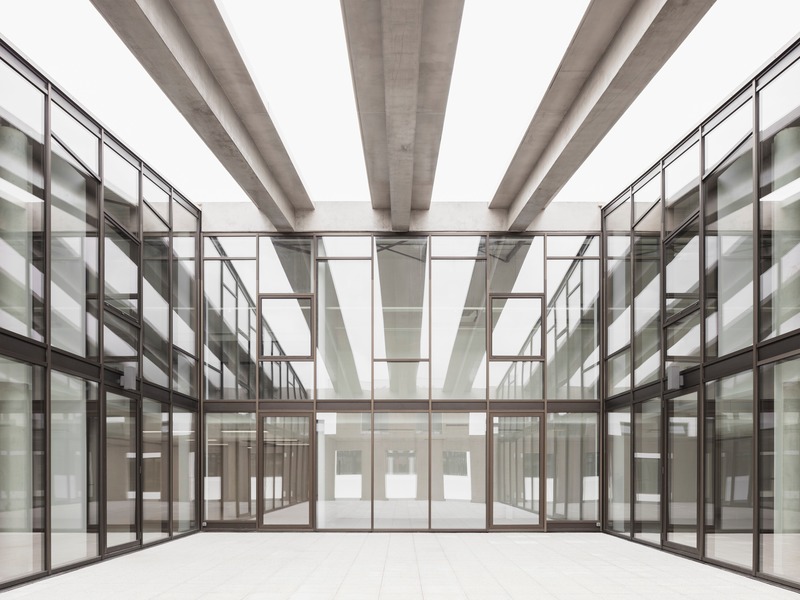
G8 wet docks : a free plan within a concrete skeleton
Martin Duplantier Architectes
Photo credit:
Photo credit : Schnepp Renou (c)
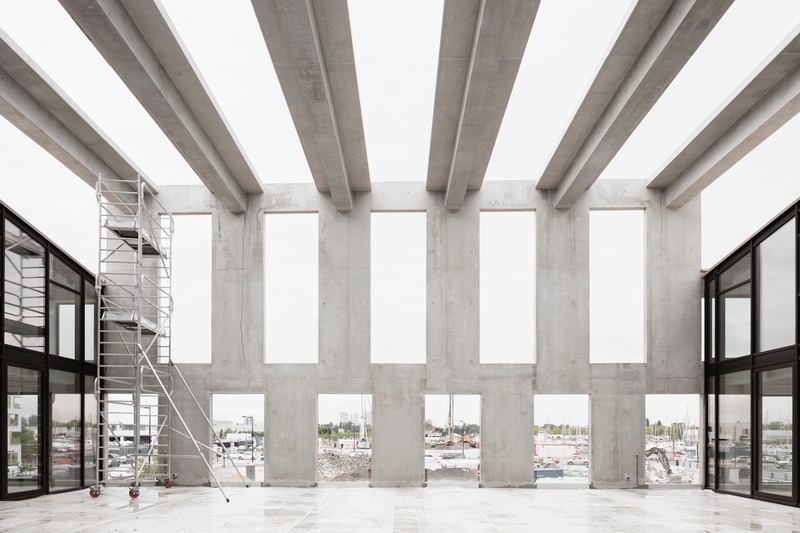
G8 wet docks : a free plan within a concrete skeleton
Martin Duplantier Architectes
Photo credit:
Photo credit : Schnepp Renou (c)

G8 wet docks : a free plan within a concrete skeleton
Martin Duplantier Architectes
Photo credit:
Photo credit : Schnepp Renou (c)
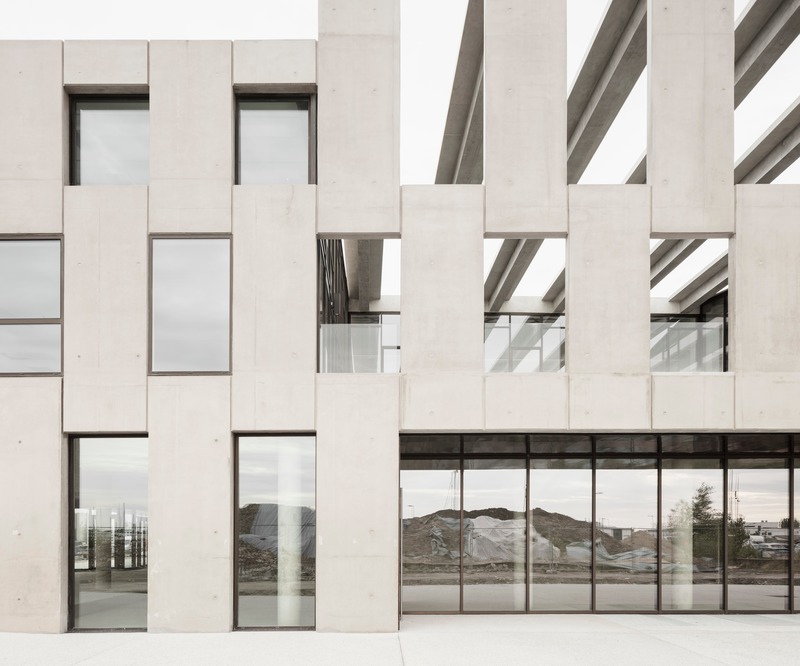
G8 wet docks : a free plan within a concrete skeleton
Martin Duplantier Architectes
Photo credit:
Photo credit : Schnepp Renou (c)

Mi Casita Preschool and Cultural Center
Barker Architecture Office and 4|Mativ Design Studio
Photo credit:
Lesley Unruh


Advertising
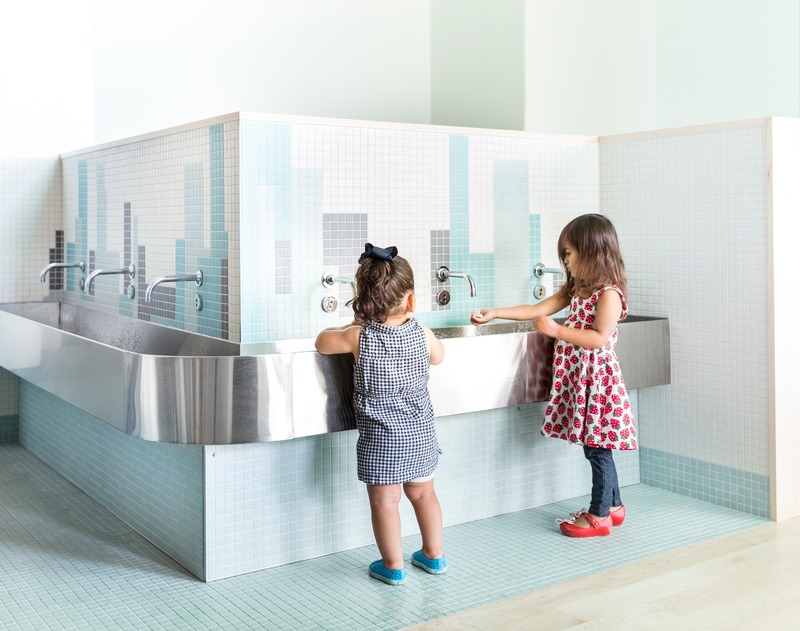
Mi Casita Preschool and Cultural Center
Barker Architecture Office and 4|Mativ Design Studio
Photo credit:
Lesley Unruh

Mi Casita Preschool and Cultural Center
Barker Architecture Office and 4|Mativ Design Studio
Photo credit:
Lesley Unruh
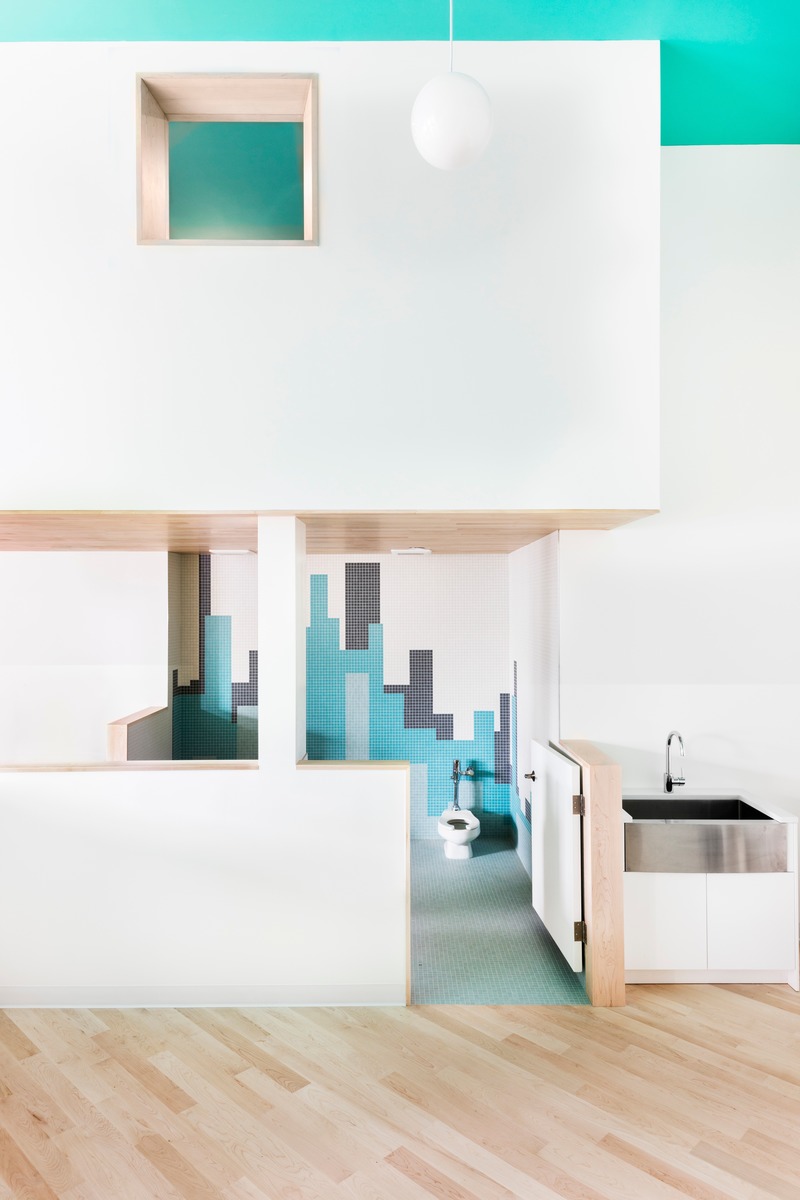
Mi Casita Preschool and Cultural Center
Barker Architecture Office and 4|Mativ Design Studio
Photo credit:
Lesley Unruh
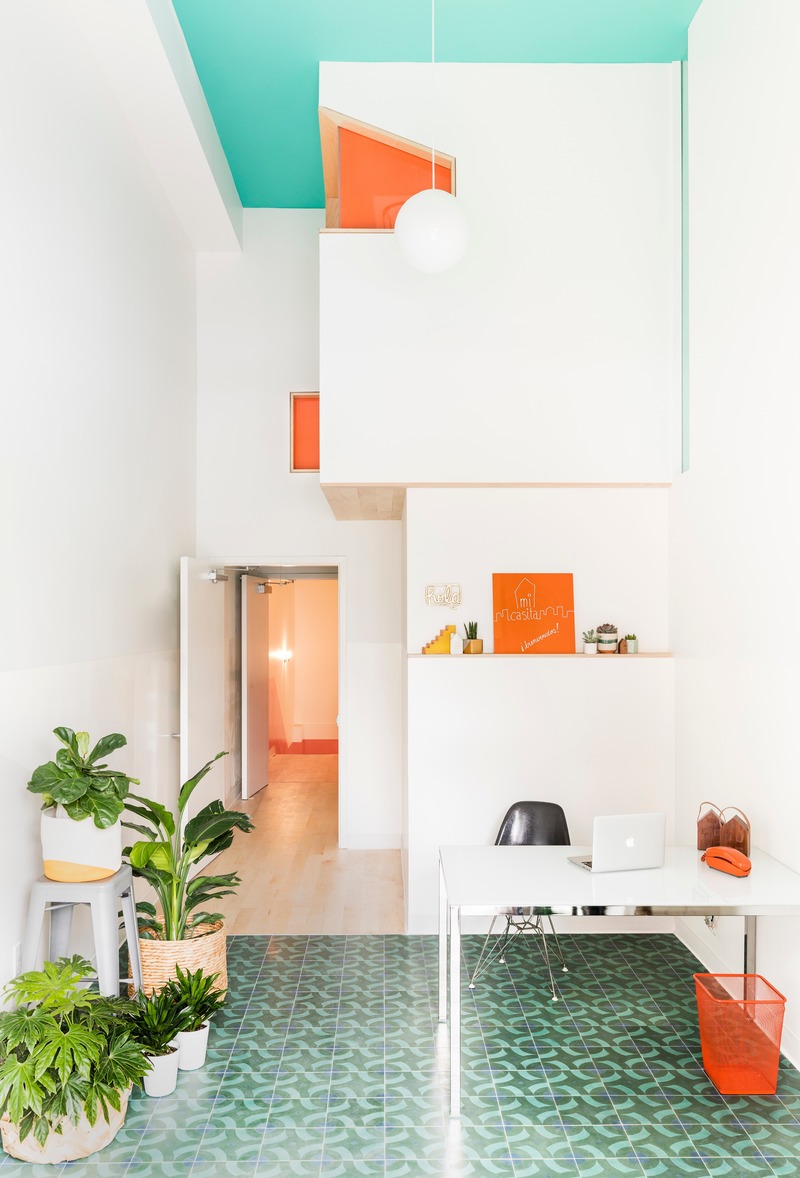
Mi Casita Preschool and Cultural Center
Barker Architecture Office and 4|Mativ Design Studio
Photo credit:
Lesley Unruh
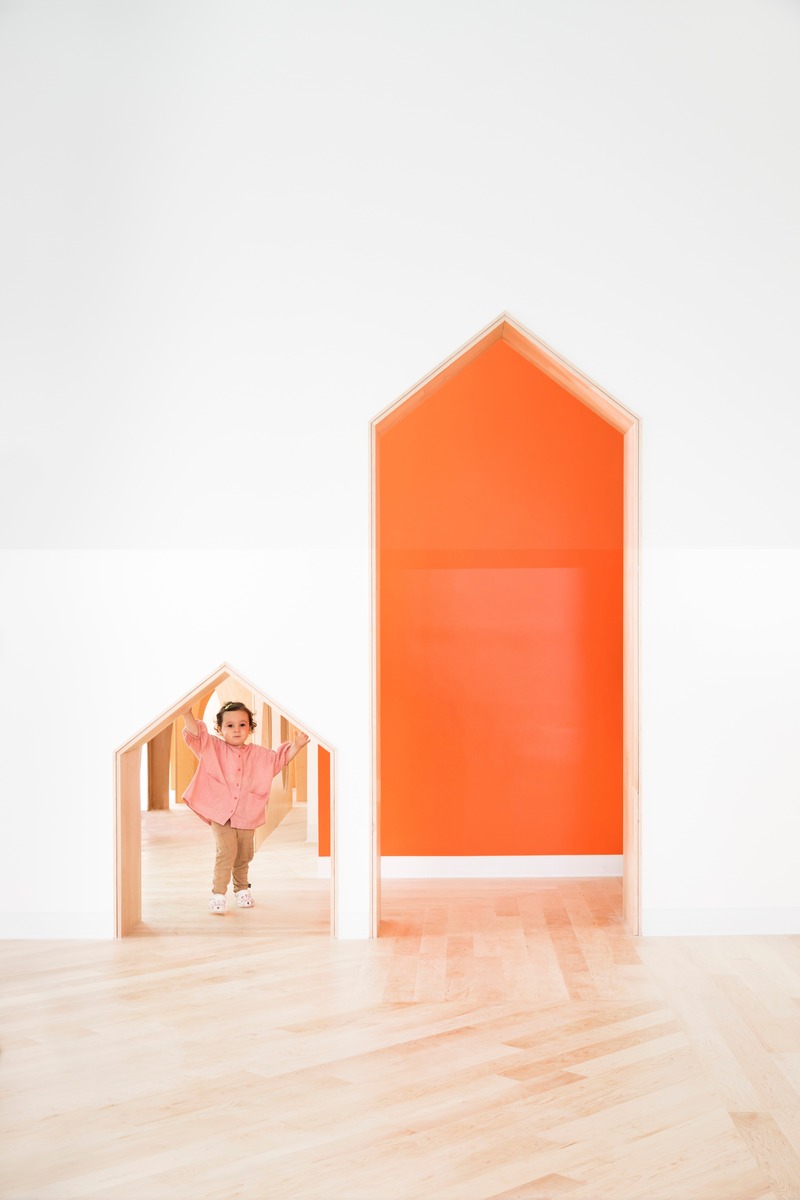
Mi Casita Preschool and Cultural Center
Barker Architecture Office and 4|Mativ Design Studio
Photo credit:
Lesley Unruh
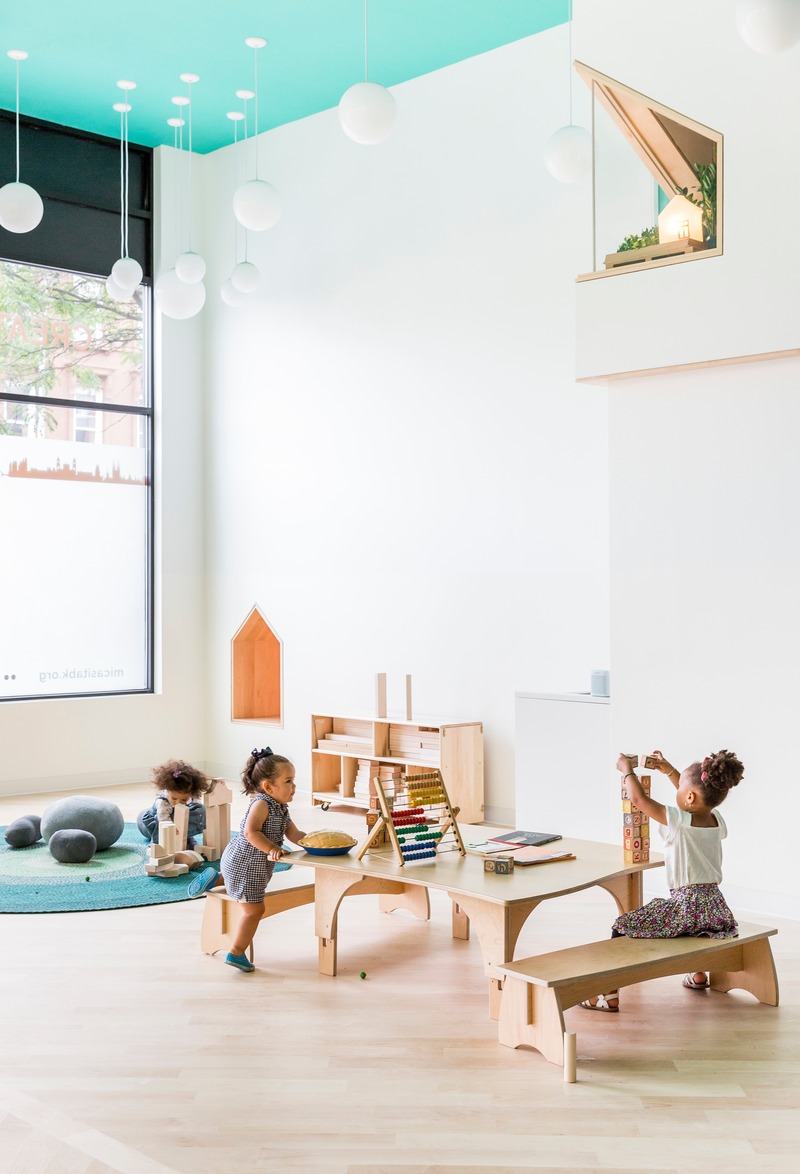
Mi Casita Preschool and Cultural Center
Barker Architecture Office and 4|Mativ Design Studio
Photo credit:
Lesley Unruh
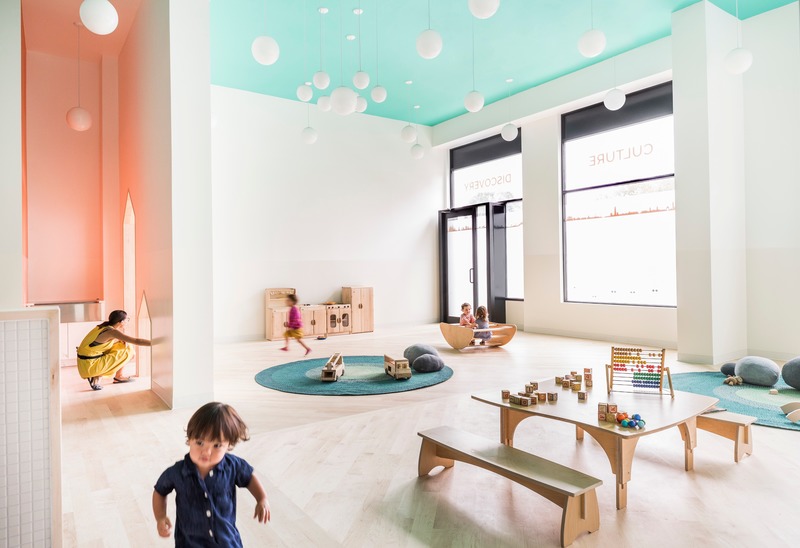
Mi Casita Preschool and Cultural Center
Barker Architecture Office and 4|Mativ Design Studio
Photo credit:
Lesley Unruh
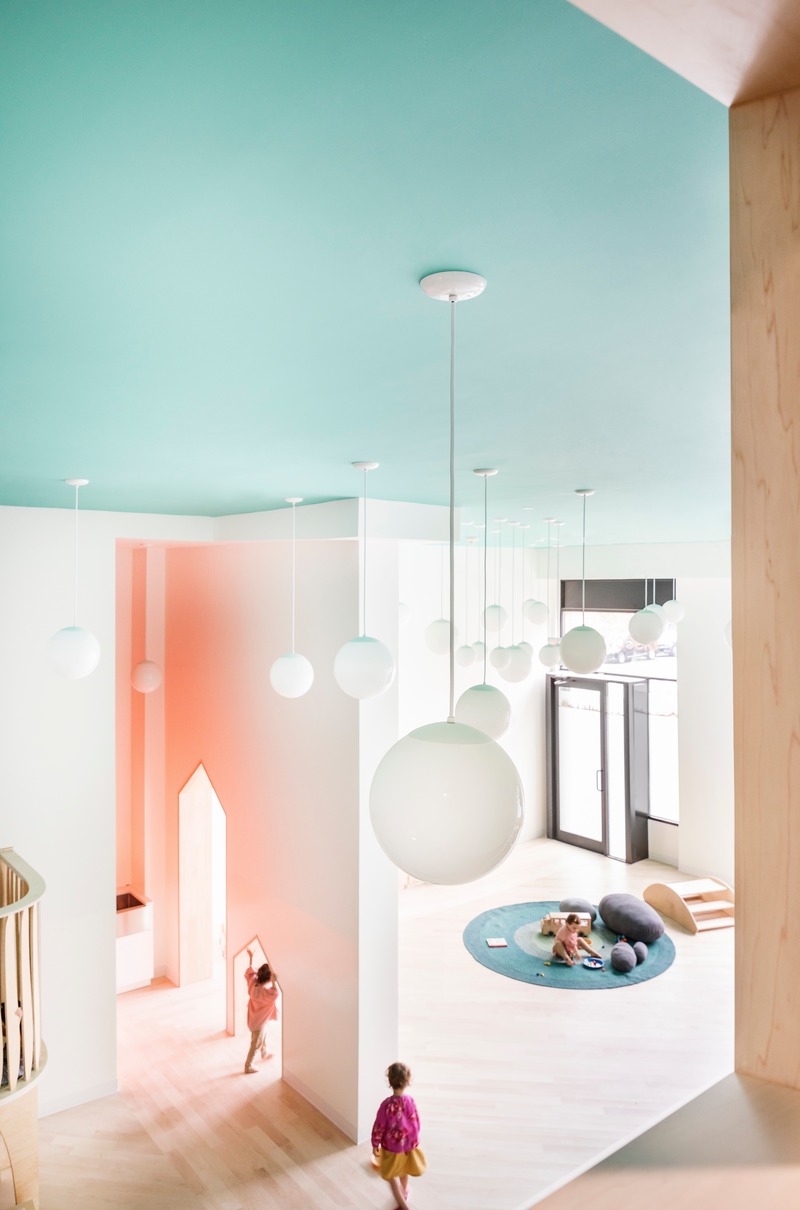
Mi Casita Preschool and Cultural Center
Barker Architecture Office and 4|Mativ Design Studio
Photo credit:
Lesley Unruh
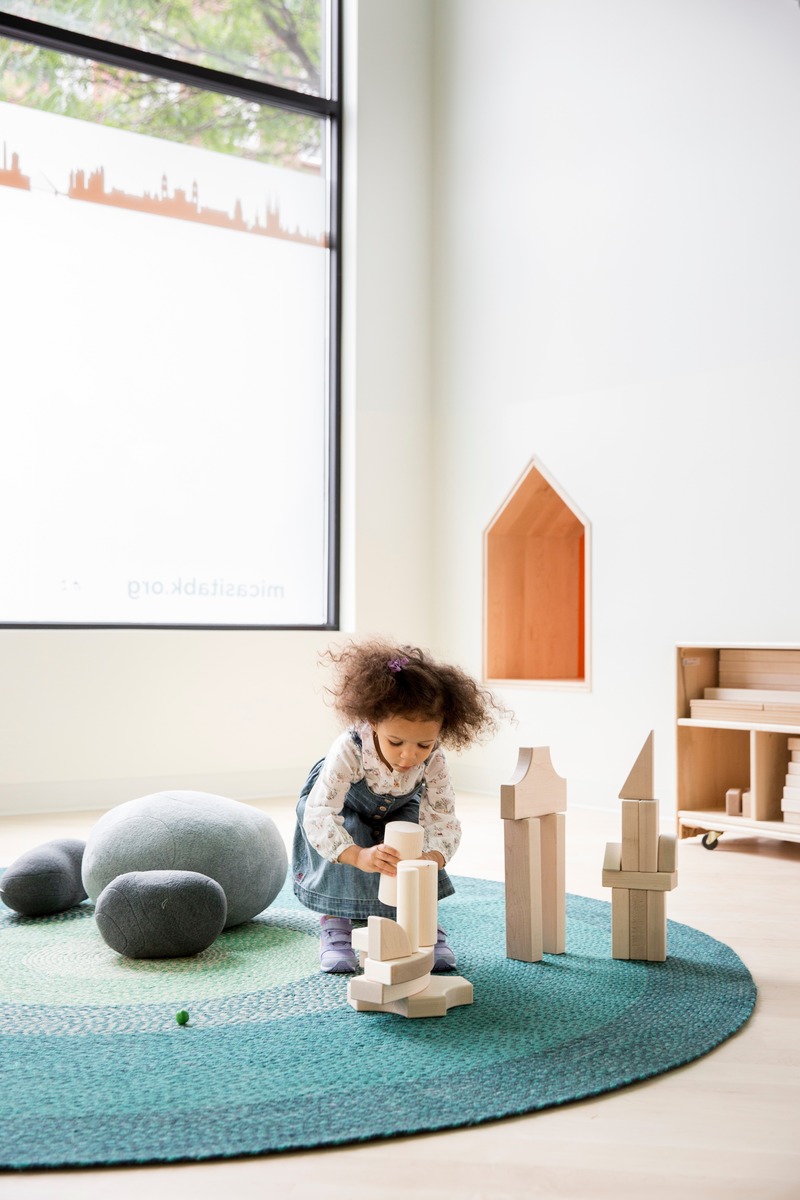
Mi Casita Preschool and Cultural Center
Barker Architecture Office and 4|Mativ Design Studio
Photo credit:
Lesley Unruh
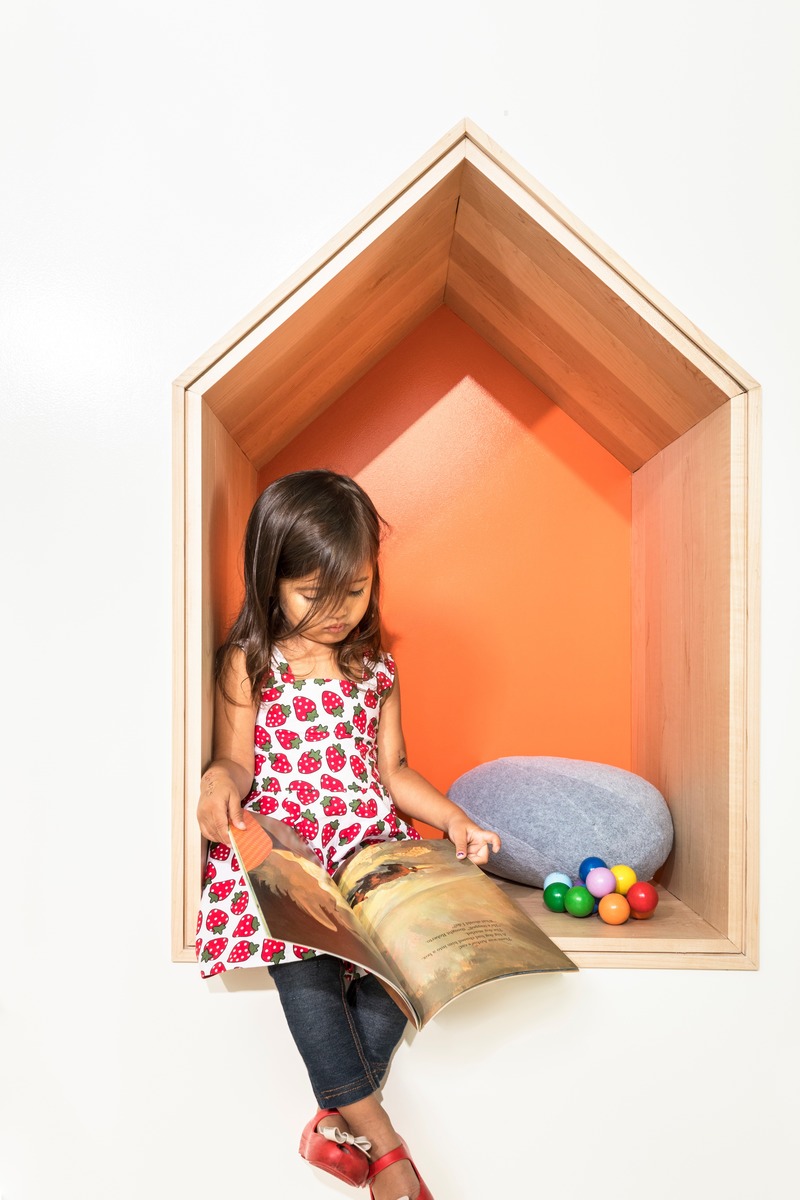
Mi Casita Preschool and Cultural Center
Barker Architecture Office and 4|Mativ Design Studio
Photo credit:
Lesley Unruh
Advertising