Photo gallery
Institutional Architecture
Find images by browsing the photo gallery by category. Add them to your Pinterest boards. Access the press kit to download the image or view project details.
Create a media account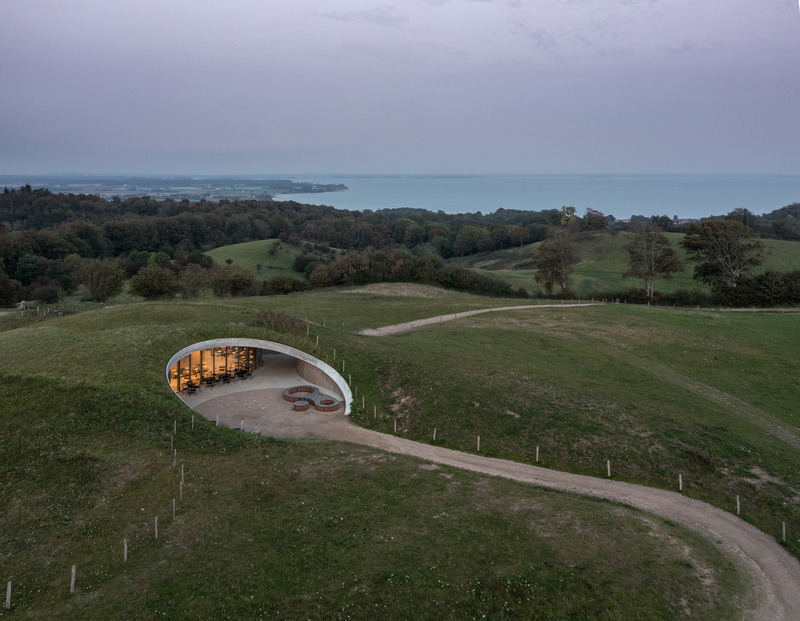
CEBRA Joins Lemay to Expand Shared International Ambitions
Lemay
Skamlingsbanken Visitor Centre, CEBRA
Photo credit:
Adam Mørk
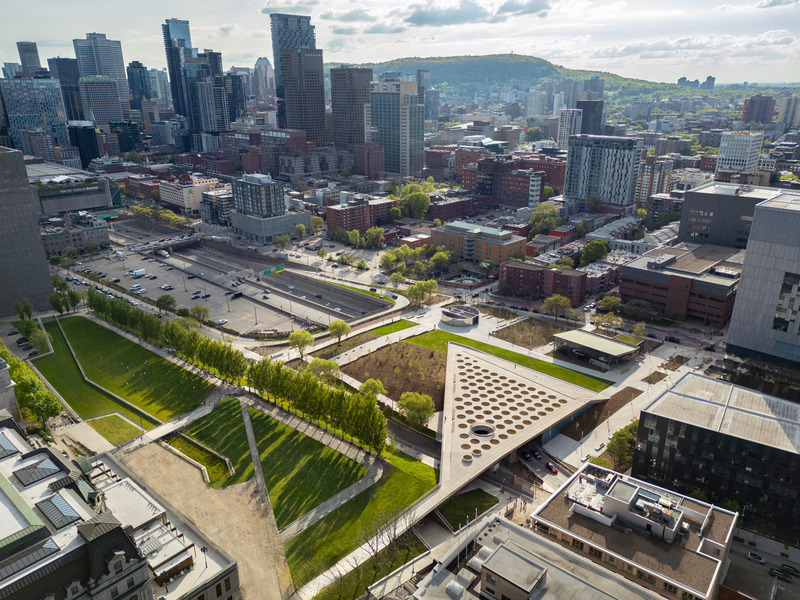
CEBRA Joins Lemay to Expand Shared International Ambitions
Lemay
Place des Montréalaises, Lemay
Photo credit:
Projects credits: Lemay + Angela Silver + Atkins Realis Photograph credit: Vincent Brillant
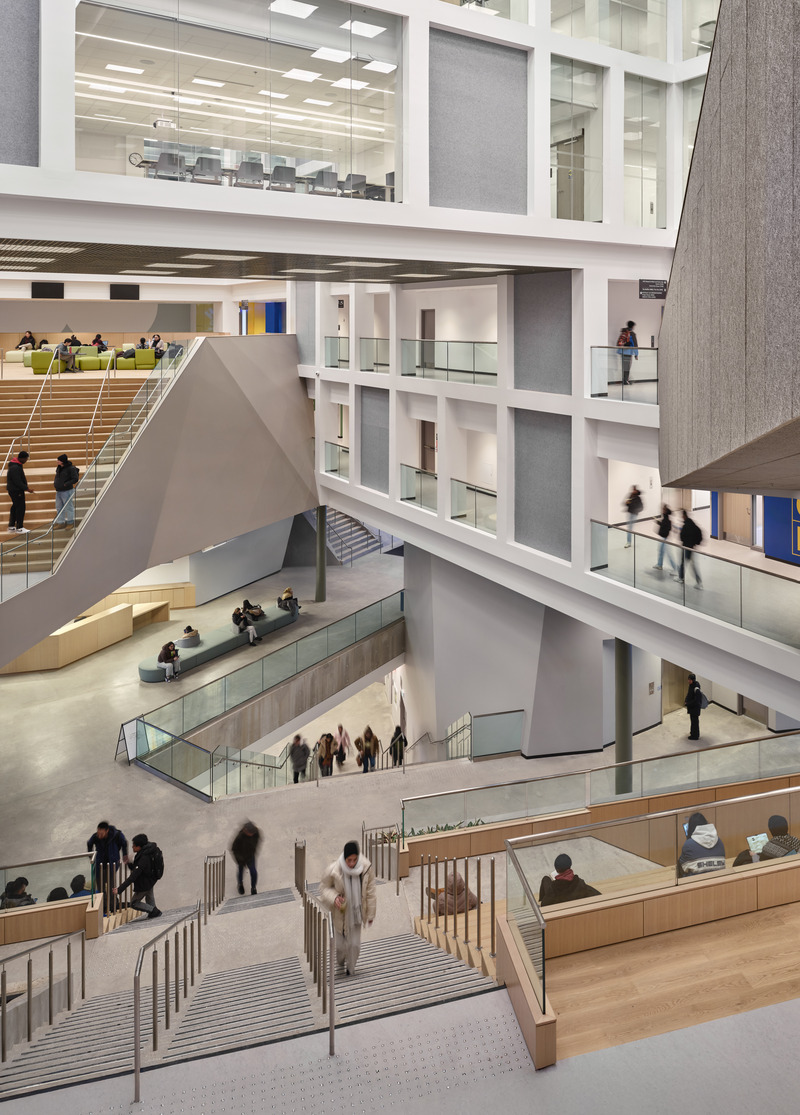
CEBRA Joins Lemay to Expand Shared International Ambitions
Lemay
Sam Ibrahim Building, CEBRA
Photo credit:
Doublespace Photography

CEBRA Joins Lemay to Expand Shared International Ambitions
Lemay
The Phénix, Lemay
Photo credit:
Adrien Williams
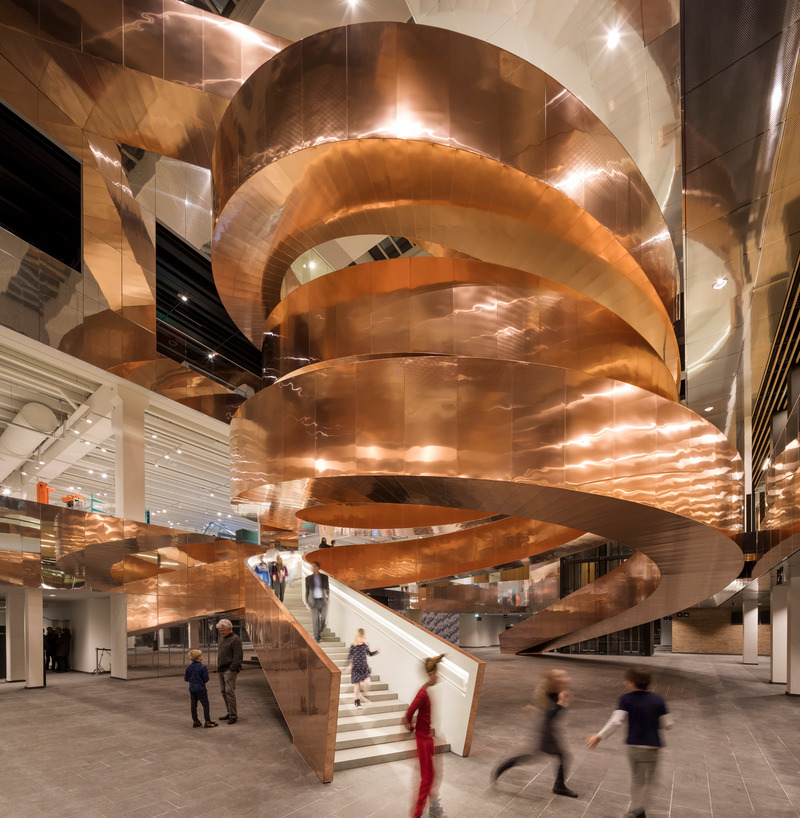
CEBRA Joins Lemay to Expand Shared International Ambitions
Lemay
Experimentarium Science Centre, CEBRA
Photo credit:
Adam Mørk
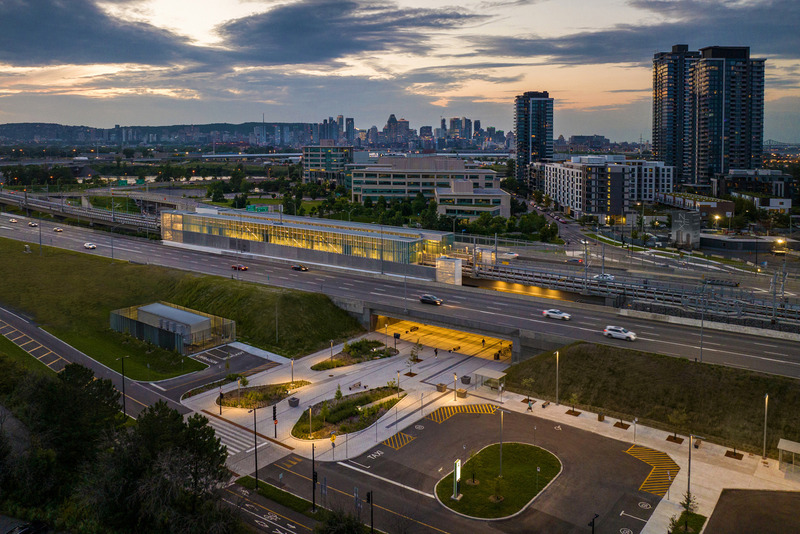
CEBRA Joins Lemay to Expand Shared International Ambitions
Lemay
REM-Réseau Express Métropolitain, Lemay
Photo credit:
Project credits: Lemay, Bisson Fortin et Perkins&WillPhotograph credit: Adrien Williams
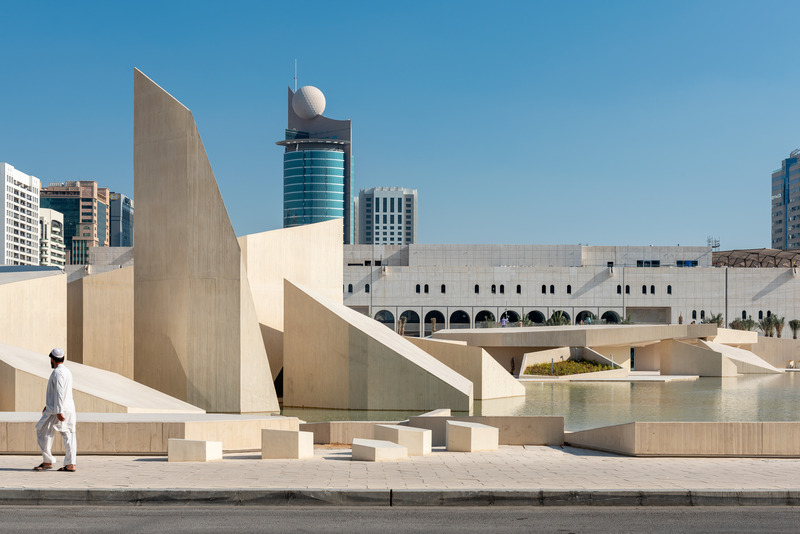
CEBRA Joins Lemay to Expand Shared International Ambitions
Lemay
Al Hosn Masterplan, CEBRA
Photo credit:
Mikkel Frost
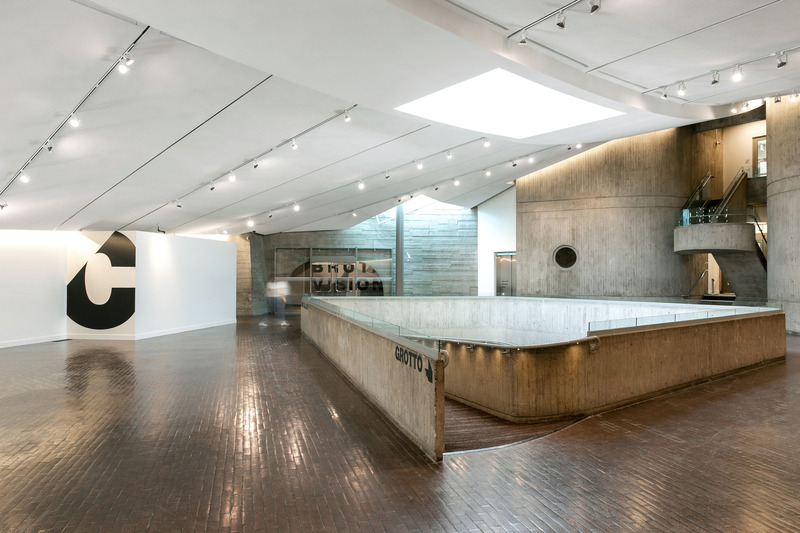
CEBRA Joins Lemay to Expand Shared International Ambitions
Lemay
Centennial Planetarium Calgary, Lemay
Photo credit:
Jamie Anholt
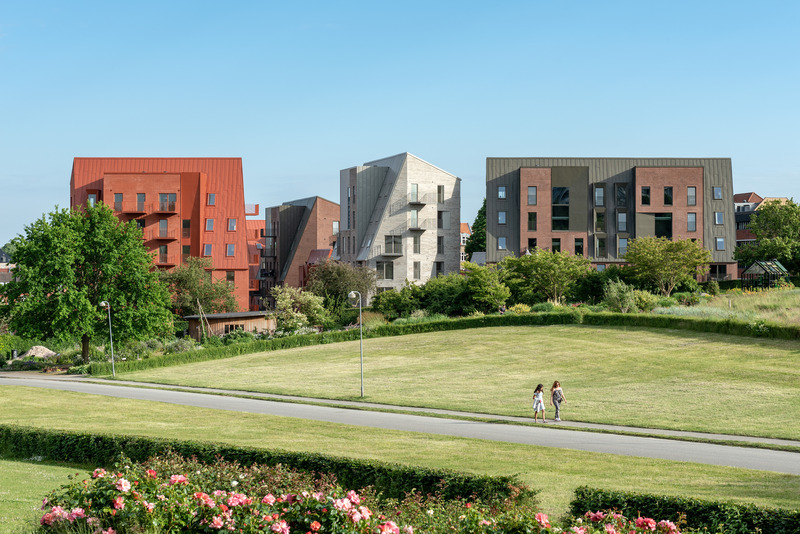
CEBRA Joins Lemay to Expand Shared International Ambitions
Lemay
Æbeløgade Housing District, CEBRA
Photo credit:
Mikkel Frost
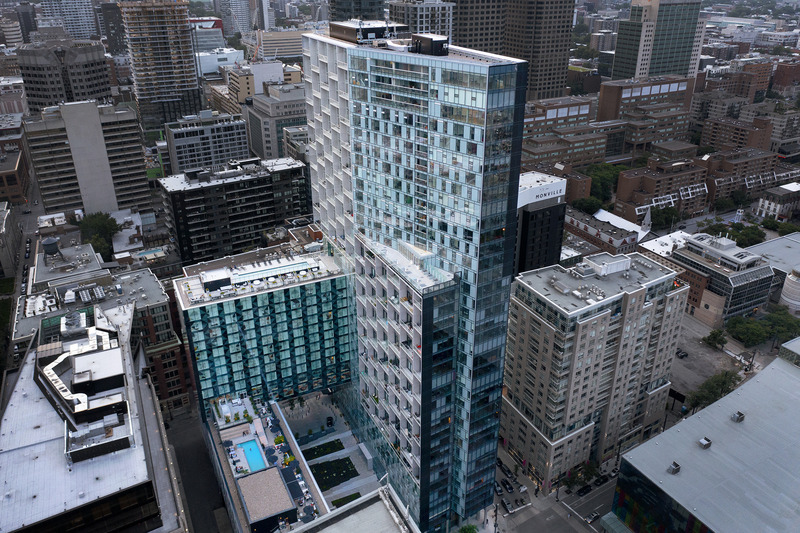
CEBRA Joins Lemay to Expand Shared International Ambitions
Lemay
Humaniti, Lemay
Photo credit:
Adrien Williams



Advertising
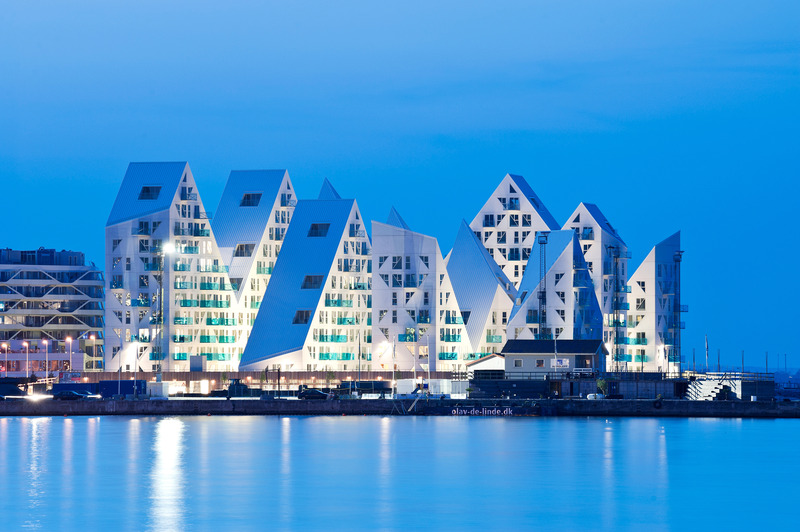
CEBRA Joins Lemay to Expand Shared International Ambitions
Lemay
The Iceberg, CEBRA
Photo credit:
Mikkel Frost
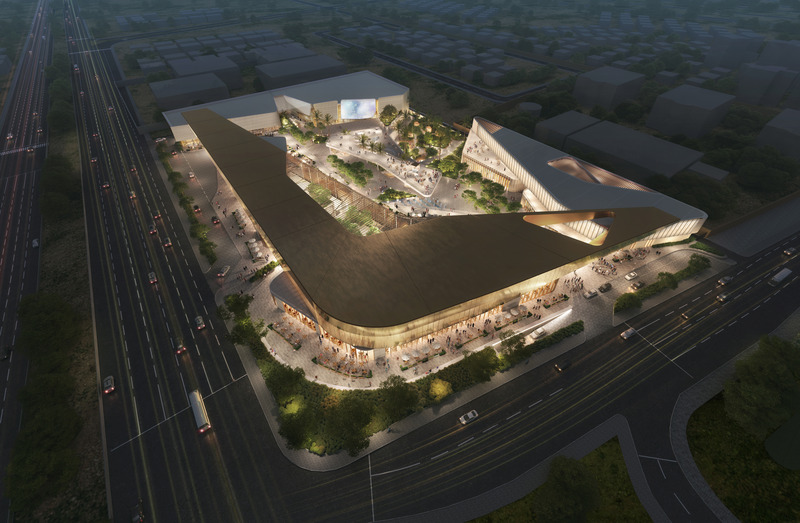
CEBRA Joins Lemay to Expand Shared International Ambitions
Lemay
The Gold, Lemay
Photo credit:
Lemay
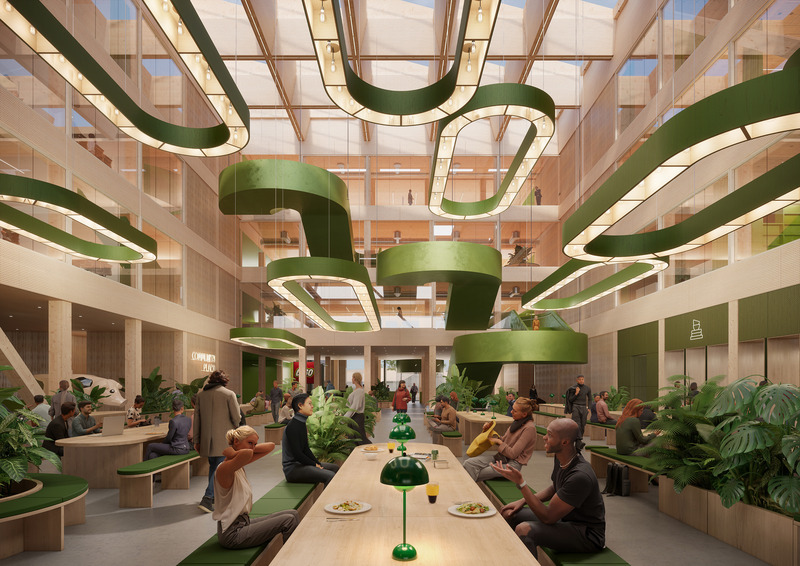
CEBRA Joins Lemay to Expand Shared International Ambitions
Lemay
Innovation Campus, CEBRA
Photo credit:
CEBRA

CEBRA Joins Lemay to Expand Shared International Ambitions
Lemay
Photo credit:
Lemay + CEBRA

CEBRA Joins Lemay to Expand Shared International Ambitions
Lemay
Photo credit:
Lemay + CEBRA
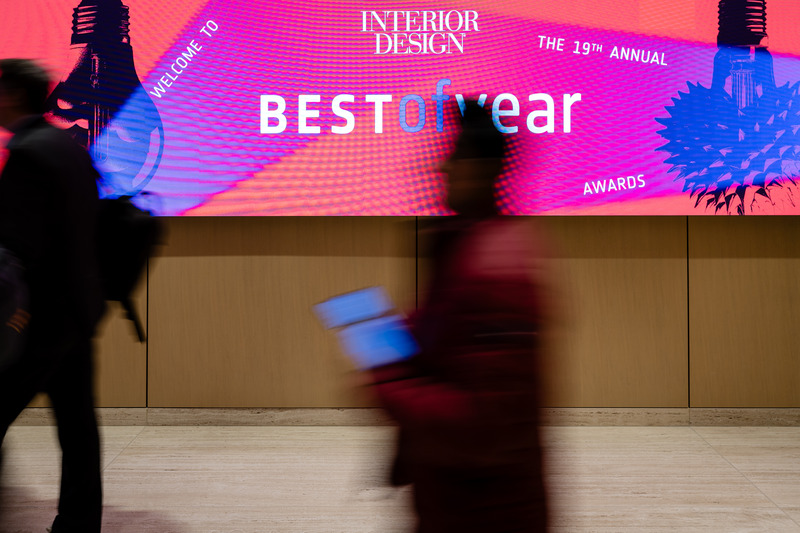
Submit to the 2025 Best of Year Awards
Interior Design Magazine
The 2024 Best of Year Awards ceremony.
Photo credit:
Keith Claytor
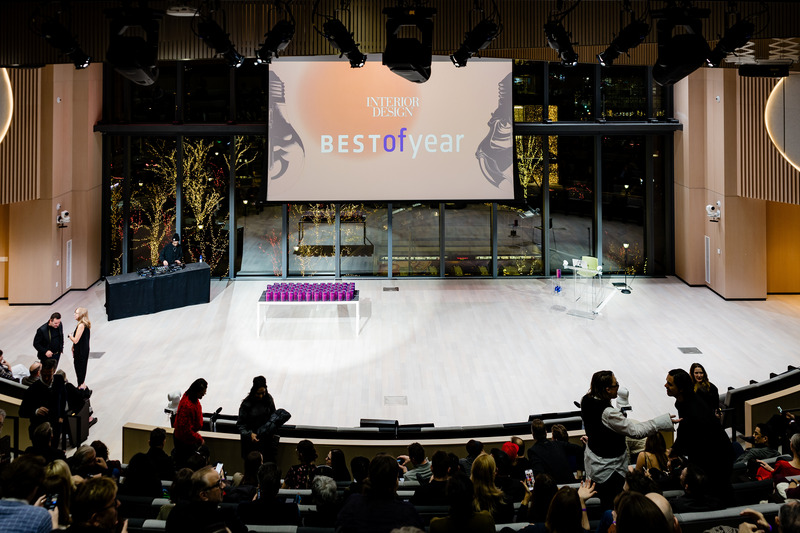
Submit to the 2025 Best of Year Awards
Interior Design Magazine
The 2024 Best of Year Awards ceremony.
Photo credit:
Keith Claytor
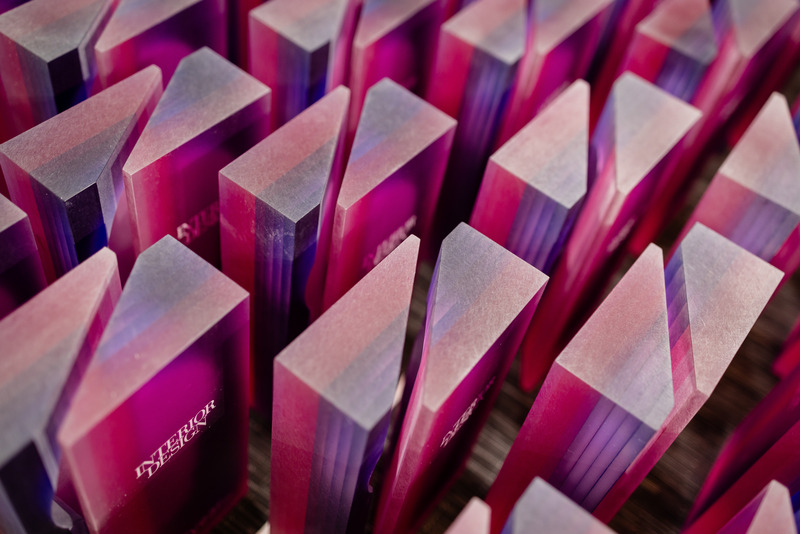
Submit to the 2025 Best of Year Awards
Interior Design Magazine
The coveted Best of Year Awards trophies.
Photo credit:
Keith Claytor
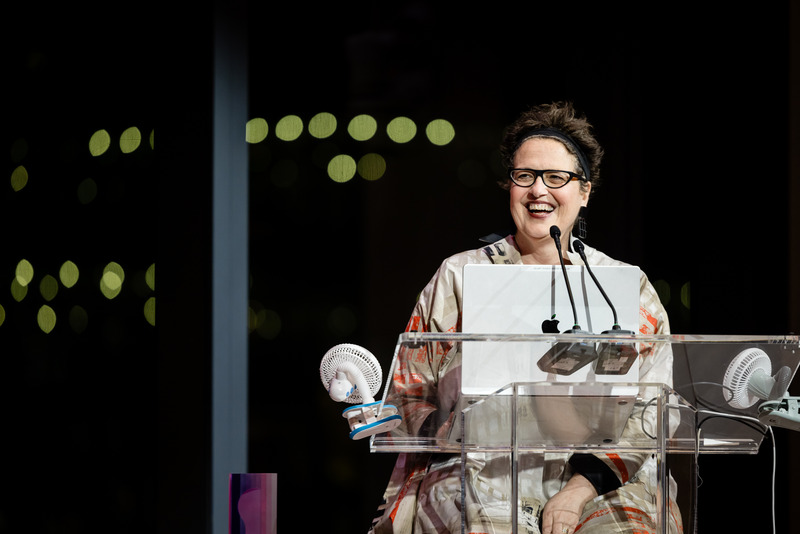
Submit to the 2025 Best of Year Awards
Interior Design Magazine
Editor in Chief Cindy Allen presenting the 2024 Best of Year Awards winners.
Photo credit:
Keith Claytor

Submit to the 2025 Best of Year Awards
Interior Design Magazine
A 2024 Best of Year Awards winner with their trophy.
Photo credit:
Keith Claytor
Advertising