Press kit no. 1065-01
Journalists, explore this publication-ready project. Create a free v2com media account to download high-resolution images.
Create a media account
Press Kit | no. 1065-01
School complex Pasteur
r2k architectes
The mayor of the city is politically left and committed with sustainable issues. He wanted to have wooden schools and it was for him the main criteria, with urban issues when making the choice.
As architects, we saw two issues in the work:
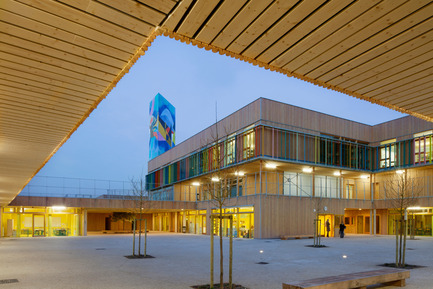
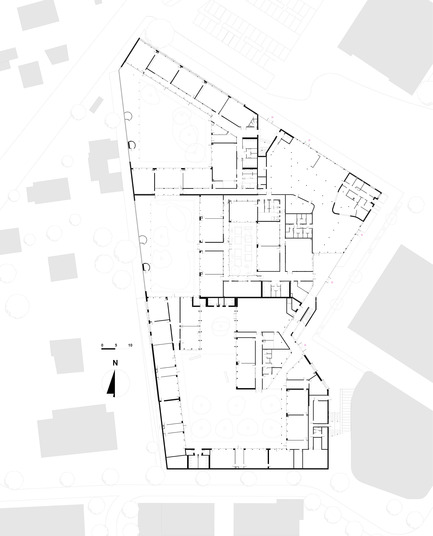
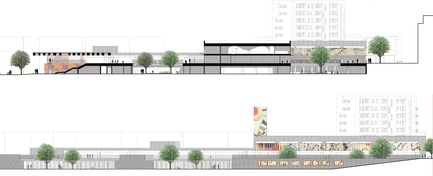
1. The new building would have crucial meaning in redefining the future urban space of the city centre. The town hall is facing the building in north and beside it will be the “mediatheque”. The southern side will be connected to a square formed by new apartment buildings. The difference in latitude from north to south is 4 meters. By its western side, the site connected to private house fabric. Nowadays, the area is scattered and we wanted to achieve precisely formed urban spaces. The area had the urban plan, but our proposal was very different from it.
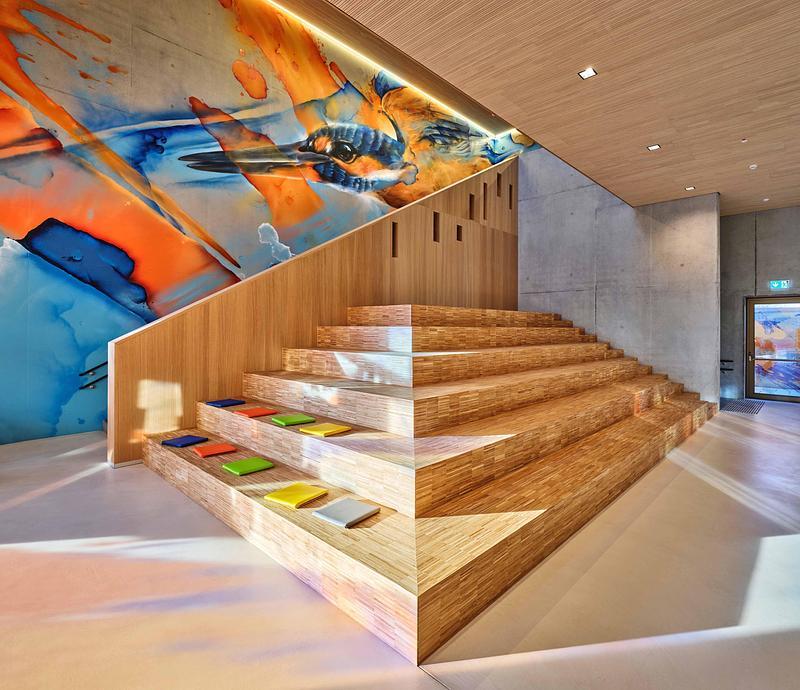
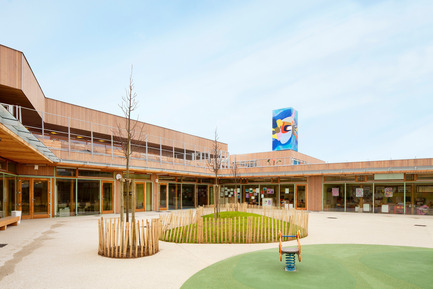
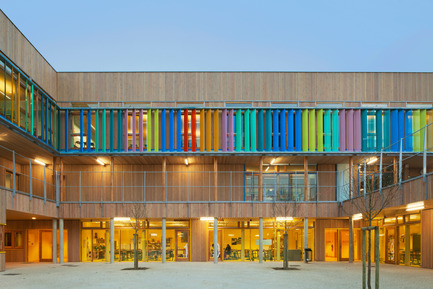

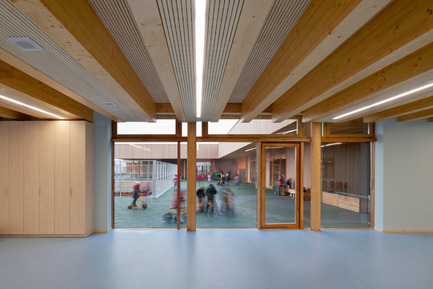

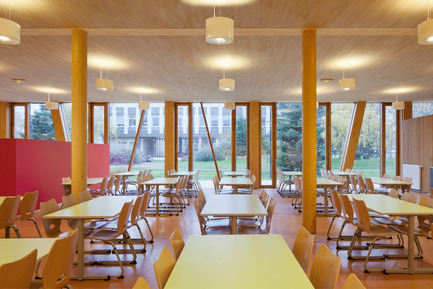
2. As a school building, it is one of the biggest in France, around 1000 pupils. We wanted to create for every school its own identity and its own community in the big overall frame. Each school is grouped around its own courtyard. The schools are principally very traditional following classroom structure. They have a common restaurant and library, but the will was that every school ought to be its own empire. Our goal was to connect inner and outer spaces seamlessly.
Because the way of construction ( Lingnotrend ), the planning principal is rationalistic.
Facts of the project:
Place, Limeil-Brevannes, France
Size, 9500 m2, 5 schools, 50 classes with restaurant and library
Budget, 18.6 milj. Euros
Architect, r2k-architectes, Grenoble,Veronique Klimine and Olavi Koponen, www.r2k-architecte.com
Wood engineer, Gaujard Technologies, Xavier Ceccarello
Construction, Holzbau Amann
Paintings, Lauri Ahlgren
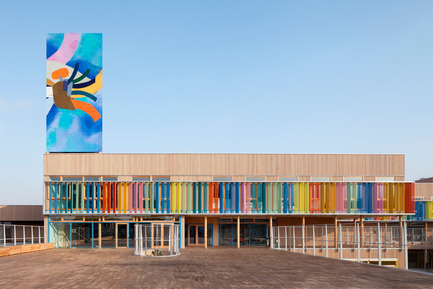
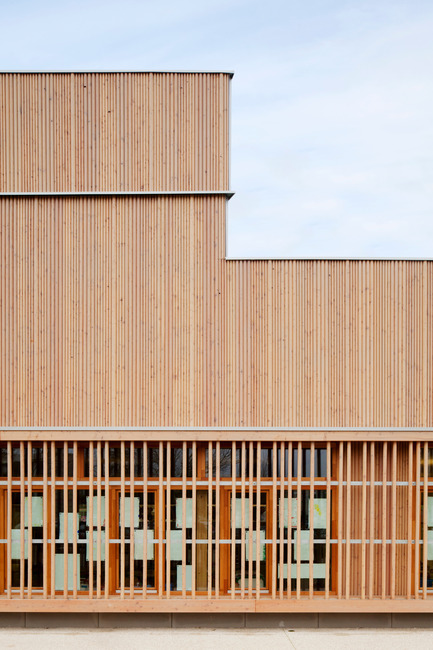
Used wood, pine and spruce in construction, larch in exterior and thermally treated beech on terraces. Wood used 3000 m3.
Grenoble 17.02.2013
Veronique Klimine, Olavi Koponen
veronique.klimine@r2k-architecte.com
olavi.koponen@r2k-architecte.com
For more information
Media contact
-
- Myriam Caudrelier
- myriam.caudrelier@r2k-architecte.com
- 33(0)6 75 24 03 48
Attachments
Terms and conditions
For immediate release
All photos must be published with proper credit. Please reference v2com as the source whenever possible. We always appreciate receiving PDF copies of your articles.
Very High-resolution image : 18.72 x 12.48 @ 300dpi ~ 11 MB
Very High-resolution image : 18.72 x 12.48 @ 300dpi ~ 12 MB
Very High-resolution image : 18.72 x 12.48 @ 300dpi ~ 13 MB
Very High-resolution image : 18.72 x 12.48 @ 300dpi ~ 15 MB
Very High-resolution image : 12.48 x 18.72 @ 300dpi ~ 11 MB
Very High-resolution image : 12.48 x 18.72 @ 300dpi ~ 11 MB
Very High-resolution image : 18.72 x 12.48 @ 300dpi ~ 11 MB
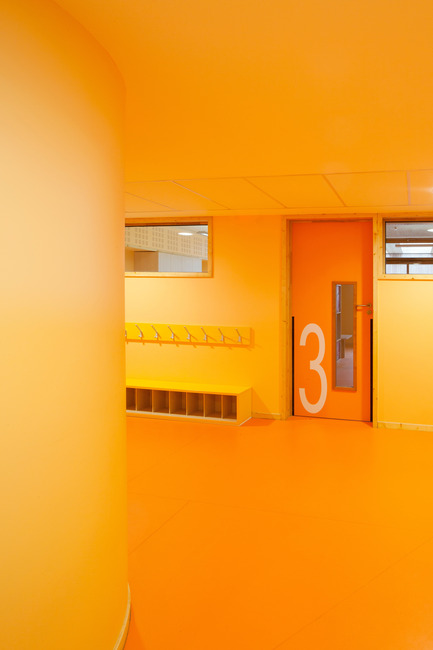
Very High-resolution image : 12.48 x 18.72 @ 300dpi ~ 12 MB
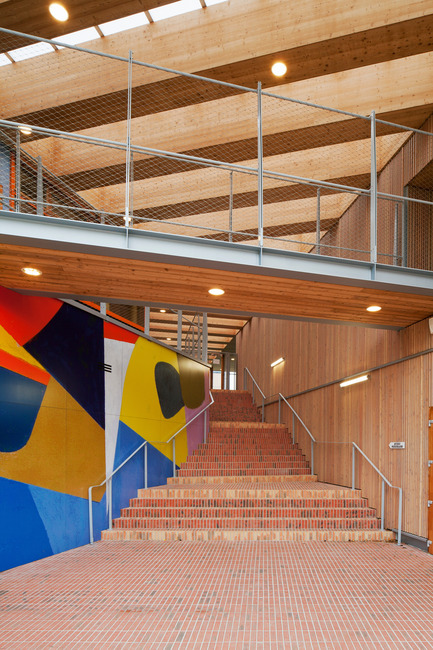
Very High-resolution image : 12.48 x 18.72 @ 300dpi ~ 16 MB
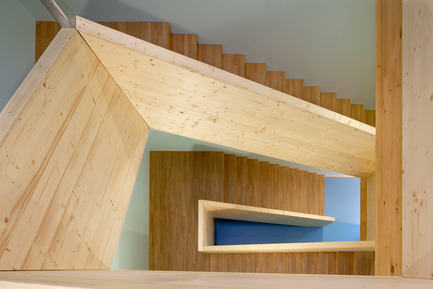
Very High-resolution image : 18.72 x 12.48 @ 300dpi ~ 11 MB
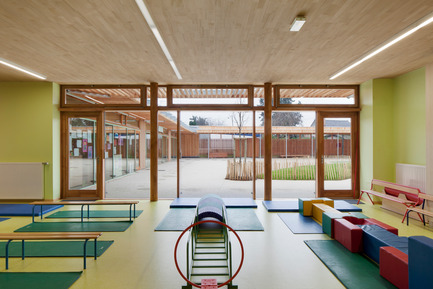
Very High-resolution image : 18.72 x 12.48 @ 300dpi ~ 12 MB
Very High-resolution image : 12.48 x 18.72 @ 300dpi ~ 11 MB
Very High-resolution image : 18.72 x 12.48 @ 300dpi ~ 13 MB
High-resolution image : 9.45 x 11.69 @ 300dpi ~ 1.4 MB
Very High-resolution image : 32.6 x 13.21 @ 300dpi ~ 13 MB



Advertising
You may also like...
Toronto, Canada, 2026-10-21
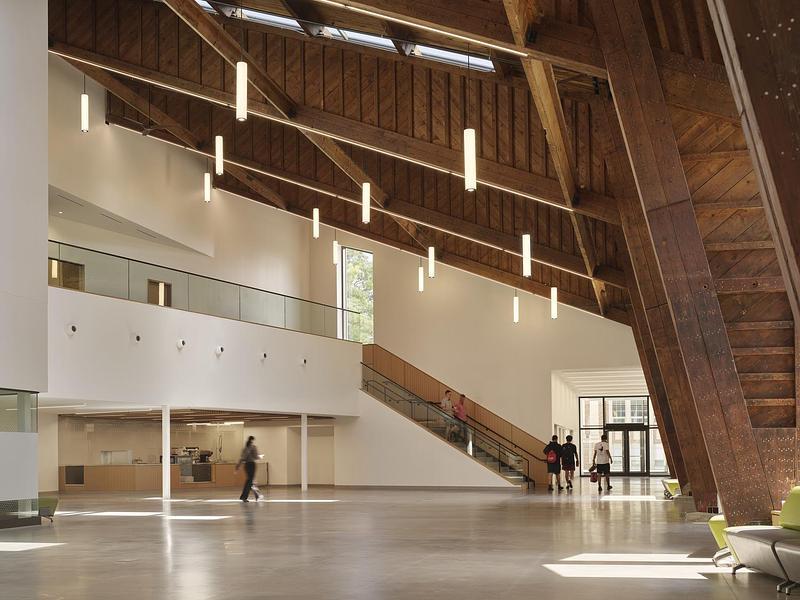
De La Salle College John Hunt Student Life Centre
Moriyama Teshima Architects
Céragrès Studio: From Concept to Material. A New Destination for Design.
Discover Céragrès Studio: a brand-new space in the heart of Mile-Ex, bringing together materials, furniture, and expertise. Designed as a true resource hub for design and architecture professionals, the Studio offers an evolving material library, a space for exploration, and a network of collaborators dedicated to bringing your projects to life.
Montreal, Canada, 2026-10-15
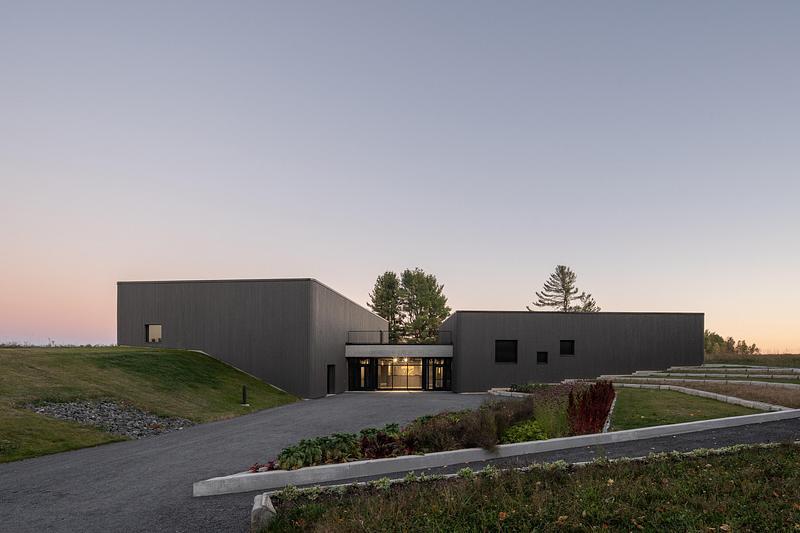
KANVA Unveils the Parc Marie-Victorin Museum: Inhabiting the Topography to Reveal a Heritage Forged by Time
KANVA
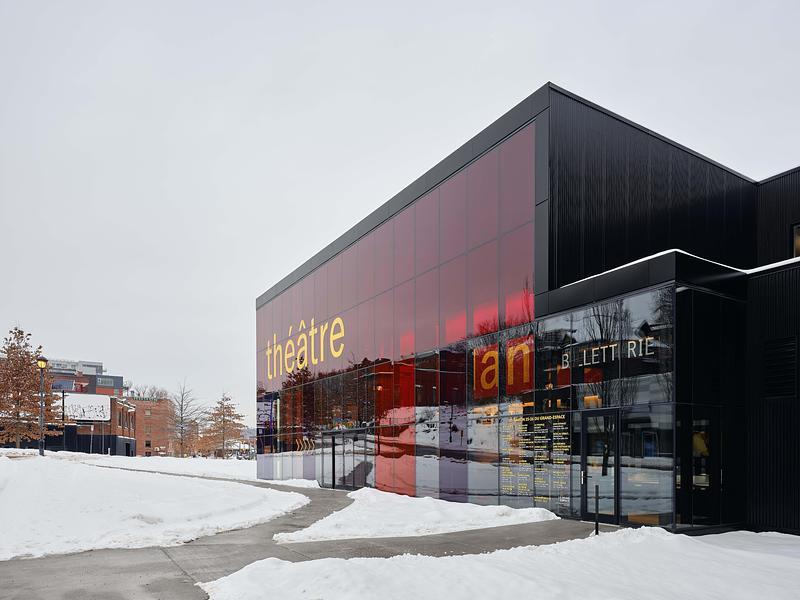
Montreal, Canada, 2026-10-13
Le Grand-Espace Sherbrooke: A New Cultural Venue
Atelier Paul Laurendeau | NEUF architectes
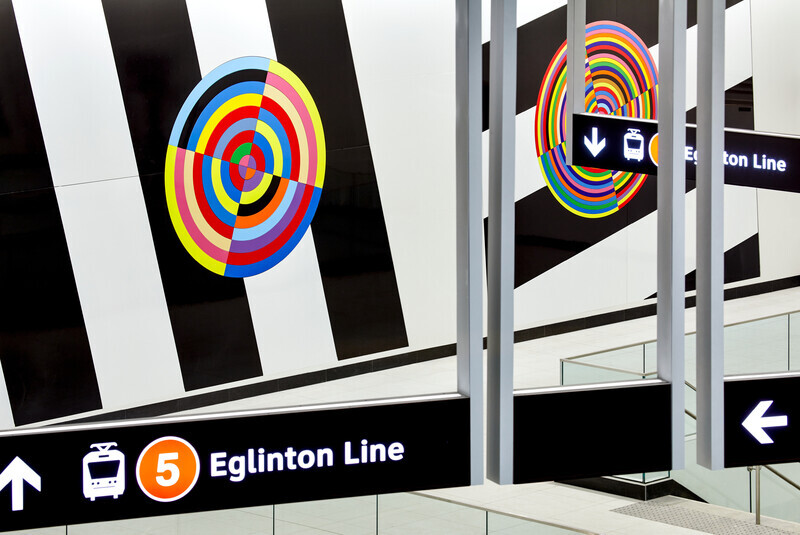
Montreal, Canada, 2026-09-10
Eglinton Crosstown LRT : Elevating the Quality of Design in the Public Realm
Daoust Lestage Lizotte Stecker Benech
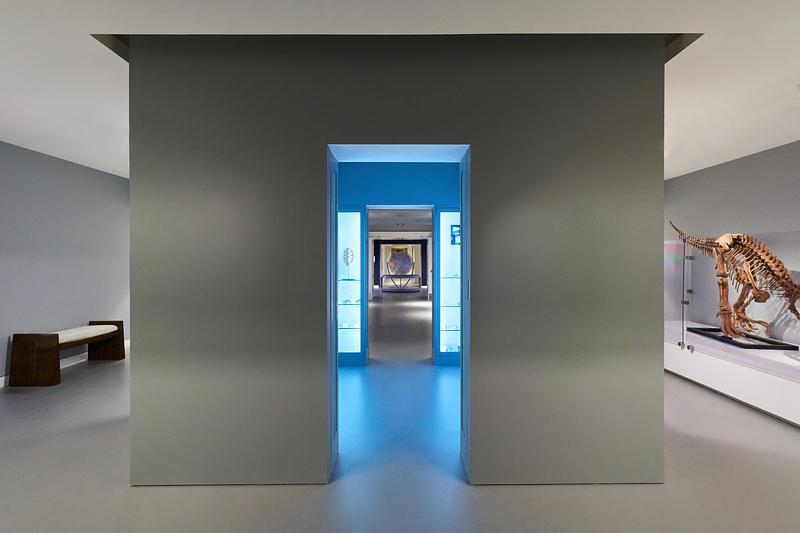
Los Angeles, United States, 2026-09-02
StudioHAU Completes Extensive Renovation and Redesign of the Berkshire Museum’s First Floor Galleries, Aquarium and Public Spaces
StudioHAU
Toronto, Canada, 2026-08-12
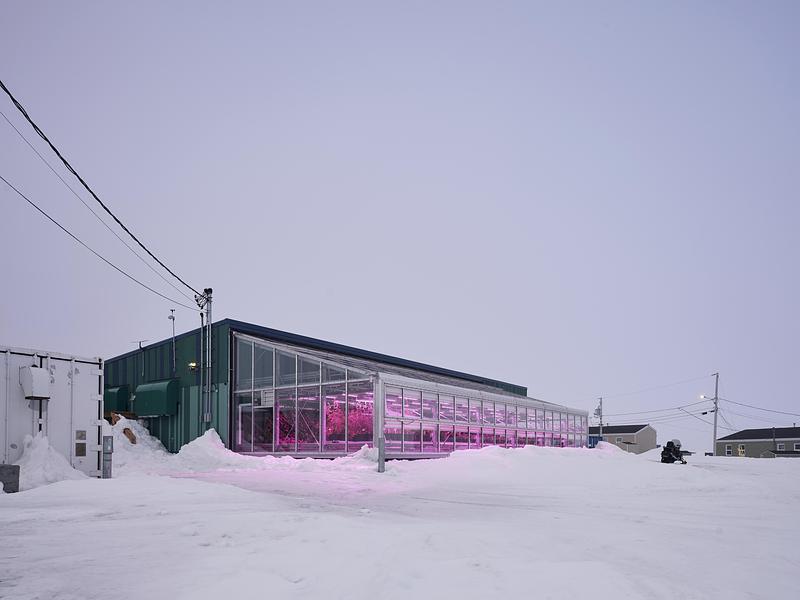
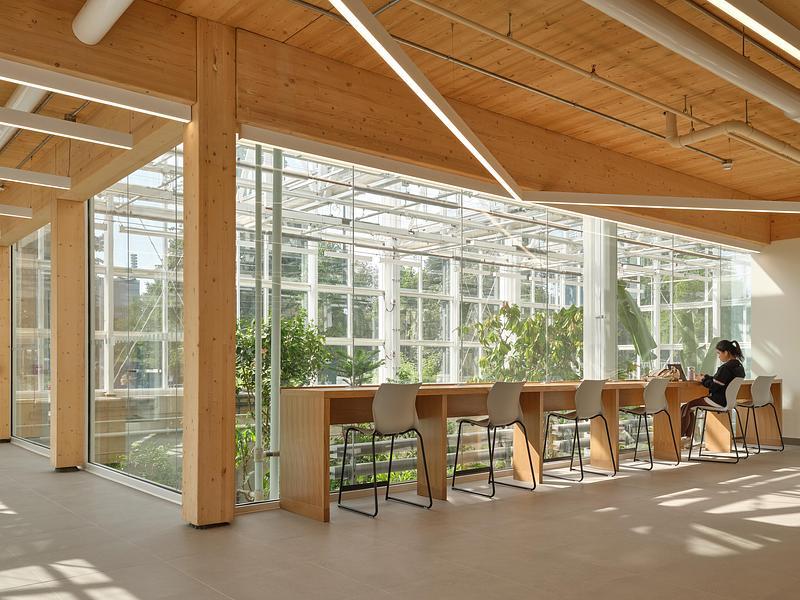
McMaster University Life Sciences Building and Greenhouse
Moriyama Teshima Architects
Philadelphia, United States, 2026-08-12
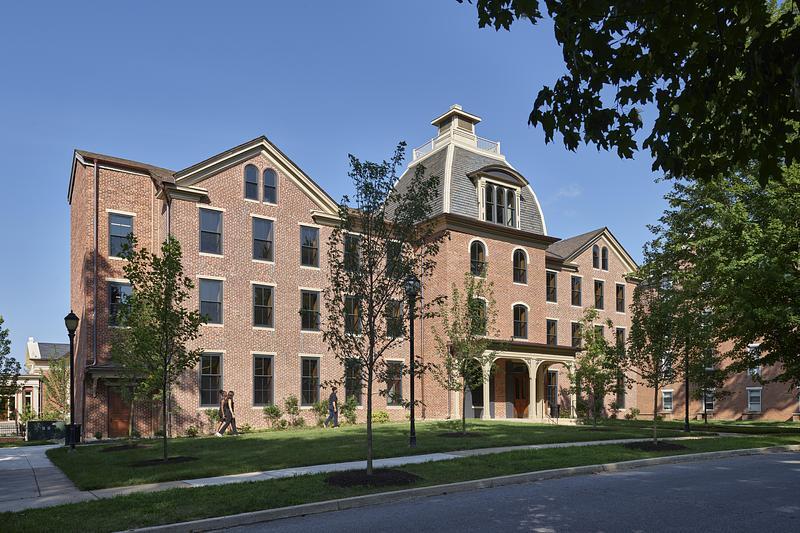
VMA Brings Lincoln University’s Cresson Hall Back to Life
Voith & Mactavish Architects, LLP (VMA)