Press kit no. 6515-05
Journalists, explore this publication-ready project. Create a free v2com media account to download high-resolution images.
Create a media account
Press Kit | no. 6515-05
Press release only in English
Ecole Brouch: Primary School
JSWD + Jim Clemes Ass.
Urban development and construction phases
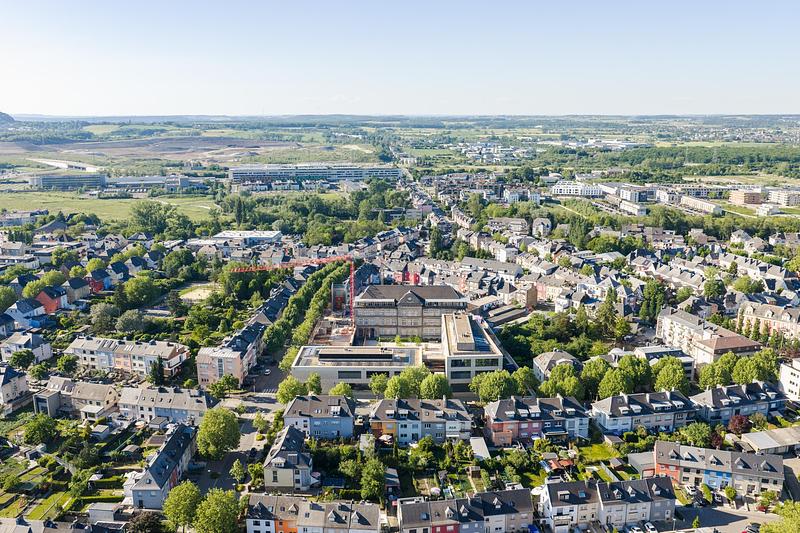
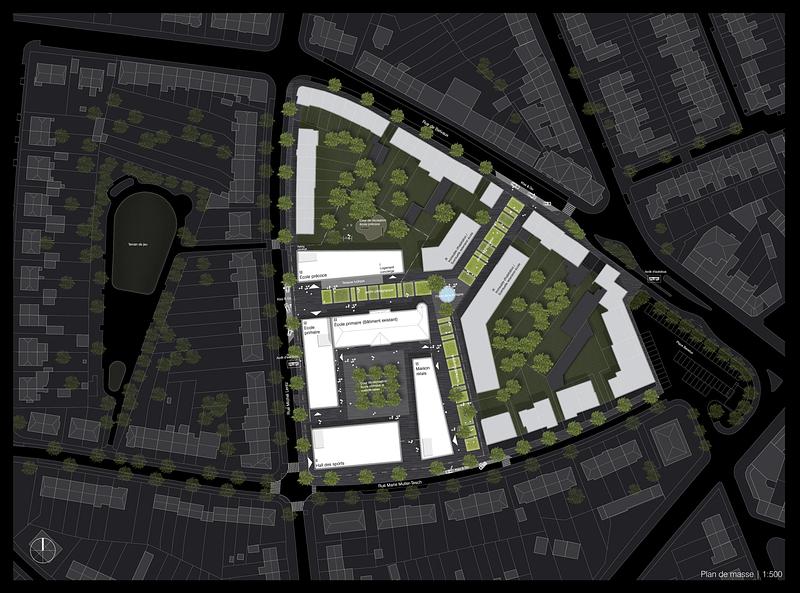
In the city of Esch-sur-Alzette, Luxembourg, the Quartier Brouch district is being restructured adjacent to an existing primary school. As part of a competition, JSWD was awarded first prize for the urban design. The proposal transforms the previous impermeable perimeter block into three distinct building ensembles, each enclosing a green courtyard. A public, car-free pathway will run between the buildings, creating an open and accessible connection through the site.
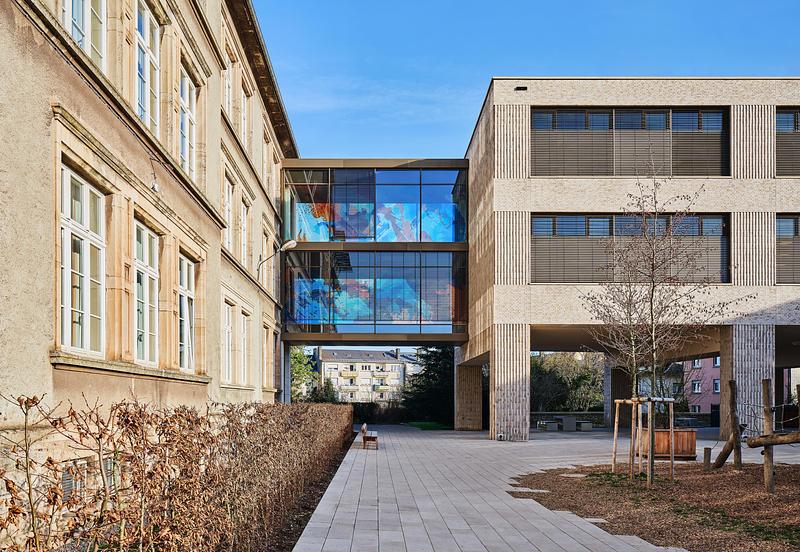
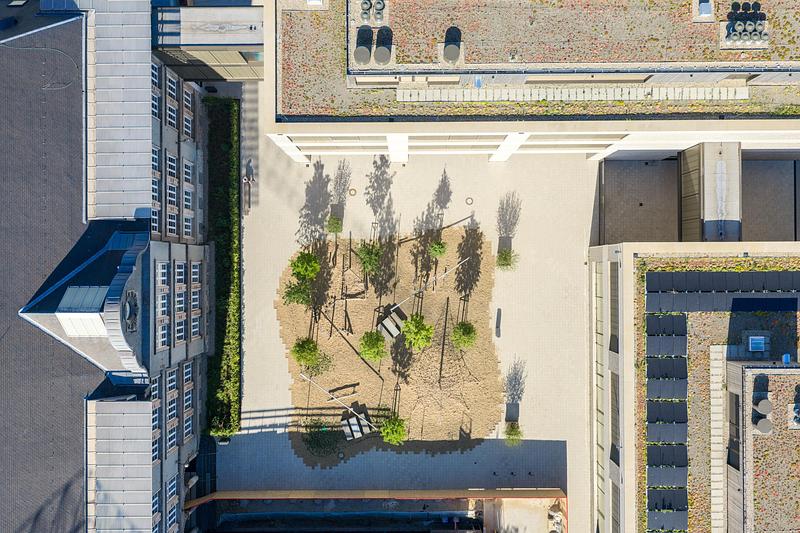
JSWD was also commissioned by the city of Esch to plan the refurbishment of the historic school building as well as three new replacement buildings for the primary school (École Brouch). In the final layout, four building volumes will form a nearly square courtyard. At ground level, generous openings between the buildings ensure visual permeability and allow the courtyard to remain visible and accessible from all sides. On the first floor, bridges link all building parts.
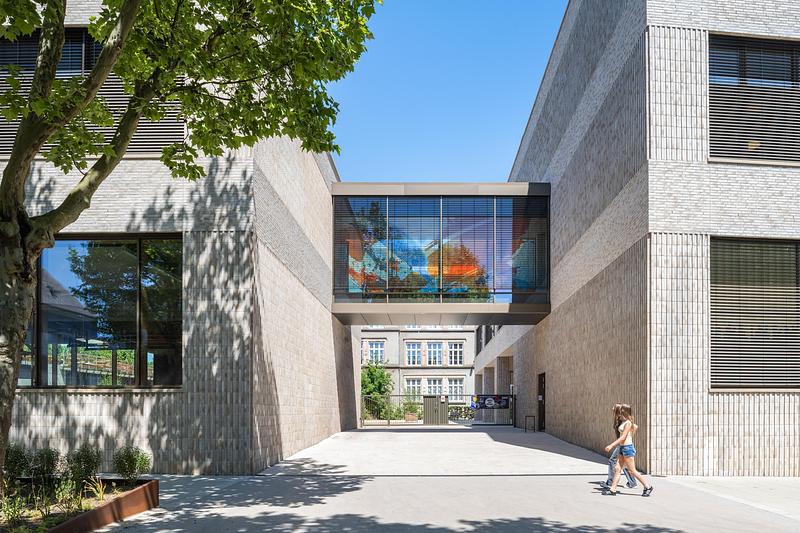
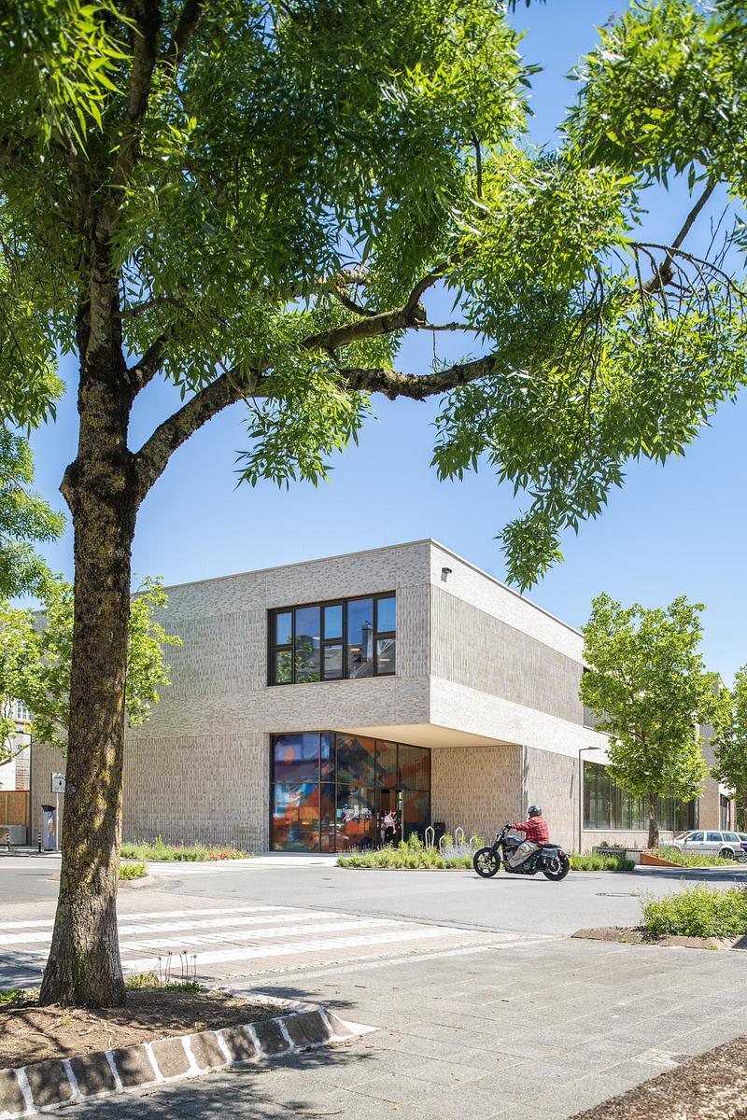
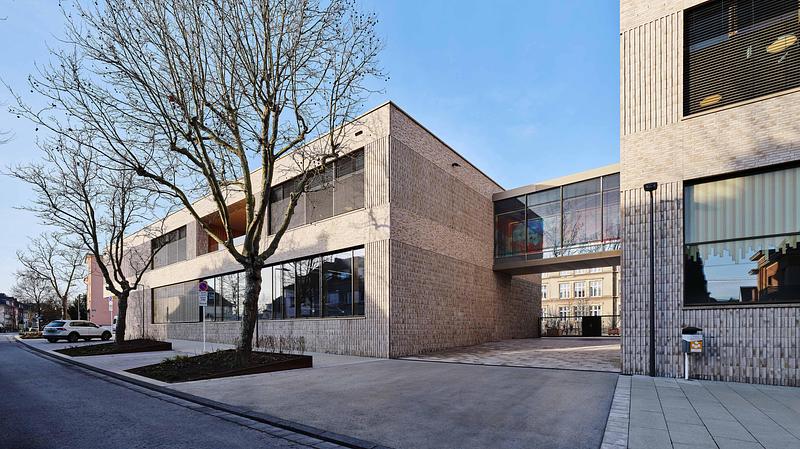
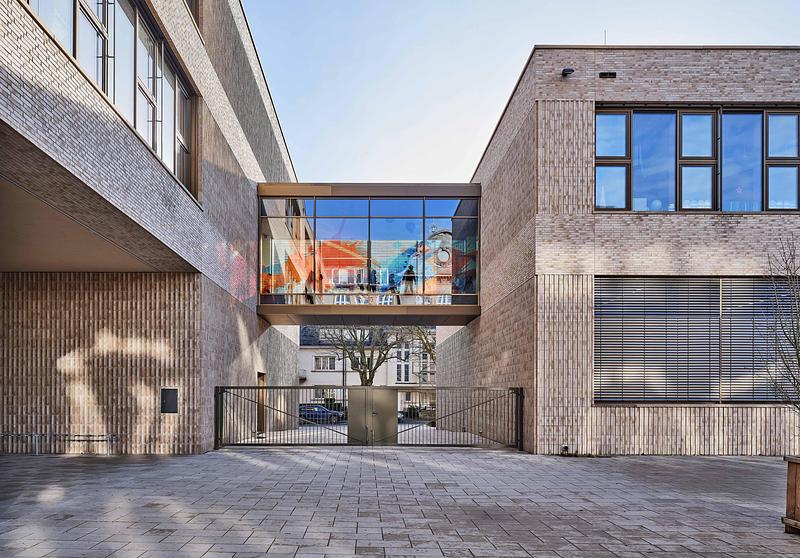
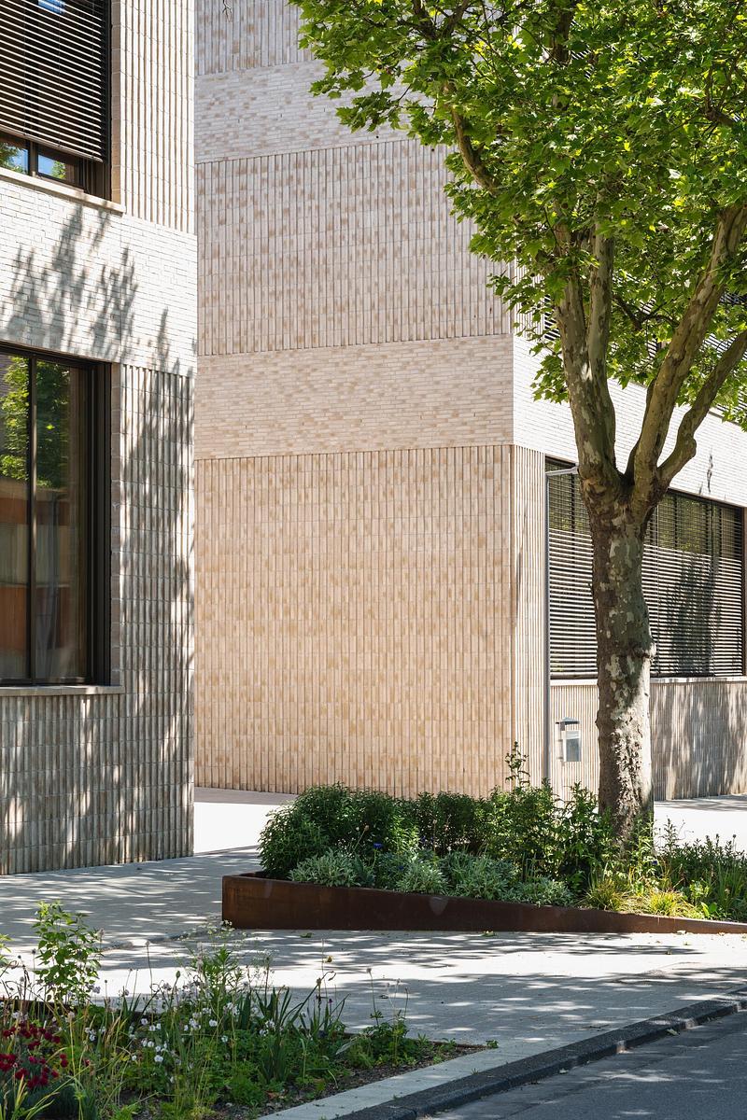
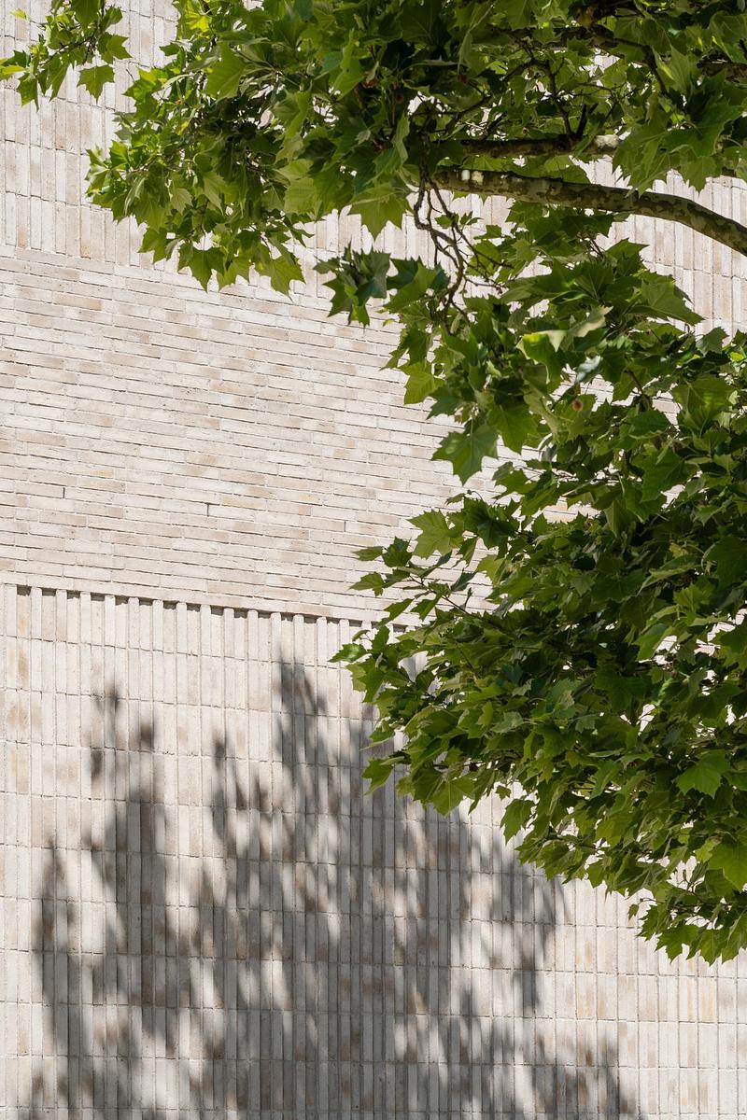
The first construction phase is now complete and in operation. It includes two new school buildings – Building C to the south and Building D to the west. While these structures relate to the historic main building (Building A), they also represent a confident contemporary interpretation of the project. The brick facades of the new buildings are coordinated with the color tones of the existing plaster and natural stone facade.
The new construction project creates child-friendly interiors and open spaces with a welcoming atmosphere, fostering a strong sense of identification between pupils and their school.
The next construction phases will include the third replacement building and the refurbishment of the existing structure.
Plans also call for the construction of a new preschool opposite the primary school. The preschool will feature a sheltered courtyard garden where the children can play undisturbed, separate from the classroom environment.
Flexible learning landscape
The new and existing buildings can be understood as individual elements within a “school village,” while functioning as a cohesive organizational unit. The design meets current requirements while remaining flexible enough to accommodate future changes. Building C, which is largely elevated, has three stories, while Building D is designed as a two-story structure. Both buildings feature flat roofs with a recessed level housing building technology and solar panels.
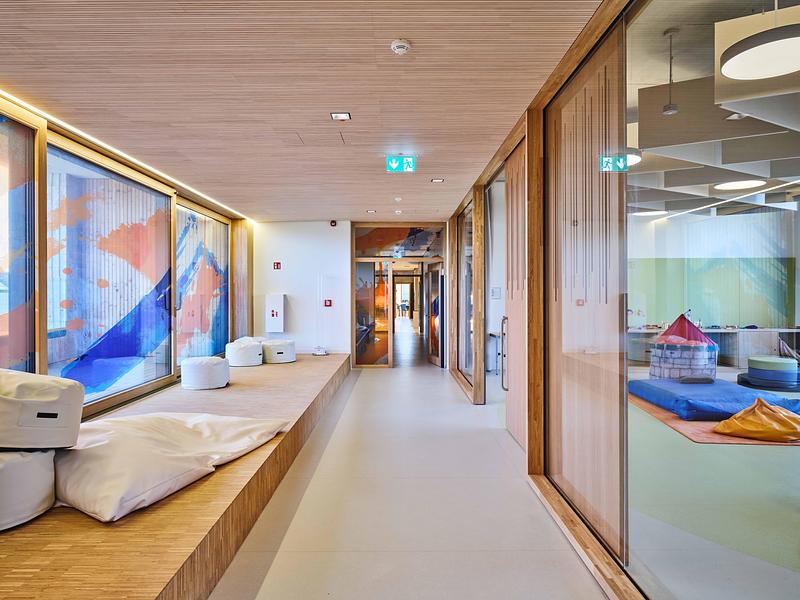
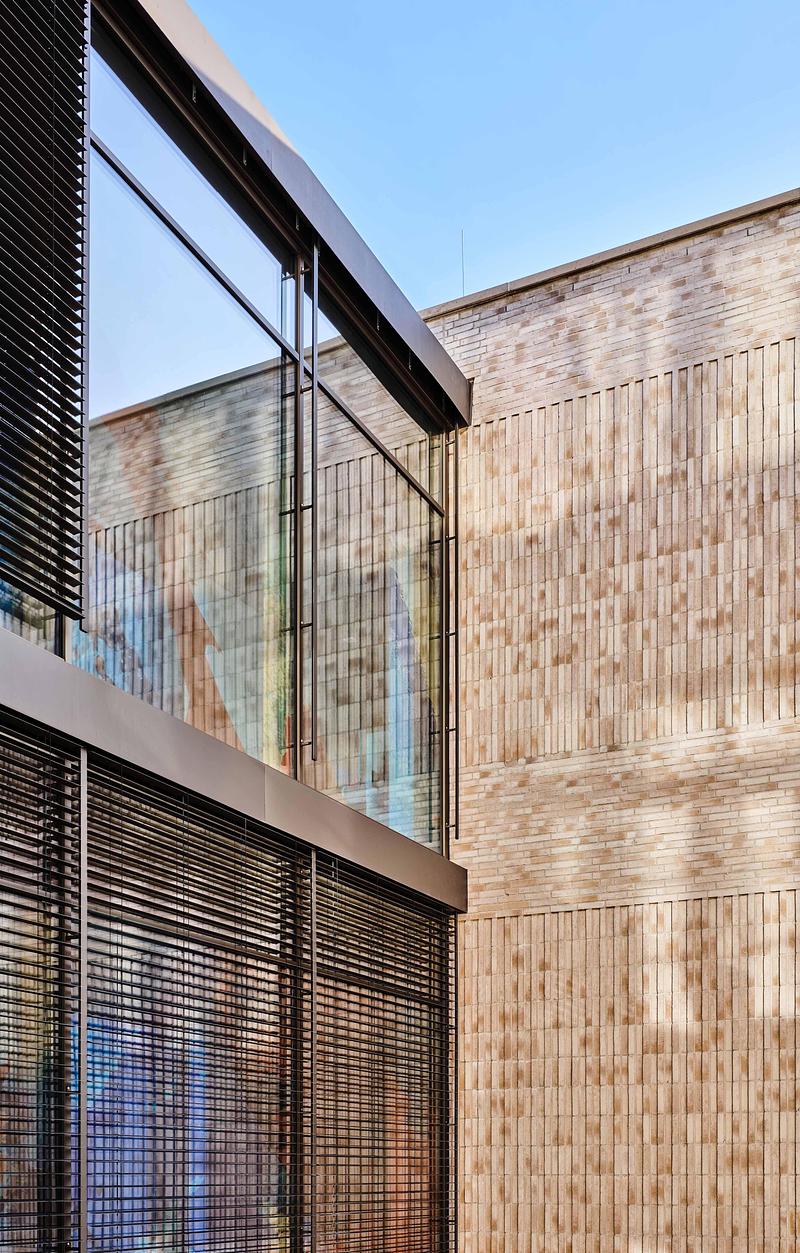
Glass bridges on the first floor connect the new buildings with the historic school building. The ring-shaped layout and the clear spatial sequence create intuitive orientation and wayfinding throughout the complex. Spaces for classroom instruction and for before- and after-school care are not strictly separated. Instead, they are interwoven in line with contemporary pedagogical concepts, forming a flexible learning landscape. The spatial structure allows for open, semi-open, and enclosed areas that can be adapted to changing needs without major structural interventions.
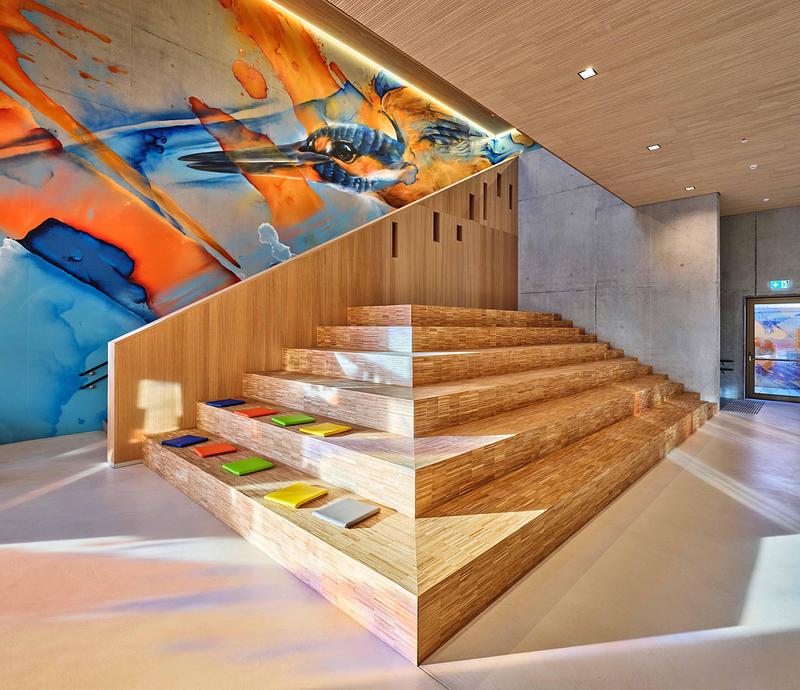
In Building C, six timber-clad seating steps are tucked beneath an open staircase with a full-height ceiling, projecting diagonally into the corner of the room to create an inviting space for sitting and relaxation.
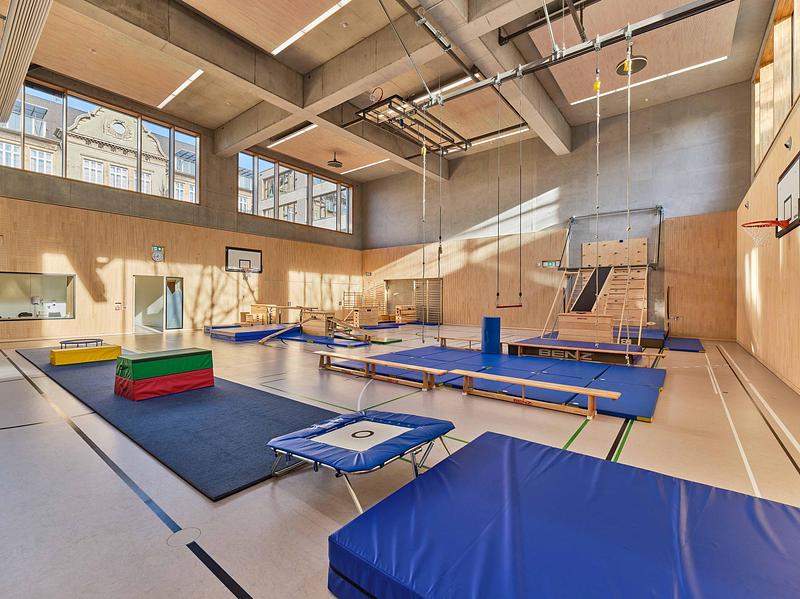
The sports hall, partially embedded underground, is integrated into Building D. Large windows bring in natural daylight, and the hall can be subdivided as needed. A separate foyer on the ground floor provides independent access for external visitors, allowing the hall to be used outside and independent of school hours.
Adjacent to the southern side of Building D, the school campus includes a production kitchen capable of preparing up to 500 meals on site, as well as an additional 200 meals for other schools. In accordance with the client’s requirements, the delivery area is positioned as far as possible from the main entrance. Kitchen work areas are located on the ground floor, while dining areas are distributed across the upper floors of both buildings and can also serve as group spaces or meet other needs.
In the third new building, which has yet to be constructed, the entrance hall will be aligned with the ground floor level of the existing building, ensuring barrier-free access to all areas either at the same level or via an elevator. The entry and recess hall will open generously onto the courtyard and a covered outdoor area, deliberately connected to the loggia of the historic building. A stepped staircase with integrated seating links this space to the courtyard level and can serve as a small stage for classes or open-air events.
The new preschool (Building E) is designed as a separate structure, both spatially and architecturally, giving it a distinct identity suited to younger children. Outdoor play areas will be located within a quiet garden courtyard, protected from school activities. In addition, the three group rooms for children aged three to four each include south-facing patios for outdoor play. Upper-floor group rooms are also oriented to the south and may be complemented by loggias. The rooms are sized to accommodate flexible uses, including sleeping areas as well as cooking and dining spaces.
Materiality, facade design, and artwork
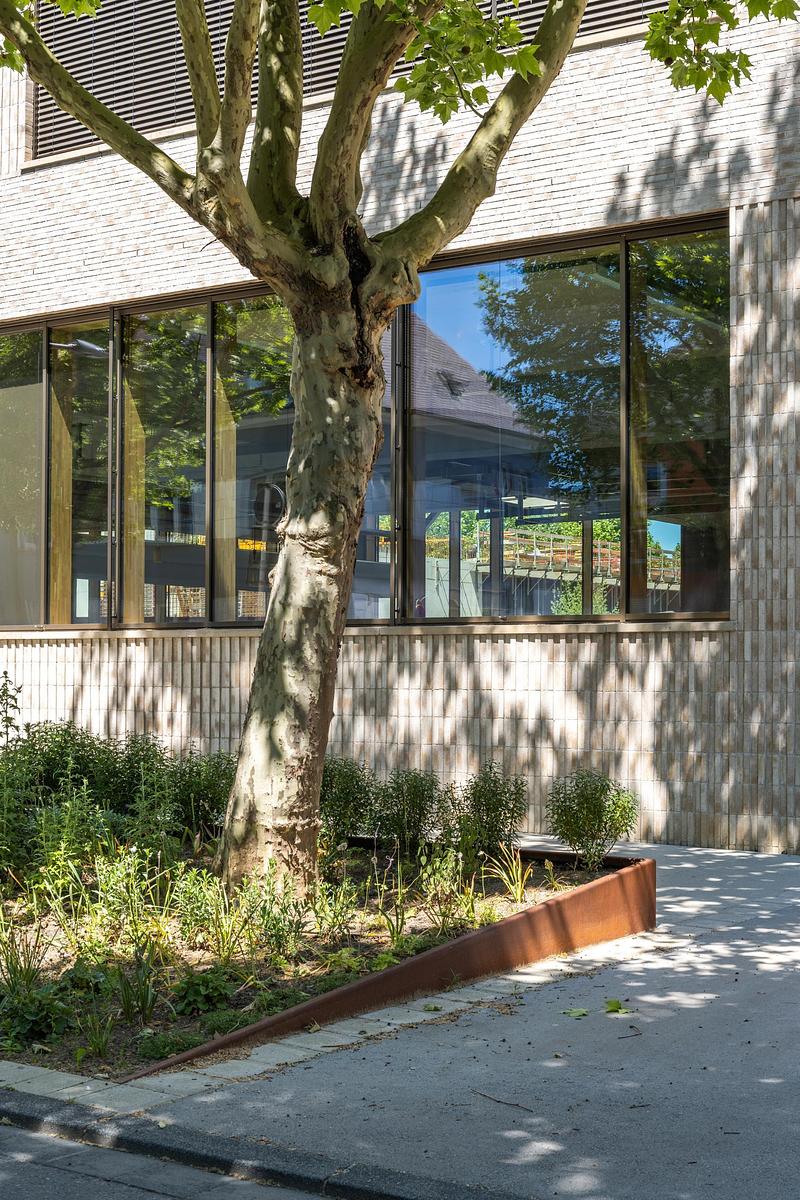
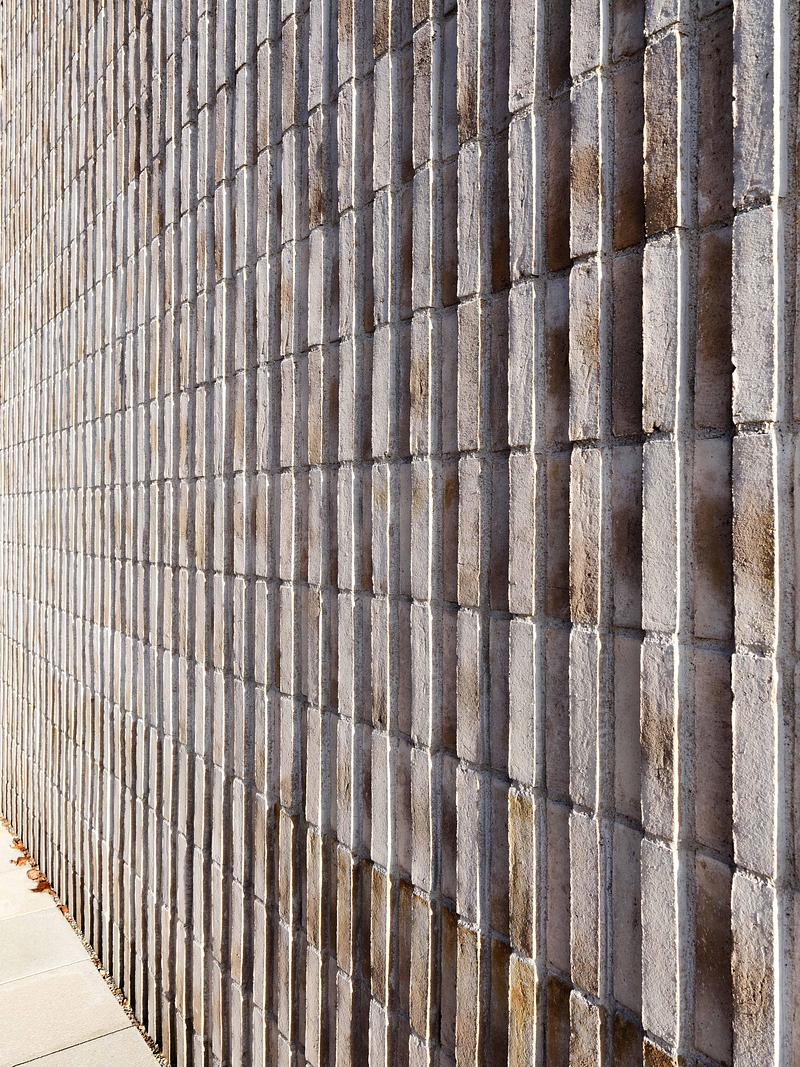
The brick facades of the new buildings are coordinated with the color tones of the existing plaster and natural stone. For reasons of quality and durability, solid facing brickwork was chosen. The window design of the new buildings reflects the proportions of the historic structure, while the masonry follows its established compositional principles. To emphasize this structure, the bricks of the parapets and the balustrades of the new buildings have been laid in a random bond and finished flush with the surface. In contrast, the masonry of the ground-floor piers and the wall sections between window openings are vertically articulated, with cross joints expressed in a relief-like manner. This interplay creates a pronounced three-dimensionality, giving the new buildings a distinctive and materially authentic character.
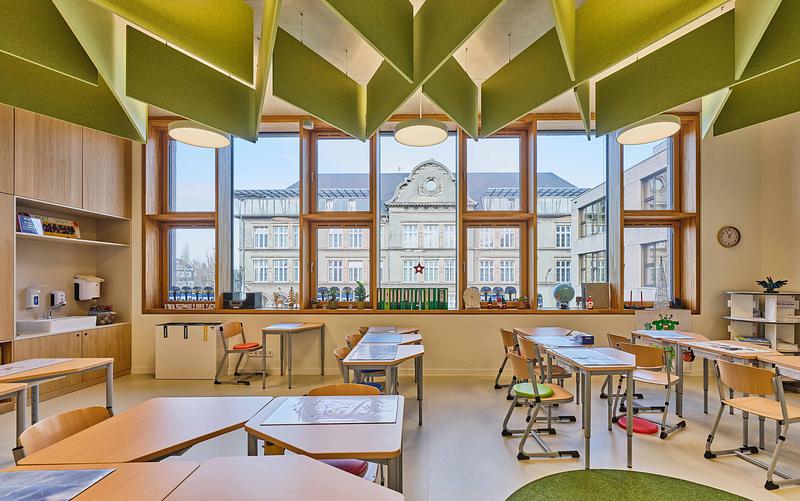
Externally, the window profiles are made of bronze-colored anodized aluminum. Inside, oak is used, matching other interior wood elements such as window sills, cabinetry, and fittings.
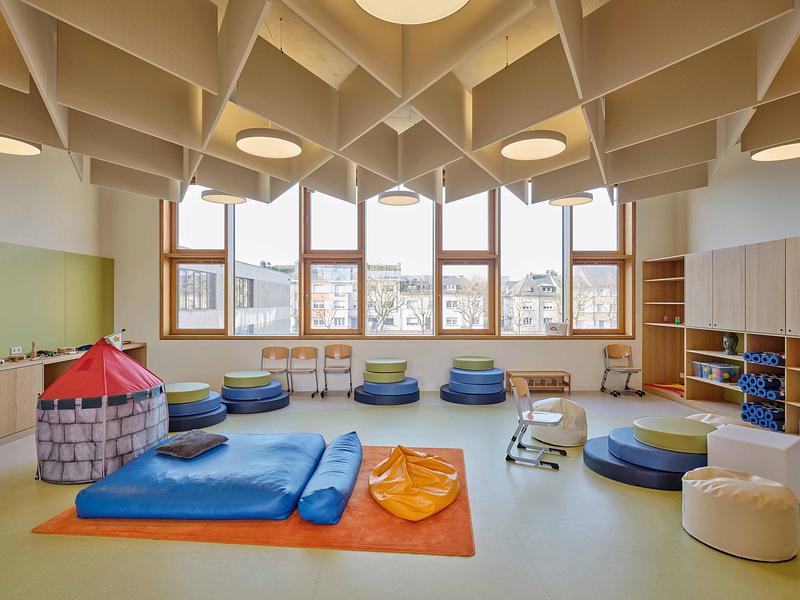
The flooring in the entrance hall, corridors, and stairwells consists of light beige terrazzo, a tone that is echoed in the rubber flooring of the classrooms.
Classroom walls are finished in white plaster, while the exposed concrete ceilings are executed to a high surface quality. Standardized acoustic performance is achieved through the use of colorful felt baffles arranged in a diamond-shaped pattern.
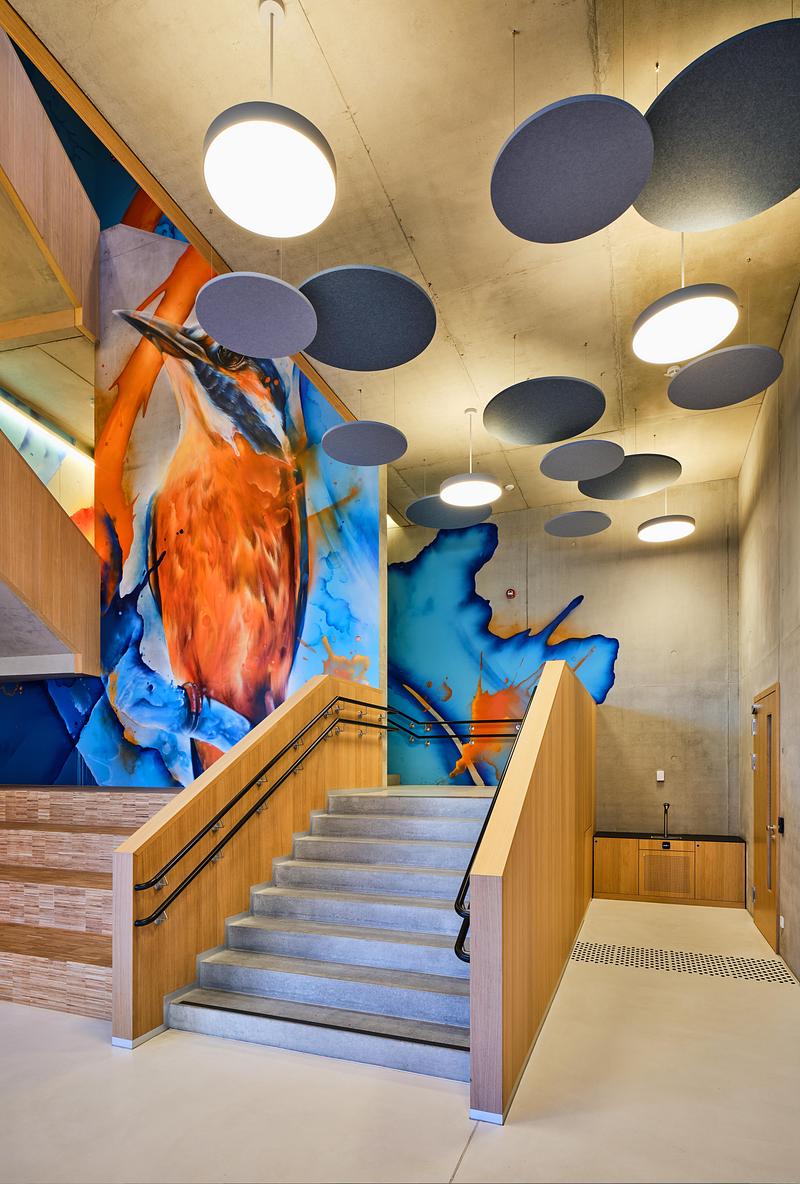
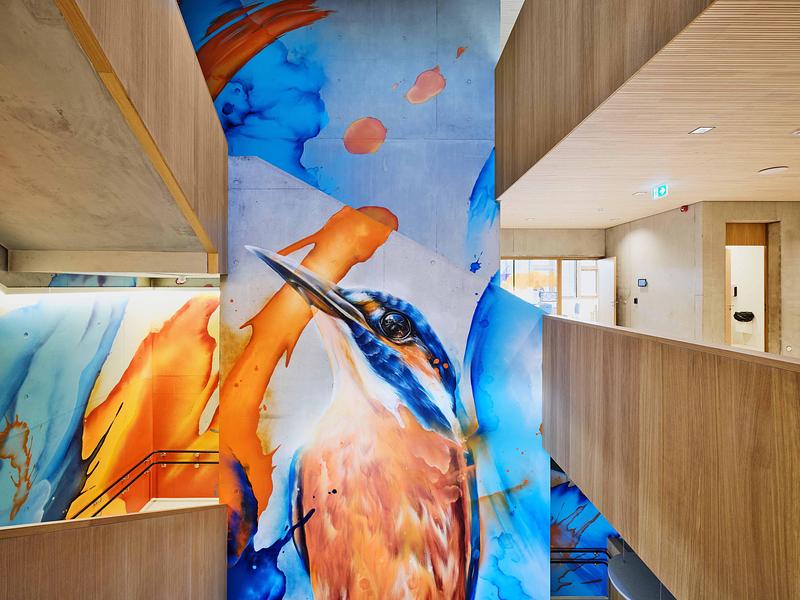
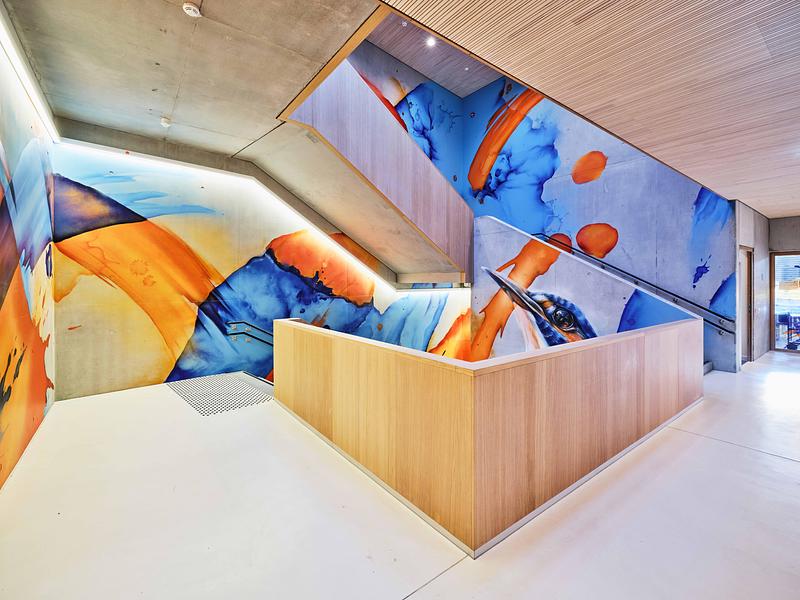
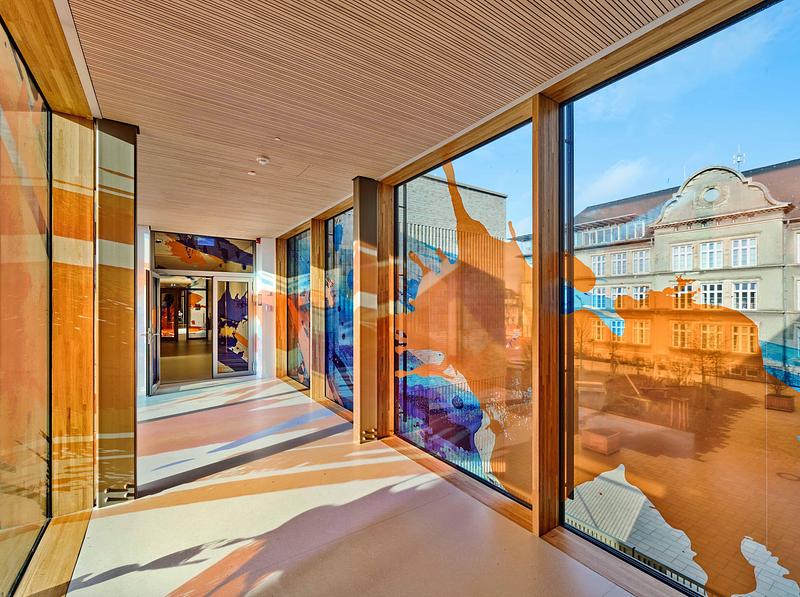
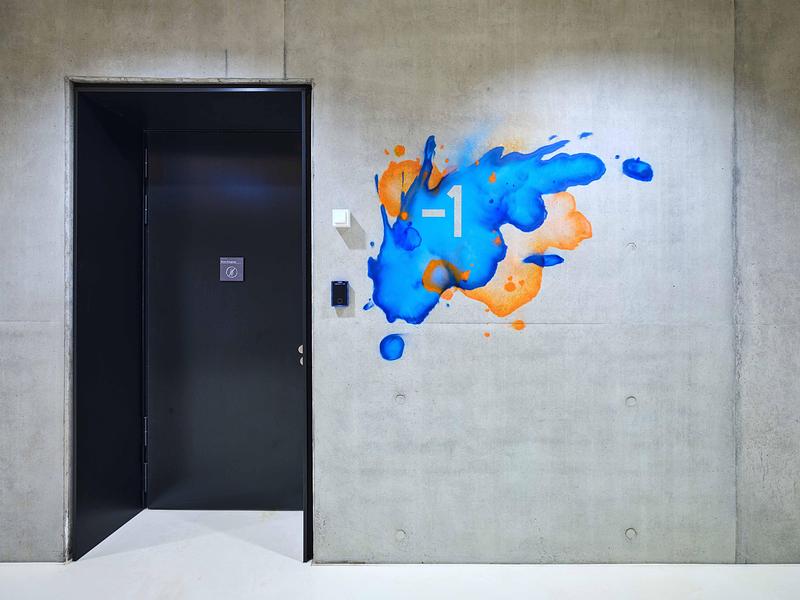
The soffits in the corridor areas are clad in wood. Selected solid walls and parts of the window areas there feature artistic designs in a watercolor style, predominantly in blue and orange
In the open stairwell, the motif of a kingfisher – a bird typical of the region – is incorporated into a composition of abstract elements such as blotches and droplets. This creates a dynamic and lively visual effect, conveying lightness and transparency while complementing the architecture and reinforcing a sense of identity.
Energy concept
The energy concept is designed to minimize maintenance requirements by focusing on the building’s primary energy needs. These are met in part through natural ventilation of the interior spaces. To support this, a climate-adaptive window system (“Parieto system”) is integrated into the facade, supplying cooled fresh air to the rooms during summer. In winter, air preheated by solar gain flows into the building through the cavity between the panes. Fans on the roof regulate the airflow.
In addition, solar panels installed on the flat roofs of the new buildings contribute to on-site energy generation.
Technical sheet
Project address: 23, rue Michel Lentz, 4209 Esch-sur-Alzette, Luxembourg
Client: City of Esch-sur-Alzette, Luxembourg
Architects: JSWD, Cologne in cooperation with Jim Clemes Associates, Esch/Alzette
Artwork on the buildings: Daniel Mac Lloyd
Building technology: Betic Ingénieurs-Conseils
Structural engineering: AuCARRE
Completed in 2025/2027
Final GFA: approx. 11,000 sqm
About JSWD
JSWD is an architecture firm that was founded in Cologne in 2000. For some time now, there have been additional locations in Berlin, Vienna, Barcelona and Tampa, Florida, USA. Today, its two founders – Olaf Drehsen and Frederik Jaspert – along with partners Tobias Unterberg, Mario Pirwitz, and Christian Mammel, lead a team of around 240 employees from more than 30 countries. With over 60 buildings completed in Germany and Europe, JSWD’s portfolio boasts a wide range of projects: from cultural and event buildings to residential buildings, offices, and schools, from healthcare buildings to the conversion and repurposing of existing structures. As architects and urban planners, the firm demonstrates its passion for materials and design and takes responsibility for sustainable planning. From the initial idea, JSWD is responsible for the success of every project, and as general planners, guides each one all the way to the final handover. In cooperation with architecture firms in other countries, including France, Spain, Luxembourg, and the US, JSWD can find additional sources of architectural, technical, and intellectual inspiration and work together effectively on joint construction projects.
The pursuit of conceptual and formal clarity runs through all of its construction projects like a common thread. Working with just a few, clearly defined elements allows for unique structural and spatial hierarchies. At the same time, each design develops its own identity based on the details of the situation and the desire to reflect the user's self-image in the form of corporate architecture.
For more information
Media contact
- JSWD
- Dipl.-Ing. Kim Karen Steffens
- pr@jswd.de
- +49 221 935550-0
Attachments
Terms and conditions
For immediate release
All photos must be published with proper credit. Please reference v2com as the source whenever possible. We always appreciate receiving PDF copies of your articles.
Publication Rights for Books
The images in this press kit are not royalty-free for use in books or monographs.
You may download the material, but any publication in such media requires prior written authorization and a specific copyright negotiation for publishing (see media contact).
Medium-resolution image : 9.33 x 6.22 @ 300dpi ~ 5.3 MB
Medium-resolution image : 9.33 x 6.22 @ 300dpi ~ 4.3 MB
Medium-resolution image : 6.22 x 9.33 @ 300dpi ~ 5.5 MB
High-resolution image : 16.93 x 14.61 @ 300dpi ~ 1.3 MB
Very High-resolution image : 26.92 x 39.83 @ 300dpi ~ 78 MB
High-resolution image : 16.93 x 12.7 @ 300dpi ~ 1000 KB
Very High-resolution image : 38.83 x 29.12 @ 300dpi ~ 6.4 MB
High-resolution image : 16.93 x 10.59 @ 300dpi ~ 1000 KB
High-resolution image : 16.93 x 12.63 @ 300dpi ~ 1.5 MB
Very High-resolution image : 38.83 x 29.12 @ 300dpi ~ 6.7 MB
High-resolution image : 16.93 x 12.7 @ 300dpi ~ 790 KB
High-resolution image : 16.93 x 9.51 @ 300dpi ~ 2.3 MB
High-resolution image : 16.93 x 11.8 @ 300dpi ~ 2.3 MB
High-resolution image : 12.09 x 8.33 @ 300dpi ~ 11 MB
High-resolution image : 16.93 x 12.67 @ 300dpi ~ 1.6 MB
High-resolution image : 16.93 x 12.7 @ 300dpi ~ 740 KB
Medium-resolution image : 6.22 x 9.33 @ 300dpi ~ 4.9 MB
High-resolution image : 10.81 x 16.93 @ 300dpi ~ 1.3 MB
Medium-resolution image : 6.22 x 9.33 @ 300dpi ~ 4.8 MB
High-resolution image : 12.7 x 16.93 @ 300dpi ~ 3 MB
Medium-resolution image : 6.22 x 9.33 @ 300dpi ~ 4 MB
Medium-resolution image : 9.33 x 6.22 @ 300dpi ~ 5 MB
High-resolution image : 11.4 x 8.46 @ 300dpi ~ 3 MB


Advertising
You may also like...
Toronto, Canada, 2026-10-21
De La Salle College John Hunt Student Life Centre
Moriyama Teshima Architects
Céragrès Studio: From Concept to Material. A New Destination for Design.
Discover Céragrès Studio: a brand-new space in the heart of Mile-Ex, bringing together materials, furniture, and expertise. Designed as a true resource hub for design and architecture professionals, the Studio offers an evolving material library, a space for exploration, and a network of collaborators dedicated to bringing your projects to life.
Montreal, Canada, 2026-10-15
KANVA Unveils the Parc Marie-Victorin Museum: Inhabiting the Topography to Reveal a Heritage Forged by Time
KANVA
Montreal, Canada, 2026-10-13
Le Grand-Espace Sherbrooke: A New Cultural Venue
Atelier Paul Laurendeau | NEUF architectes
Montreal, Canada, 2026-09-10
Eglinton Crosstown LRT : Elevating the Quality of Design in the Public Realm
Daoust Lestage Lizotte Stecker Benech
Los Angeles, United States, 2026-09-02
StudioHAU Completes Extensive Renovation and Redesign of the Berkshire Museum’s First Floor Galleries, Aquarium and Public Spaces
StudioHAU
Toronto, Canada, 2026-08-12
McMaster University Life Sciences Building and Greenhouse
Moriyama Teshima Architects
Philadelphia, United States, 2026-08-12
VMA Brings Lincoln University’s Cresson Hall Back to Life
Voith & Mactavish Architects, LLP (VMA)
Toronto, Canada, 2026-07-30