Press kit no. 7907-01
Journalists, explore this publication-ready project. Create a free v2com media account to download high-resolution images.
Create a media account
Press Kit | no. 7907-01
Hubo Studio Wins Two Global Architizer A+Awards
Hubo Studio
Two international awards recognize the excellence of South African educational architecture.
Johannesburg-based architecture practice Hubo Studio is proud to announce that it has won two prestigious Architizer A+Awards, marking an extraordinary achievement for South African architecture on the global stage.
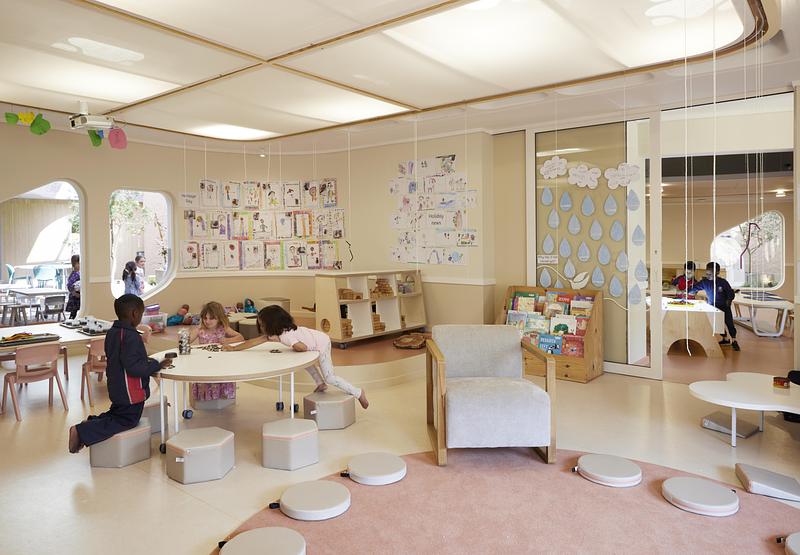
Hubo Studio’s Redhill Early Learning Centre was named the Jury Winner in the Best Kindergarten category, placing the project at the forefront of early learning design worldwide. The project was also awarded the Popular Choice Winner in the Educational Interiors category, a result made possible through the overwhelming support of the wider community.
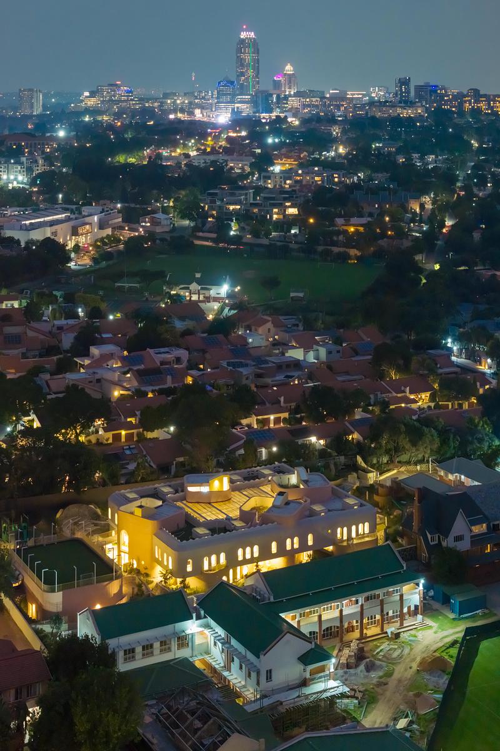
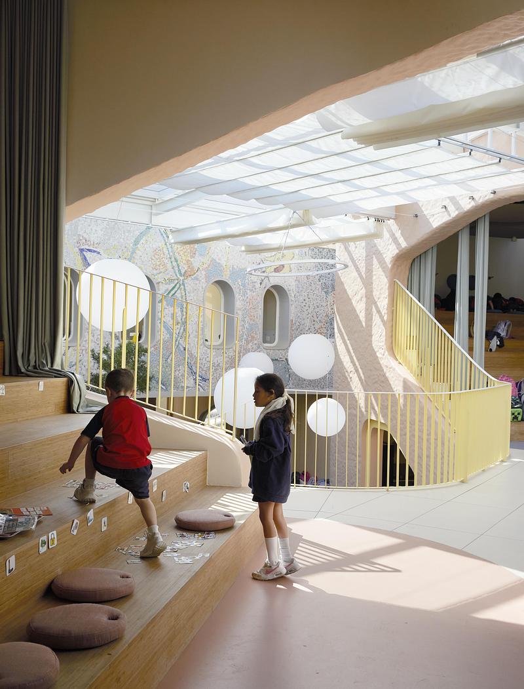
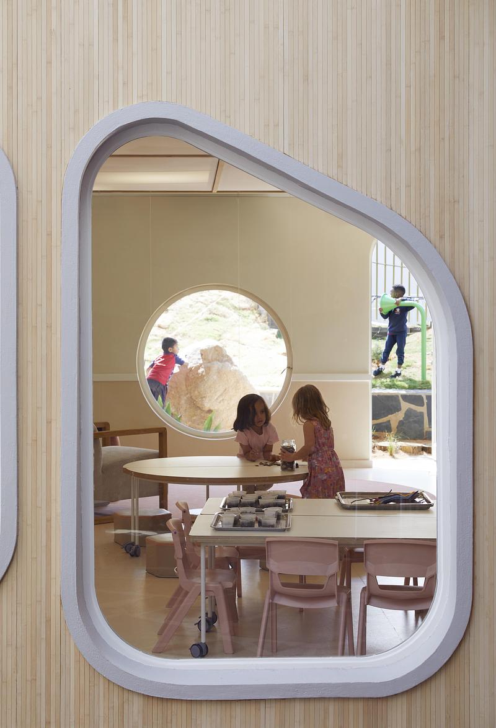
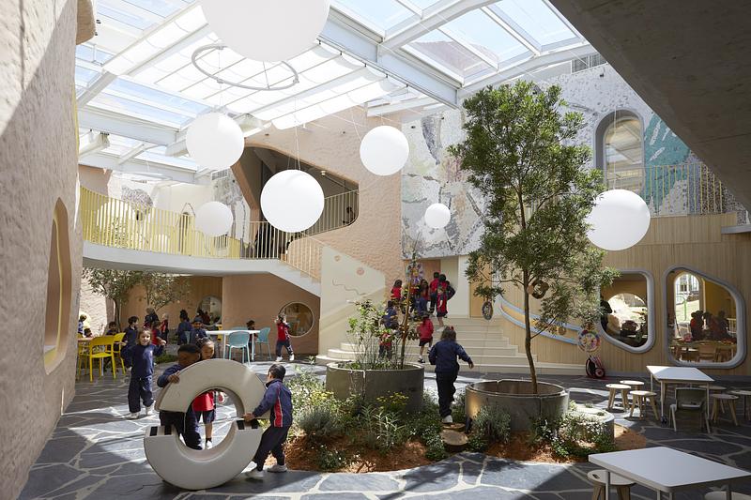
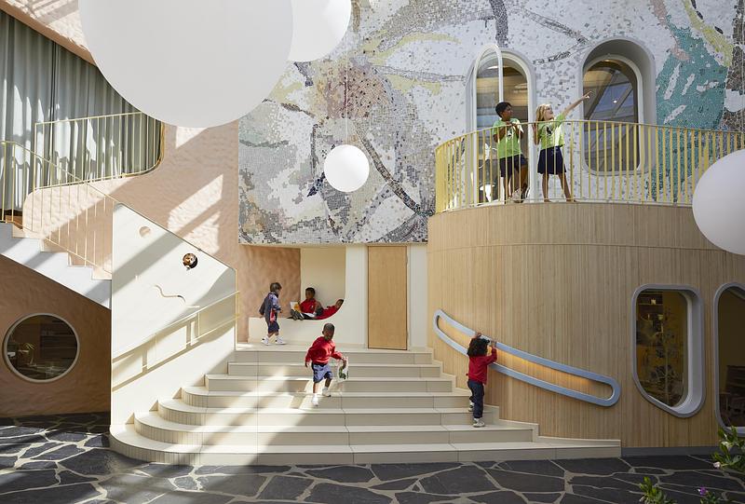
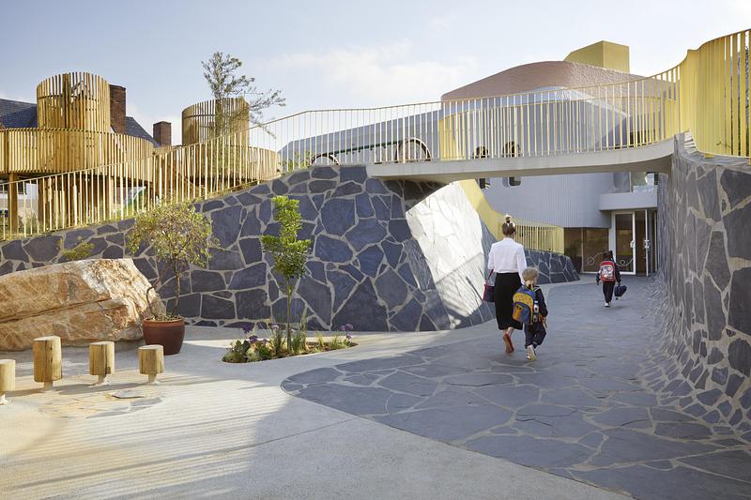
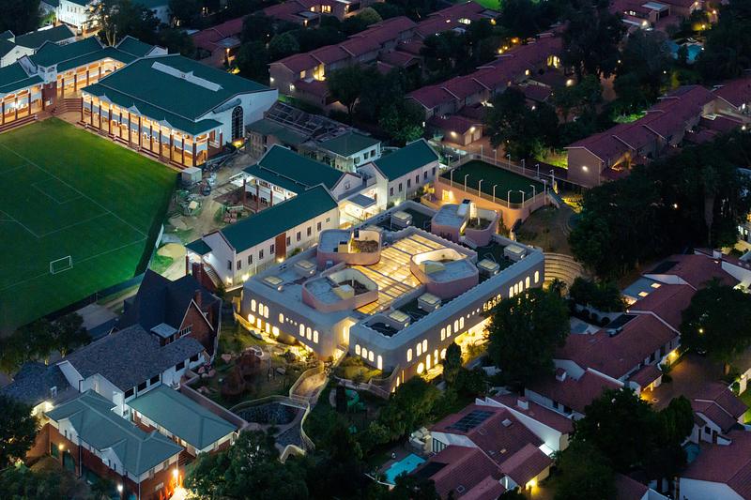
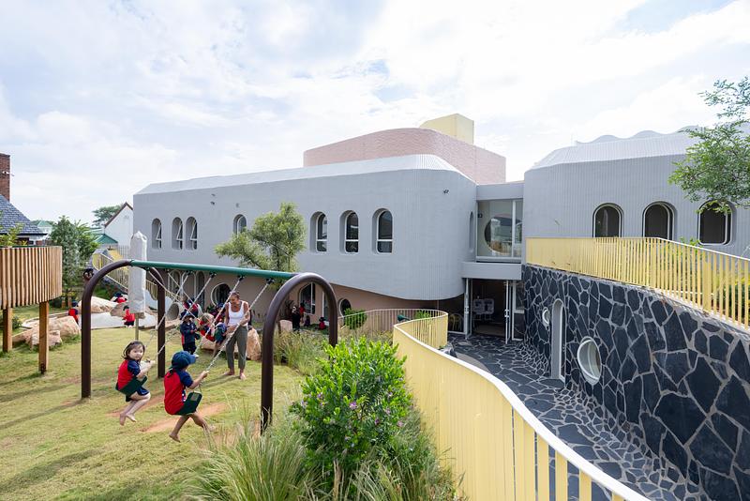
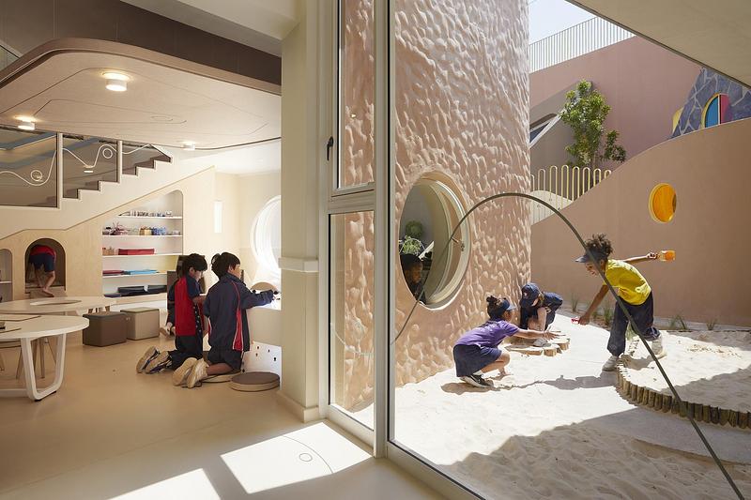
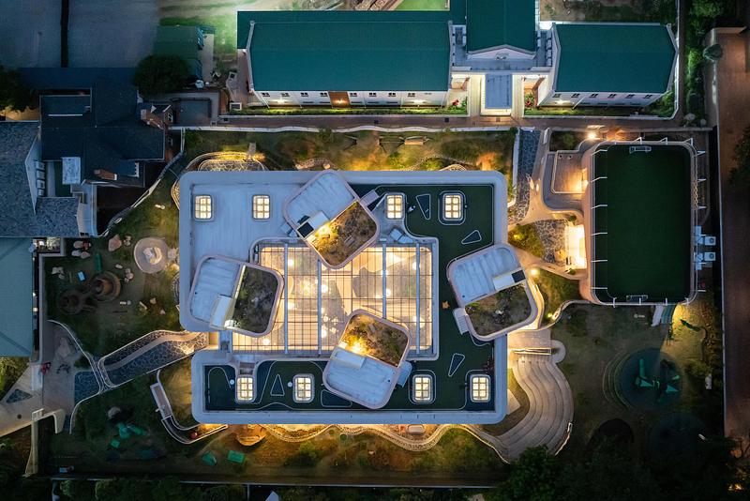
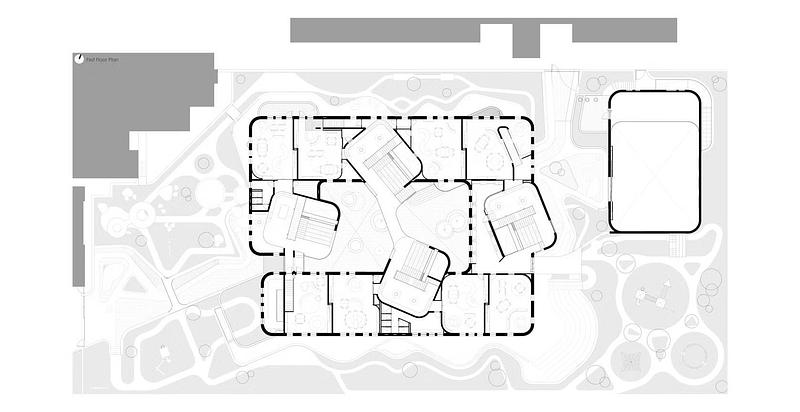
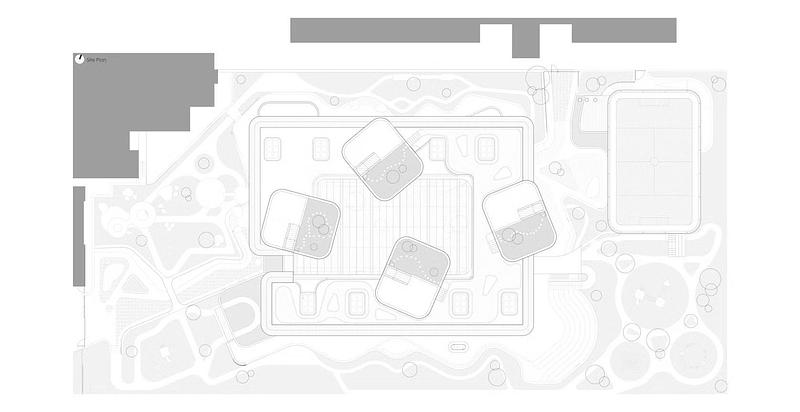
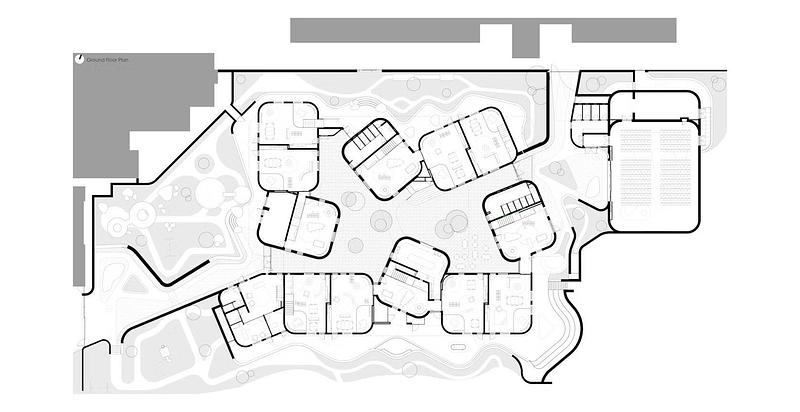
The Redhill Early Learning Centre, located in Johannesburg, is widely recognised as a pioneering educational environment. Designed around principles of child-centred learning, the project reimagines the school as a “mini city”: a network of interconnected spaces that promote curiosity, independence and collaboration.
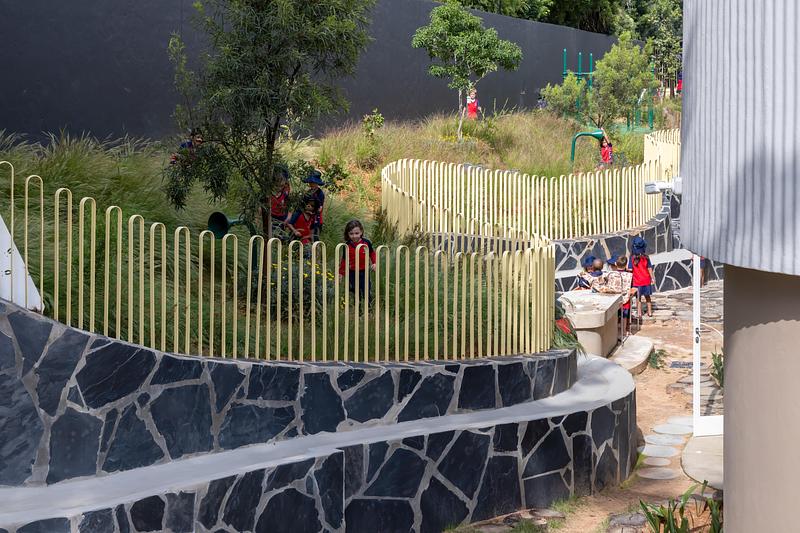
Its central piazza, vertical ateliers and seamless integration of indoor and outdoor environments create a dynamic landscape for early childhood development.
"For Hubo Studio, these awards are a celebration of design, education and community. To receive recognition from an international jury is an immense honour. To also receive the Popular Choice Award, thanks to the votes and support of the community, makes this achievement especially meaningful.
Hubo Studio is deeply grateful to everyone who stood behind the studio, believed in the project and helped showcase South African architecture to the world."
While Hubo Studio is deeply honoured to have received the Jury Award, the Popular Choice Award holds a particularly special meaning for the studio. It reflects the incredible support of the people around us: our clients, collaborators, friends, families and wider community, who came together to champion this project. Seeing so many people take the time to vote, share and support Hubo Studio was a powerful reminder that architecture is never created in isolation. It is shaped by the communities it serves, and celebrated by the communities that believe in it.
The Architizer A+Awards celebrate the world’s best architecture annually, recognising excellence across a wide range of categories, from individual buildings to global design practices. Winners are selected both by an international jury of leading architects, designers and cultural figures, and through the Popular Choice vote, which invites the global public to support their favourite projects.
Technical sheet
Site: Sandton, Johannesburg
Building Area: 2,641 m²
Construction Value: ZAR 49.1 million
Project Duration: 18 months of construction
Educational Model: Reggio Emilia
Building Use: Early Learning Centre
About Hubo Studio
Hubo Studio is a global award-winning architecture practice based in Norwood, Johannesburg, specialising in educational architecture and environments for children. Our work is founded on the belief that thoughtfully designed spaces have the power to shape how children learn, play and grow. Every project is an opportunity to create places that foster curiosity, creativity, connection and a lifelong love of learning.
At the heart of our practice is a commitment to transforming ideas into enduring architecture. We are driven by the privilege of bringing spaces into existence that once existed only in imagination, creating environments that enrich communities and positively influence generations of students, educators and families.
For more information
Media contact
- Hubo Studio
- Asher Marcus - Head Architect and Studio Founder
- studio@hubodeign.com
- +27 83 570 7348
Attachments
Terms and conditions
For immediate release
All photos must be published with proper credit. Please reference v2com as the source whenever possible. We always appreciate receiving PDF copies of your articles.
Very High-resolution image : 21.52 x 14.93 @ 300dpi ~ 14 MB
Very High-resolution image : 21.54 x 32.3 @ 300dpi ~ 22 MB
Very High-resolution image : 14.93 x 19.62 @ 300dpi ~ 17 MB
Very High-resolution image : 14.32 x 21.02 @ 300dpi ~ 12 MB
Very High-resolution image : 22.4 x 14.93 @ 300dpi ~ 19 MB
Very High-resolution image : 27.18 x 18.13 @ 300dpi ~ 16 MB
Very High-resolution image : 22.08 x 14.93 @ 300dpi ~ 18 MB
Very High-resolution image : 22.4 x 14.93 @ 300dpi ~ 18 MB
Very High-resolution image : 23.67 x 15.78 @ 300dpi ~ 19 MB
Very High-resolution image : 26.55 x 17.71 @ 300dpi ~ 14 MB
Medium-resolution image : 7.12 x 4.75 @ 300dpi ~ 710 KB
High-resolution image : 16.64 x 11.09 @ 300dpi ~ 3.9 MB
Medium-resolution image : 5.58 x 2.87 @ 300dpi ~ 700 KB
Medium-resolution image : 5.58 x 2.87 @ 300dpi ~ 710 KB
Medium-resolution image : 5.58 x 2.87 @ 300dpi ~ 700 KB



Advertising
You may also like...
Montreal, Canada, 2026-09-10
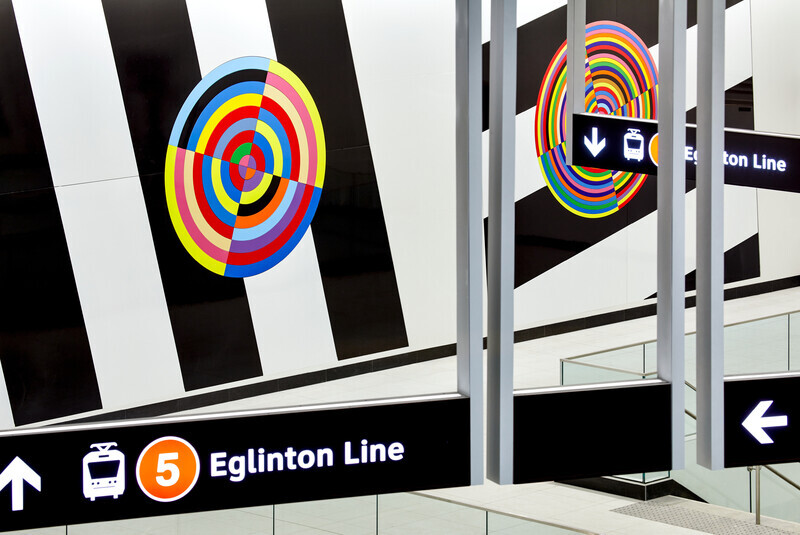
Eglinton Crosstown LRT : Elevating the Quality of Design in the Public Realm
Daoust Lestage Lizotte Stecker Benech
Los Angeles, United States, 2026-09-02
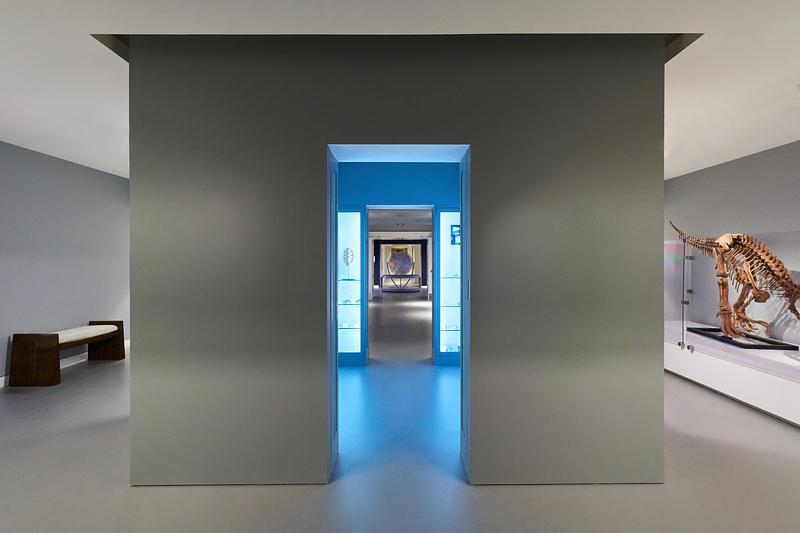
StudioHAU Completes Extensive Renovation and Redesign of the Berkshire Museum’s First Floor Galleries, Aquarium and Public Spaces
StudioHAU
Toronto, Canada, 2026-08-12
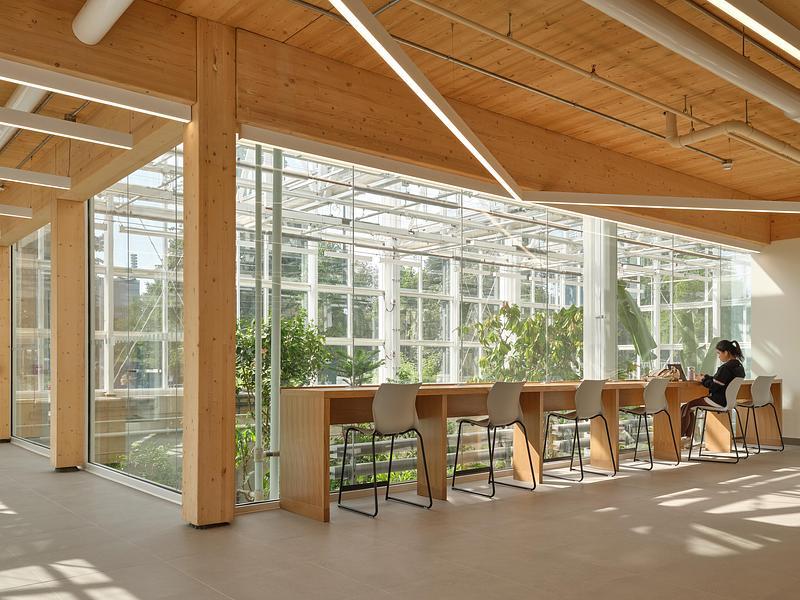
McMaster University Life Sciences Building and Greenhouse
Moriyama Teshima Architects
Philadelphia, United States, 2026-08-12
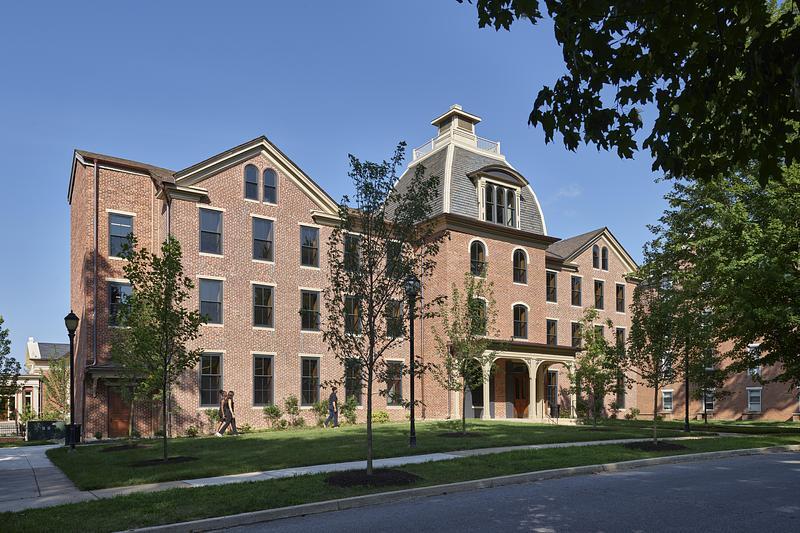
VMA Brings Lincoln University’s Cresson Hall Back to Life
Voith & Mactavish Architects, LLP (VMA)
Toronto, Canada, 2026-07-30
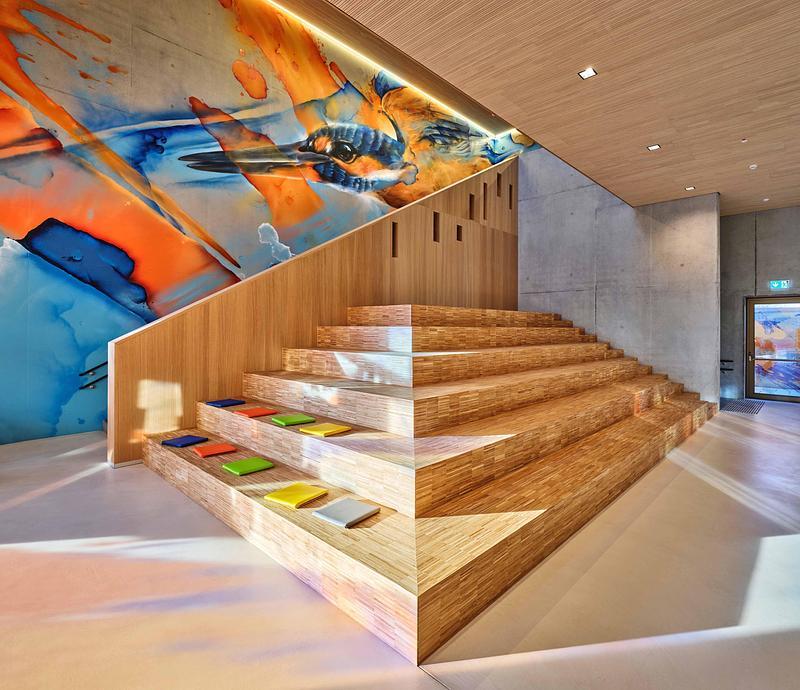
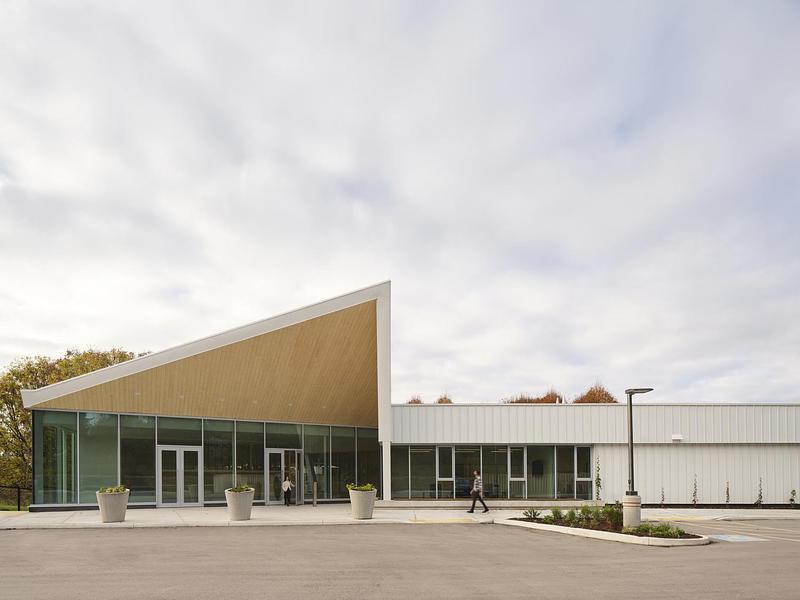
University of Guelph Honey Bee Research Centre
Moriyama Teshima Architects
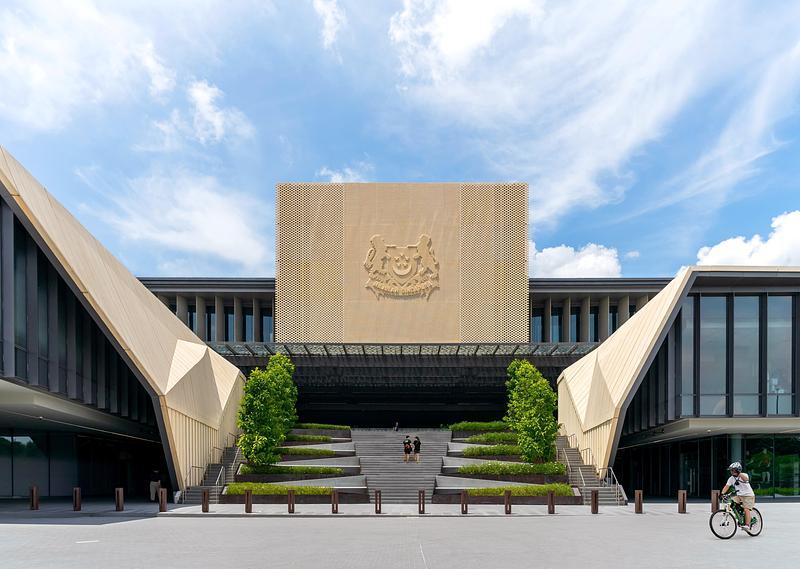
Singapore, Singapore, 2026-07-24
DP Architects’ Central Manpower Base (CMPB) Wins at Architizer A+ Awards 2026
DP Architects