Photo gallery
Real Estate
Find images by browsing the photo gallery by category. Add them to your Pinterest boards. Access the press kit to download the image or view project details.
Create a media account
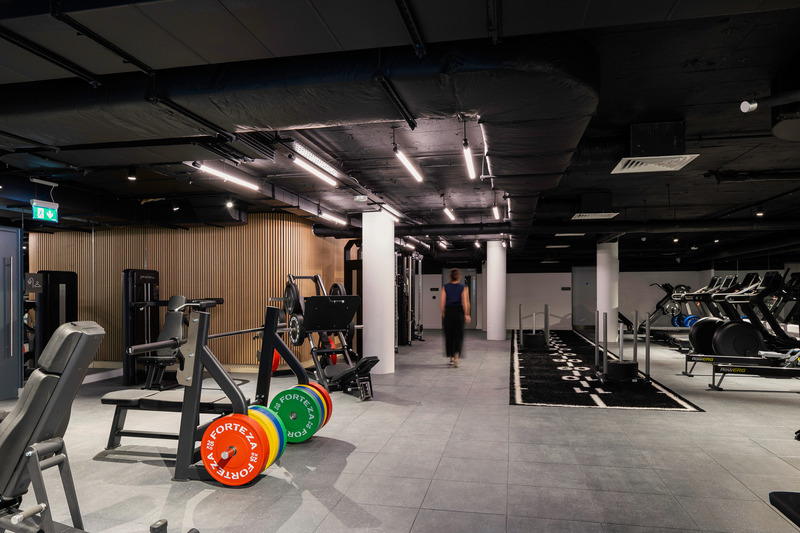

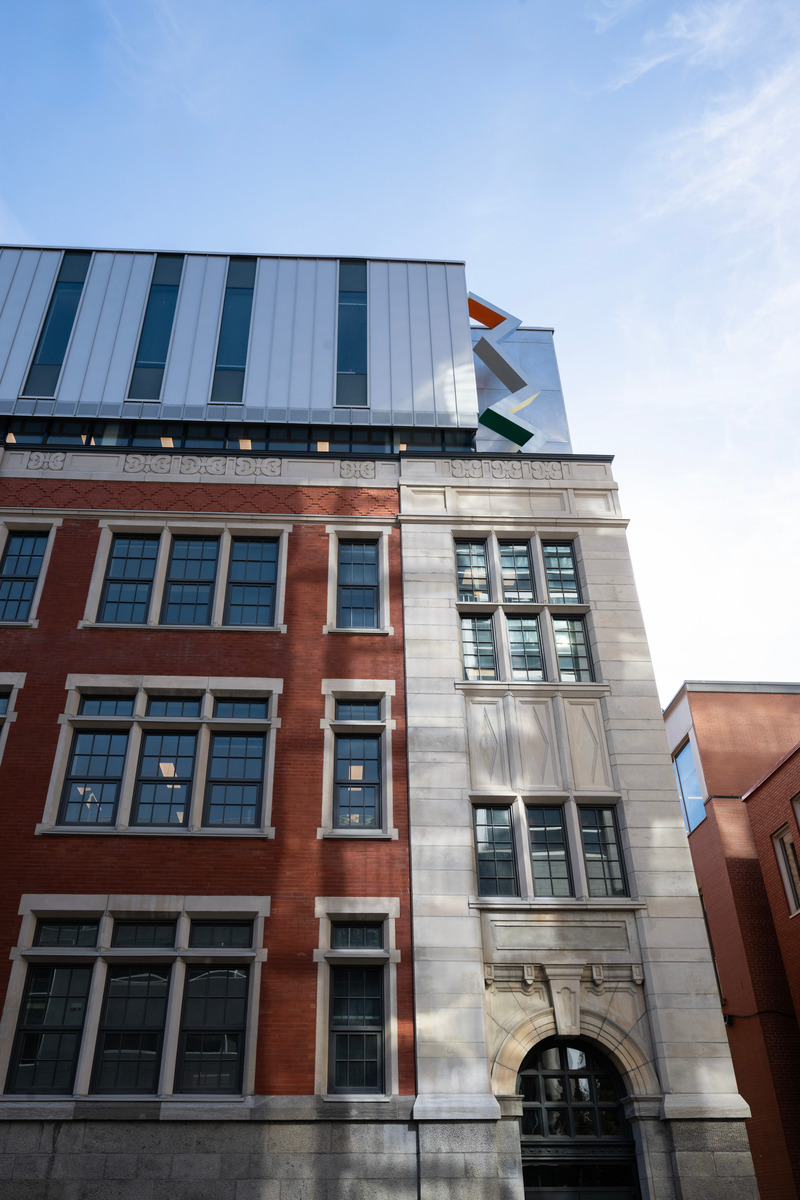
First in a Decade: UQAM Opens a New Pavilion for Entrepreneurship and Innovation in Montreal's Quartier Latin
Université du Québec à Montréal (UQAM)
Pavillon de l'Entrepreneuriat et de l'innovation de l'UQAM
Photo credit:
UQAM - Nathalie St-Pierre
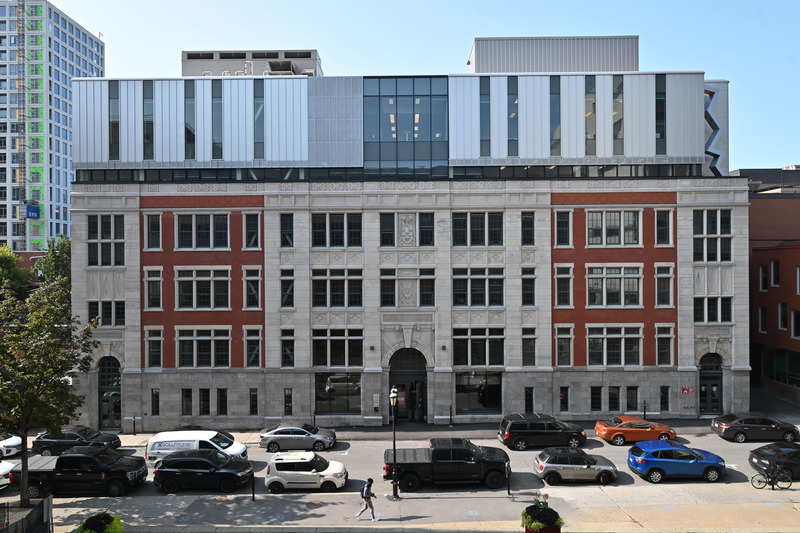
First in a Decade: UQAM Opens a New Pavilion for Entrepreneurship and Innovation in Montreal's Quartier Latin
Université du Québec à Montréal (UQAM)
Pavillon de l'Entrepreneuriat et de l'innovation de l'UQAM
Photo credit:
UQAM - Nathalie St-Pierre

First in a Decade: UQAM Opens a New Pavilion for Entrepreneurship and Innovation in Montreal's Quartier Latin
Université du Québec à Montréal (UQAM)
Pavillon de l'Entrepreneuriat et de l'innovation de l'UQAM
Photo credit:
UQAM - Nathalie St-Pierre

First in a Decade: UQAM Opens a New Pavilion for Entrepreneurship and Innovation in Montreal's Quartier Latin
Université du Québec à Montréal (UQAM)
Pavillon de l'Entrepreneuriat et de l'innovation de l'UQAM
Photo credit:
UQAM - Nathalie St-Pierre

First in a Decade: UQAM Opens a New Pavilion for Entrepreneurship and Innovation in Montreal's Quartier Latin
Université du Québec à Montréal (UQAM)
Pavillon de l'Entrepreneuriat et de l'innovation de l'UQAM
Photo credit:
UQAM - Nathalie St-Pierre
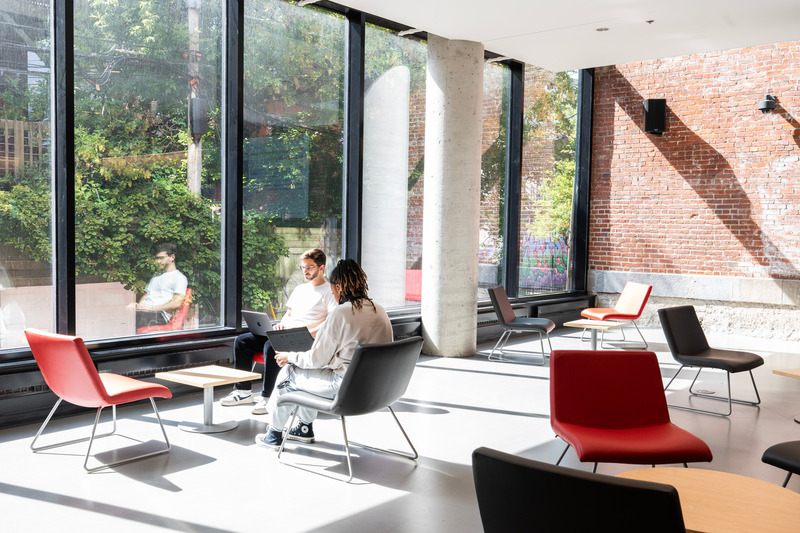
First in a Decade: UQAM Opens a New Pavilion for Entrepreneurship and Innovation in Montreal's Quartier Latin
Université du Québec à Montréal (UQAM)
Pavillon de l'Entrepreneuriat et de l'innovation de l'UQAM
Photo credit:
UQAM - Nathalie St-Pierre

First in a Decade: UQAM Opens a New Pavilion for Entrepreneurship and Innovation in Montreal's Quartier Latin
Université du Québec à Montréal (UQAM)
Pavillon de l'Entrepreneuriat et de l'innovation de l'UQAM
Photo credit:
UQAM - Nathalie St-Pierre



Advertising

First in a Decade: UQAM Opens a New Pavilion for Entrepreneurship and Innovation in Montreal's Quartier Latin
Université du Québec à Montréal (UQAM)
Pavillon de l'Entrepreneuriat et de l'innovation de l'UQAM
Photo credit:
UQAM - Nathalie St-Pierre
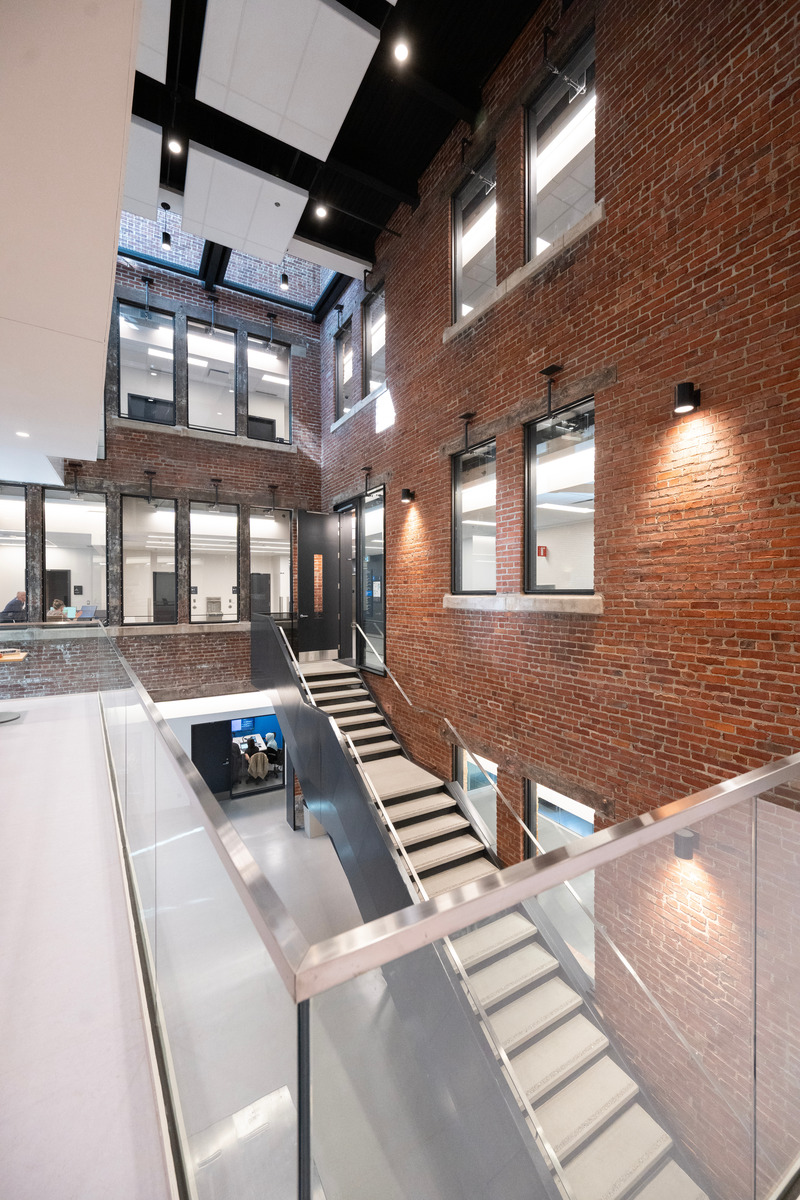
First in a Decade: UQAM Opens a New Pavilion for Entrepreneurship and Innovation in Montreal's Quartier Latin
Université du Québec à Montréal (UQAM)
Pavillon de l'Entrepreneuriat et de l'innovation de l'UQAM
Photo credit:
UQAM - Nathalie St-Pierre

First in a Decade: UQAM Opens a New Pavilion for Entrepreneurship and Innovation in Montreal's Quartier Latin
Université du Québec à Montréal (UQAM)
Pavillon de l'Entrepreneuriat et de l'innovation de l'UQAM
Photo credit:
UQAM - Nathalie St-Pierre

First in a Decade: UQAM Opens a New Pavilion for Entrepreneurship and Innovation in Montreal's Quartier Latin
Université du Québec à Montréal (UQAM)
Pavillon de l'Entrepreneuriat et de l'innovation de l'UQAM
Photo credit:
UQAM - Nathalie St-Pierre
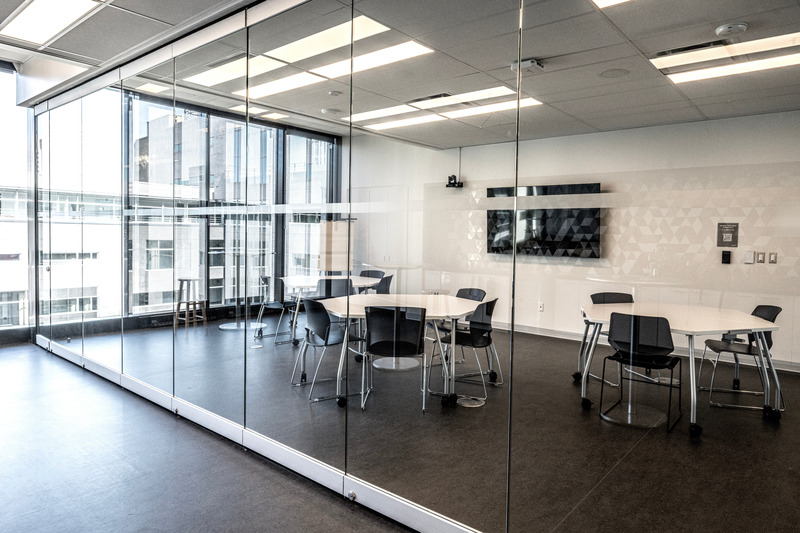
First in a Decade: UQAM Opens a New Pavilion for Entrepreneurship and Innovation in Montreal's Quartier Latin
Université du Québec à Montréal (UQAM)
Pavillon de l'Entrepreneuriat et de l'innovation de l'UQAM
Photo credit:
UQAM - Nathalie St-Pierre

First in a Decade: UQAM Opens a New Pavilion for Entrepreneurship and Innovation in Montreal's Quartier Latin
Université du Québec à Montréal (UQAM)
Pavillon de l'Entrepreneuriat et de l'innovation de l'UQAM
Photo credit:
UQAM - Nathalie St-Pierre

First in a Decade: UQAM Opens a New Pavilion for Entrepreneurship and Innovation in Montreal's Quartier Latin
Université du Québec à Montréal (UQAM)
Pavillon de l'Entrepreneuriat et de l'innovation de l'UQAM
Photo credit:
UQAM - Nathalie St-Pierre

First in a Decade: UQAM Opens a New Pavilion for Entrepreneurship and Innovation in Montreal's Quartier Latin
Université du Québec à Montréal (UQAM)
Pavillon de l'Entrepreneuriat et de l'innovation de l'UQAM
Photo credit:
UQAM - Nathalie St-Pierre

First in a Decade: UQAM Opens a New Pavilion for Entrepreneurship and Innovation in Montreal's Quartier Latin
Université du Québec à Montréal (UQAM)
Pavillon de l'Entrepreneuriat et de l'innovation de l'UQAM
Photo credit:
UQAM - Nathalie St-Pierre
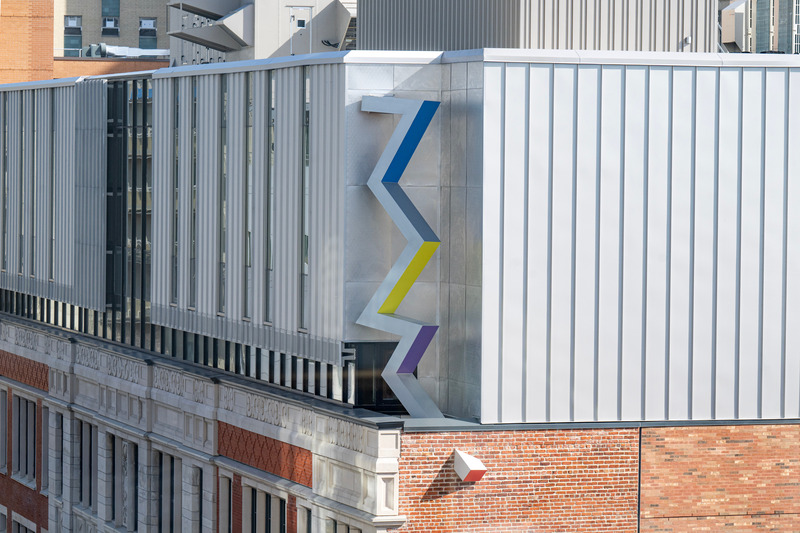
First in a Decade: UQAM Opens a New Pavilion for Entrepreneurship and Innovation in Montreal's Quartier Latin
Université du Québec à Montréal (UQAM)
Pavillon de l'Entrepreneuriat et de l'innovation de l'UQAM
Photo credit:
UQAM - Nathalie St-Pierre
Advertising