
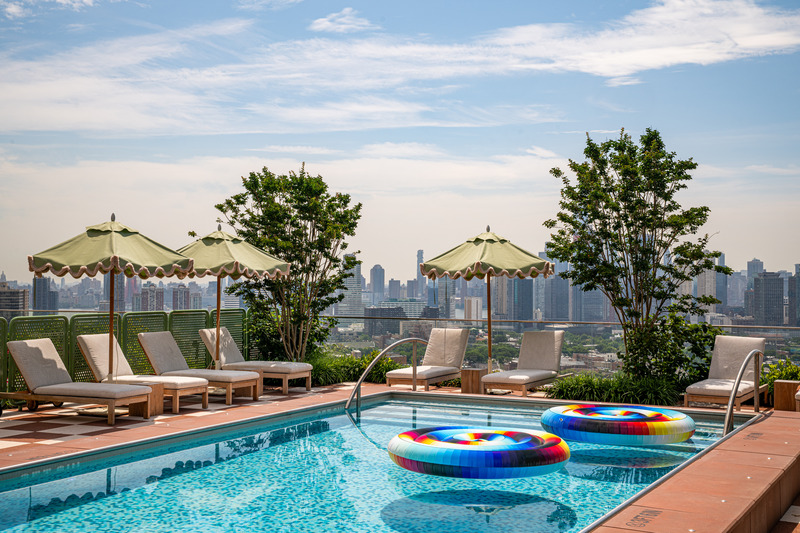
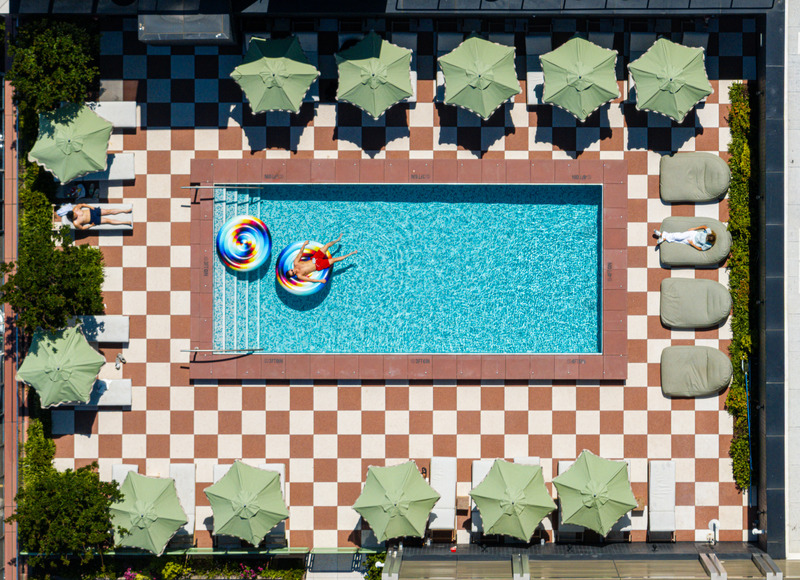
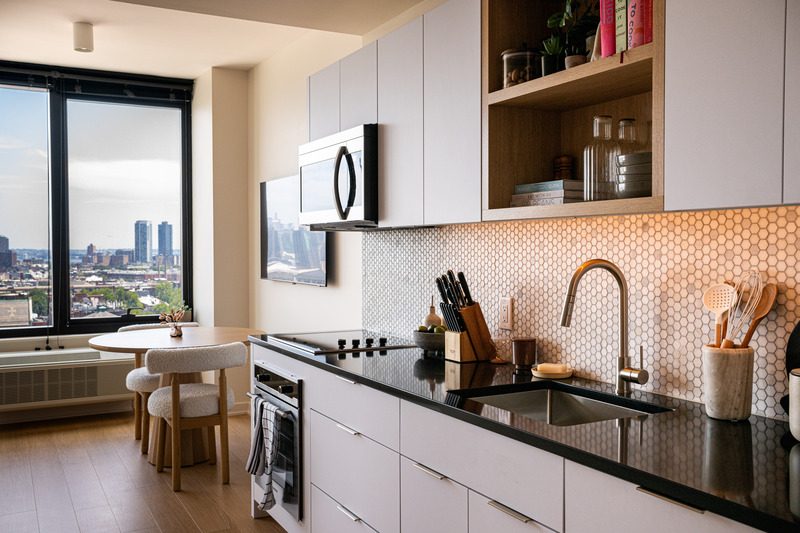
Photo gallery
Real Estate

Find images by browsing the photo gallery by category. Add them to your Pinterest boards. Access the press kit to download the image or view project details.

Create a media account
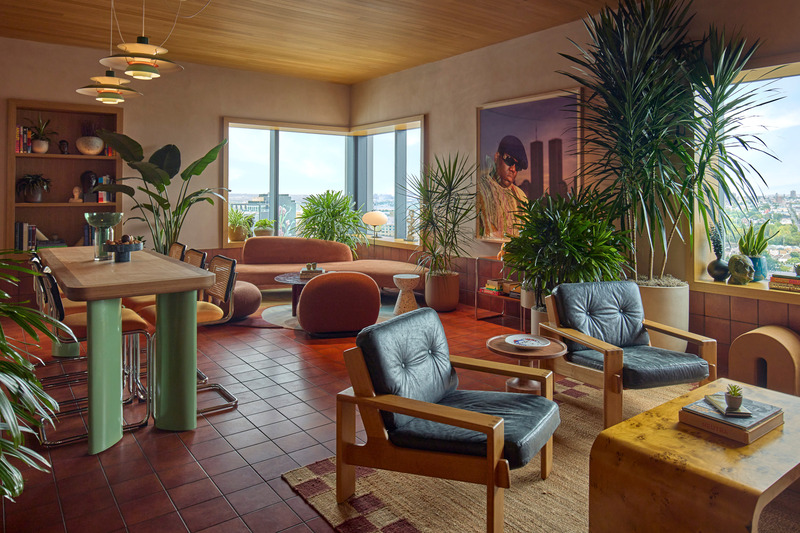
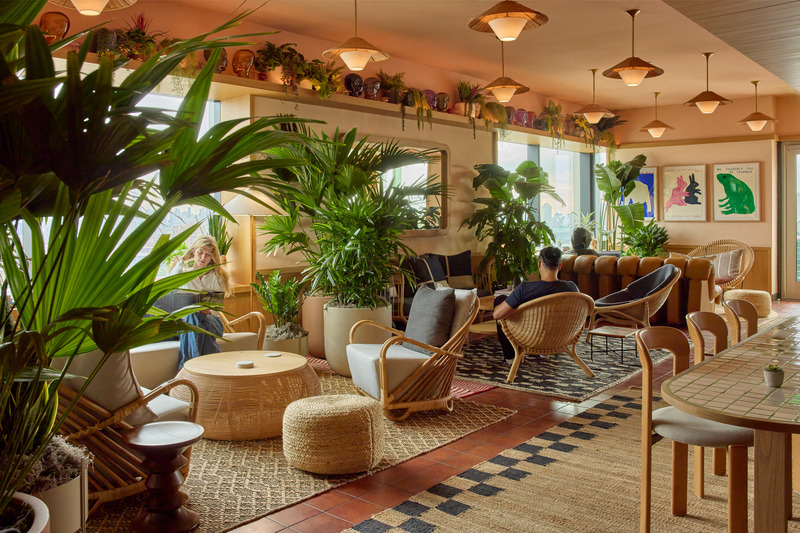
One Bear Mountain, BC: Reinventing Without Demolishing
ACDF architecture - Zeidler architecture

Photo credit:
Adrien Williams

One Bear Mountain, BC: Reinventing Without Demolishing
ACDF architecture - Zeidler architecture

Photo credit:
Adrien WilliamsAdrien Williams

One Bear Mountain, BC: Reinventing Without Demolishing
ACDF architecture - Zeidler architecture

Photo credit:
Adrien Williams

One Bear Mountain, BC: Reinventing Without Demolishing
ACDF architecture - Zeidler architecture

Photo credit:
Adrien Williams

One Bear Mountain, BC: Reinventing Without Demolishing
ACDF architecture - Zeidler architecture

Photo credit:
Adrien Williams

One Bear Mountain, BC: Reinventing Without Demolishing
ACDF architecture - Zeidler architecture

Photo credit:
Adrien Williams

One Bear Mountain, BC: Reinventing Without Demolishing
ACDF architecture - Zeidler architecture

Photo credit:
Adrien Williams

One Bear Mountain, BC: Reinventing Without Demolishing
ACDF architecture - Zeidler architecture

Photo credit:
Adrien Williams

One Bear Mountain, BC: Reinventing Without Demolishing
ACDF architecture - Zeidler architecture

Photo of the abandoned concrete structure

Photo credit:
ACDF

One Bear Mountain, BC: Reinventing Without Demolishing
ACDF architecture - Zeidler architecture

6th floorplan

Photo credit:
ACDF

One Bear Mountain, BC: Reinventing Without Demolishing
ACDF architecture - Zeidler architecture

15th floorplan

Photo credit:
ACDF

One Bear Mountain, BC: Reinventing Without Demolishing
ACDF architecture - Zeidler architecture

16th floorplan

Photo credit:
ACDF

START-Ivry: Form Follows Life
STAR strategies + architecture

A new skyline for Ivry-sur-Seine and the banks of the River Seine. The slenderness of the towers, the modulation of heights and the permeability between volumes provide enhanced views, a multiplicity of orientations, and a rich diversity of housing typologies.

Photo credit:
Nicolas Grosmond

START-Ivry: Form Follows Life
STAR strategies + architecture

Narrative façades: window jambs follow a colour code reflecting the interior functions, while the colours of the loggias highlight the different parts of the tower.

Photo credit:
Nicolas Grosmond

START-Ivry: Form Follows Life
STAR strategies + architecture

With a footprint of 13.5 x 16.5 metres, the social housing tower is the tallest and most slender of the five buildings.

Photo credit:
Kamel Khalfi

START-Ivry: Form Follows Life
STAR strategies + architecture

The façades convey the richness and diversity of the interior typologies.

Photo credit:
Nicolas Trouillard

START-Ivry: Form Follows Life
STAR strategies + architecture

Each tower is structured in three distinct parts, creating three vertical readings to support its integration into three different contexts: the street, the city, and the sky.

Photo credit:
Nicolas Grosmond

START-Ivry: Form Follows Life
STAR strategies + architecture

The façades follow a “narrative” logic, reflecting interior functions while integrating into the landscape and urban context.

Photo credit:
Kamel Khalfi

START-Ivry: Form Follows Life
STAR strategies + architecture

The main facade treatments — raw concrete and red paint — echo the architectural history of Ivry, particularly its emblematic concrete and brick buildings.

Photo credit:
Nicolas Grosmond

START-Ivry: Form Follows Life
STAR strategies + architecture

A densely programmed ground floor. The town villas and the commercial spaces face the two newly created pedestrian alleys.

Photo credit:
Nicolas Grosmond