Photo gallery
Residential Architecture
Find images by browsing the photo gallery by category. Add them to your Pinterest boards. Access the press kit to download the image or view project details.
Create a media account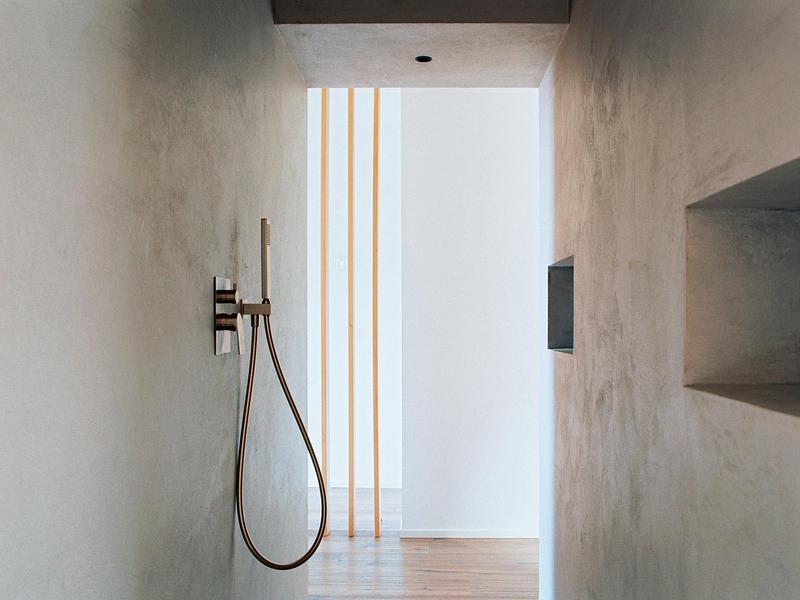
Villa G.I. - Living Through Structure
Moroni Architettura
Minimalist shower area featuring smooth plaster finish, integrated storage niche, and refined metal fittings.
Photo credit:
Marcello Mariana
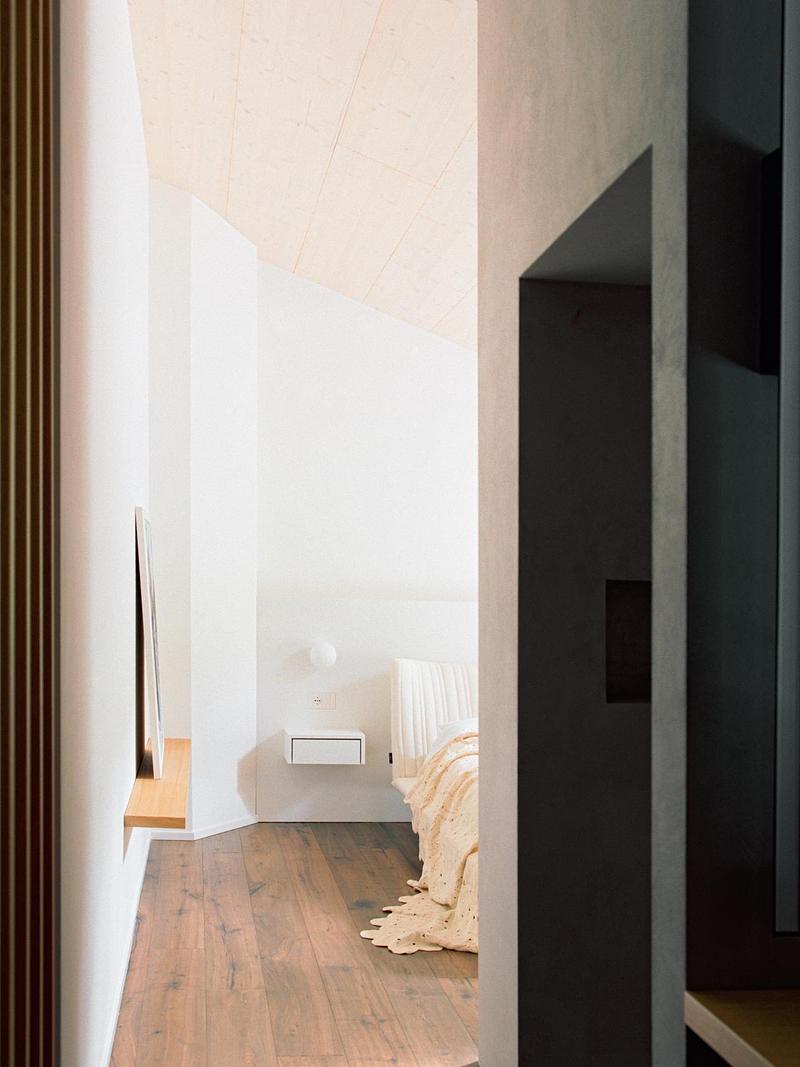
Villa G.I. - Living Through Structure
Moroni Architettura
Master bedroom overview featuring warm timber flooring, minimalist wall details, and a framed entrance view.
Photo credit:
Marcello Mariana
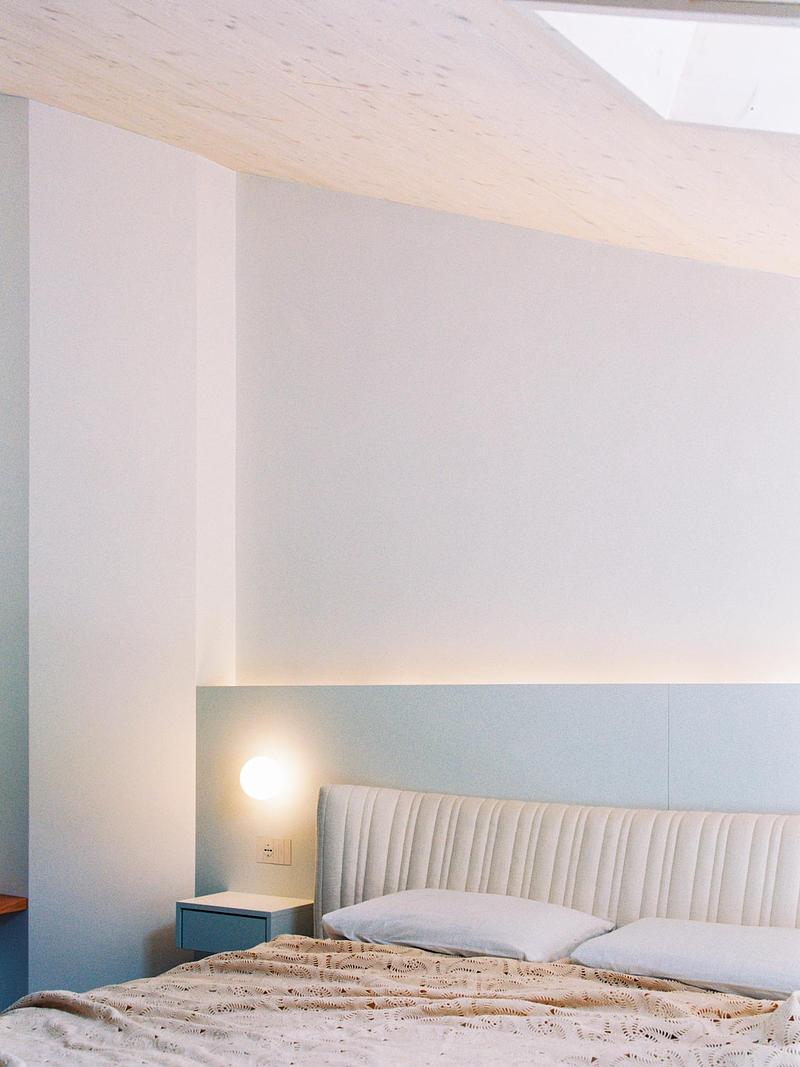
Villa G.I. - Living Through Structure
Moroni Architettura
Bedroom detail showcasing the upholstered headboard, indirect warm wall lighting, and minimalist bedside setup.
Photo credit:
Marcello Mariana
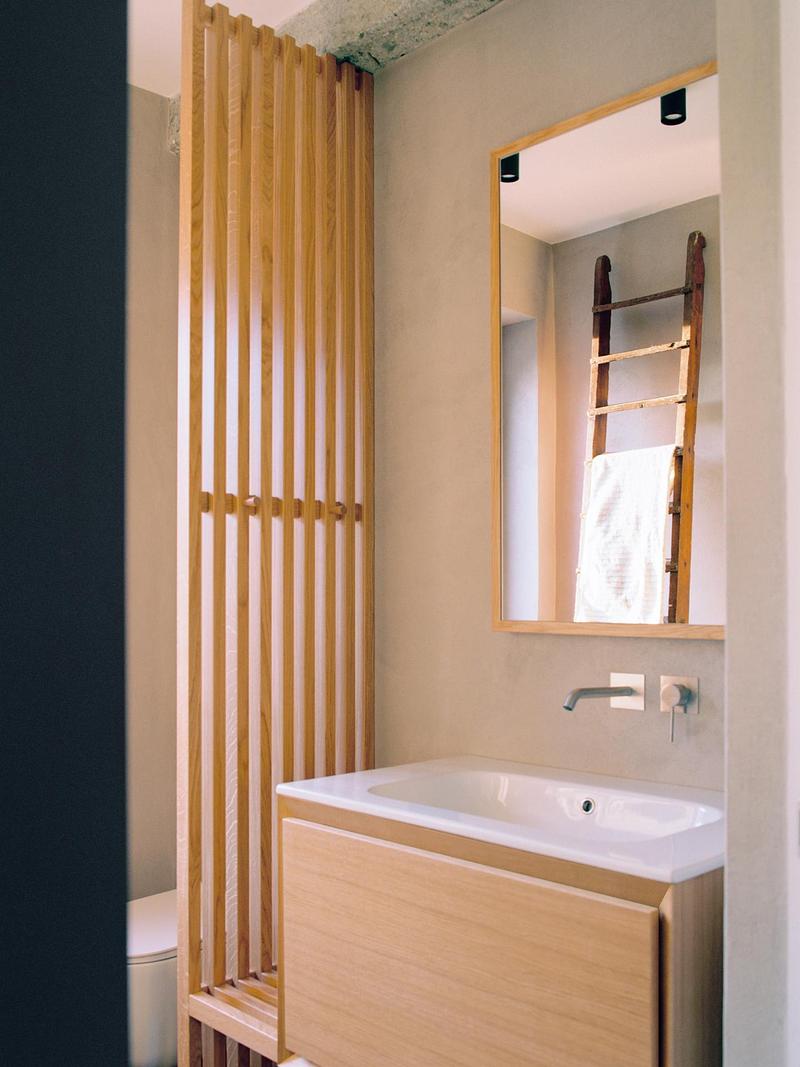
Villa G.I. - Living Through Structure
Moroni Architettura
Bathroom corner highlighting the single timber vanity unit, vertical wooden partition screen, and wall mirror.
Photo credit:
Marcello Mariana
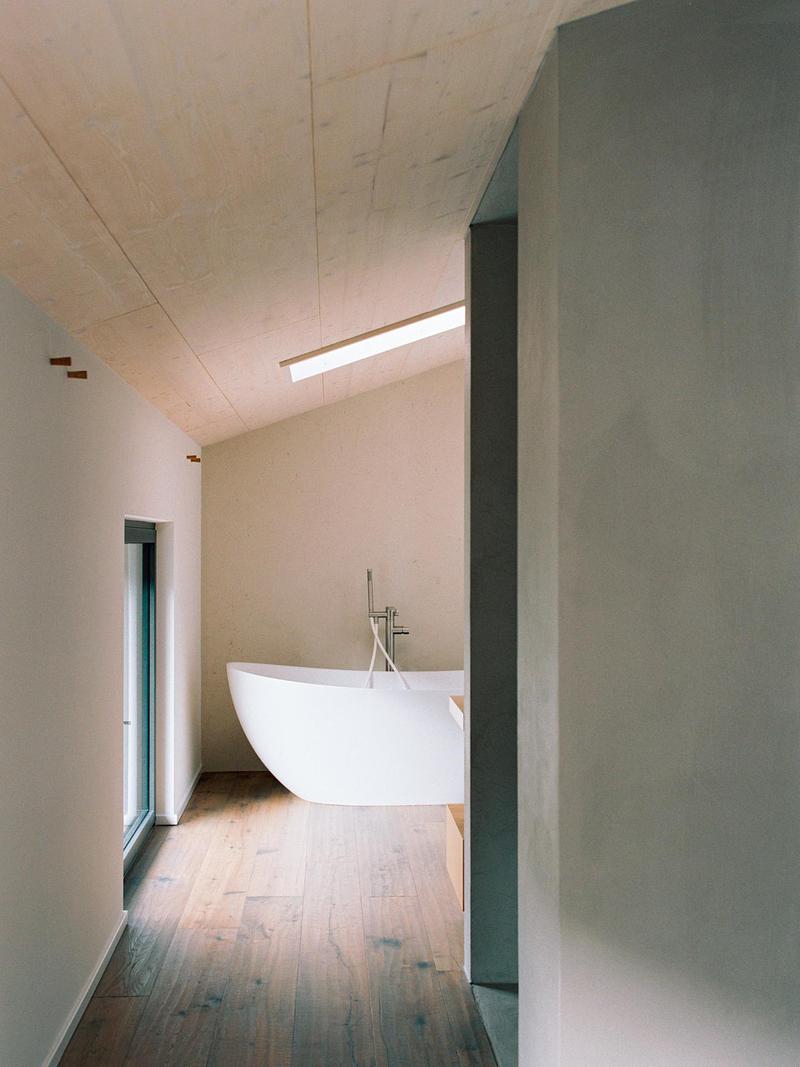
Villa G.I. - Living Through Structure
Moroni Architettura
Bathroom perspective highlighting the freestanding bathtub placed at the end of the corridor beneath a sloped timber ceiling.
Photo credit:
Marcello Mariana
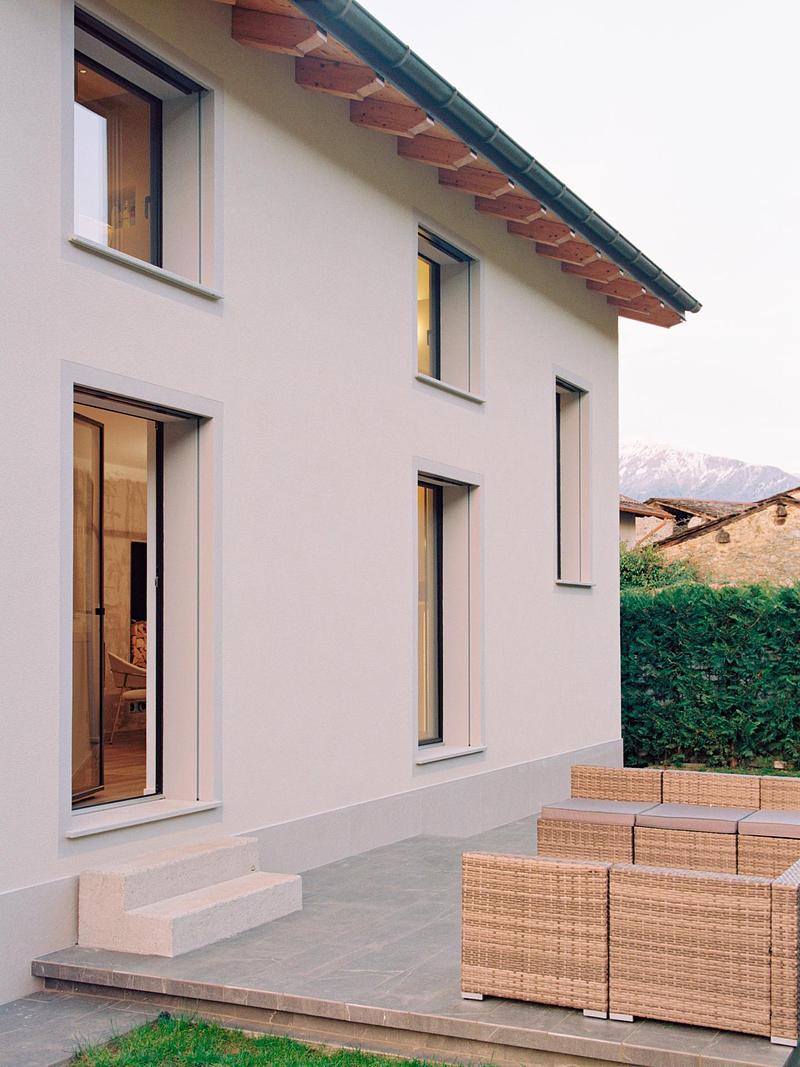
Villa G.I. - Living Through Structure
Moroni Architettura
Exterior view of the house featuring the paved patio area, woven outdoor furniture, and the clean plastered facade.
Photo credit:
Marcello Mariana
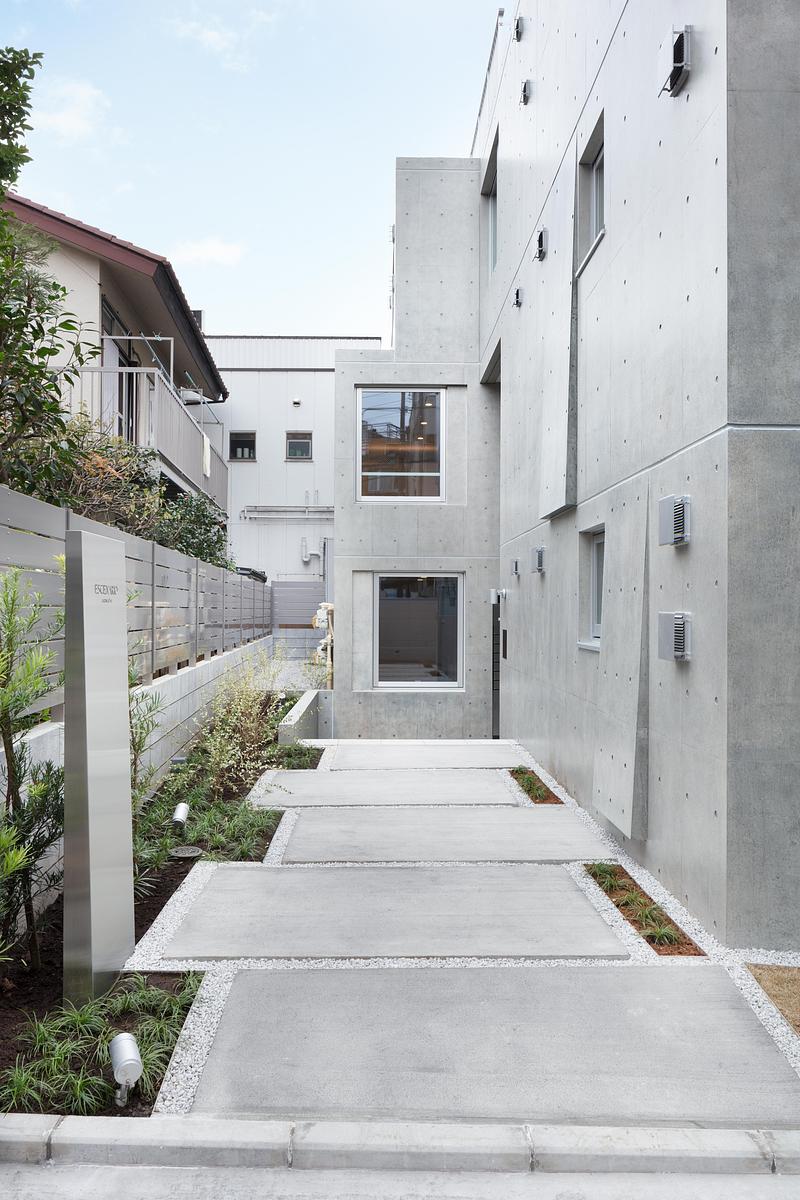
Escenario KICHIJOJI
Ryuichi Sasaki Architecture
EXTERIOR
Photo credit:
TAKUMI OTA PHOTOGRAPHY
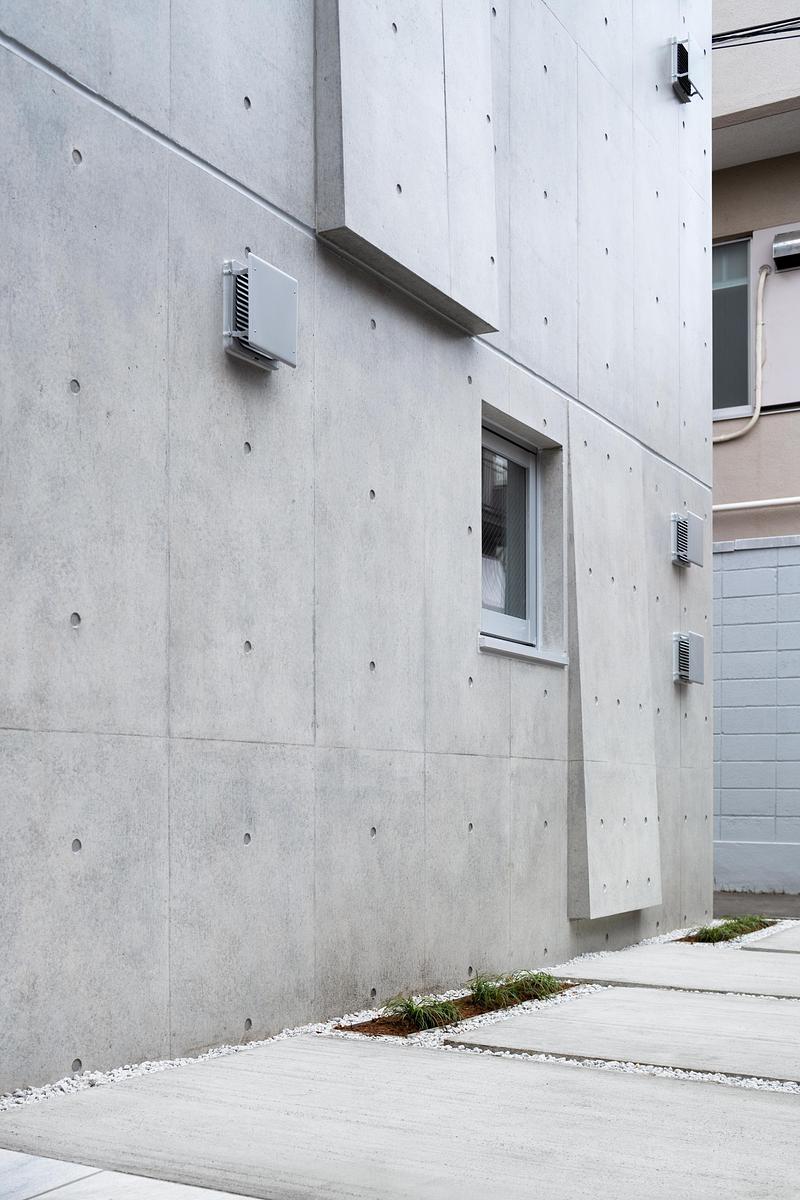
Escenario KICHIJOJI
Ryuichi Sasaki Architecture
EXTERIOR
Photo credit:
TAKUMI OTA PHOTOGRAPHY
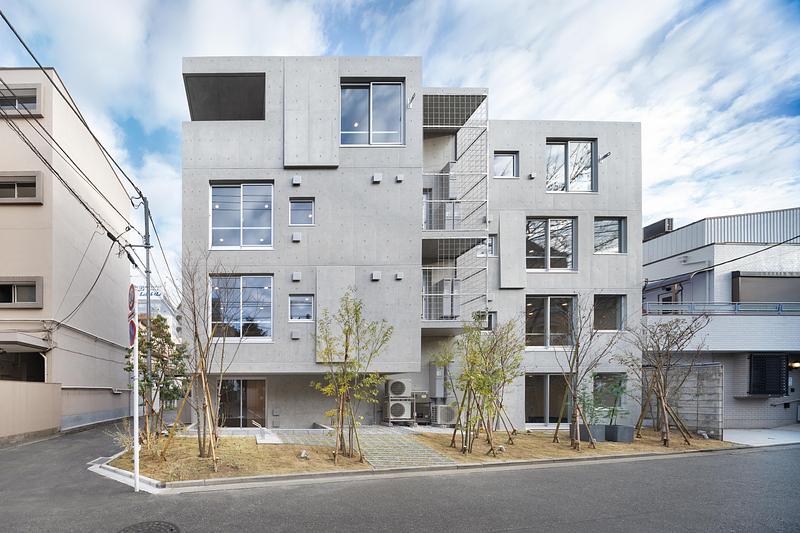
Escenario KICHIJOJI
Ryuichi Sasaki Architecture
EXTERIOR
Photo credit:
TAKUMI OTA PHOTOGRAPHY
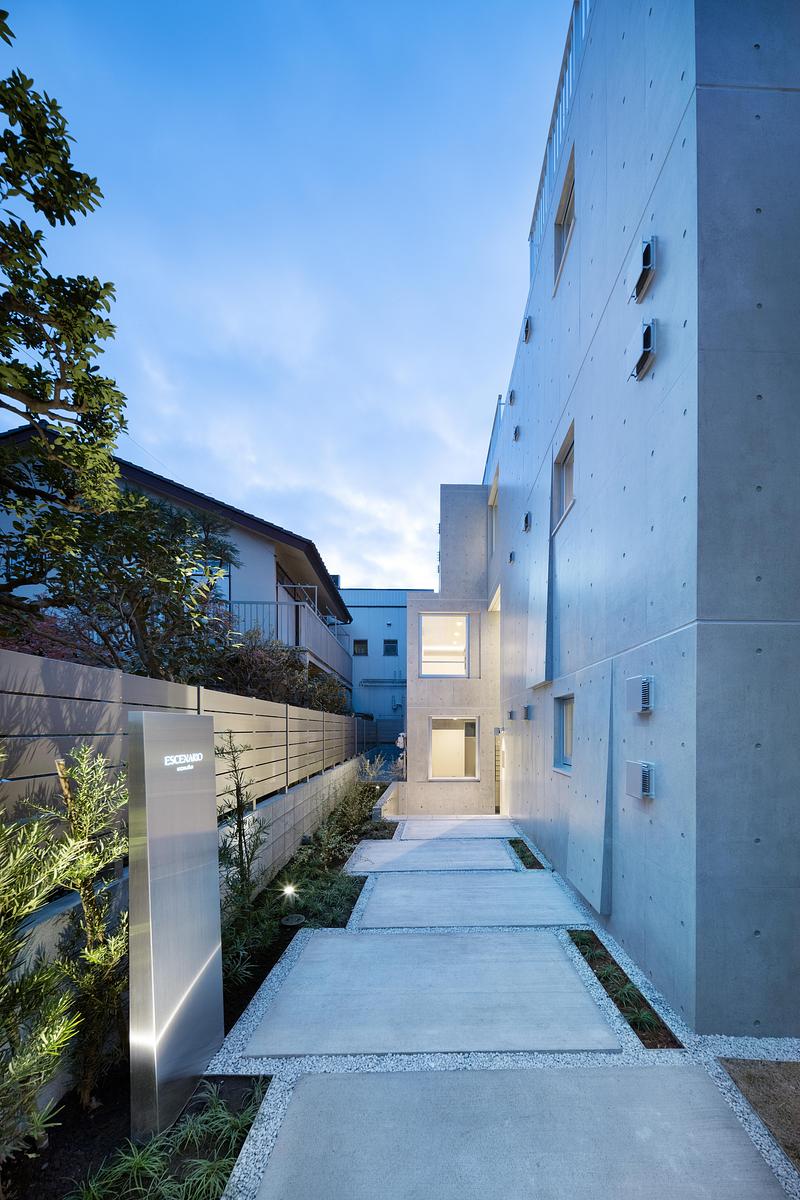
Escenario KICHIJOJI
Ryuichi Sasaki Architecture
TWILIGHT EXTERIOR
Photo credit:
TAKUMI OTA PHOTOGRAPHY



Advertising
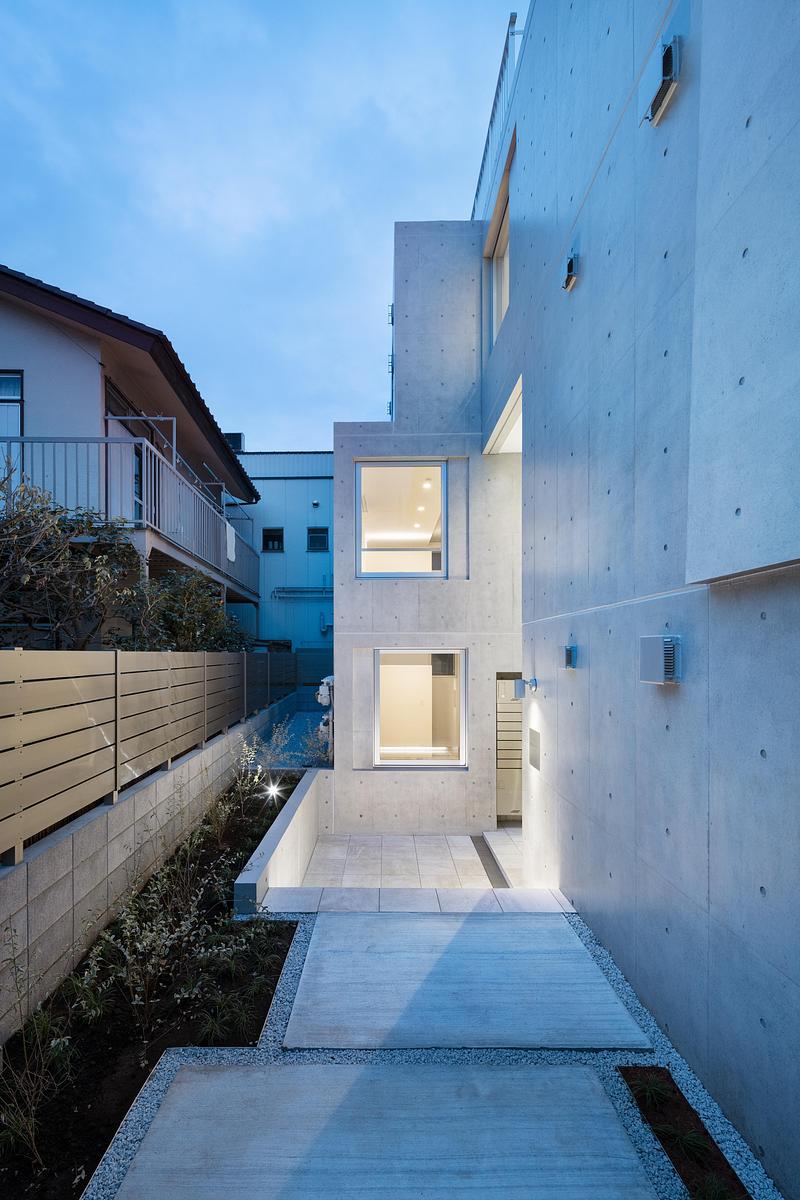
Escenario KICHIJOJI
Ryuichi Sasaki Architecture
TWILIGHT EXTERIOR
Photo credit:
TAKUMI OTA PHOTOGRAPHY
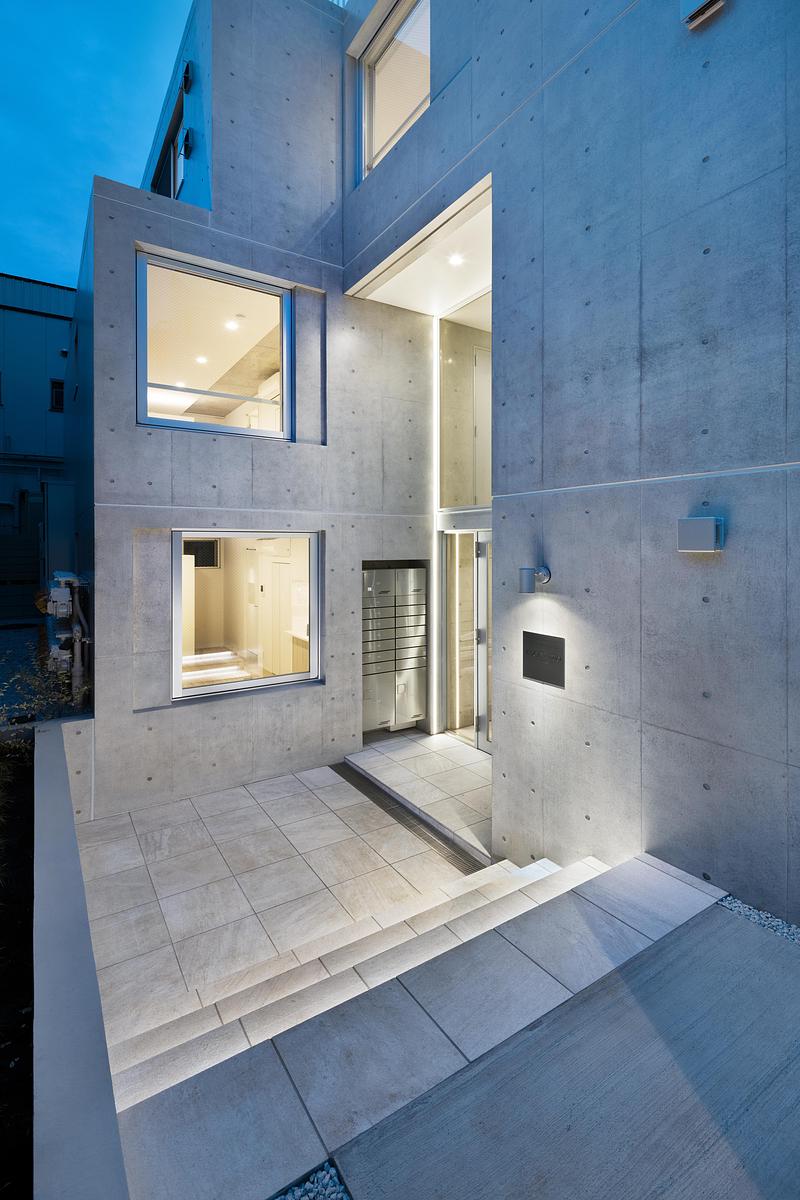
Escenario KICHIJOJI
Ryuichi Sasaki Architecture
TWILIGHT EXTERIOR
Photo credit:
TAKUMI OTA PHOTOGRAPHY
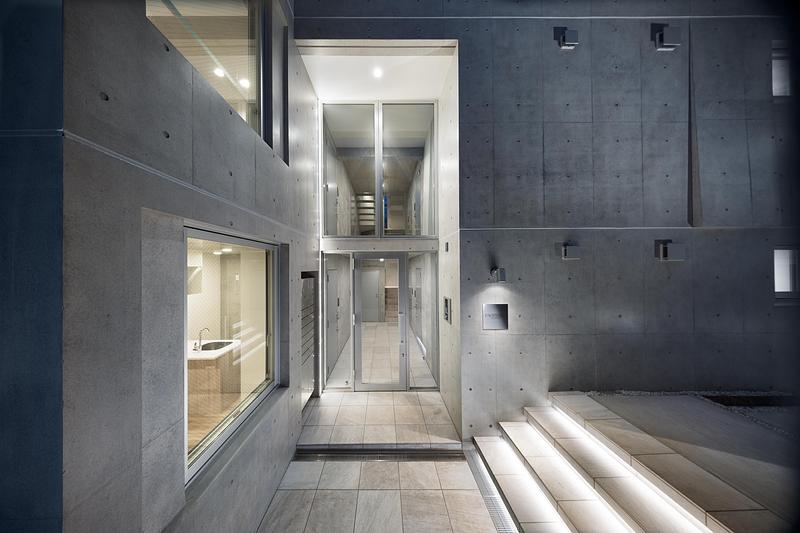
Escenario KICHIJOJI
Ryuichi Sasaki Architecture
TWILIGHT EXTERIOR
Photo credit:
TAKUMI OTA PHOTOGRAPHY
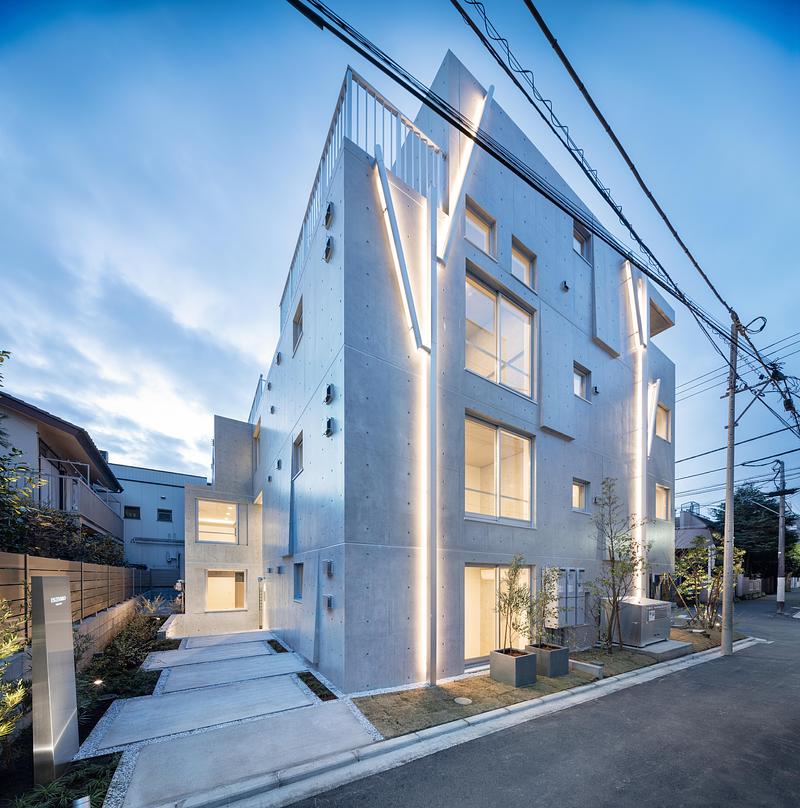
Escenario KICHIJOJI
Ryuichi Sasaki Architecture
TWILIGHT EXTERIOR
Photo credit:
TAKUMI OTA PHOTOGRAPHY
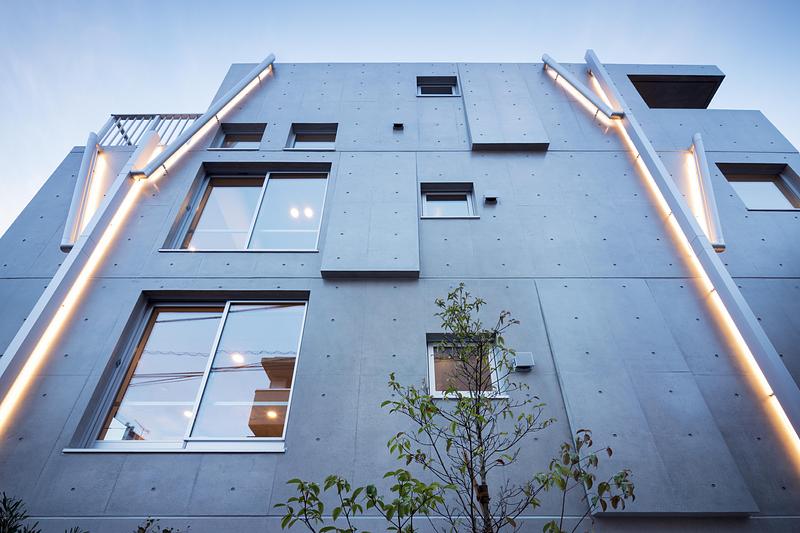
Escenario KICHIJOJI
Ryuichi Sasaki Architecture
TWILIGHT EXTERIOR
Photo credit:
TAKUMI OTA PHOTOGRAPHY
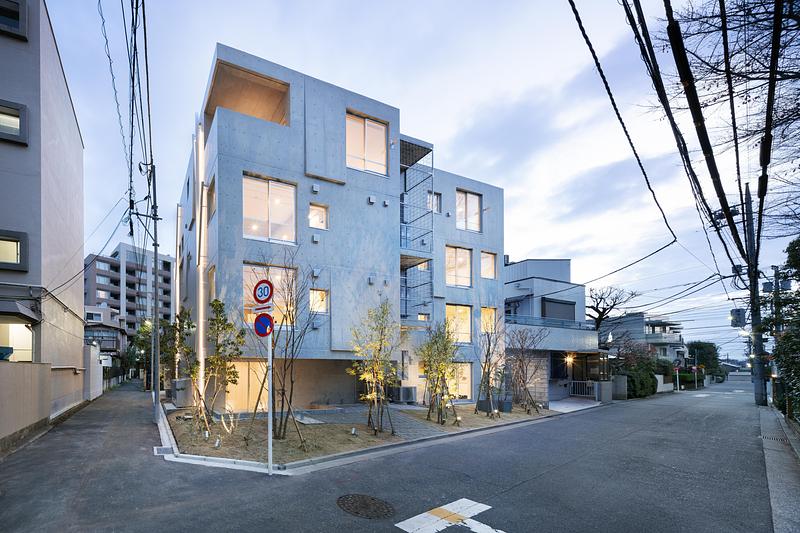
Escenario KICHIJOJI
Ryuichi Sasaki Architecture
TWILIGHT EXTERIOR
Photo credit:
TAKUMI OTA PHOTOGRAPHY
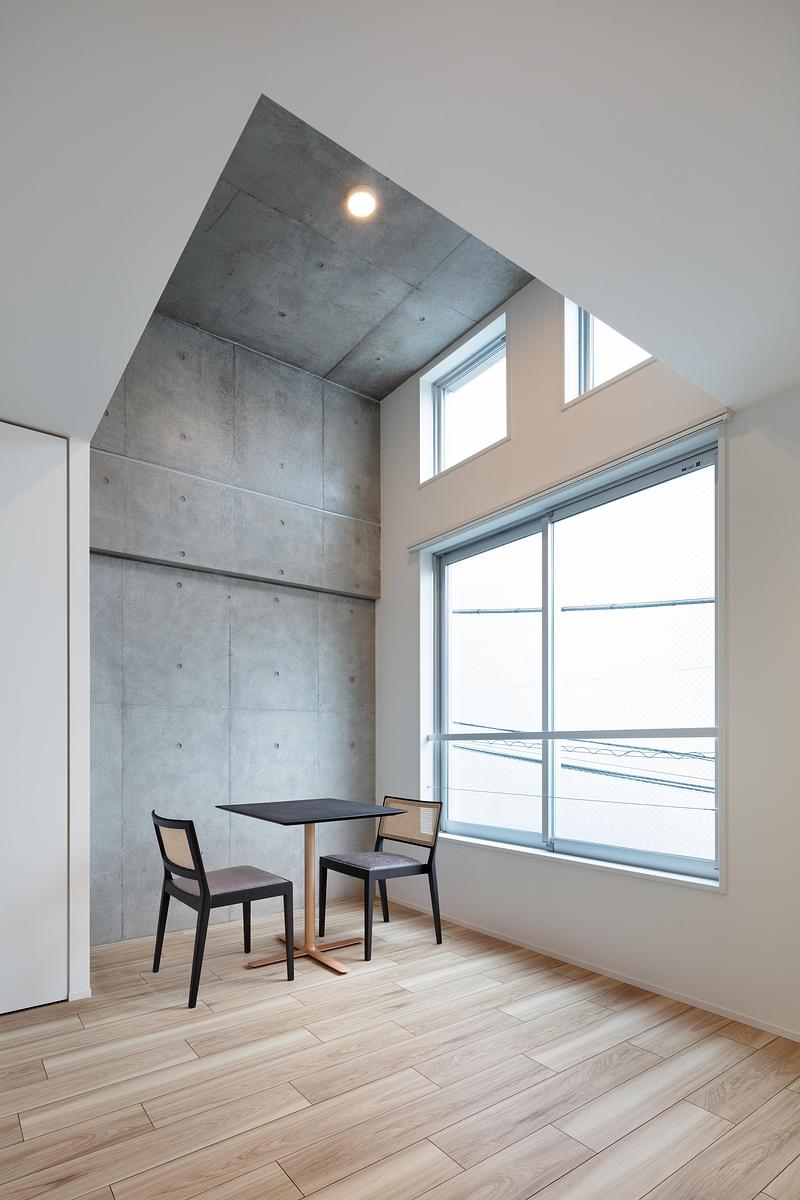
Escenario KICHIJOJI
Ryuichi Sasaki Architecture
INTERIOR
Photo credit:
TAKUMI OTA PHOTOGRAPHY
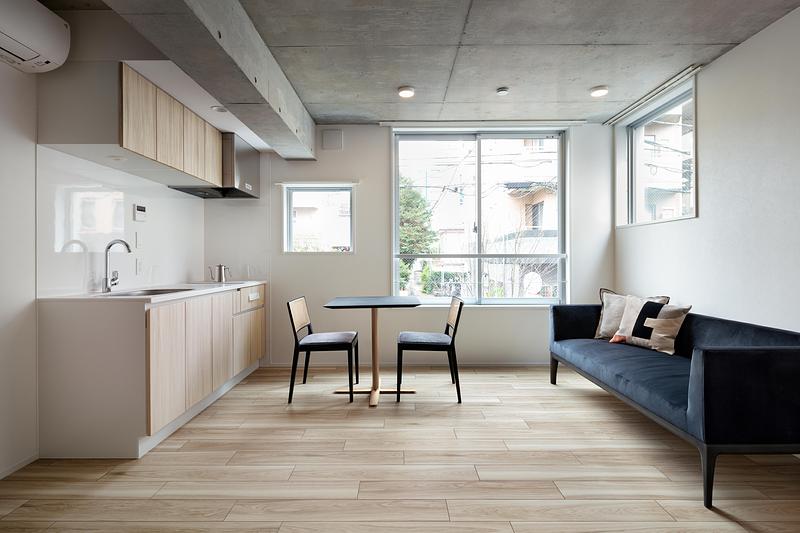
Escenario KICHIJOJI
Ryuichi Sasaki Architecture
INTERIOR
Photo credit:
TAKUMI OTA PHOTOGRAPHY
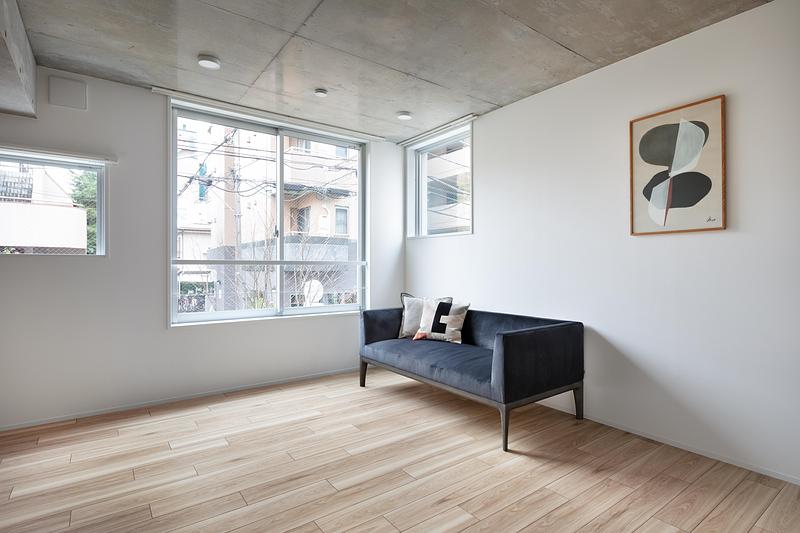
Escenario KICHIJOJI
Ryuichi Sasaki Architecture
INTERIOR
Photo credit:
TAKUMI OTA PHOTOGRAPHY
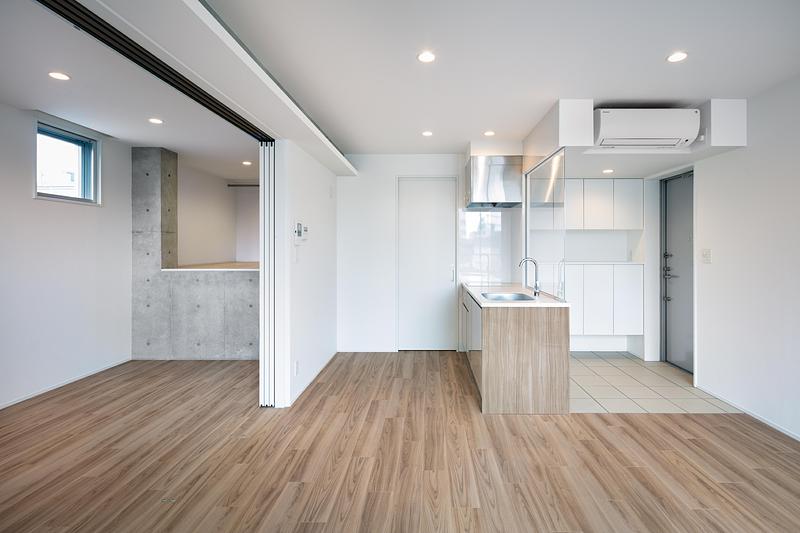
Escenario KICHIJOJI
Ryuichi Sasaki Architecture
INTERIOR
Photo credit:
TAKUMI OTA PHOTOGRAPHY
Advertising