Photo gallery
Residential Architecture
Find images by browsing the photo gallery by category. Add them to your Pinterest boards. Access the press kit to download the image or view project details.
Create a media account
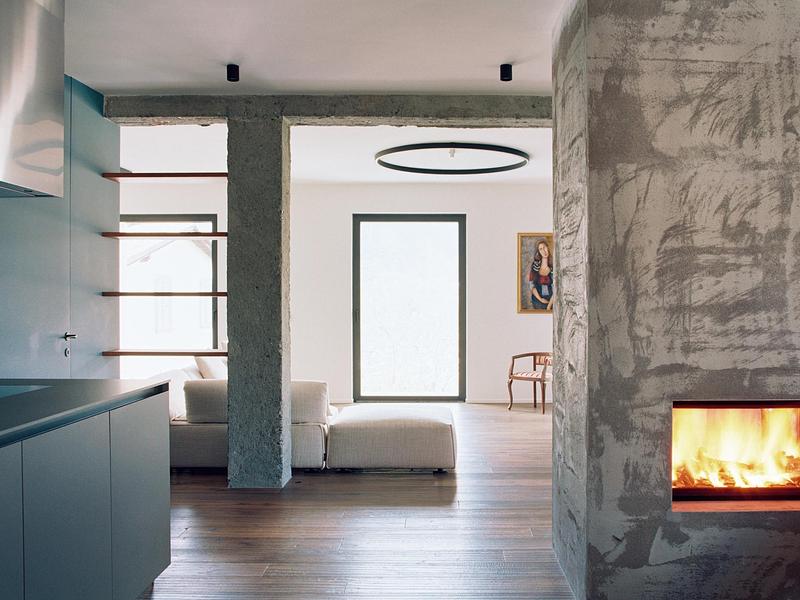
Villa G.I. - Living Through Structure
Moroni Architettura
Detail of the integrated fireplace finished in rustic plaster, balancing raw textures and natural light.
Photo credit:
Marcello Mariana
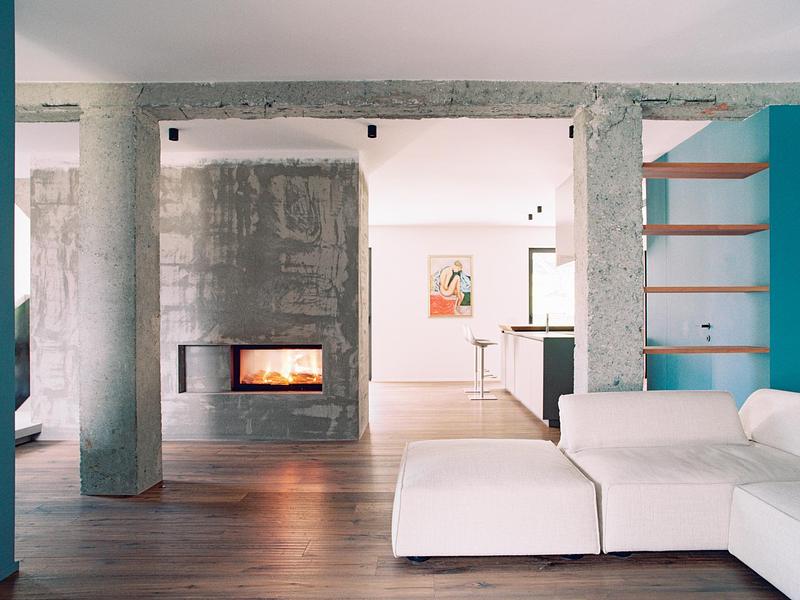
Villa G.I. - Living Through Structure
Moroni Architettura
Living area featuring exposed 1960s bush-hammered concrete pillars and beams, creating a seamless dialogue with custom timber elements.
Photo credit:
Marcello Mariana
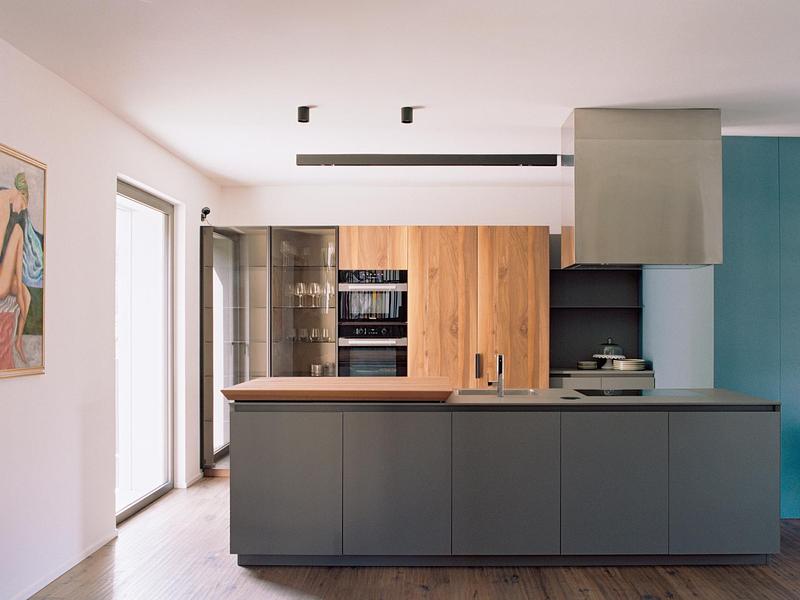
Villa G.I. - Living Through Structure
Moroni Architettura
Open kitchen featuring a minimalist central island, custom timber joinery, and petrol blue accent walls.
Photo credit:
Marcello Mariana
Villa G.I. - Living Through Structure
Moroni Architettura
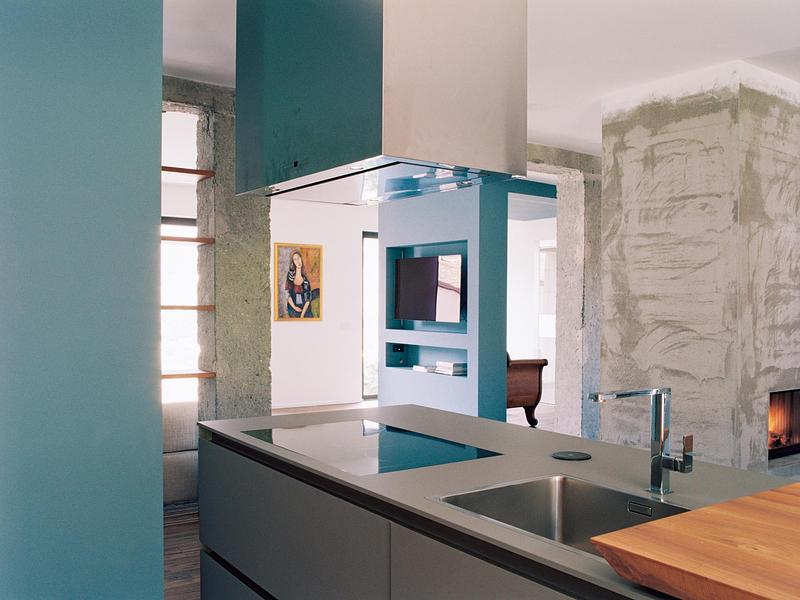
Kitchen island detail showing the interplay between steel finishes, custom joinery, and the bush-hammered concrete structure.
Photo credit:
Marcello Mariana
Villa G.I. - Living Through Structure
Moroni Architettura
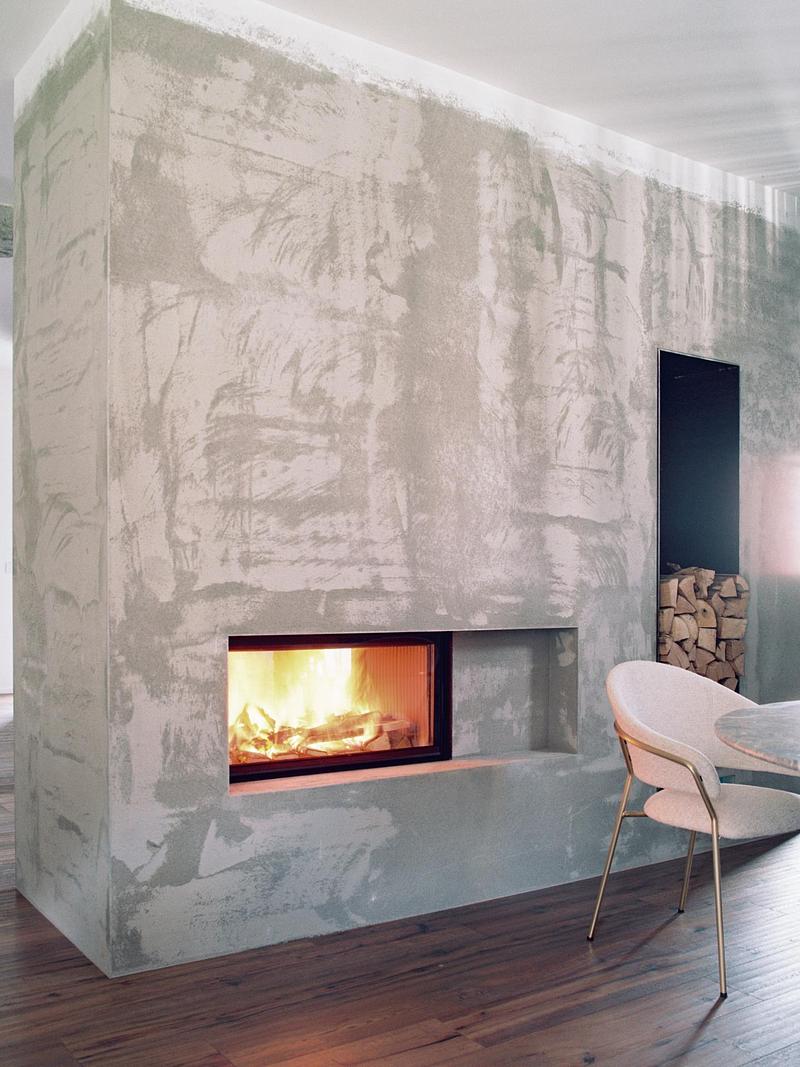
Custom fireplace volume finished in raw rustic plaster, integrating a recessed log storage niche.
Photo credit:
Marcello Mariana
Villa G.I. - Living Through Structure
Moroni Architettura
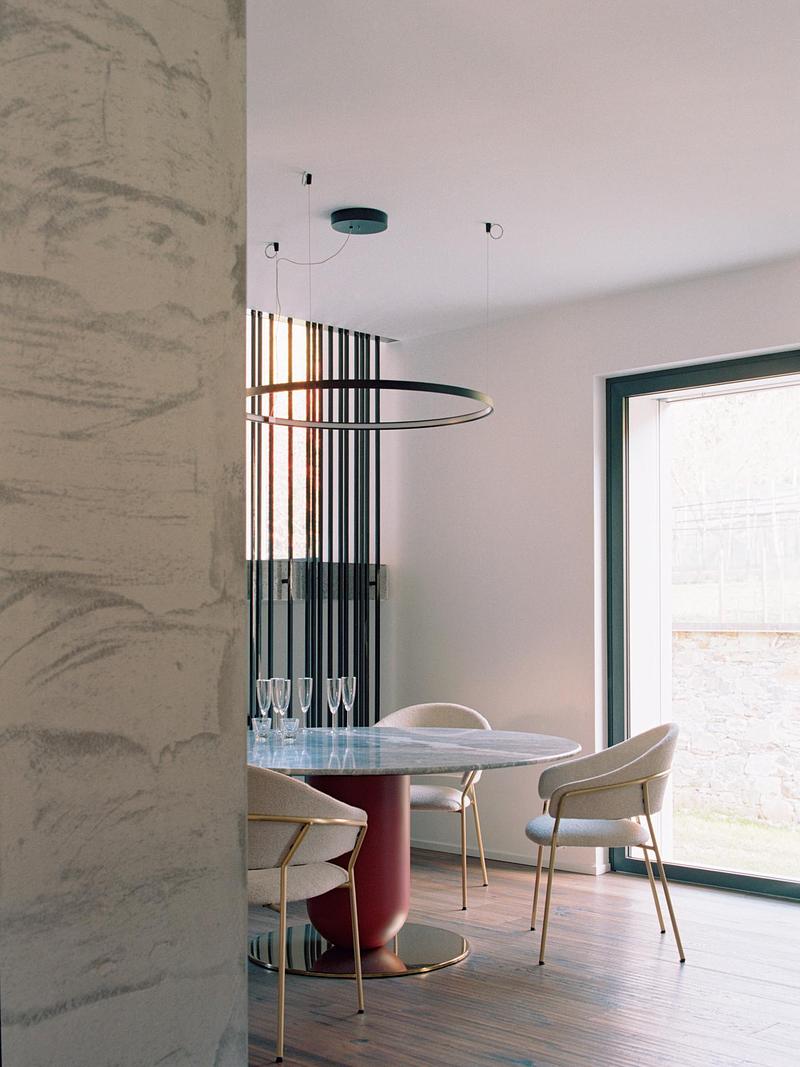
Dining area overview featuring a round table, tailored architectural lighting, and the structural pillar.
Photo credit:
Marcello Mariana
Villa G.I. - Living Through Structure
Moroni Architettura
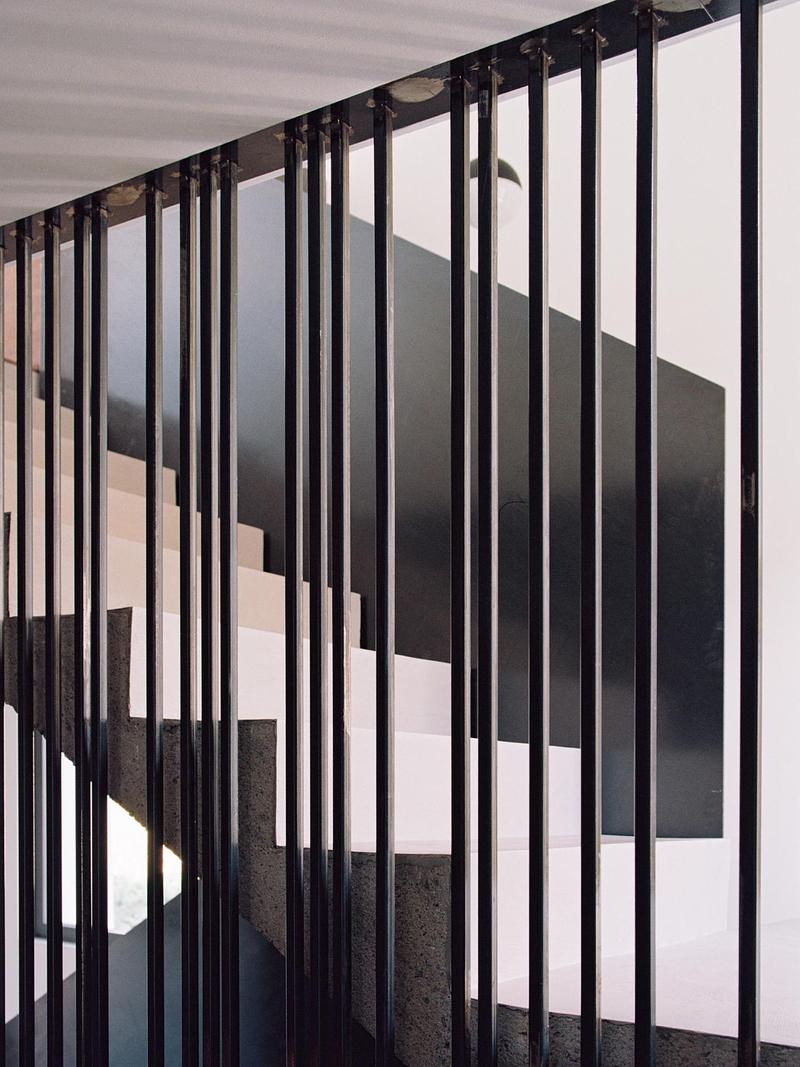
Staircase detail featuring custom vertical metal slats and precise geometric lines.
Photo credit:
Marcello Mariana
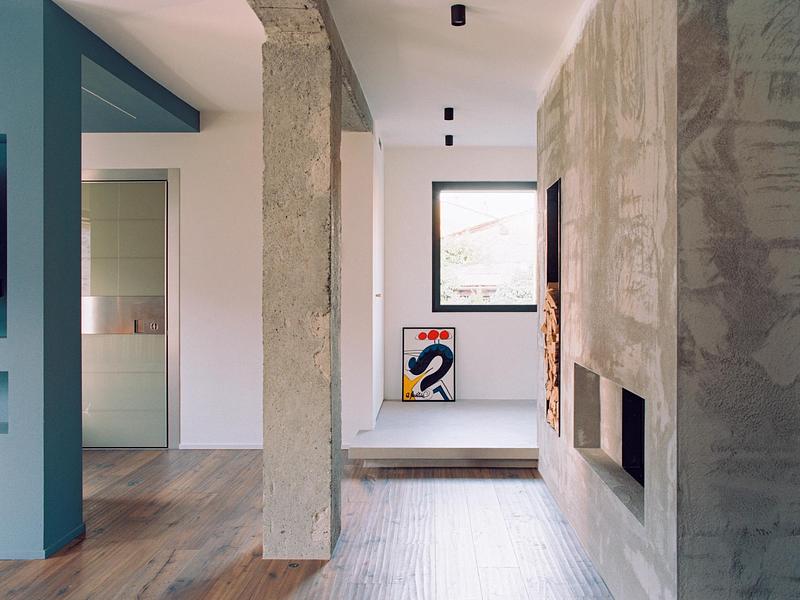
Villa G.I. - Living Through Structure
Moroni Architettura
Architectural perspective highlighting the spatial continuity, bush-hammered concrete pillar, and rustic plaster finish.
Photo credit:
Marcello Mariana
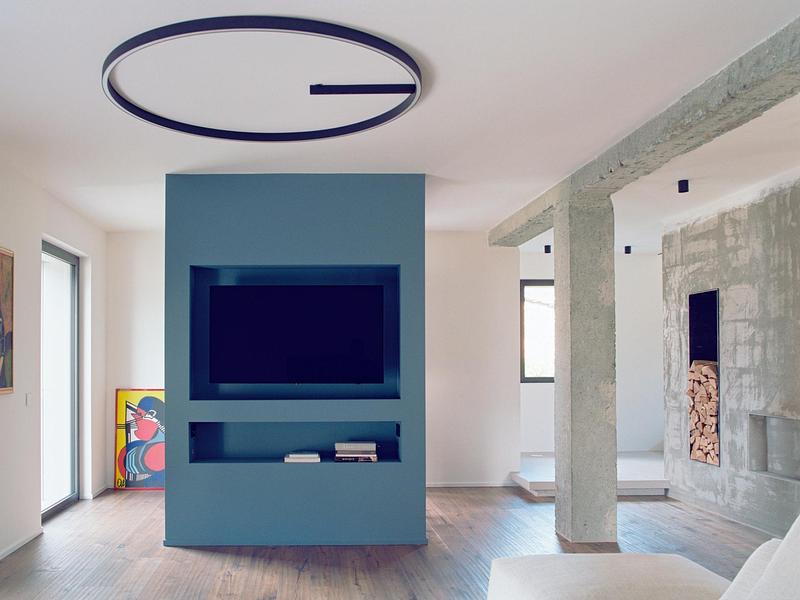
Villa G.I. - Living Through Structure
Moroni Architettura
Central blue media volume acting as a spatial divider, framed by original bush-hammered concrete pillars and a rustic plaster wall.
Photo credit:
Marcello Mariana

Advertising
Villa G.I. - Living Through Structure
Moroni Architettura
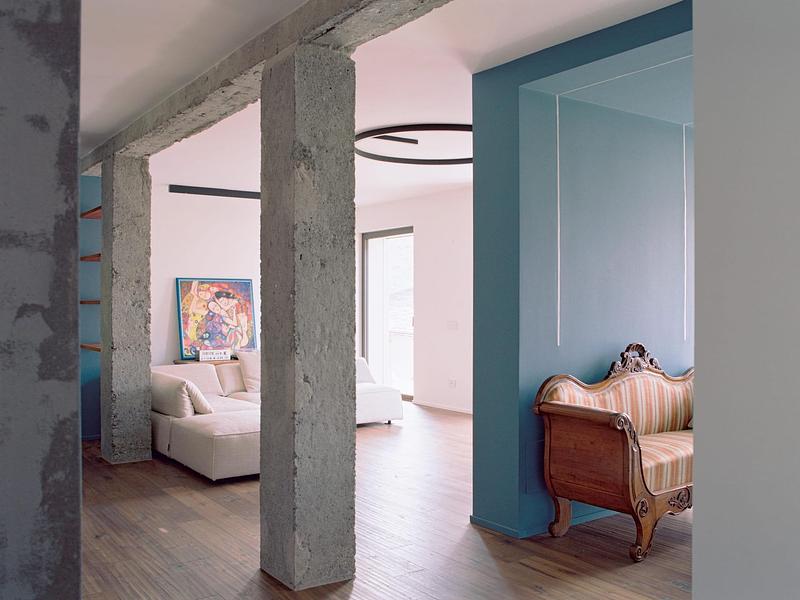
Rhythmic sequence of bush-hammered concrete pillars creating a dialogue between modern structural elements and classic furnishings.
Photo credit:
Marcello Mariana
Villa G.I. - Living Through Structure
Moroni Architettura
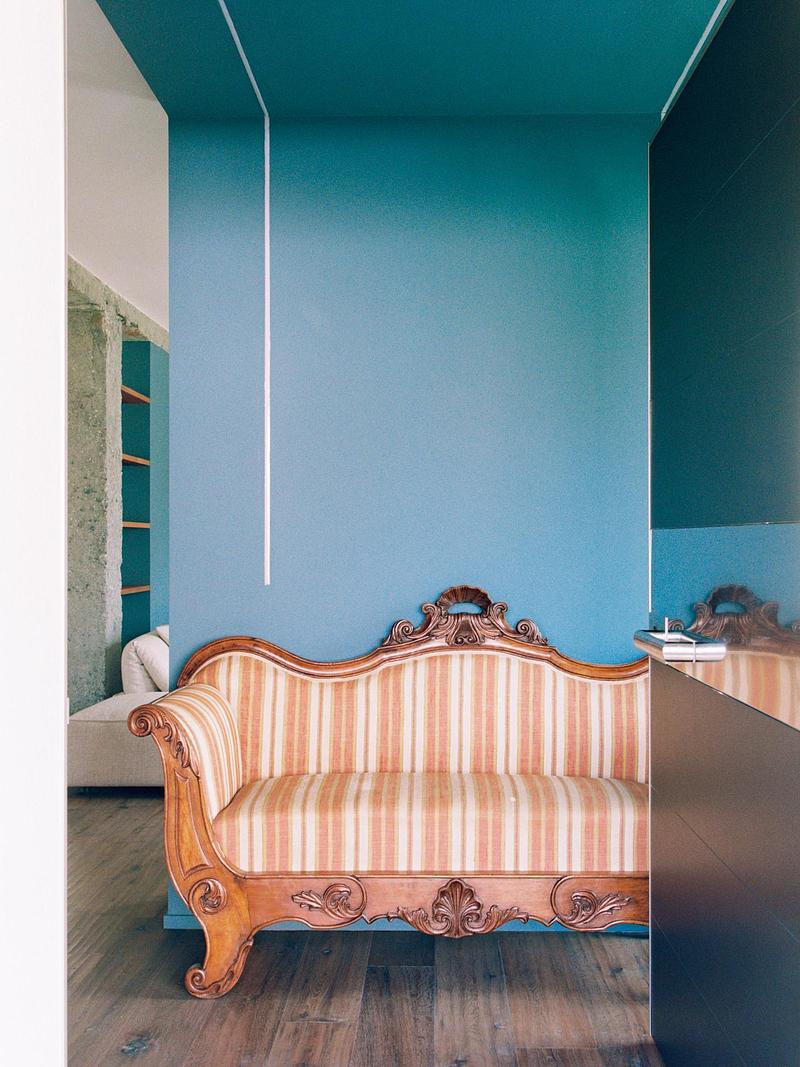
Detail of the petrol blue accent wall with vertical architectural lighting, contrasting with a classic upholstered sofa.
Photo credit:
Marcello Mariana
Villa G.I. - Living Through Structure
Moroni Architettura
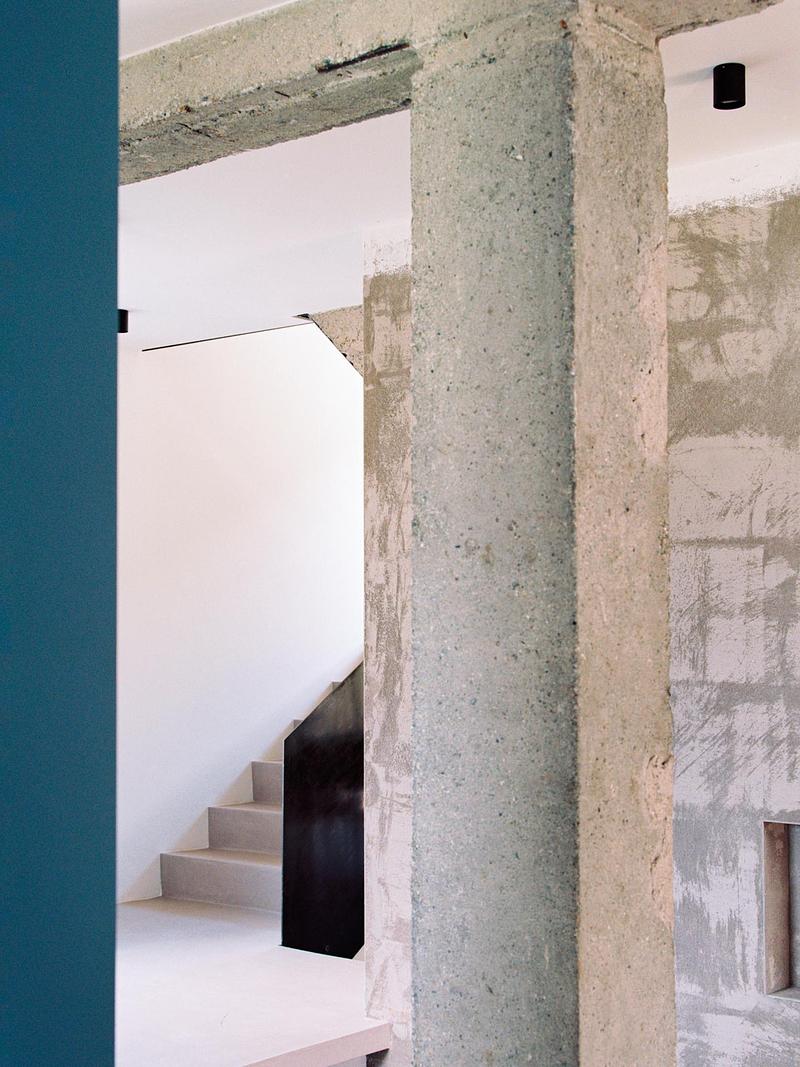
Vertical composition displaying the interplay between bush-hammered concrete columns, rustic plaster walls, and the staircase leading to the upper level.
Photo credit:
Marcello Mariana
Villa G.I. - Living Through Structure
Moroni Architettura
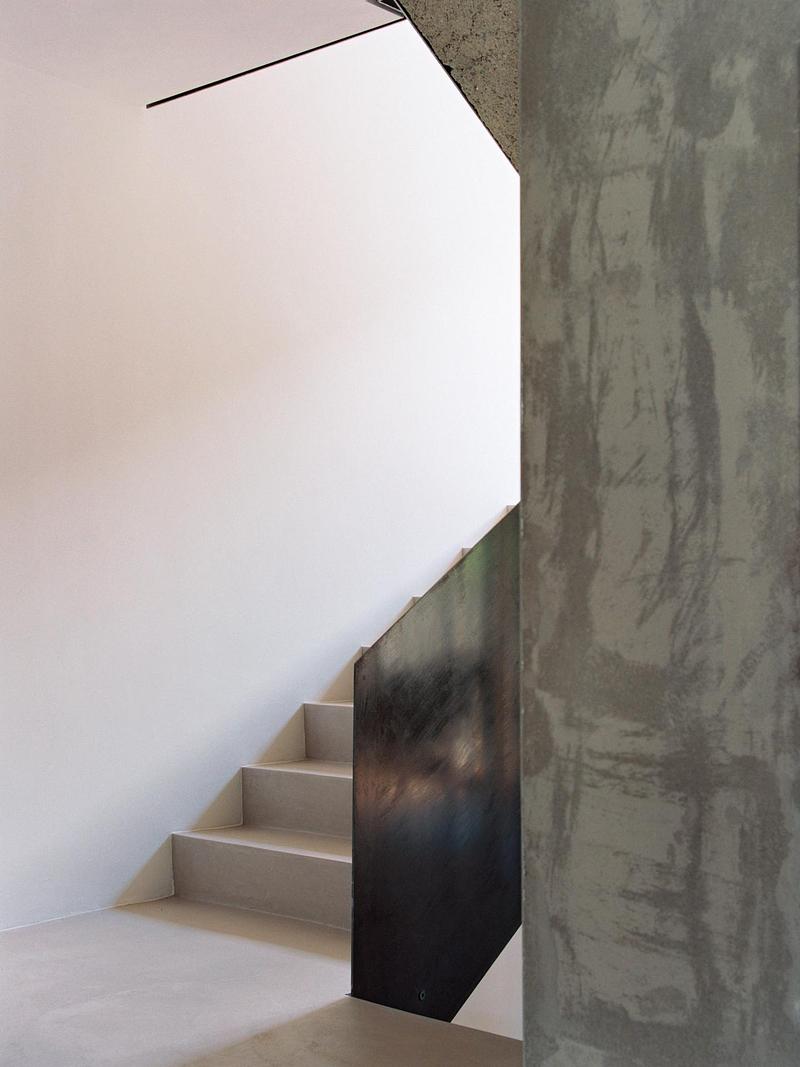
Staircase detail featuring a custom dark metal parapet alongside the bush-hammered concrete pillar and clean geometric lines.
Photo credit:
Marcello Mariana
Villa G.I. - Living Through Structure
Moroni Architettura
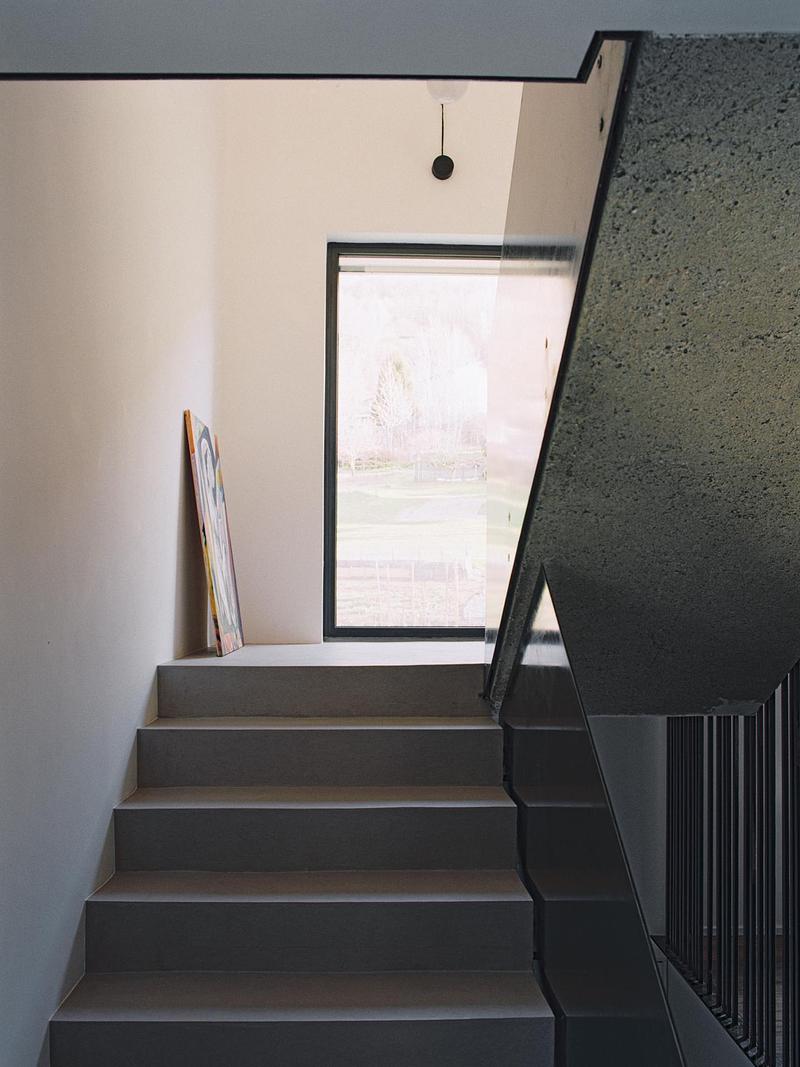
Perspective view of the staircase, highlighting the play of light, dark metal elements, and the window framed on the landing.
Photo credit:
Marcello Mariana
Villa G.I. - Living Through Structure
Moroni Architettura
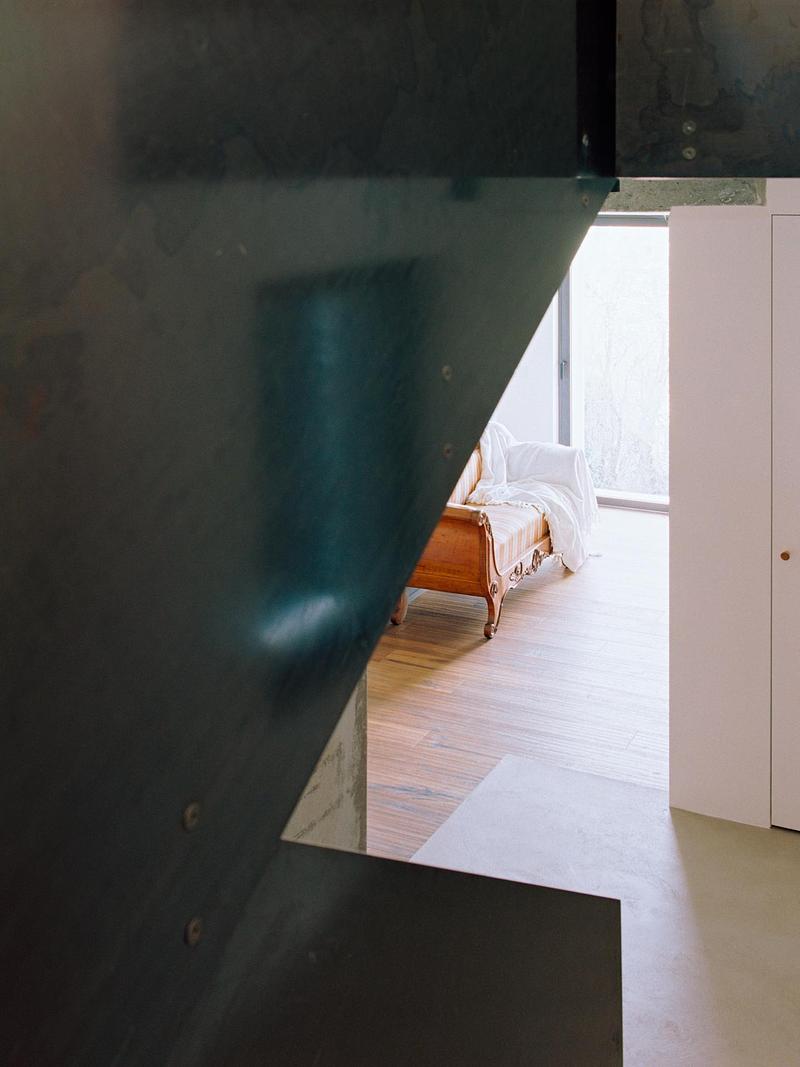
Geometric perspective frame created by the dark metal staircase structure, looking towards the upper living area.
Photo credit:
Marcello Mariana
Villa G.I. - Living Through Structure
Moroni Architettura
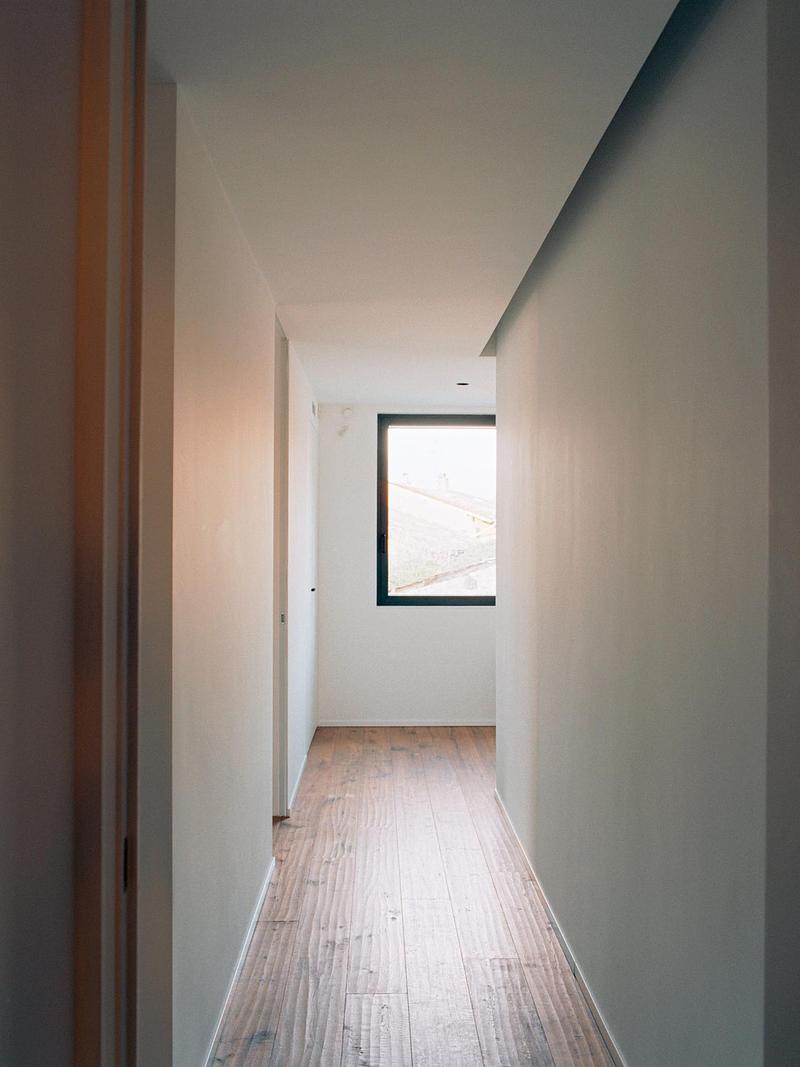
Corridor in the sleeping area featuring clean wall planes, recessed lighting, and a framed window aperture.
Photo credit:
Marcello Mariana
Villa G.I. - Living Through Structure
Moroni Architettura
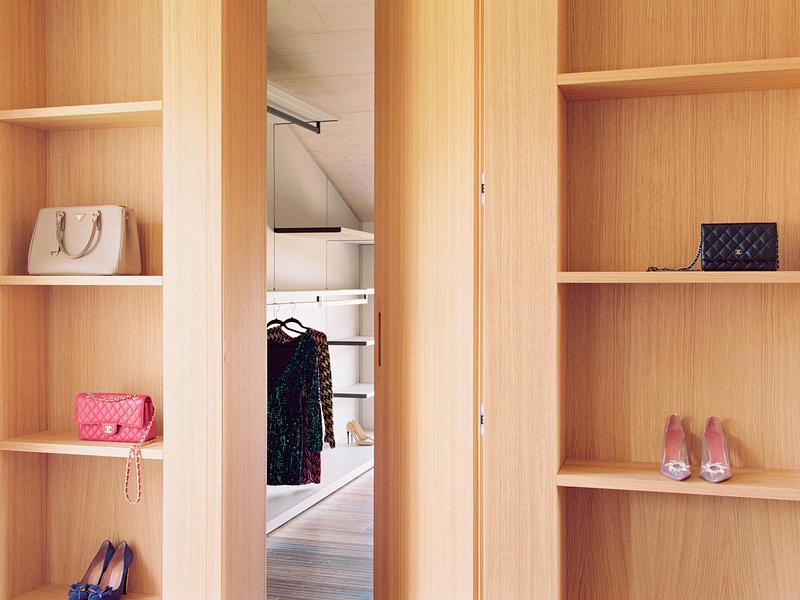
Custom timber walk-in closet detailing tailored storage shelving and seamless integrated sliding doors.
Photo credit:
Marcello Mariana
Villa G.I. - Living Through Structure
Moroni Architettura
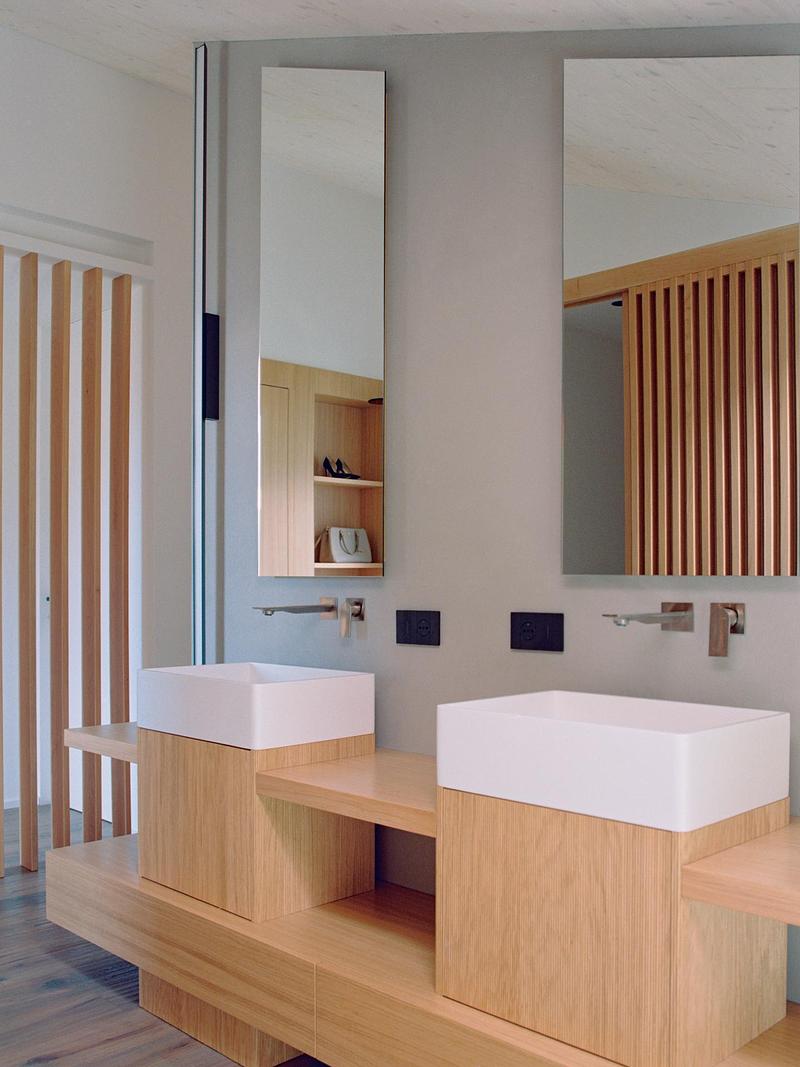
Master bathroom featuring custom double-basin timber vanity unit, vertical mirrors, and refined joinery details.
Photo credit:
Marcello Mariana
Villa G.I. - Living Through Structure
Moroni Architettura
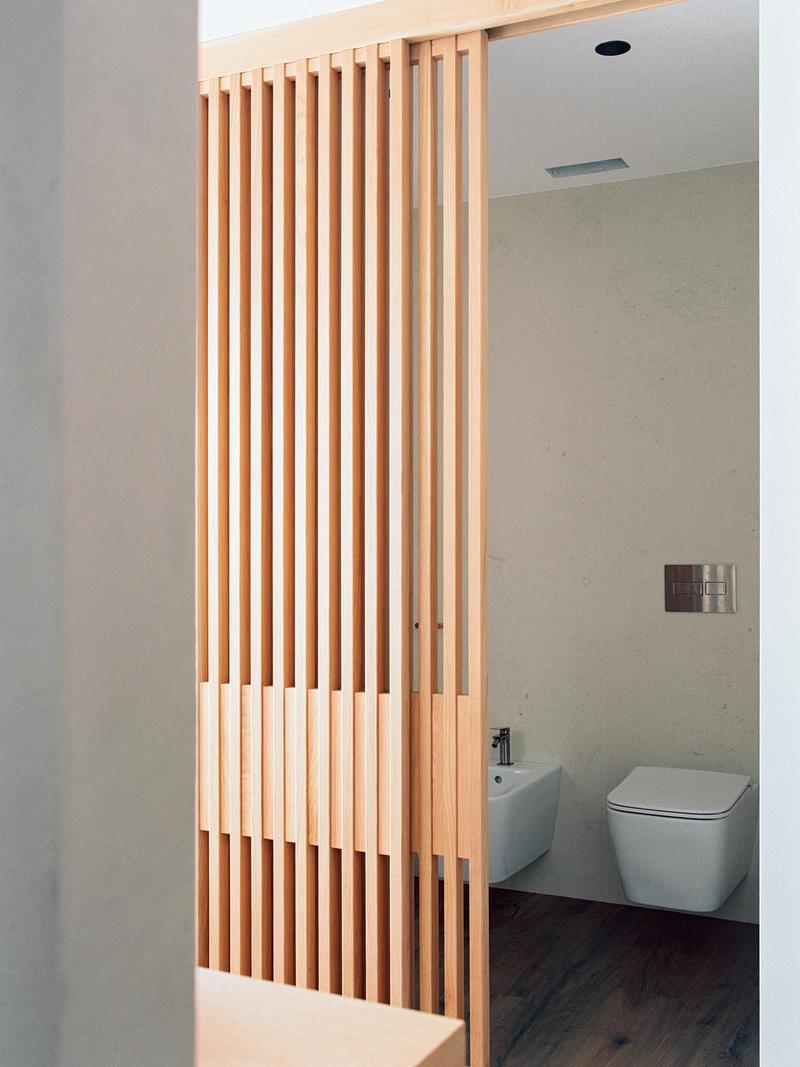
Bathroom detail showing custom vertical timber slats serving as a light-permeable spatial partition.
Photo credit:
Marcello Mariana
Advertising