Press kit no. 1118-01
Journalists, explore this publication-ready project. Create a free v2com media account to download high-resolution images.
Create a media account
Press Kit | no. 1118-01
Press release only in English
Krampon
Shogo Aratani Architect & Associates
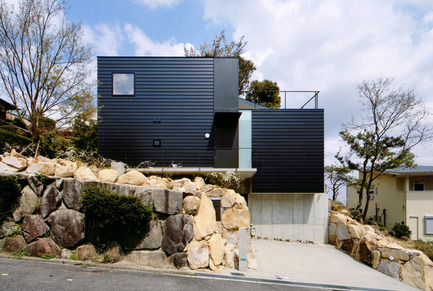
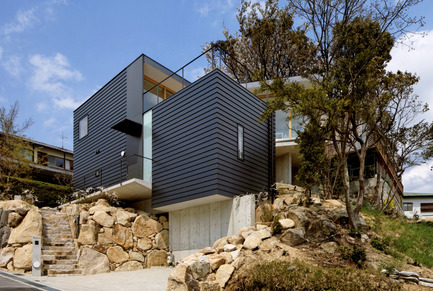

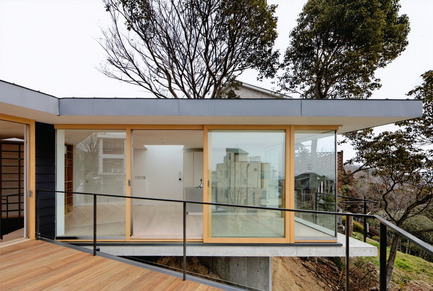
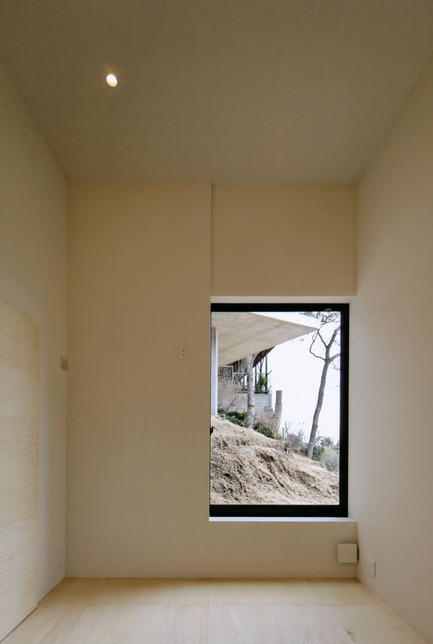
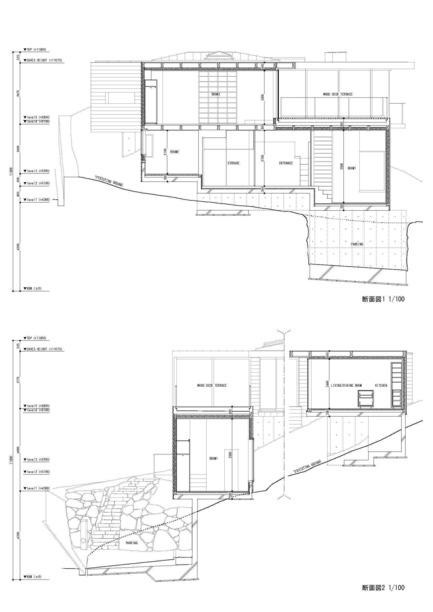
The entire site is steeply sloped, and the gap between the top and the bottom is as large as approximately 11 meters. And the ground composed of a rock bed is extremely hard. Considering these landscape conditions, we decided to place volumes along the sloped ground to minimize excavation.
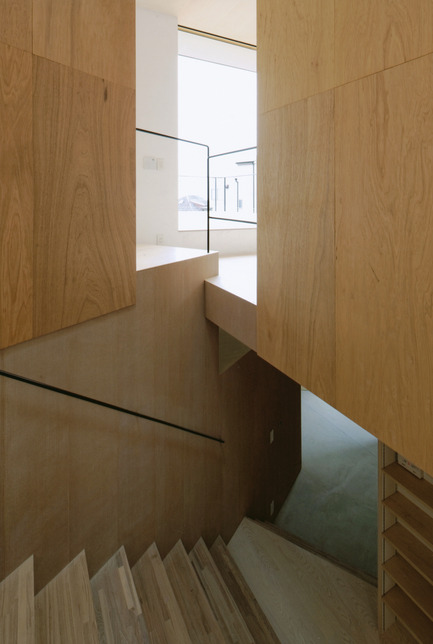
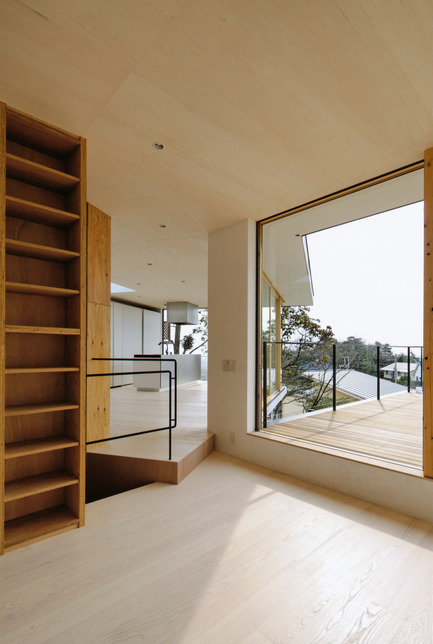
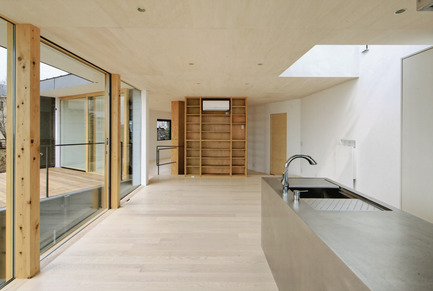
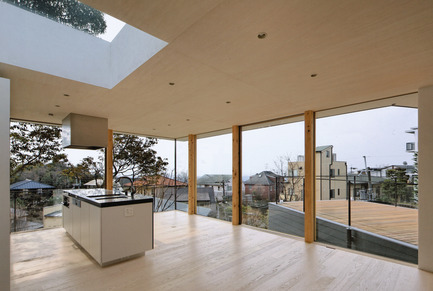
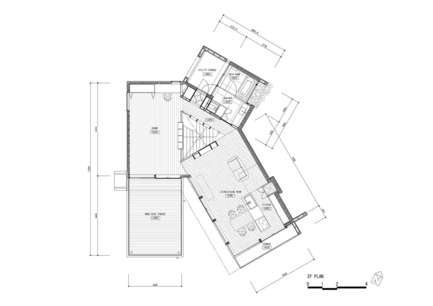
In order to provide the best view, the main spaces are located on the top floor and the other interior spaces are connected along the slope down to the street level. We designed the spatial sequence in relation to the landscape by placing three volumes along contour lines.
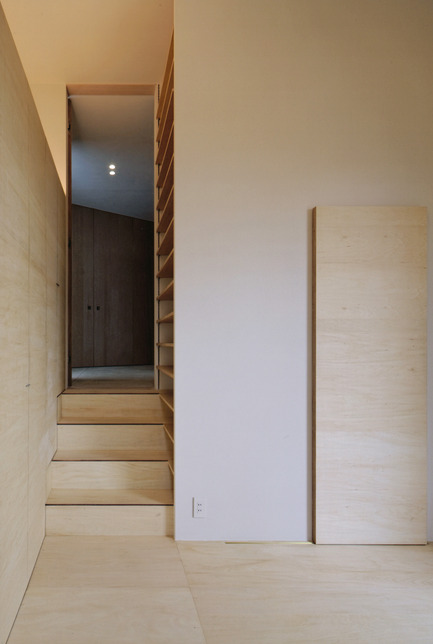
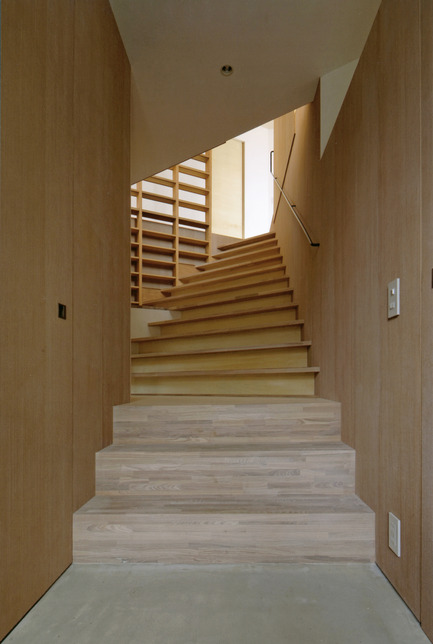
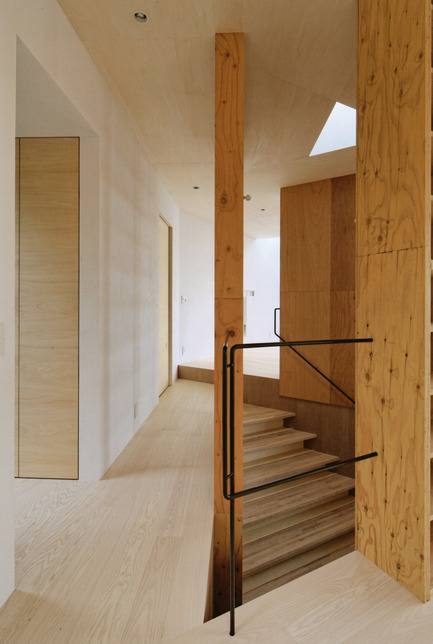
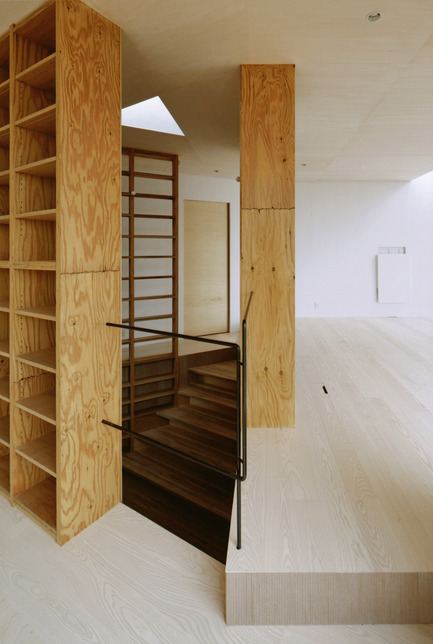
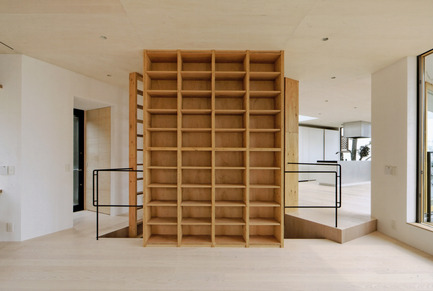
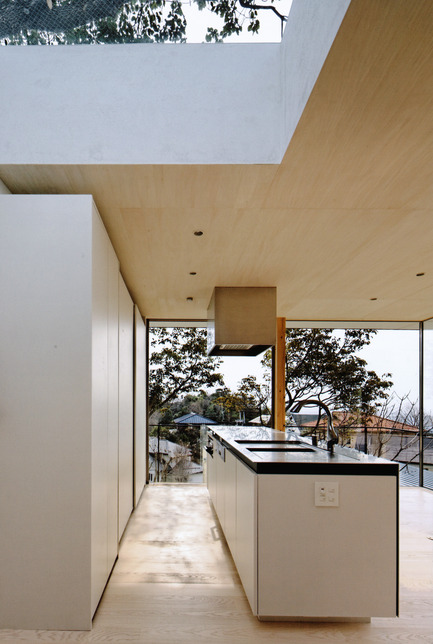
The upper volume is placed right underneath the two large trees. A skylight is provided in the living room to see the trees above. The volume on the north is allocated for bathroom. The volume on the lower level contains private rooms on the first floor and a wood-decked terrace on the roof, accessible from the living room. We place stairs with the same inclination as the ground at the intersection of the three volumes. The stair space is used as a library, while the stairs are designed to accommodate a large number of books.
By designing the three volumes along the landscape, diverse activities are generated and one can enjoy unique spatial sequences as they are.
A sizeable volume of rock was excavated upon construction of the garage, and it is reused as exterior finish on pavements and steps along the entryway.
Architect Information
Shogo Aratani Architect & Associates
Address: 662-0854 3-10-2F Hazetsuka-cho, Nishinomiya Hyogo
Phone: +81-798-31-3484
Fax: +81-798-31-5508
E-mail: info@ararchitect.com
URL: www.ararchitect.com
Credit Information
Architecture: Shogo Aratani Architect & Associates
Photography: Yutaka Kinumaki
Project Outline
Location: Hyogo,Japan
Date of Completion: March,2012
Principal Use: House
Structure: timber flame
Site Area: 360.35m2
Building Area: 104.53m2
Total Floor Area: 136.65m2 (84.05m2/1F, 52.60m2/2F)
Structural Engineer: S3 Associates Inc.
Construction: Amerikaya Co.,Ltd.
Material Information
Exterior Finish: Lap Siding / Oil Paint
Floor: Ash Flooring t18 / White Oil Paint
Wall: Plasterboard t12.5 / Emulsion Paint with Sand
Ceiling: Basswood Plywood t4
For more information
Media contact
-
Neoplus Sixten
-
Chika Muto
- chika@neoplus610.com
- 81 (0)45 562 2226
Attachments
Terms and conditions
For immediate release
All photos must be published with proper credit. Please reference v2com as the source whenever possible. We always appreciate receiving PDF copies of your articles.
High-resolution image : 13.46 x 9.05 @ 300dpi ~ 6 MB
High-resolution image : 13.46 x 9.05 @ 300dpi ~ 9.6 MB
High-resolution image : 13.46 x 9.05 @ 300dpi ~ 6.9 MB
High-resolution image : 13.46 x 9.05 @ 300dpi ~ 7.9 MB
High-resolution image : 9.05 x 13.46 @ 300dpi ~ 5.6 MB
High-resolution image : 9.05 x 13.46 @ 300dpi ~ 5.8 MB
High-resolution image : 9.05 x 13.46 @ 300dpi ~ 6.9 MB
High-resolution image : 9.05 x 13.46 @ 300dpi ~ 6.3 MB
High-resolution image : 9.05 x 13.46 @ 300dpi ~ 6.3 MB
High-resolution image : 9.05 x 13.46 @ 300dpi ~ 6.2 MB
High-resolution image : 9.05 x 13.46 @ 300dpi ~ 6 MB
High-resolution image : 13.46 x 9.05 @ 300dpi ~ 5.9 MB
High-resolution image : 13.46 x 9.05 @ 300dpi ~ 6.7 MB
High-resolution image : 13.46 x 9.05 @ 300dpi ~ 6 MB
High-resolution image : 9.05 x 13.46 @ 300dpi ~ 6.7 MB
Medium-resolution image : 5.51 x 7.8 @ 300dpi ~ 230 KB
Medium-resolution image : 7.8 x 5.51 @ 300dpi ~ 240 KB

Advertising
You may also like...


New York, United States, 2026-09-09
Archi-Tectonics Radically Transforms Country Home with Passive Solar Greenhouse
Archi-Tectonics


Milano, Italy, 2026-09-03
A Contemporary Family Apartment Inside a 19th-Century Italian Palazzo in Italy
La Casa di Babette