Press kit no. 2250-04
Journalists, explore this publication-ready project. Create a free v2com media account to download high-resolution images.
Create a media account
Press Kit | no. 2250-04
Press release only in English
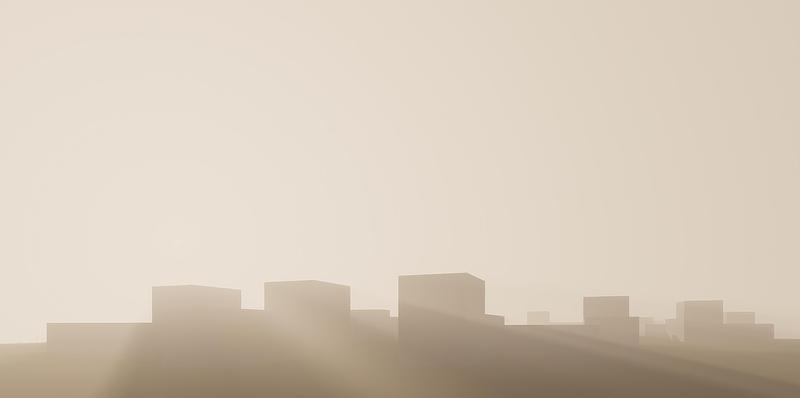
WILLLI for Aghdam -Between reconstruction and identity
nerma linsberger studio
Social housing
The reconstruction of Aghdam is more than an urban planning project – it is an attempt to reimagine a lost city without forgetting its past. After almost three decades of destruction, a place is emerging that embodies both memory and future. The challenge lies not only in the physical reconstruction but also in the question: How can 1,200 apartments be built quickly and affordably without compromising the quality?
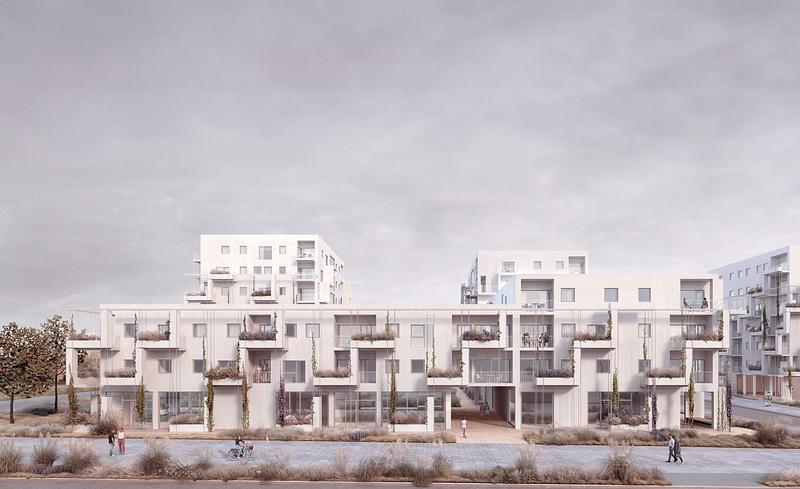
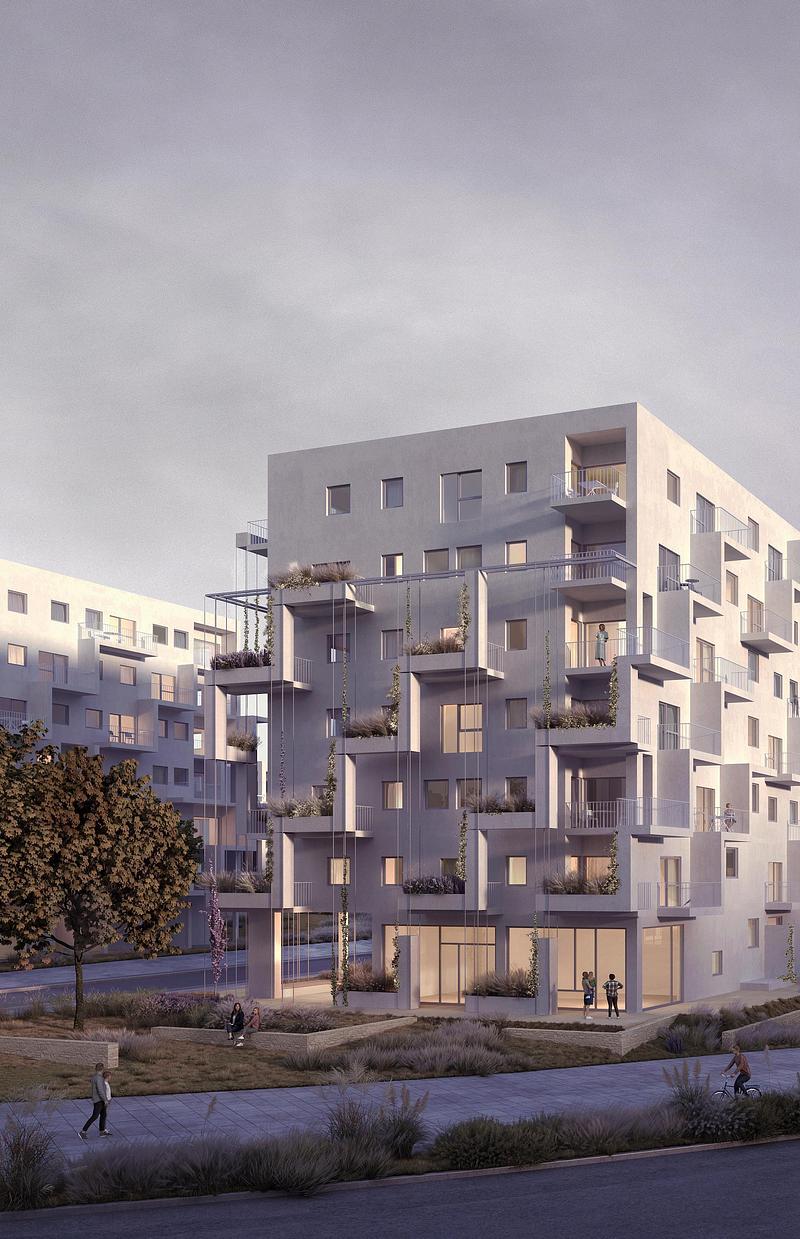
The master plan provides a clear, albeit multifaceted, answer. Instead of monotonous repetition, it relies on a typology that reflects diversity through varied arrangements. Three basic building types – the L-shaped building, the atrium building, and the point block – form a system that is both efficient and adaptable. This avoids rigid modules and instead creates building blocks for a vibrant structure. Their varied arrangements leave open spaces and diverse sightlines. In this way, a potentially serial housing development becomes an urban space with its own dynamic.
This diversity is crucial when it comes to building quickly without creating monotonous structures. Standardization enables speed and cost-effectiveness, but only the combination of elements creates a result in which people want to live. At the same time, Aghdam demonstrates that efficiency and differentiation need not be contradictory, but can coexist.
The reconstruction is driven by an engagement with the site's history. Aghdam was once an economic and cultural center of the Karabakh region, known for its wine production, its theater culture, and institutions such as the Museum of Bread. This identity is no longer visible today, but it forms the invisible backdrop for all planning decisions. The new urban design does not interpret this past nostalgically, but translates it into the present day.
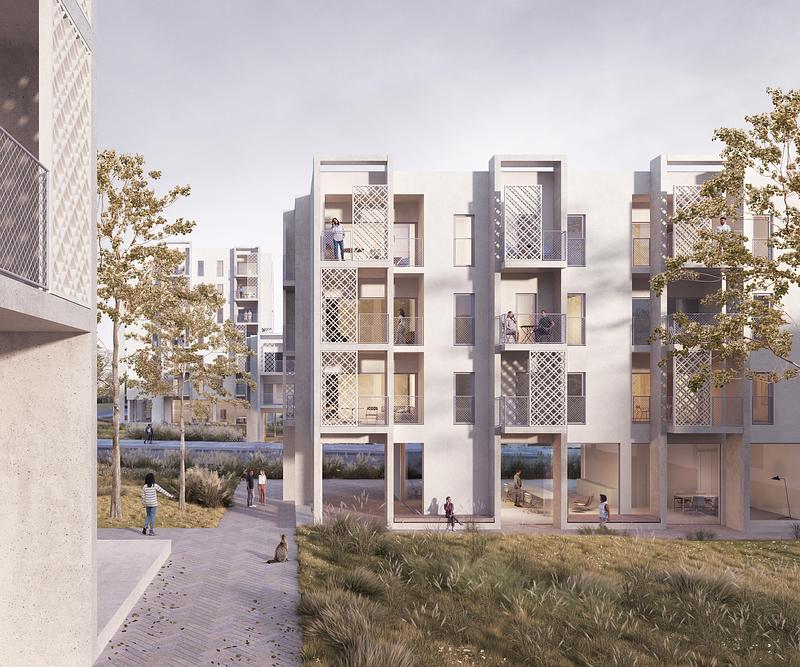
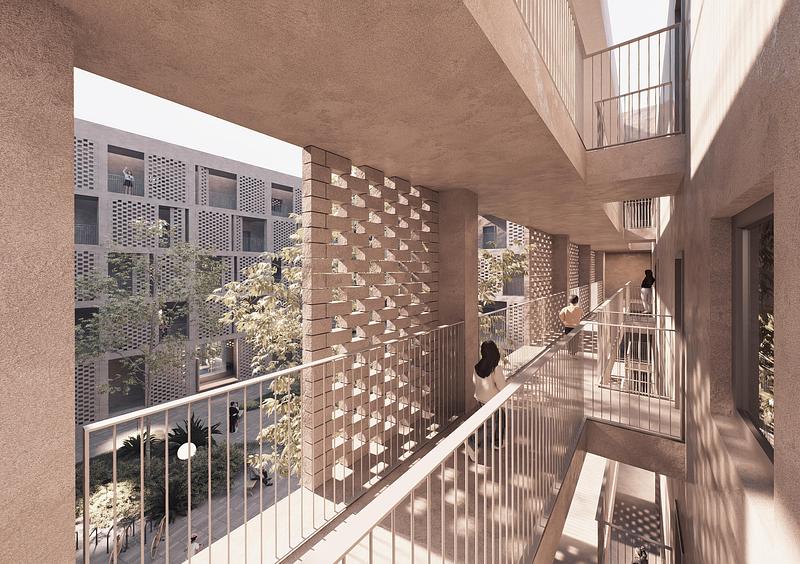
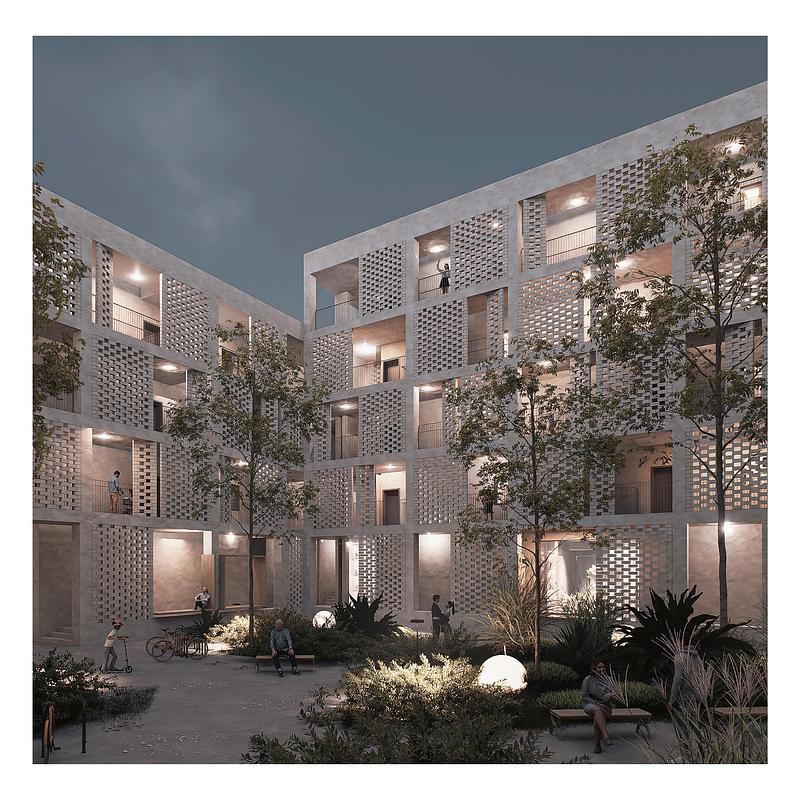
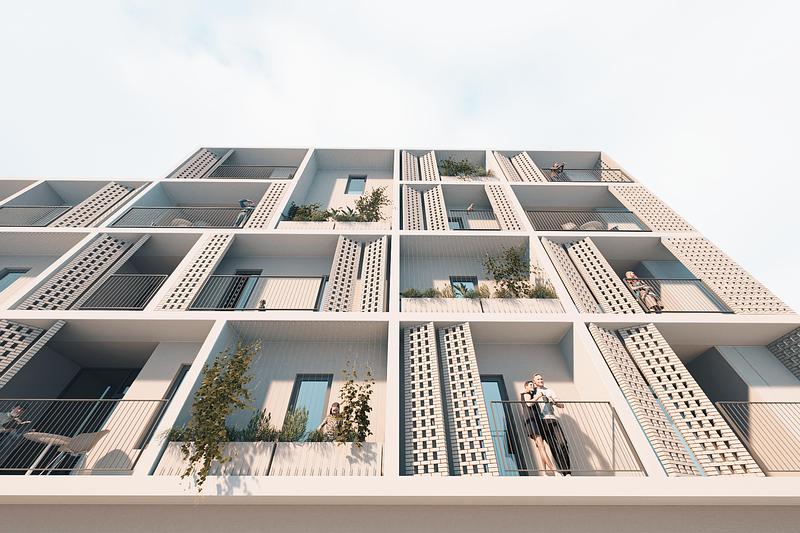
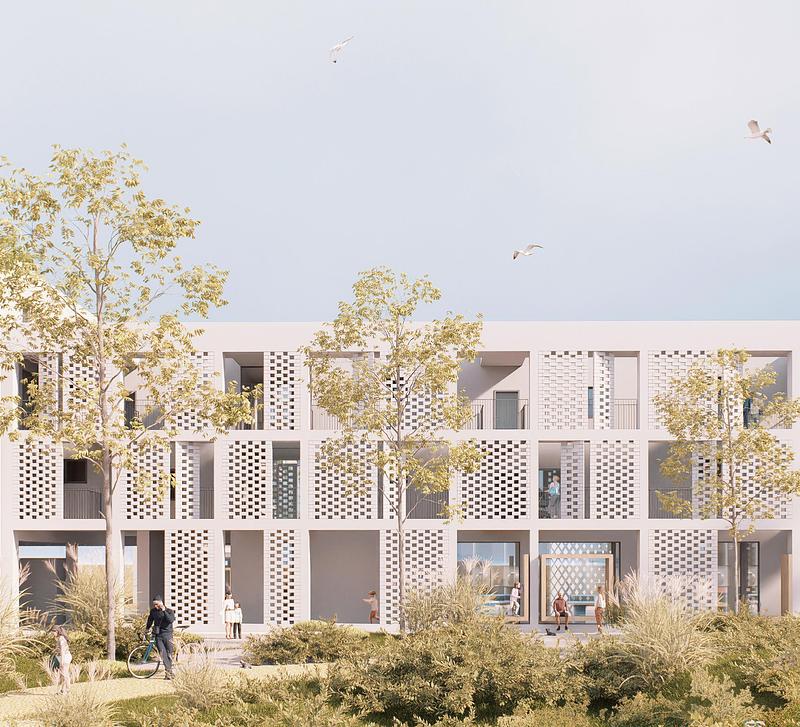
A central element of this interpretation is the facades. Through them, tradition is reinterpreted. The buildings don't directly adopt traditional motifs, but rather transform them into modern architectural elements. The striking L-shaped structures of the facades create depth, shadows, and a vibrant surface. They act as a filter between inside and outside – functionally as sun protection, and atmospherically as a regulator of light and climate.
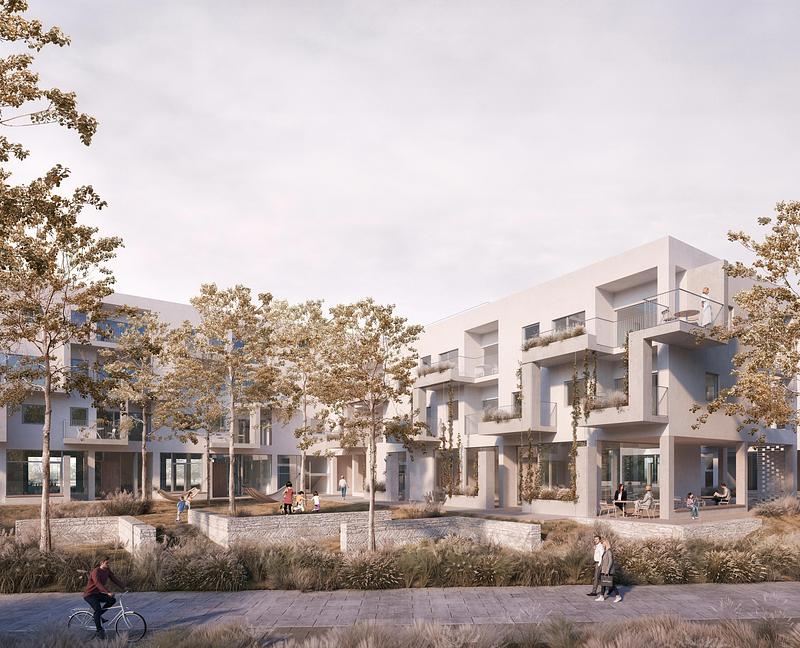
The facades are more than just shells. They respond to climatic conditions, create microclimates, and contribute to energy efficiency. Green elements, climbing plants, and integrated planters form a kind of living curtain that changes over time. This results in an architecture that is not static, but evolves – much like the city itself.
The project's interior also follows a logic of efficiency and community. Different access types—from central corridors and walkways to central stairwells—allow for flexible apartment layouts. At the same time, communal spaces are deliberately integrated into the buildings: terraces, common rooms, and generous entrance areas foster social interaction. Accordingly, the housing is intended not merely as the provision of living space, but as the foundation for community life.
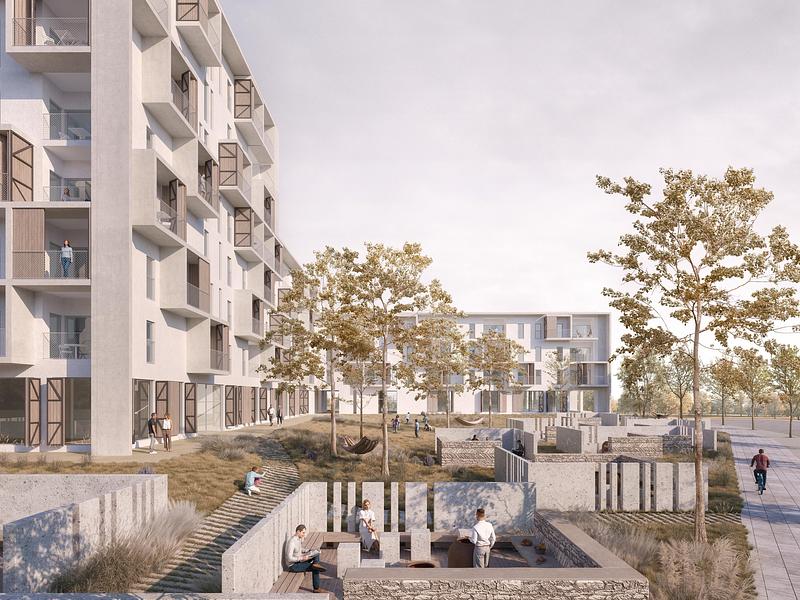
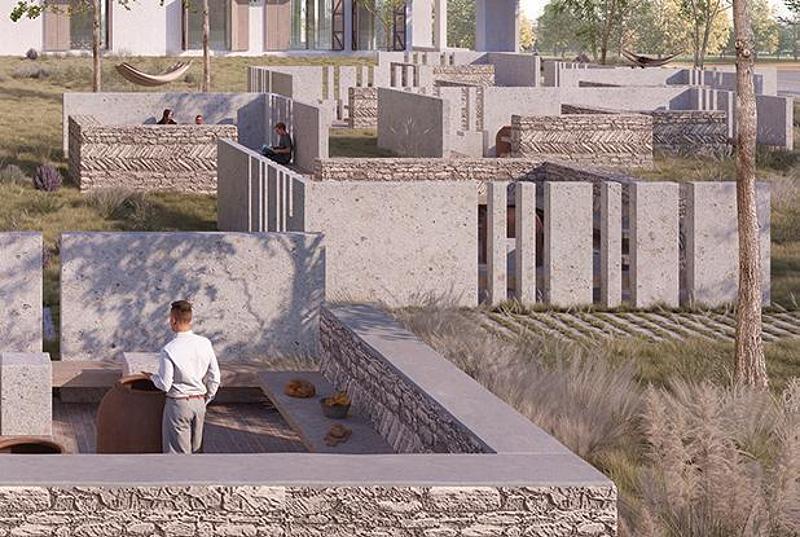
The open spaces play just as important a role as the buildings themselves. Continuous green axes connect the individual building plots and create a cohesive system of movement and recreational spaces. Courtyards become meeting places, and roof terraces become smaller-scale retreats. This spatial continuity between inside and outside generates a feeling of openness and, at the same time, a sense of community.
Ecological aspects are also an essential part of the design. The city is conceived as a "green energy zone," and accordingly, renewable energies and sustainable systems are consistently integrated. Photovoltaic systems on the roofs, rainwater harvesting, and extensive greening not only contribute to the energy supply but also improve the microclimate. Cooling is achieved not only technically but also through vegetation, shading, and evaporation—an approach that benefits both ecologically and economically.
The speed of construction here results not from simplification but from systematization. At the same time, the variation within this established system ensures that a differentiated urban fabric emerges, rather than a uniform city. Aghdam thus becomes an example of how reconstruction can succeed under tight constraints. The plan demonstrates that it is possible to realize large numbers of housing units in a short time without sacrificing architectural quality or urban identity. Crucially, it is not the individual solution that matters, but the interplay of typology, open space, facade, and infrastructure.
Ultimately, what is being built here is not just a new city, but a new understanding of urban development: one that combines efficiency and diversity, tradition and innovation, speed and care.
Technical sheet
11 plots
26 buildings
1139 apartments
139.000 sq total gross area
28.500 sq. commercial use on ground floor
About nerma linsberger studio
nerma linsberger studio is dedicated to creating architecture that responds to both people and place. The studio operates at the intersection of architecture, urbanism, and social responsibility. Works include residential and urban development projects, with a particular focus on sustainable social housing.
The office approaches every project as part of a larger urban fabric rather than as an isolated object. Curiosity and an open-minded design process drive the development of architectural solutions that respond to contemporary social and environmental challenges. This commitment shapes the studio‘s portfolio. The team strives to create spaces that are sustainable not only in terms of materials and construction, but also in the way they create community and quality of life.
Convinced that high-quality architecture should be accessible rather than exclusive, the studio works on projects throughout Austria and internationally, guided by the philosophy that buildings should remain relevant for generations to come.
For more information
Media contact
- nerma linsberger studio
- Arch.Mag.arch. Nerma Linsberger
- office@nermalinsberger.com
- +4319908805
Attachments
Terms and conditions
For immediate release
All photos must be published with proper credit. Please reference v2com as the source whenever possible. We always appreciate receiving PDF copies of your articles.
High-resolution image : 14.87 x 9.09 @ 300dpi ~ 4 MB
High-resolution image : 16.67 x 13.89 @ 300dpi ~ 20 MB
High-resolution image : 14.88 x 12.06 @ 300dpi ~ 16 MB
High-resolution image : 12.71 x 8.96 @ 300dpi ~ 8.5 MB
High-resolution image : 13.12 x 13.12 @ 300dpi ~ 9.7 MB
High-resolution image : 12.8 x 8.53 @ 300dpi ~ 12 MB
Medium-resolution image : 6.91 x 10.69 @ 300dpi ~ 6.7 MB
High-resolution image : 16.67 x 12.5 @ 300dpi ~ 19 MB
Low-resolution image : 2.06 x 1.38 @ 300dpi ~ 350 KB
High-resolution image : 11.46 x 5.71 @ 300dpi ~ 4.6 MB
Medium-resolution image : 7.26 x 6.6 @ 300dpi ~ 4.4 MB
Low-resolution image : 3.78 x 1.89 @ 300dpi ~ 29 KB
Advertising
You may also like...
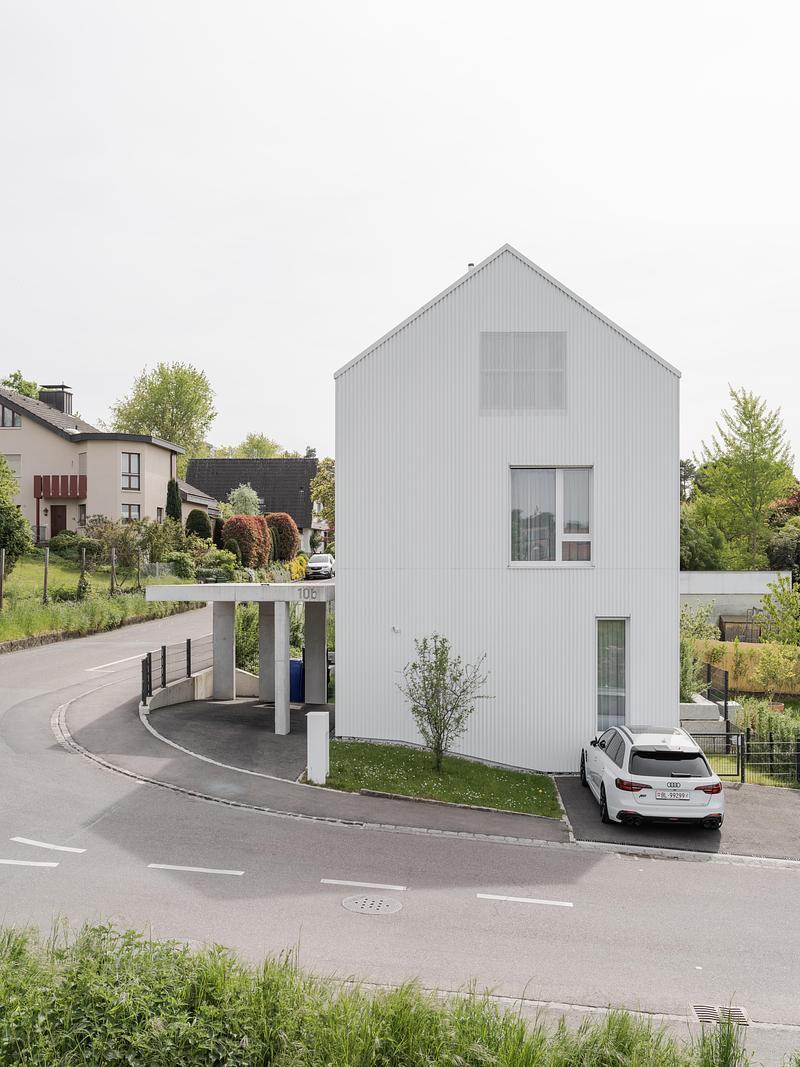
Bottmingen, Switzerland, 2026-11-13
KOHLERSTRAUMANN Shapes a Residential Ensemble Balancing Scale, Privacy and Landscape in Bottmingen
KOHLERSTRAUMANN