Press kit no. 3424-01

Journalists, explore this publication-ready project. Create a free v2com media account to download high-resolution images.

Create a media account
Press kit - Press release - Entre Pinos - Taller Héctor Barroso

Press Kit | no. 3424-01

Press release only in English

Entre Pinos

Valle de Bravo, Mexico

Taller Héctor Barroso

Ciudad de México, Mexico, 2018-08-21 - 

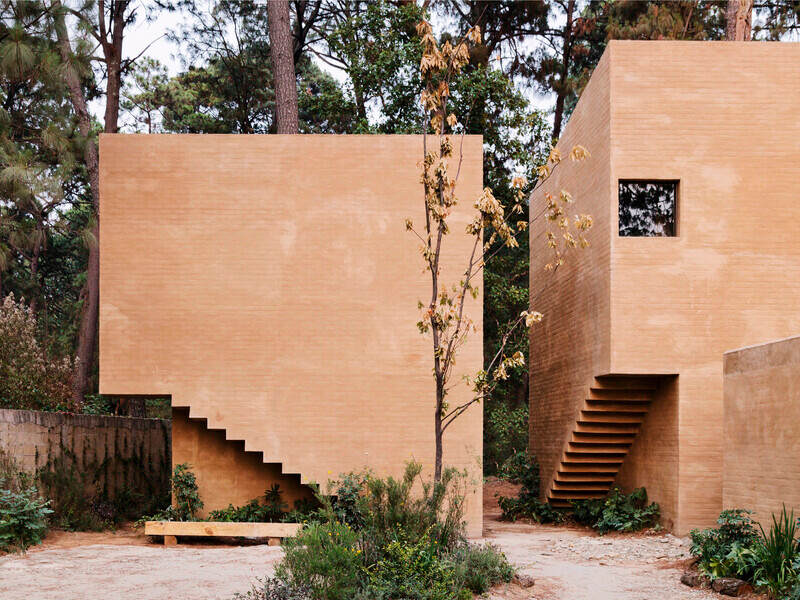
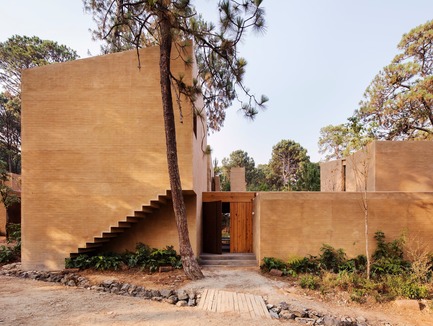
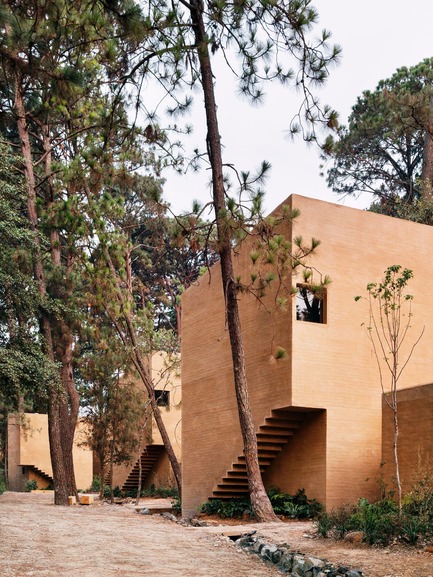
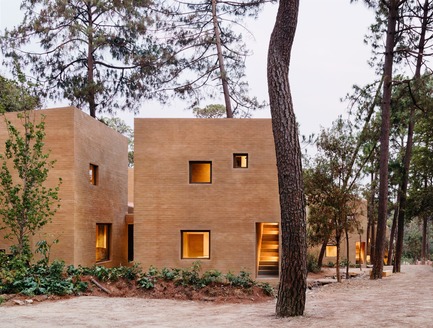
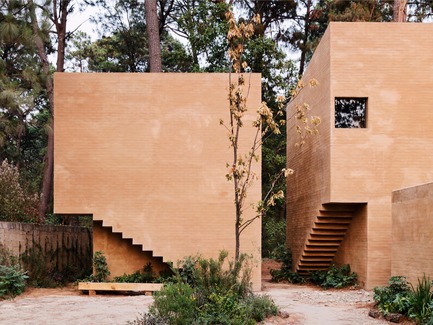
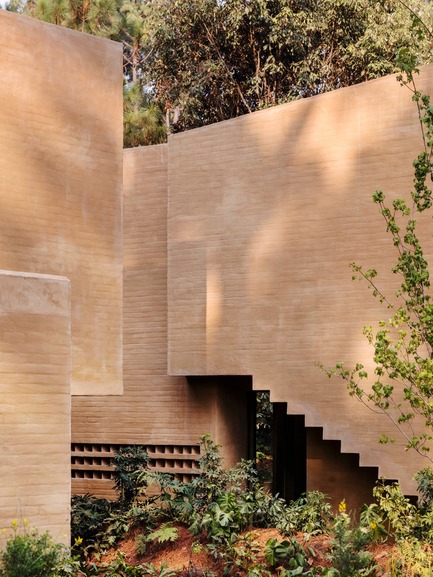
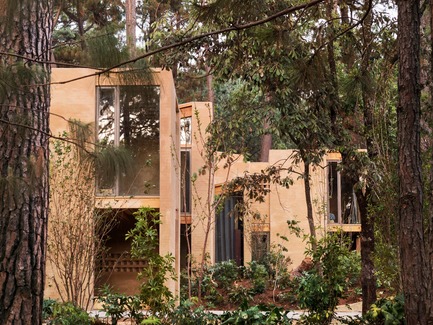
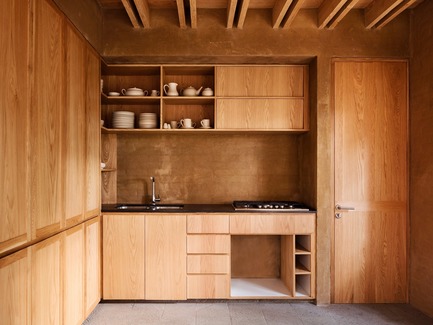
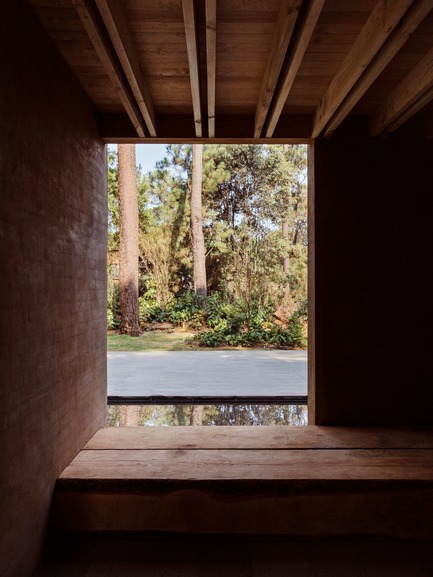
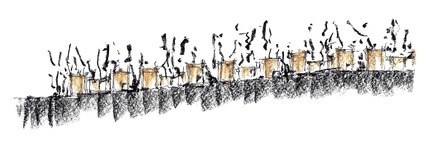
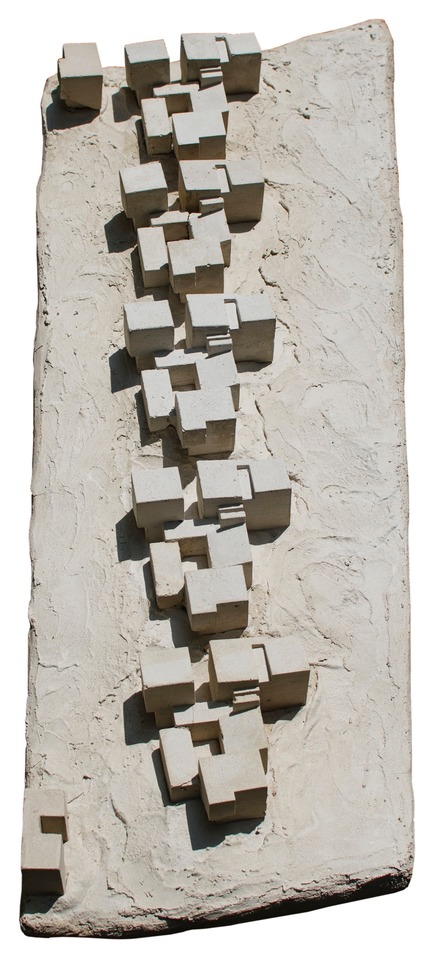
In a vast forest area in Valle de Bravo, Mexico, Taller Héctor Barroso has built five weekend houses, which adapt to the site’s topography. They are surrounded by pine trees that echo the sound of the wind.


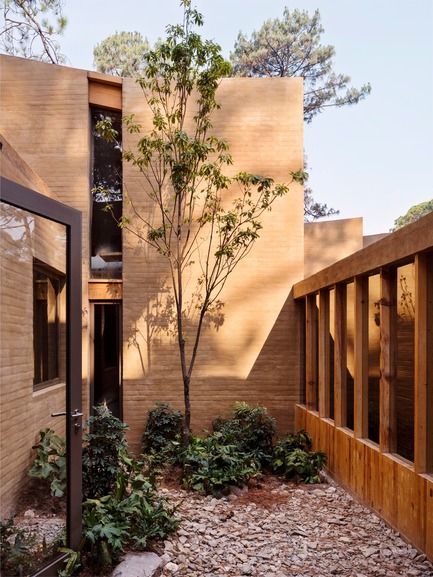
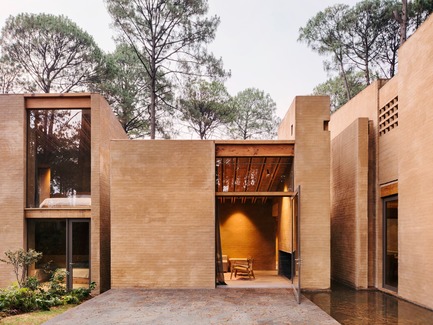
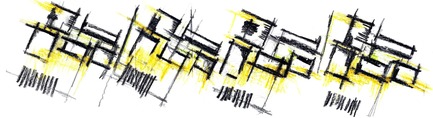
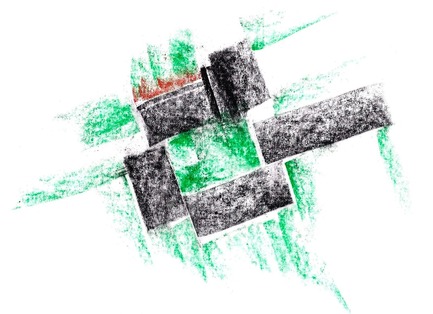
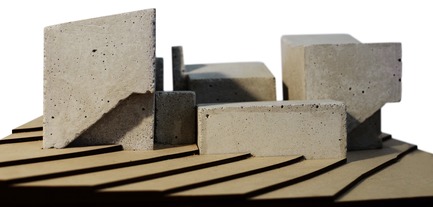
Each house—identical in its typology—consists of six volumes positioned in a way that they generate a void, a central patio. The patio grants views, silence and intimacy.

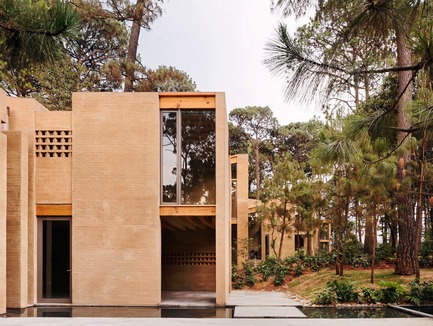
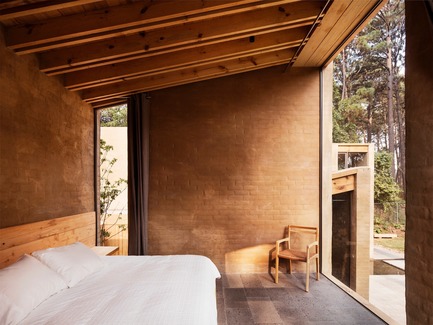
To the north the volumes are solid and closed. To the south, they open up to the garden and the forest, supplying the interior with daylight.


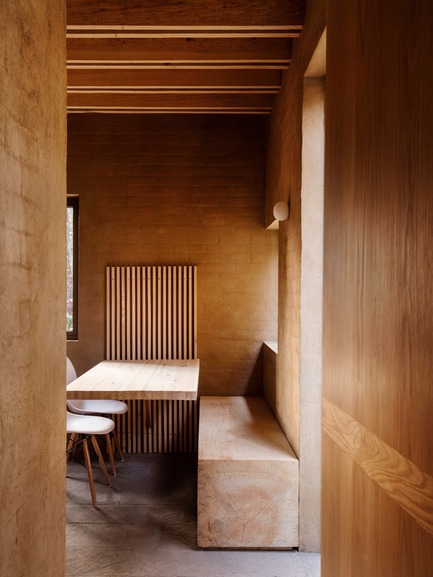
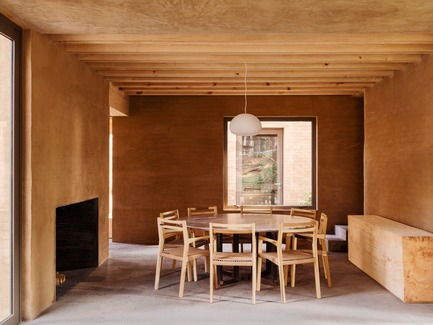
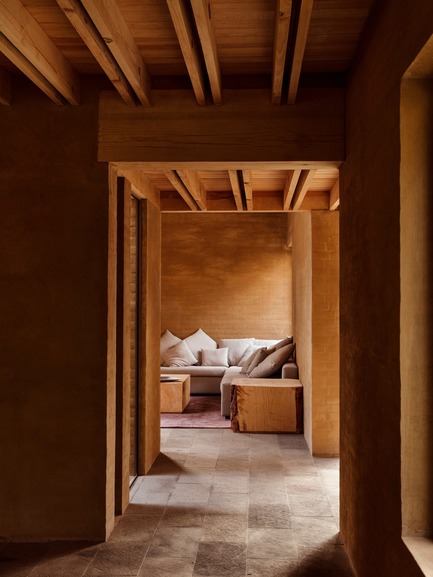
On the ground floor, living, dining, the kitchen and one of the bedrooms expand to the exteriors to join terraces, patios and the garden. On the top floor, three bedrooms frame the views to the magnificent pines.

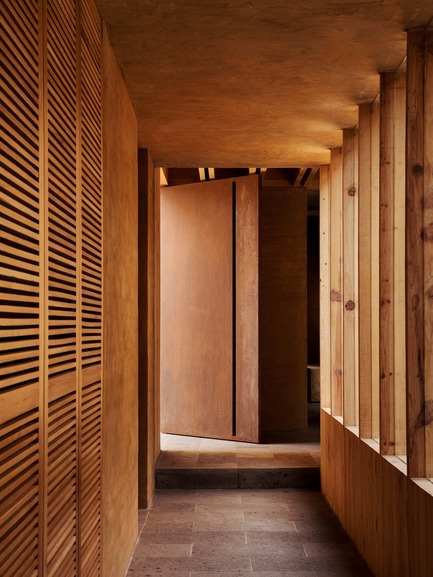
The materials, such as brick, wood and soil are all regional. The soil from the excavations has been taken and reused as the main material to cover the walls. Thereby, the architecture literally emerges from the ground.


Taller Héctor Barroso’s Entre Pinos has received a 2018 AZ Award in the category Best in Architecture—Residential Single Family Residential Interiors.


Data sheet

Location: Valle de bravo, México.

Architect: Héctor Barroso

Project Manager: Thalía Bolio

Collaborators: Ar. Vianney Watine and Ar. Diego Rentería

Engineers: Ar. Ricardo Camacho and Ar. Tomás Rodríguez 

Completion date: 2017

Total built area: 1,700 m2


Photo credit: Rory Gardiner 


About Taller Héctor Barroso

The firm led by architect Hector Barroso seeks to generate architectural proposals that manage to merge with their environment, taking advantage of the natural resources of each place: the influence of light and shadows, the surrounding vegetation, the composition of the land and the geographic. Thanks to this, the projects merge in harmony with the environment that surrounds them, creating spaces that emphasize the habitable quality of the architecture.

- 30 -

For more information

  1. www.tallerhectorbarroso.com/

Media contact

Attachments

Low-resolution images ~ 6.25 MB
High-resolution tif images ~ 391 MB

Terms and conditions

For immediate release

All photos must be published with proper credit. Please reference v2com as the source whenever possible. We always appreciate receiving PDF copies of your articles.
Press kit | 3424-01 - Press release | Entre Pinos - Taller Héctor Barroso - Residential Architecture - Photo credit:   Rory Gardiner
Photo credit: Rory Gardiner
Download

High-resolution image : 11.81 x 8.88 @ 300dpi ~ 3.7 MB
Press kit | 3424-01 - Press release | Entre Pinos - Taller Héctor Barroso - Residential Architecture - Photo credit: Rory Gardiner
Photo credit: Rory Gardiner
Download

High-resolution image : 8.86 x 11.81 @ 300dpi ~ 4.7 MB
Press kit | 3424-01 - Press release | Entre Pinos - Taller Héctor Barroso - Residential Architecture - Photo credit:  Rory Gardiner
Photo credit: Rory Gardiner
Download

High-resolution image : 11.81 x 8.94 @ 300dpi ~ 4.3 MB
Press kit | 3424-01 - Press release | Entre Pinos - Taller Héctor Barroso - Residential Architecture - Photo credit: Rory Gardiner
Photo credit: Rory Gardiner
Download

Very High-resolution image : 24.04 x 18.04 @ 300dpi ~ 76 MB
Press kit | 3424-01 - Press release | Entre Pinos - Taller Héctor Barroso - Residential Architecture - Photo credit: Rory Gardiner
Photo credit: Rory Gardiner
Download

High-resolution image : 8.86 x 11.81 @ 300dpi ~ 3.2 MB
Press kit | 3424-01 - Press release | Entre Pinos - Taller Héctor Barroso - Residential Architecture - Photo credit: Rory Gardiner
Photo credit: Rory Gardiner
Download

High-resolution image : 11.81 x 8.88 @ 300dpi ~ 3.7 MB
Press kit | 3424-01 - Press release | Entre Pinos - Taller Héctor Barroso - Residential Architecture - Photo credit: Rory Gardiner
Photo credit: Rory Gardiner
Download

High-resolution image : 11.81 x 8.86 @ 300dpi ~ 4.9 MB
Press kit | 3424-01 - Press release | Entre Pinos - Taller Héctor Barroso - Residential Architecture - Photo credit: Rory Gardiner
Photo credit: Rory Gardiner
Download

High-resolution image : 8.86 x 11.81 @ 300dpi ~ 3.2 MB
Press kit | 3424-01 - Press release | Entre Pinos - Taller Héctor Barroso - Residential Architecture - Photo credit: Rory Gardiner
Photo credit: Rory Gardiner
Download

High-resolution image : 11.81 x 8.86 @ 300dpi ~ 3.9 MB
Press kit | 3424-01 - Press release | Entre Pinos - Taller Héctor Barroso - Residential Architecture - Photo credit:  Rory Gardiner
Photo credit: Rory Gardiner
Download

High-resolution image : 8.86 x 11.81 @ 300dpi ~ 3.5 MB
Press kit | 3424-01 - Press release | Entre Pinos - Taller Héctor Barroso - Residential Architecture - Photo credit: Rory Gardiner
Photo credit: Rory Gardiner
Download

High-resolution image : 8.86 x 11.81 @ 300dpi ~ 3.4 MB
Press kit | 3424-01 - Press release | Entre Pinos - Taller Héctor Barroso - Residential Architecture - Photo credit: Rory Gardiner
Photo credit: Rory Gardiner
Download

High-resolution image : 11.81 x 8.86 @ 300dpi ~ 4 MB
Press kit | 3424-01 - Press release | Entre Pinos - Taller Héctor Barroso - Residential Architecture - Photo credit: Rory Gardiner
Photo credit: Rory Gardiner
Download

High-resolution image : 11.81 x 8.86 @ 300dpi ~ 3.5 MB
Press kit | 3424-01 - Press release | Entre Pinos - Taller Héctor Barroso - Residential Architecture - Photo credit: Rory Gardiner
Photo credit: Rory Gardiner
Download

High-resolution image : 8.86 x 11.81 @ 300dpi ~ 3.4 MB
Press kit | 3424-01 - Press release | Entre Pinos - Taller Héctor Barroso - Residential Architecture - Photo credit:  Rory Gardiner
Photo credit: Rory Gardiner
Download

High-resolution image : 11.81 x 8.87 @ 300dpi ~ 4.1 MB
Press kit | 3424-01 - Press release | Entre Pinos - Taller Héctor Barroso - Residential Architecture - Photo credit: Rory Gardiner
Photo credit: Rory Gardiner
Download

High-resolution image : 8.86 x 11.81 @ 300dpi ~ 3.9 MB
Press kit | 3424-01 - Press release | Entre Pinos - Taller Héctor Barroso - Residential Architecture - Photo credit: Taller Héctor Barroso
Photo credit: Taller Héctor Barroso
Download

High-resolution image : 12.0 x 3.28 @ 300dpi ~ 2.4 MB
Press kit | 3424-01 - Press release | Entre Pinos - Taller Héctor Barroso - Residential Architecture - Photo credit: Taller Héctor Barroso
Photo credit: Taller Héctor Barroso
Download

High-resolution image : 11.45 x 3.74 @ 300dpi ~ 1.6 MB
Press kit | 3424-01 - Press release | Entre Pinos - Taller Héctor Barroso - Residential Architecture - Photo credit: Taller Héctor Barroso 
Photo credit: Taller Héctor Barroso 
Download

Medium-resolution image : 5.33 x 3.86 @ 300dpi ~ 1 MB
Press kit | 3424-01 - Press release | Entre Pinos - Taller Héctor Barroso - Residential Architecture - Photo credit: Taller Héctor Barroso
Photo credit: Taller Héctor Barroso
Download

Medium-resolution image : 4.95 x 10.89 @ 300dpi ~ 2.6 MB
Press kit | 3424-01 - Press release | Entre Pinos - Taller Héctor Barroso - Residential Architecture - Photo credit: Taller Héctor Barroso
Photo credit: Taller Héctor Barroso
Download

Very High-resolution image : 17.05 x 8.16 @ 300dpi ~ 4.2 MB

You may also like...

Newsroom | v2com-newswire | Newswire | Architecture | Design | Lifestyle - Press release - Casa Cardona - Sensacional Dinámica Mexicana

San Luis Potosí, Mexico, 2026-10-20

Casa Cardona

Sensacional Dinámica Mexicana

Advertising

Céragrès Studio: From Concept to Material. A New Destination for Design.

Discover Céragrès Studio: a brand-new space in the heart of Mile-Ex, bringing together materials, furniture, and expertise. Designed as a true resource hub for design and architecture professionals, the Studio offers an evolving material library, a space for exploration, and a network of collaborators dedicated to bringing your projects to life.
Newsroom | v2com-newswire | Newswire | Architecture | Design | Lifestyle - Press release - The Lens - MU Architecture

Montreal, Canada, 2026-10-14

The Lens

MU Architecture

Newsroom | v2com-newswire | Newswire | Architecture | Design | Lifestyle - Press release - Casa Akina - Di Frenna arquitectos

Colima, Mexico, 2026-10-01

Casa Akina

Di Frenna arquitectos

Newsroom | v2com-newswire | Newswire | Architecture | Design | Lifestyle - Press release - Rue de l’Église - Triptyque

Paris, France, 2026-09-22

Rue de l’Église

Triptyque

Newsroom | v2com-newswire | Newswire | Architecture | Design | Lifestyle - Press release - Atlas House - Studio VAARO

Toronto, Canada, 2026-09-16

Atlas House

Studio VAARO

Newsroom | v2com-newswire | Newswire | Architecture | Design | Lifestyle - Press release - Casa Malonic - HW Studio

Morelia, Mexico, 2026-09-09

Casa Malonic

HW Studio