Press kit no. 7926-01
Journalists, explore this publication-ready project. Create a free v2com media account to download high-resolution images.
Create a media account
Press Kit | no. 7926-01
Casa Ala Blanca
HK ASSOCIATES
Imagining the Future of Desert Living
Winner of the 2026 Architizer A+Awards Popular Choice Award for Unbuilt Private House (<3,000 sf), Casa Ala Blanca reimagines small-footprint desert living through a single architectural gesture that unites passive environmental performance, rainwater harvesting, and everyday experience.
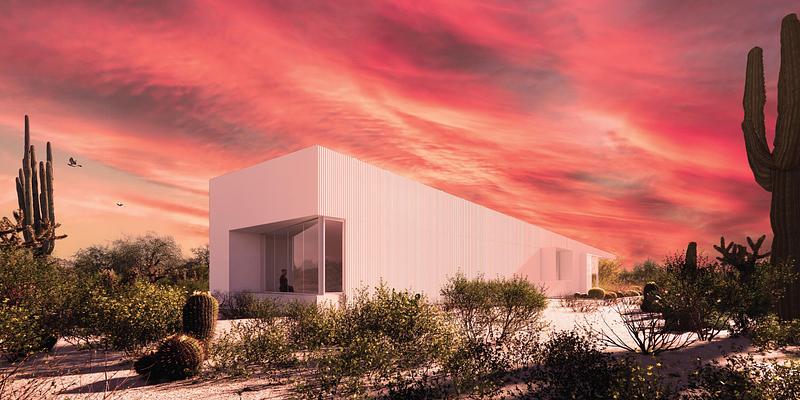
Casa Ala Blanca is a net-zero, site-responsive, and small-footprint residence situated in the exurban fabric of Oro Valley, Arizona. Meaning “white wing house,” the home layers Sonoran architectural intuitions of shade protection, water collection, and indoor-outdoor entanglement into a unified form that integrates daily life with practical amenities.
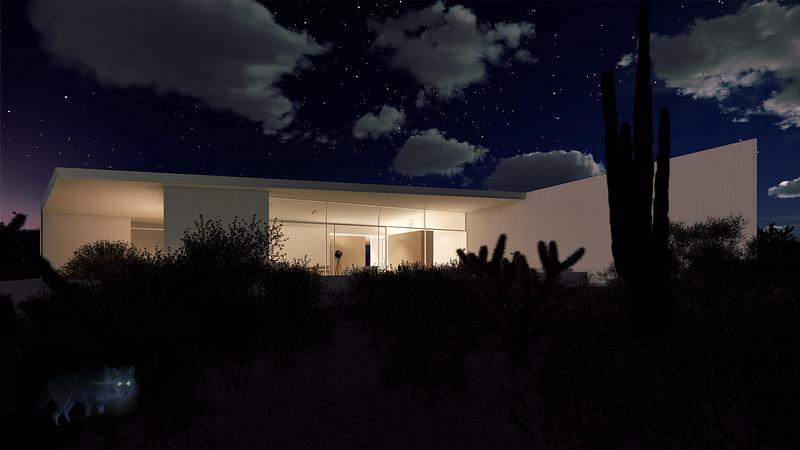
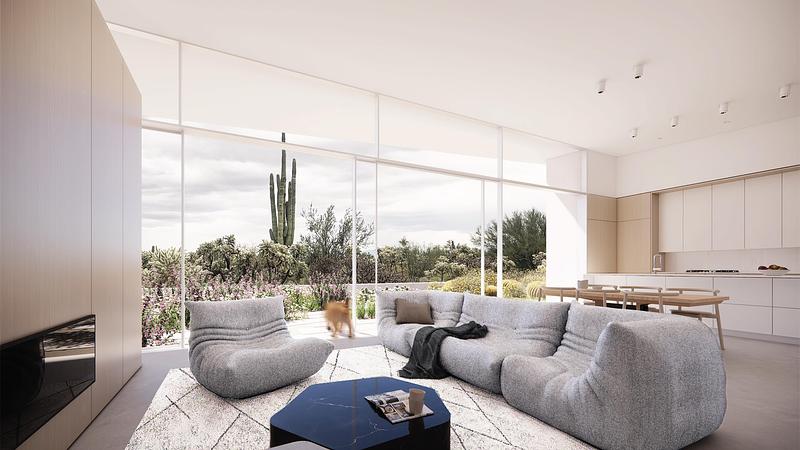
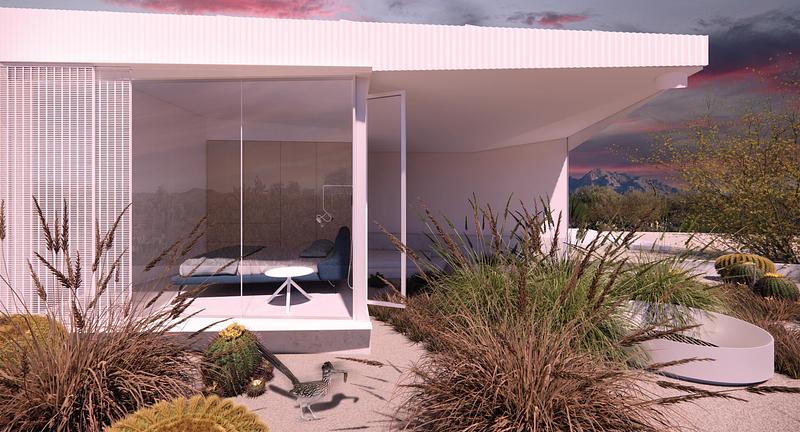
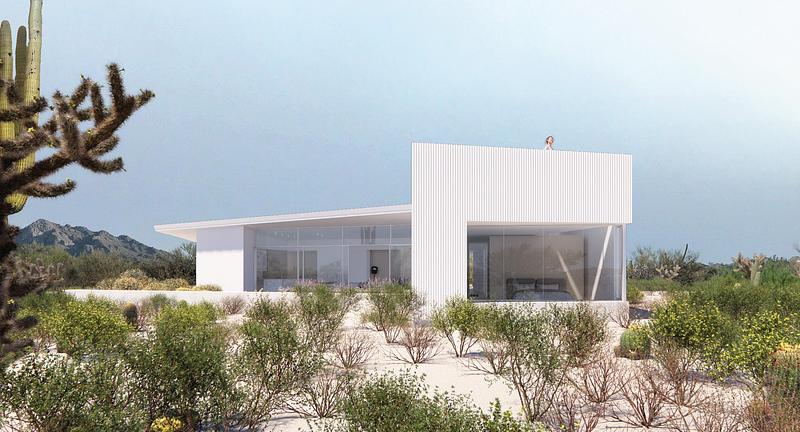
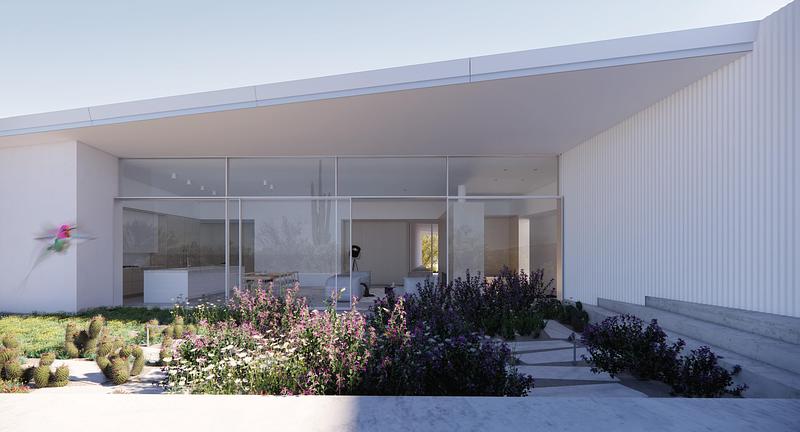
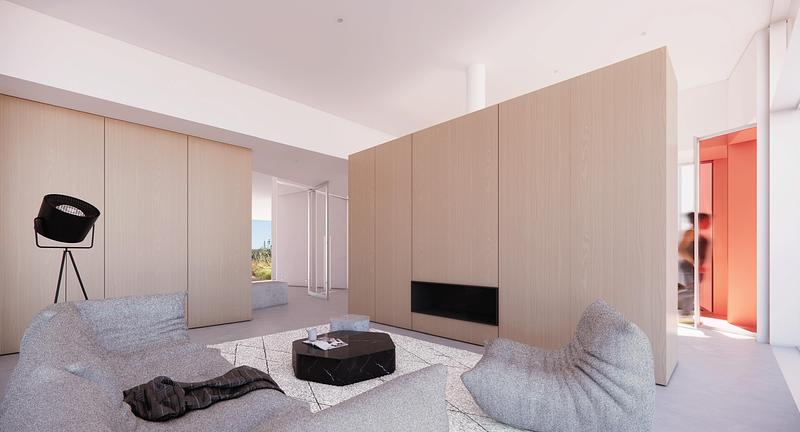
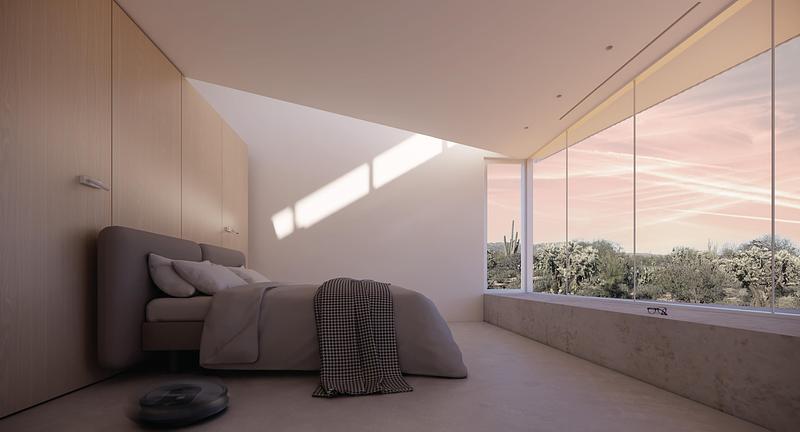
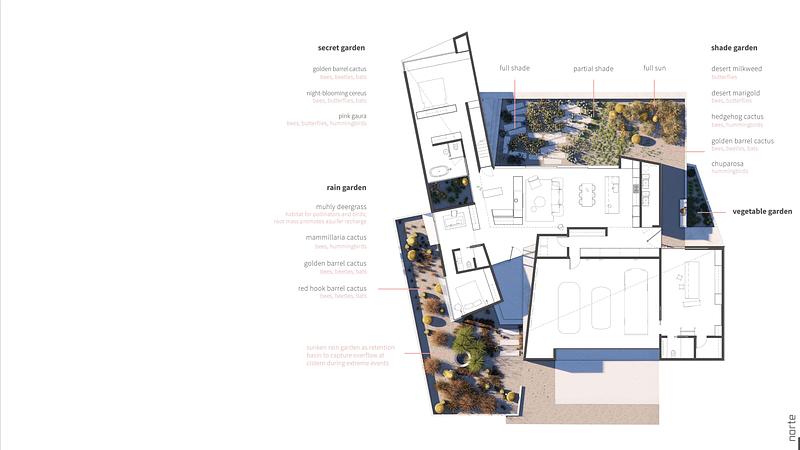
Informed by the path of the sun and the purposeful consideration of views, the home layers spatial interconnections and sequences that are at once intimate and protected, yet bold and outward facing. A view to the Tortolita Mountains to the north informs the open plan of the main living space, unifying kitchen, dining, and living activities, while the western arm of the home - containing lightly occupied bedrooms and a home office - is hinged to protect this expansive north orientation from the harsh western sun. Carefully composed openings to the iconic western sunset are framed with protective shrouds and movable screens to reconcile spectacle and energy performance.
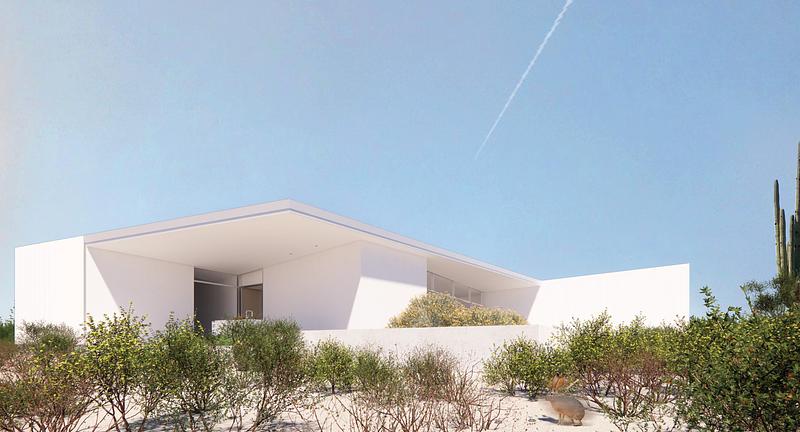
The home’s tuned, figural form is likewise a response to the adjacent exurban context, where the built fabric is defined by the clustered arrangements of function over time: modest single-story homes, paired with detached garages and utilitarian outbuildings. The wing-like form of Casa Ala Blanca collects these disparate functions to benefit the whole: the south-facing unconditioned garage is an insulating solar buffer for the main living space, while the attached workshop offers an autonomous refuge for client pursuits that can accommodate change in the form of a future accessory dwelling.
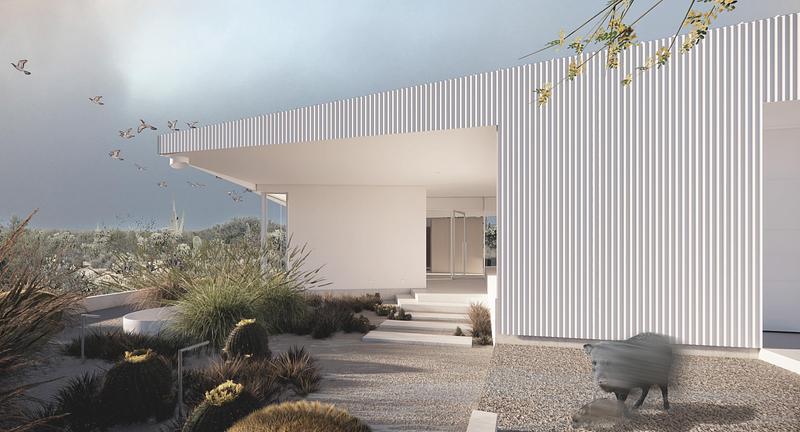
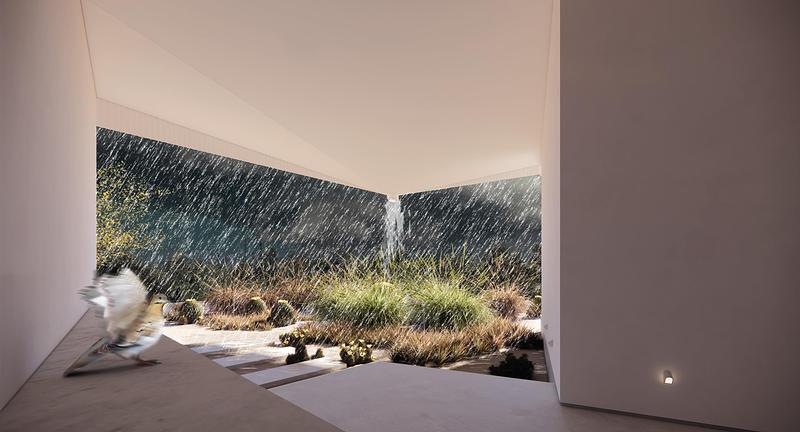
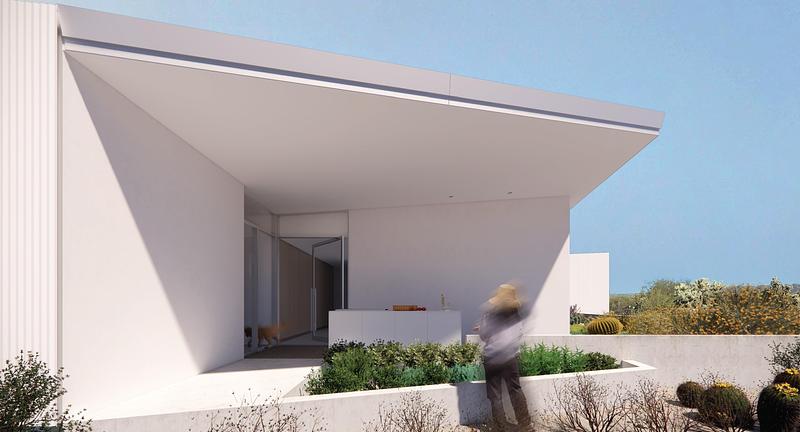
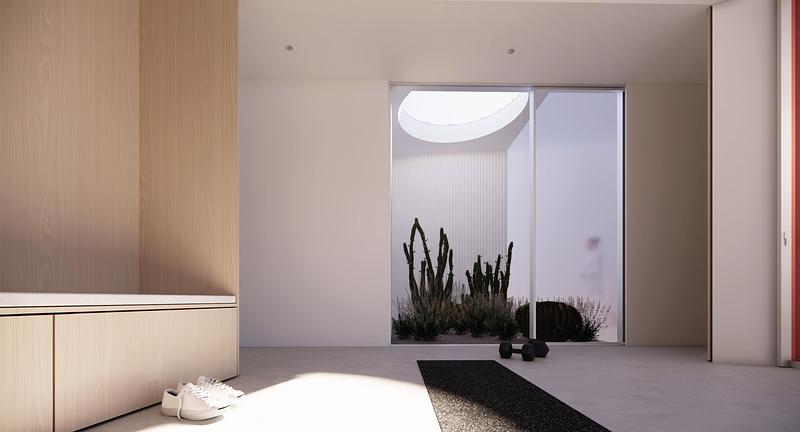
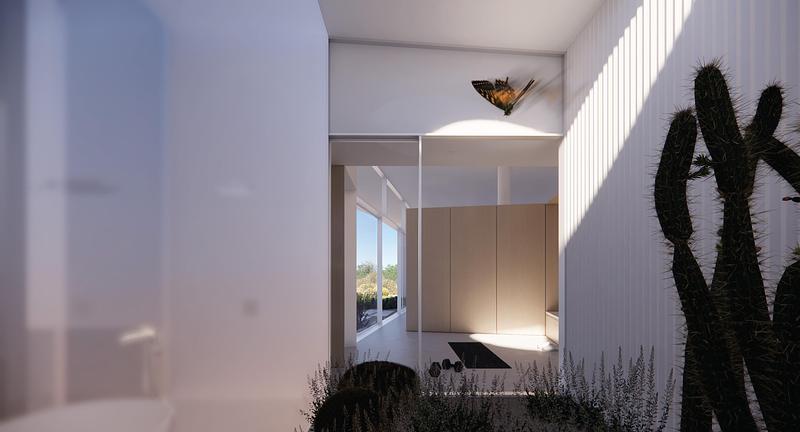
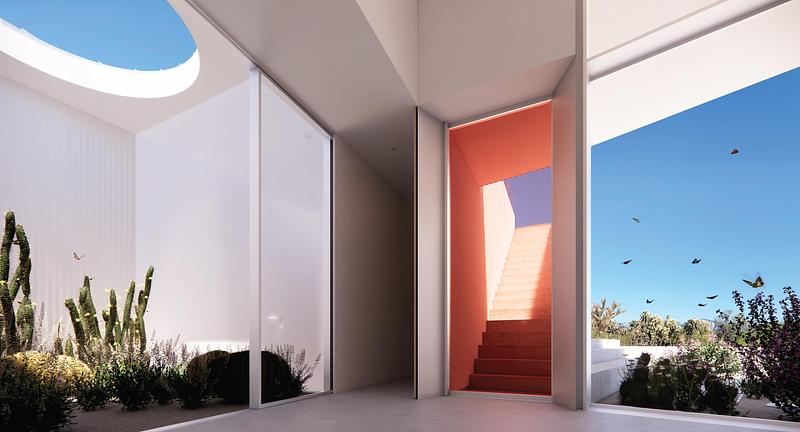
Clad in corrugated metal panels in solidarity with neighboring practical sheds, Casa Ala Blanca is further nested into the ecology of its desert surroundings. The wing-like roof directs rainwater to an entry rain garden, which nourishes the north-facing shade garden, east-facing vegetable garden, and interior secret garden.
Casa Ala Blanca is an embodiment of the clients’ goal for small-footprint living in tune with the cycles of the environment, with the direct charge to harness rainwater capture and the power of the sun, and use low-maintenance materials throughout.
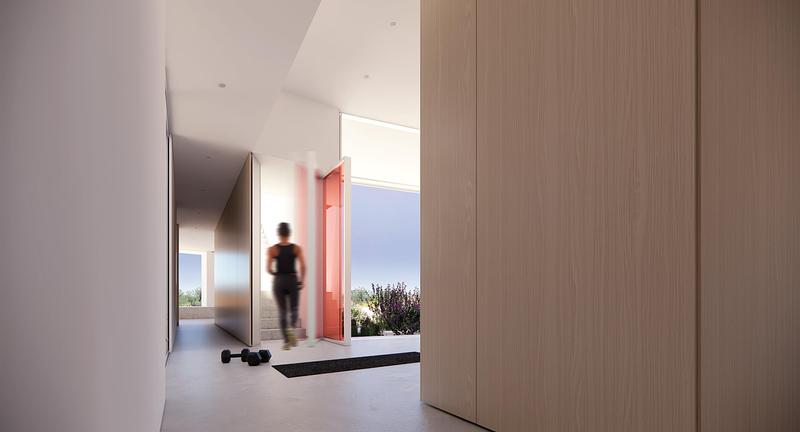
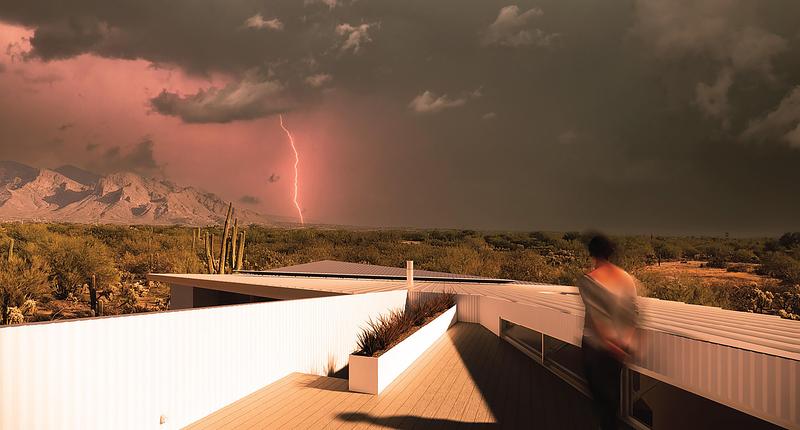
As empty nesters, the compact but efficient floor plan serves their tailored programmatic needs in a modest 2,370 sf while also offering environmental connection and surprise. The clients were specific that the design of the home not be an agglomeration of stuccoed parapet boxes, stipulating the necessity of a sloped roof, while adding the contradictory request for an occupiable roof terrace.
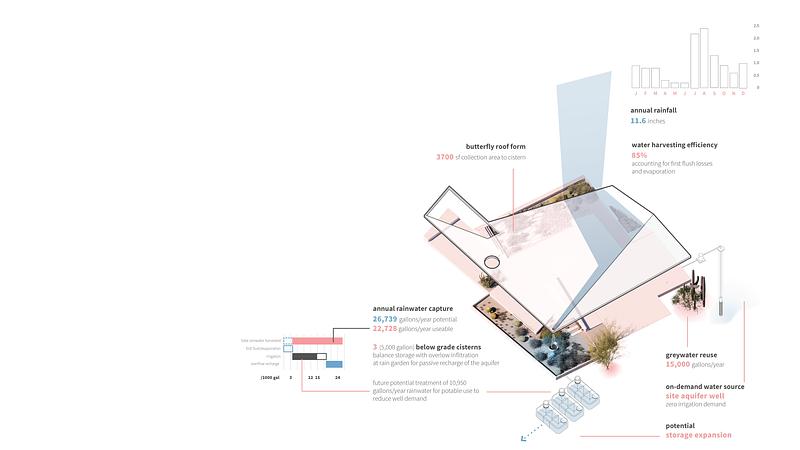
The wing-like silhouette of Casa Ala Blanca emerged as an integrated solution to the multi-valent design challenge. In a single gesture, the inverted butterfly roof of the home creates sombrero-like shade that expands and protects the perceived limits of the modest floor plan, adds 3,700 sf of rainwater surface capture, and fosters ample opportunity for solar PV integration.
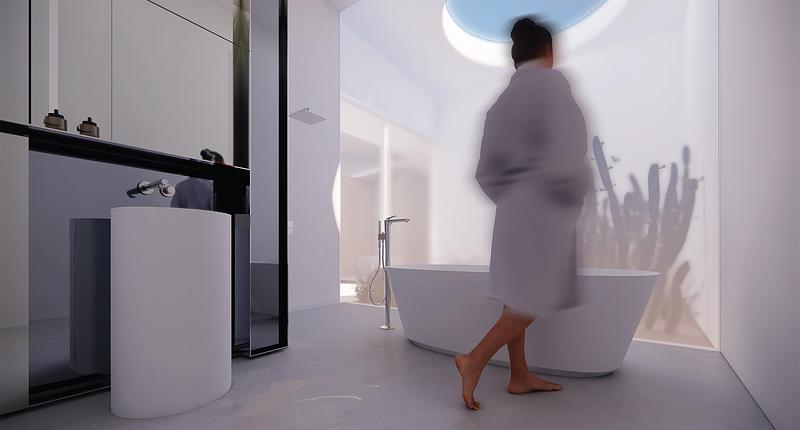
Two figure-ground subtractions from the roof silhouette deepen the design’s engagement: the first, an irregular polygon that traces the primary bedroom below, becomes the requested roof terrace, artfully concealed within the overall form; the second, a circular oculus that brings daylight and biophilic connection to the heart of the home, creates a secret garden.
Off-grid in terms of sanitary septic and on-site well water, the home’s only utility connection is to the electrical grid. The clients’ ambition was to deepen this independence, thereby benefiting the larger community and ecosystem. The design is net-zero energy, achieved through a layered approach of energy conservation supplemented by on-site generation. Rainwater harvesting minimizes impacts on - and even benefits - the local aquifer through the assemblage of rain-fed gardens that mediate the home’s interface with the natural world.
Technical sheet
Project Name: Casa Ala Blanca
Location: Tucson (Oro Valley), Arizona, USA
Status: Unbuilt (Competition / Concept)
Completion: 2025
Client: Private
Architect: HK ASSOCIATES
Co-Design Principals: Kathy Hancox, AIA, Michael Kothke, AIA
Project Type: Private Residence
Building Area: 2,370 sq ft (220 m²)
Photography / Renderings: HK ASSOCIATES
Design Performance
- Net-zero energy strategy
- Passive solar orientation
- Daylight optimization
- Inverted butterfly roof integrating shade, rainwater harvesting, and photovoltaics
- 10.3 kW rooftop photovoltaic system
- 3,700 sq ft (344 m²) of rainwater catchment area
- 15,000-gallon (56,800 L) expandable below-grade rainwater cistern
- Native landscape supporting biodiversity
- Indoor-outdoor spatial organization optimized for the desert climate
Awards
- 2026 Architizer A+Awards – Popular Choice Winner, Unbuilt Private House (<3,000 sq ft)
- 2025 AIA Southern Arizona Design Awards – Citation, Unbuilt Architecture
About HK ASSOCIATES
HK ASSOCIATES is an award-winning architecture practice based in Tucson, Arizona. Founded by Kathy Hancox and Michael Kothke, the firm designs custom homes, adaptive reuse projects, and thoughtful places that reveal enduring relationships between people, place, climate, and time. Rooted in the Sonoran Desert, HK's work integrates environmental performance, craftsmanship, and architectural experience into enduring, site-responsive architecture. The firm's work has been recognized with national and international design awards and has been widely published.
For more information
Media contact
- HK ASSOCIATES
- Michael Kothke, Co-Principal
- michael@hkassociates.net
- (520) 834-2326
Attachments
Terms and conditions
For immediate release
All photos must be published with proper credit. Please reference v2com as the source whenever possible. We always appreciate receiving PDF copies of your articles.
High-resolution image : 12.81 x 6.92 @ 300dpi ~ 1.8 MB
High-resolution image : 12.8 x 7.2 @ 300dpi ~ 2.6 MB
High-resolution image : 12.8 x 7.2 @ 300dpi ~ 3.5 MB
High-resolution image : 12.81 x 6.92 @ 300dpi ~ 1.5 MB
High-resolution image : 12.81 x 6.92 @ 300dpi ~ 2.9 MB
High-resolution image : 12.81 x 6.41 @ 300dpi ~ 2.6 MB
Medium-resolution image : 8.27 x 4.46 @ 300dpi ~ 1.4 MB
High-resolution image : 12.81 x 6.92 @ 300dpi ~ 2.3 MB
High-resolution image : 12.81 x 6.92 @ 300dpi ~ 1.3 MB
High-resolution image : 12.81 x 6.92 @ 300dpi ~ 1.5 MB
High-resolution image : 12.81 x 6.92 @ 300dpi ~ 1.2 MB
High-resolution image : 12.81 x 6.92 @ 300dpi ~ 680 KB
High-resolution image : 12.81 x 6.92 @ 300dpi ~ 800 KB
High-resolution image : 12.81 x 6.92 @ 300dpi ~ 990 KB
High-resolution image : 12.8 x 6.88 @ 300dpi ~ 1.4 MB
High-resolution image : 12.81 x 6.92 @ 300dpi ~ 790 KB
High-resolution image : 12.81 x 6.92 @ 300dpi ~ 1.2 MB
High-resolution image : 12.8 x 6.88 @ 300dpi ~ 2.6 MB

Very High-resolution image : 19.08 x 19.09 @ 300dpi ~ 3.9 MB
Very High-resolution image : 22.67 x 12.75 @ 300dpi ~ 6.9 MB
Very High-resolution image : 34.0 x 19.13 @ 300dpi ~ 4.3 MB
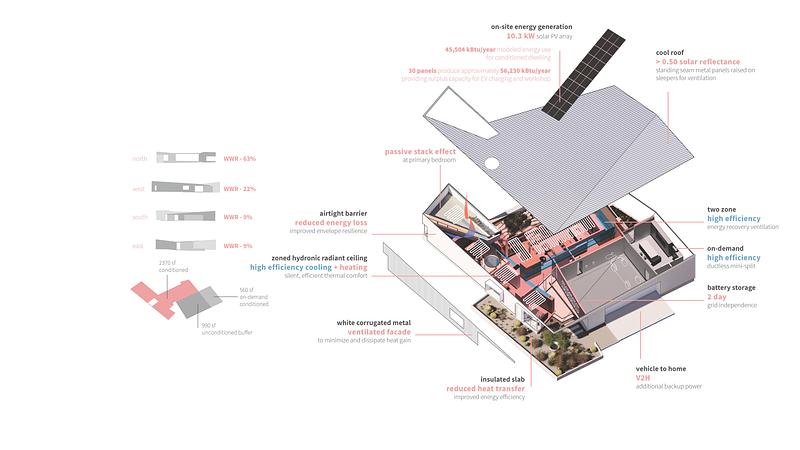
Very High-resolution image : 34.0 x 19.13 @ 300dpi ~ 9.8 MB
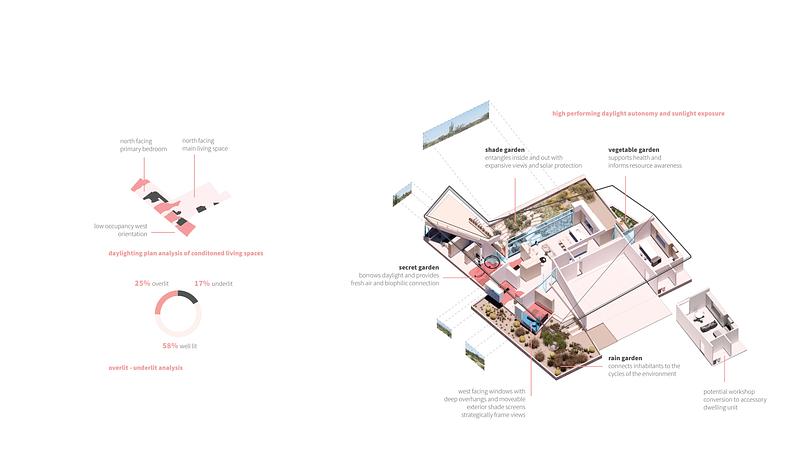
Very High-resolution image : 34.0 x 19.13 @ 300dpi ~ 5.6 MB
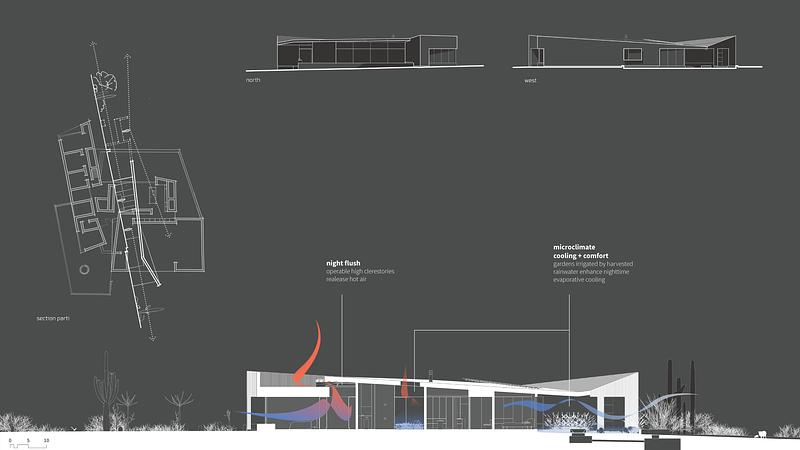
Very High-resolution image : 34.0 x 19.13 @ 300dpi ~ 2.9 MB
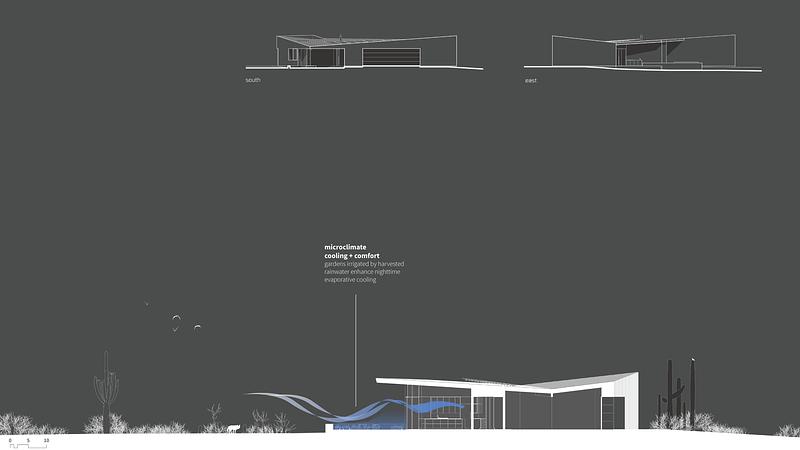
Very High-resolution image : 34.0 x 19.13 @ 300dpi ~ 1.6 MB



Advertising
You may also like...








New York, United States, 2026-09-09
Archi-Tectonics Radically Transforms Country Home with Passive Solar Greenhouse
Archi-Tectonics


Milano, Italy, 2026-09-03