Photo gallery
Residential Interior Design
Find images by browsing the photo gallery by category. Add them to your Pinterest boards. Access the press kit to download the image or view project details.
Create a media account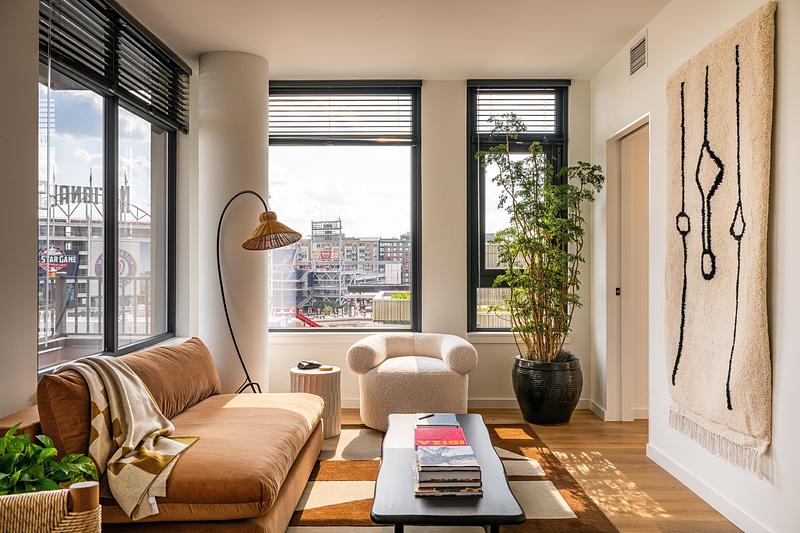
Navy Yard Urby
concrete
Navy Yard Urby apartment by Concrete
Photo credit:
Robert Tsai
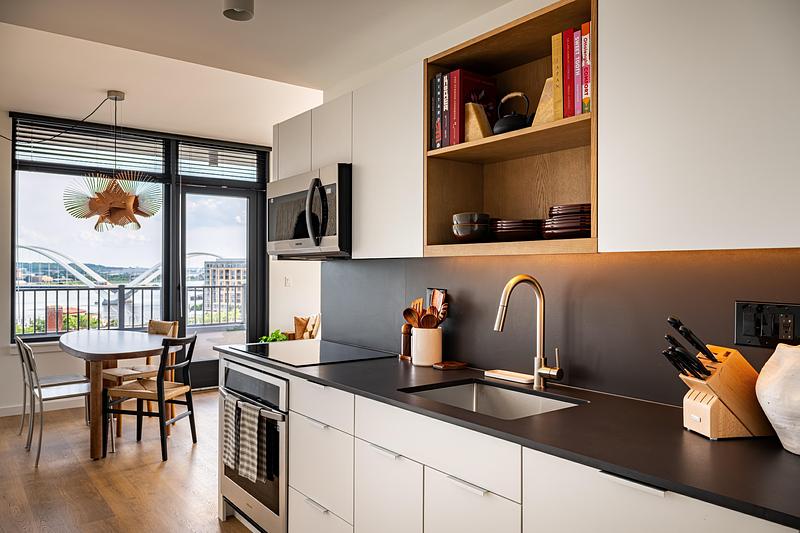
Navy Yard Urby
concrete
Navy Yard Urby apartment by Concrete
Photo credit:
Robert Tsai
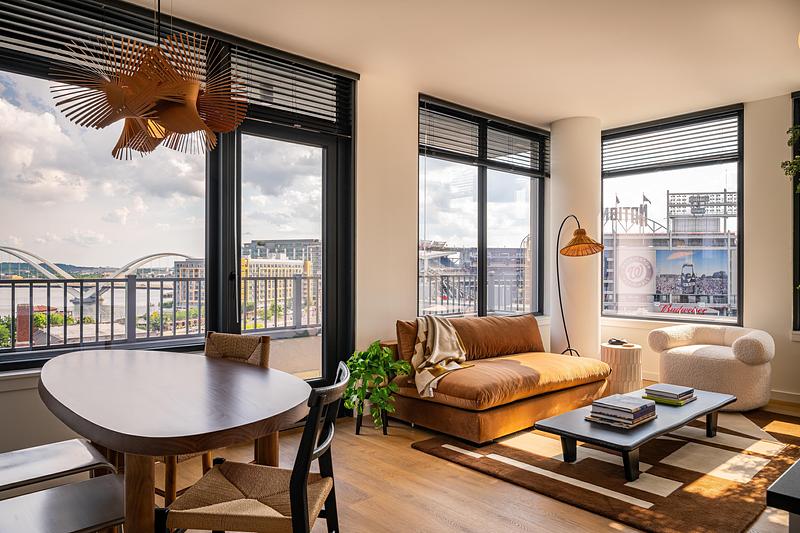
Navy Yard Urby
concrete
Navy Yard Urby apartment by Concrete
Photo credit:
Robert Tsai
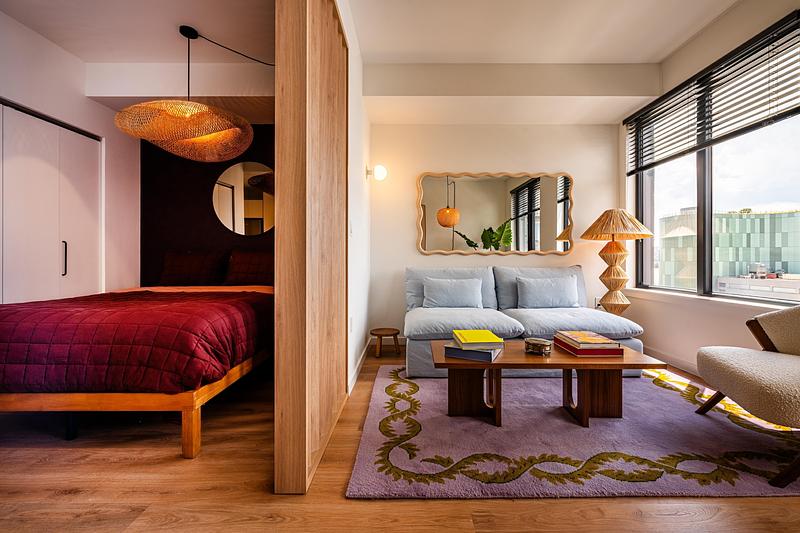
Navy Yard Urby
concrete
Navy Yard Urby apartment by Concrete
Photo credit:
Robert Tsai
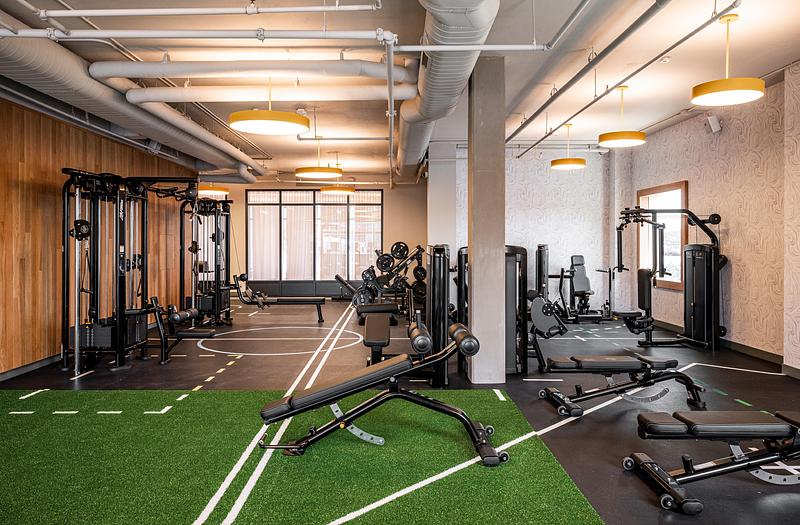
Navy Yard Urby
concrete
Navy Yard Urby gym by Concrete
Photo credit:
Robert Tsai
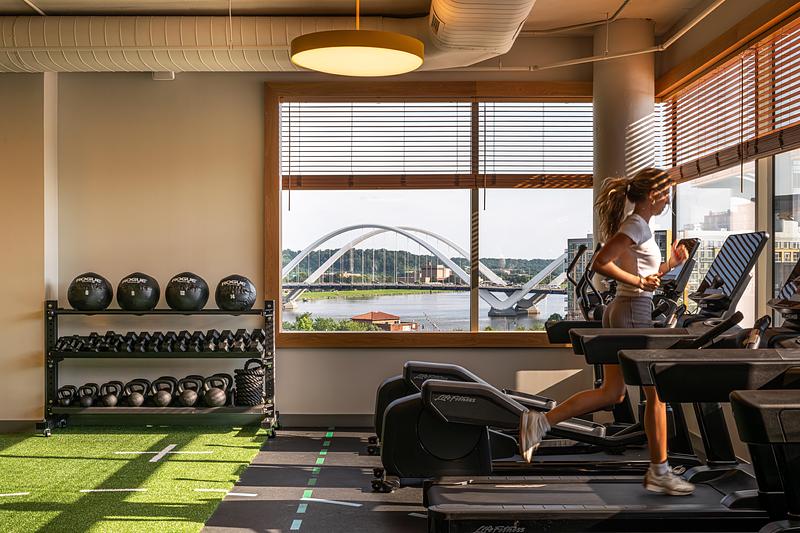
Navy Yard Urby
concrete
Navy Yard Urby gym by Concrete
Photo credit:
Robert Tsai
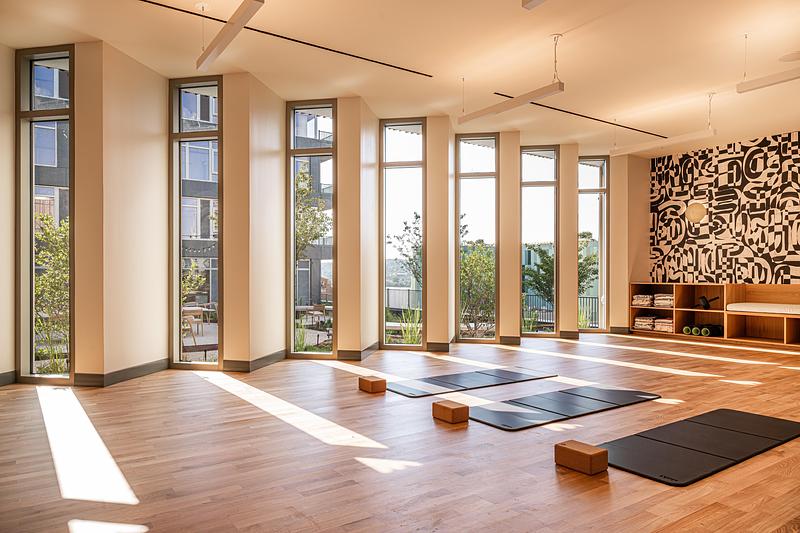
Navy Yard Urby
concrete
Navy Yard Urby by Concrete
Photo credit:
Robert Tsai
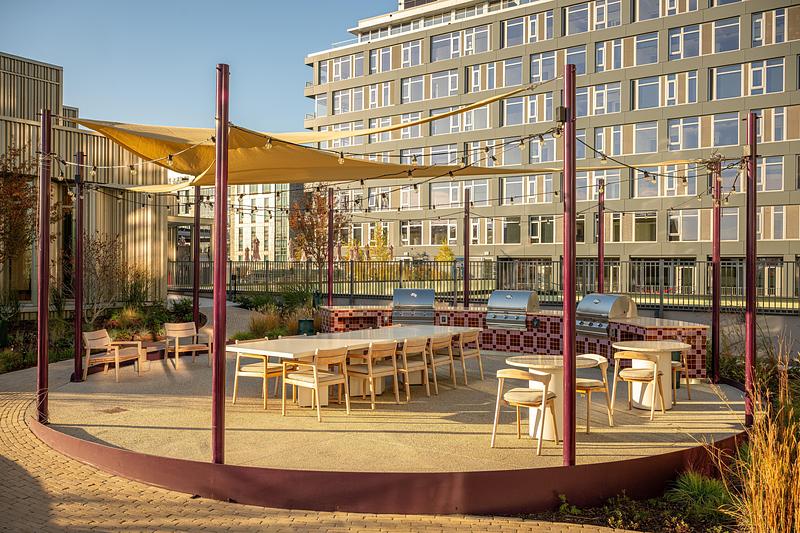
Navy Yard Urby
concrete
Navy Yard Urby outdoor communal areas by Concrete
Photo credit:
Robert Tsai

Navy Yard Urby
concrete
Navy Yard Urby pool by Concrete
Photo credit:
Robert Tsai
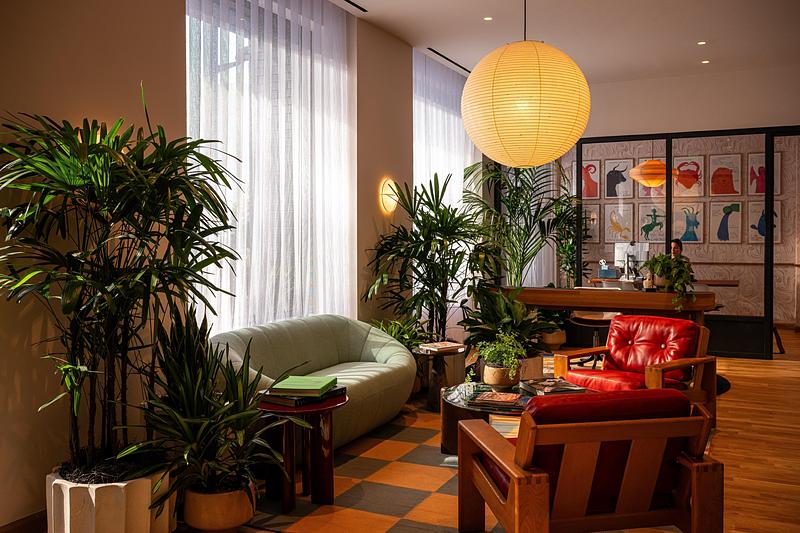
Navy Yard Urby
concrete
Navy Yard Urby leasing office by Concrete
Photo credit:
Robert Tsai

Advertising
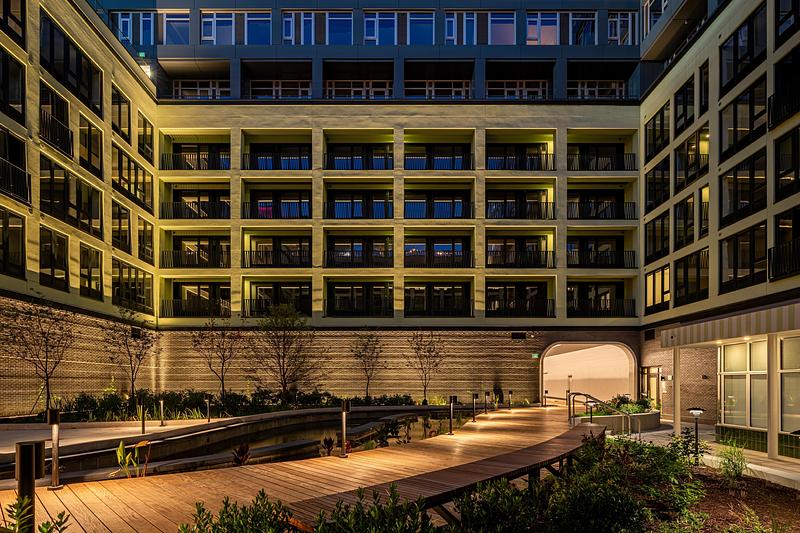
Navy Yard Urby
concrete
Navy Yard Urby public courtyard by Concrete
Photo credit:
Robert Tsai
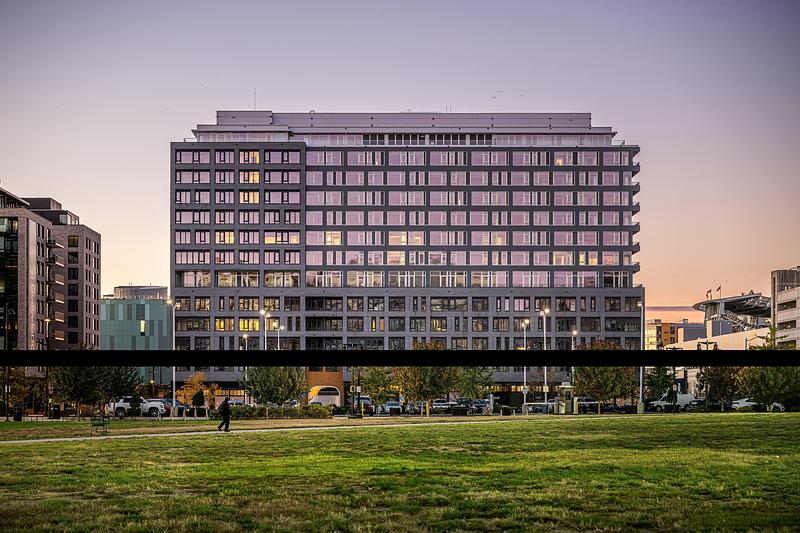
Navy Yard Urby
concrete
Navy Yard Urby by Concrete
Photo credit:
Robert Tsai
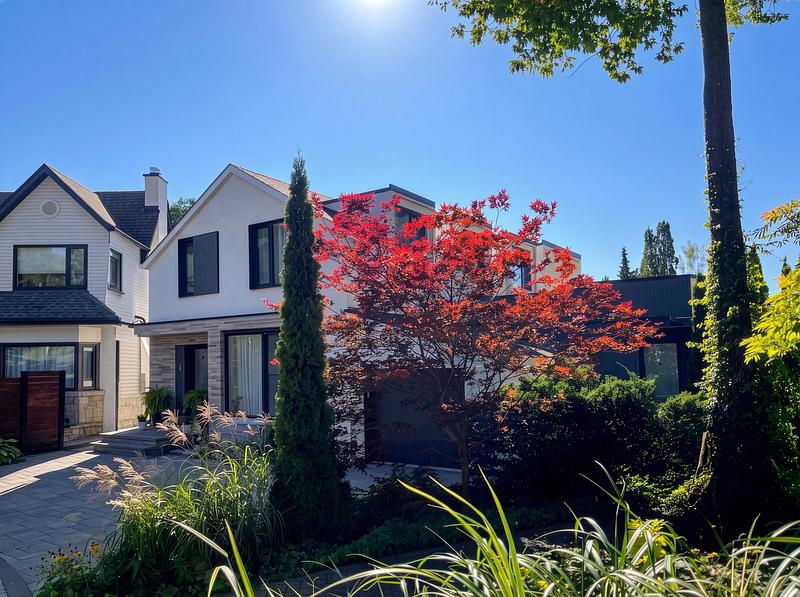
Haus L1 — Adapting a Family Property for Two Generations
baukultur/ca
Haus L1 retains the original house’s scale within its Toronto Beaches streetscape.
Photo credit:
baukultur/ca
Haus L1 — Adapting a Family Property for Two Generations
baukultur/ca
Haus L1 retains the original house’s scale within its Toronto Beaches streetscape.
Photo credit:
baukultur/ca
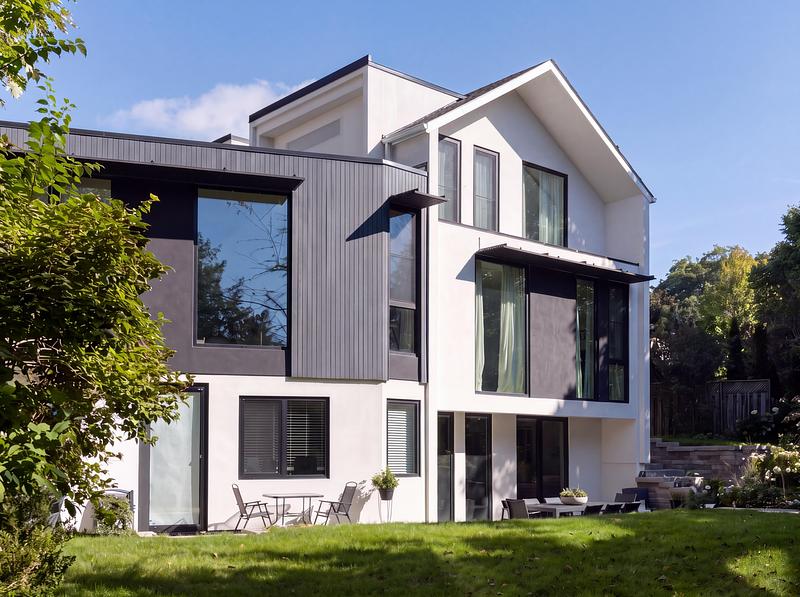
Haus L1 — Adapting a Family Property for Two Generations
baukultur/ca
White stucco, dark cladding and generous glazing articulate the rear additions.
Photo credit:
baukultur/ca
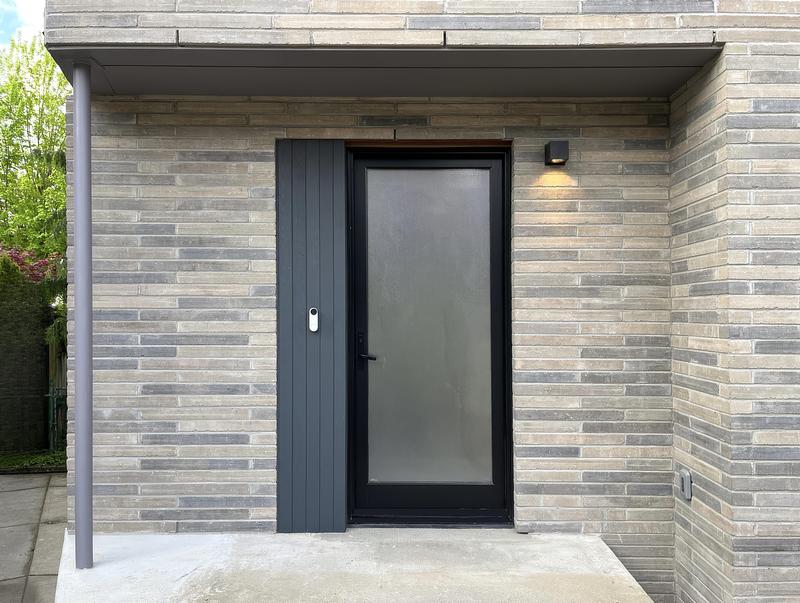
Haus L1 — Adapting a Family Property for Two Generations
baukultur/ca
The separate Unit A entrance at the lower level.
Photo credit:
baukultur/ca
Haus L1 — Adapting a Family Property for Two Generations
baukultur/ca
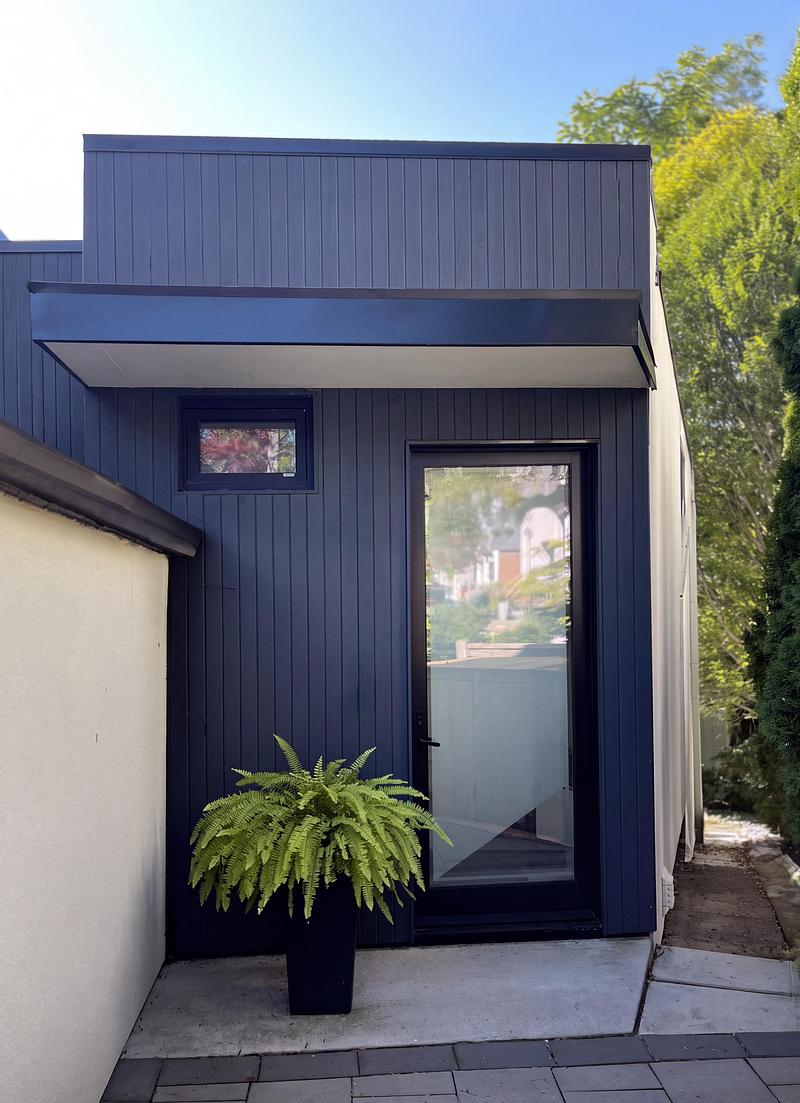
The separate Unit B entrance within the dark-clad side addition.
Photo credit:
baukultur/ca
Haus L1 — Adapting a Family Property for Two Generations
baukultur/ca
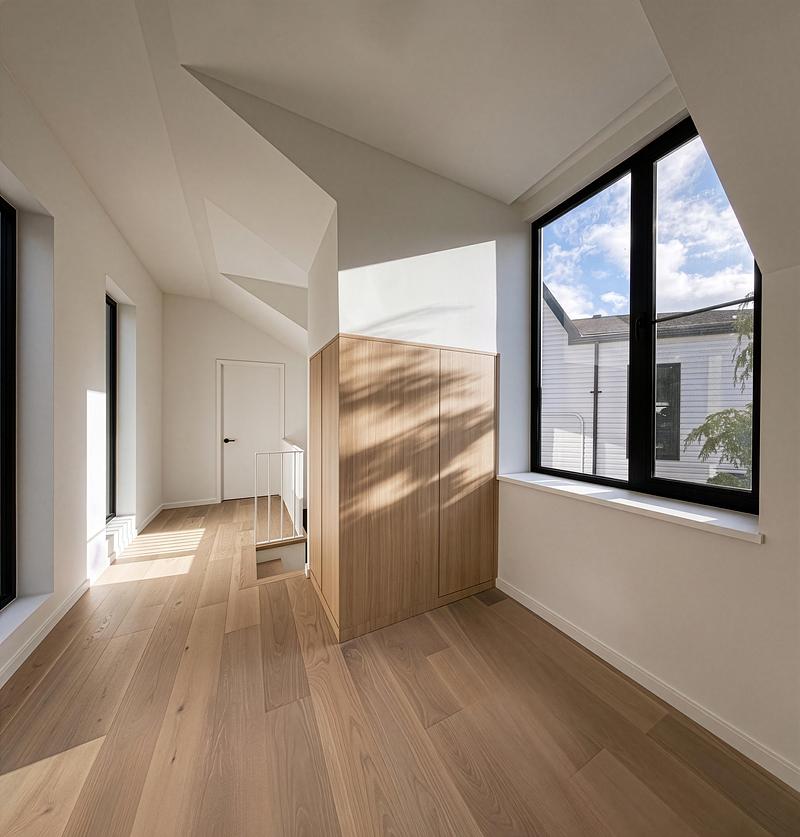
Unit A hall with integrated timber storage, a sloping ceiling and large windows.
Photo credit:
baukultur/ca
Haus L1 — Adapting a Family Property for Two Generations
baukultur/ca
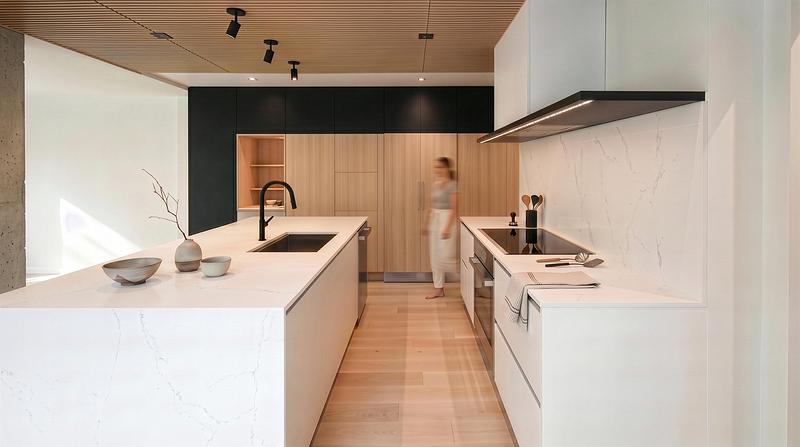
Unit A kitchen with a white island, timber cabinetry and a slatted timber ceiling.
Photo credit:
baukultur/ca
Haus L1 — Adapting a Family Property for Two Generations
baukultur/ca
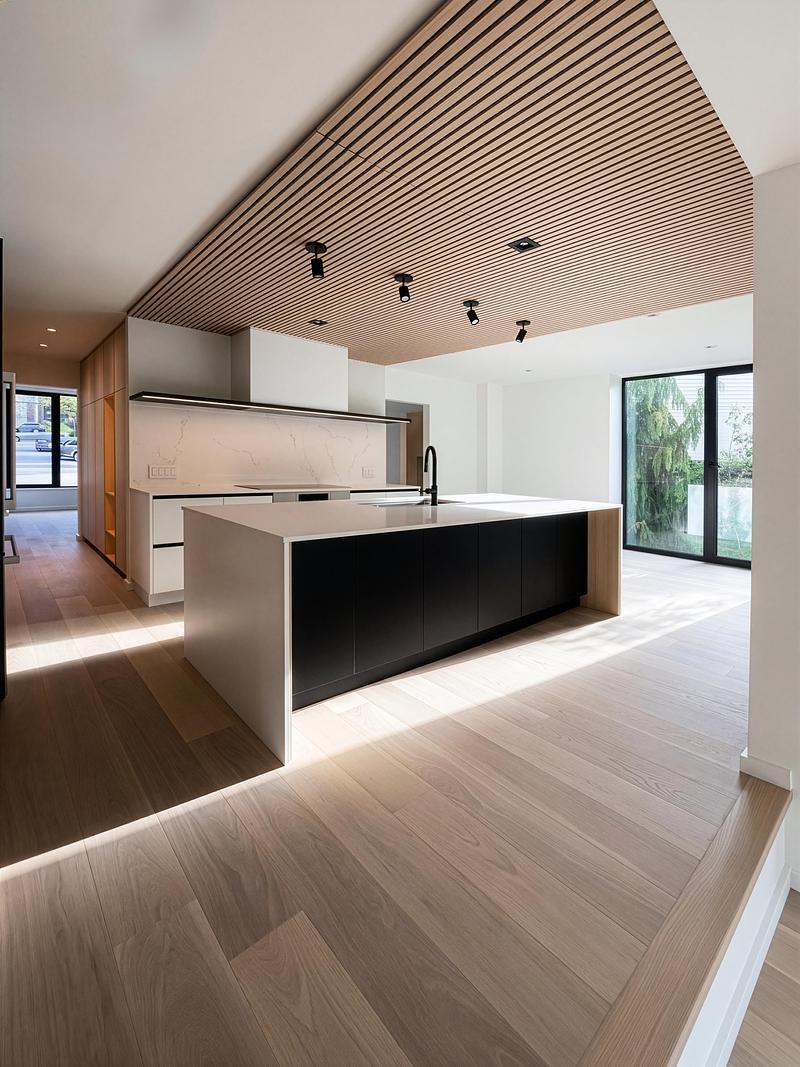
Unit A kitchen beneath a slatted ceiling, with large openings toward the garden.
Photo credit:
baukultur/ca
Advertising