Photo gallery
Residential Interior Design
Find images by browsing the photo gallery by category. Add them to your Pinterest boards. Access the press kit to download the image or view project details.
Create a media account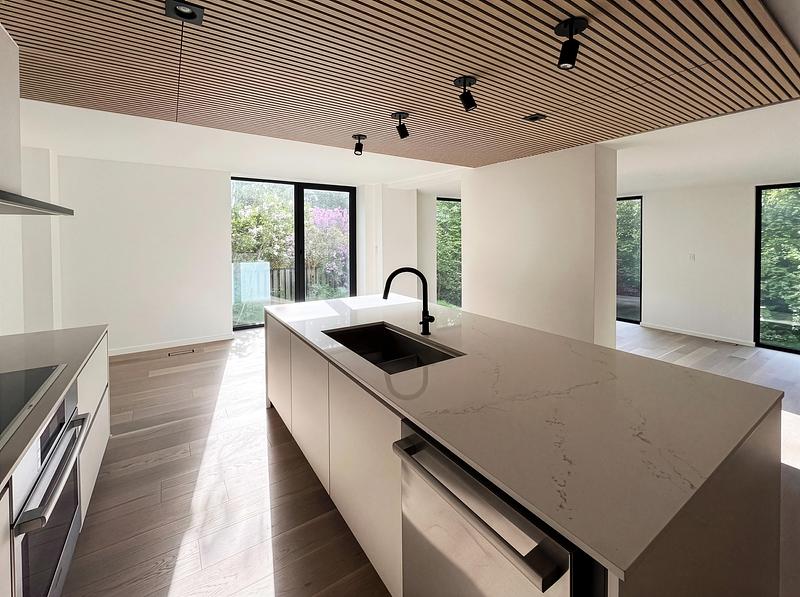
Haus L1 — Adapting a Family Property for Two Generations
baukultur/ca
Unit A kitchen island and integrated cabinetry facing the landscaped garden.
Photo credit:
baukultur/ca
Haus L1 — Adapting a Family Property for Two Generations
baukultur/ca
A view through the Unit A interior toward the garden-facing living space.
Photo credit:
baukultur/ca
Haus L1 — Adapting a Family Property for Two Generations
baukultur/ca
Unit A living space with a fireplace, white-oak flooring and garden-facing glazing.
Photo credit:
baukultur/ca
Haus L1 — Adapting a Family Property for Two Generations
baukultur/ca
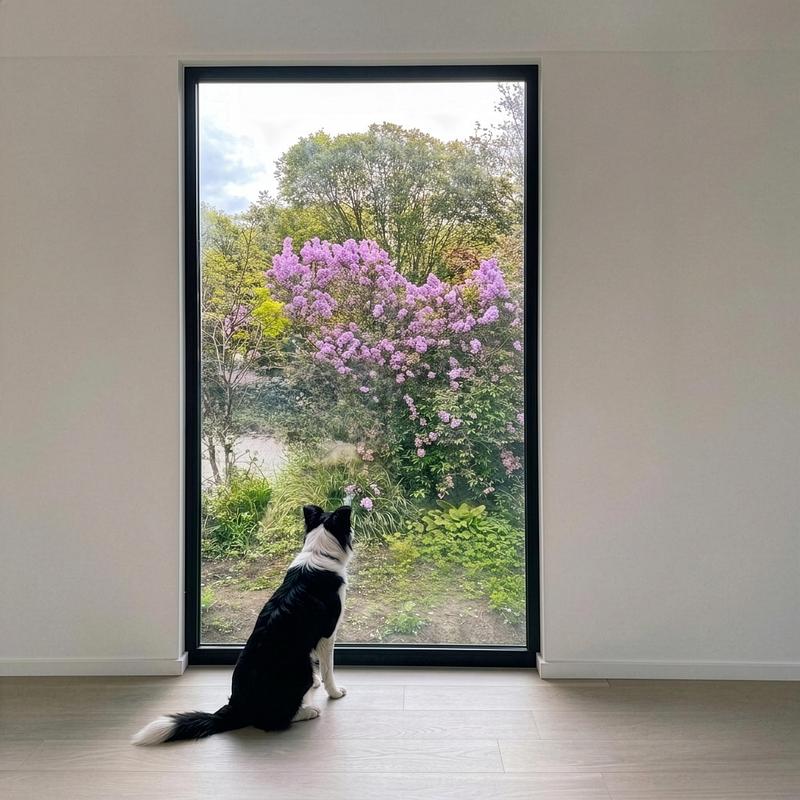
A large window frames the mature garden at Haus L1.
Photo credit:
baukultur/ca
Haus L1 — Adapting a Family Property for Two Generations
baukultur/ca
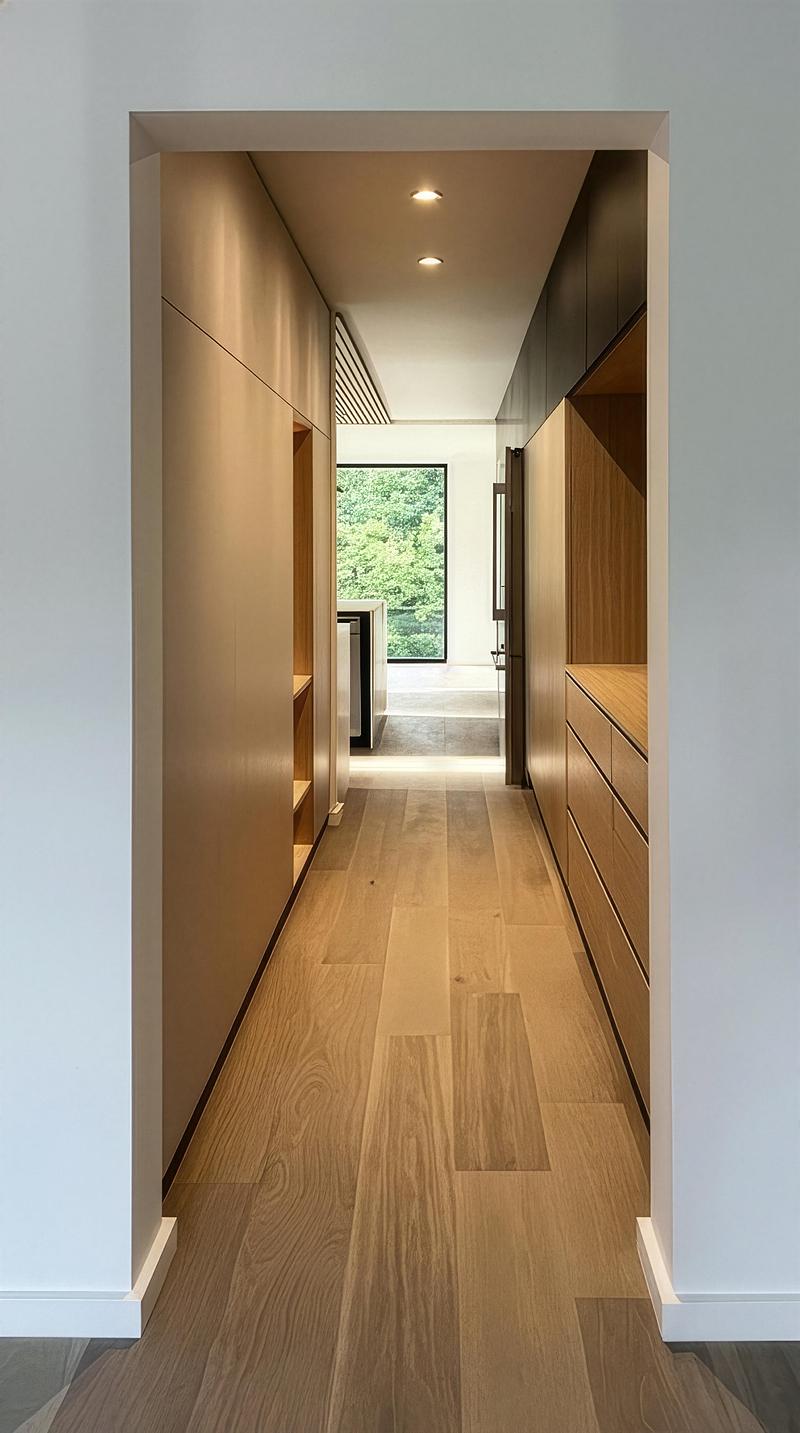
Unit A pantry passage with integrated timber cabinetry and a garden view.
Photo credit:
baukultur/ca
Haus L1 — Adapting a Family Property for Two Generations
baukultur/ca
Unit A upper hall with white walls, oak flooring and a white stair balustrade.
Photo credit:
baukultur/ca
Haus L1 — Adapting a Family Property for Two Generations
baukultur/ca
Unit A bathroom with a glazed shower and a restrained white and grey material palette.
Photo credit:
baukultur/ca
Haus L1 — Adapting a Family Property for Two Generations
baukultur/ca
Unit B dining space with oak flooring and large windows toward the garden.
Photo credit:
baukultur/ca
Haus L1 — Adapting a Family Property for Two Generations
baukultur/ca
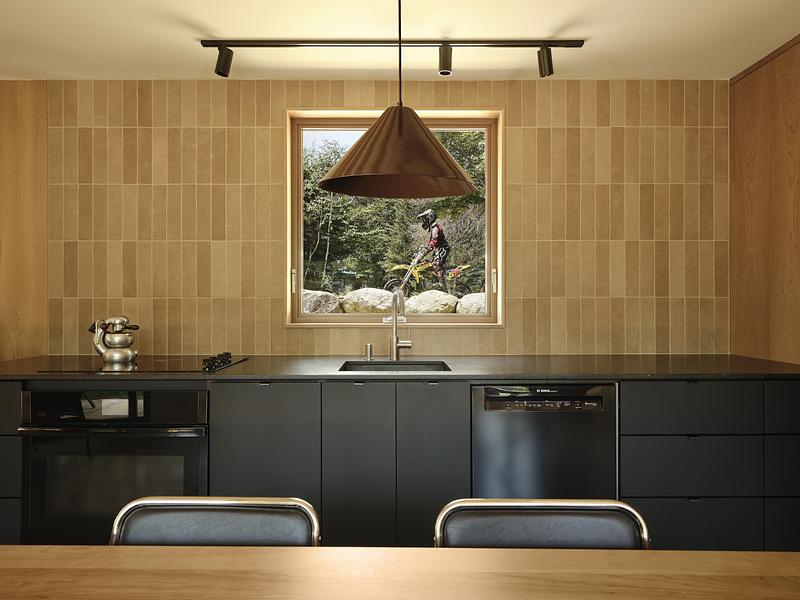
Unit B open kitchen with an island and integrated timber cabinetry.
Photo credit:
baukultur/ca
Haus L1 — Adapting a Family Property for Two Generations
baukultur/ca
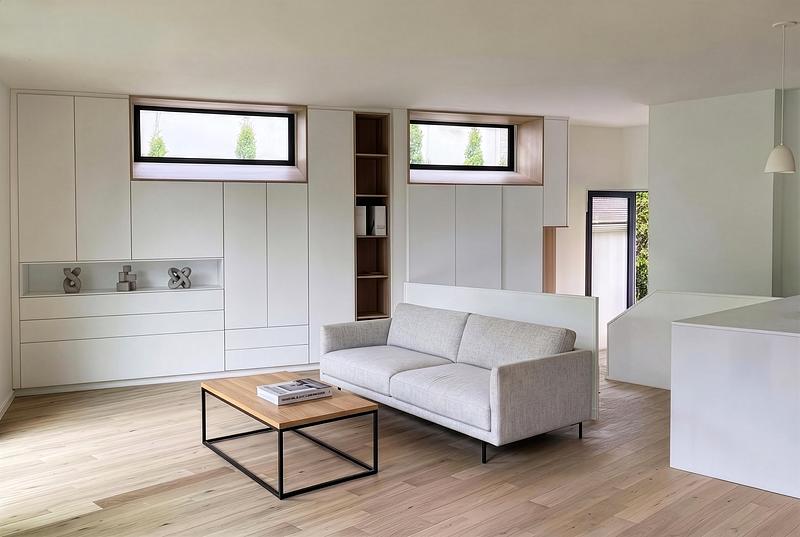
Unit B living area with built-in storage and white-oak flooring.
Photo credit:
baukultur/ca

Advertising
Haus L1 — Adapting a Family Property for Two Generations
baukultur/ca
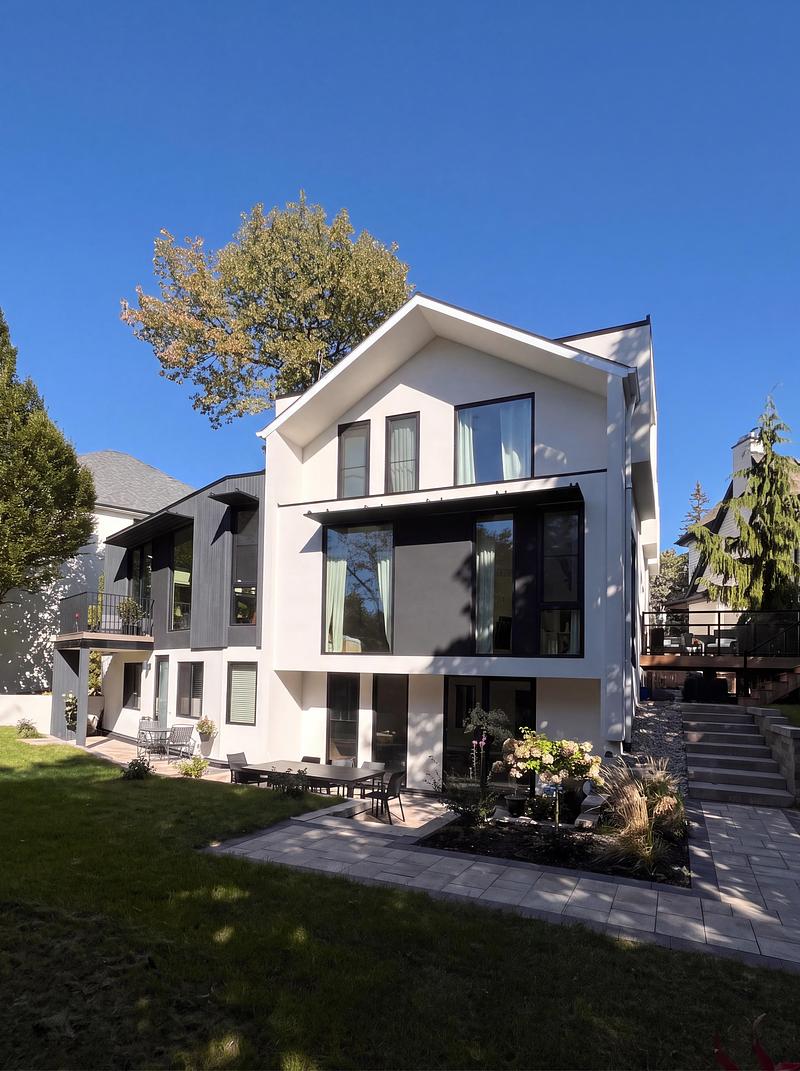
The garden-facing rear elevation and full walkout lower levels.
Photo credit:
baukultur/ca
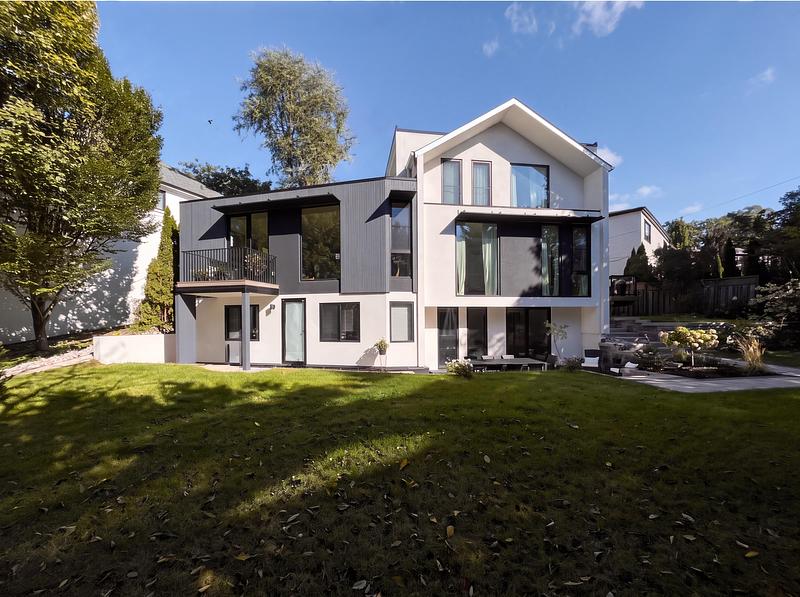
Haus L1 — Adapting a Family Property for Two Generations
baukultur/ca
The two residences face the broad south-facing rear garden.
Photo credit:
baukultur/ca
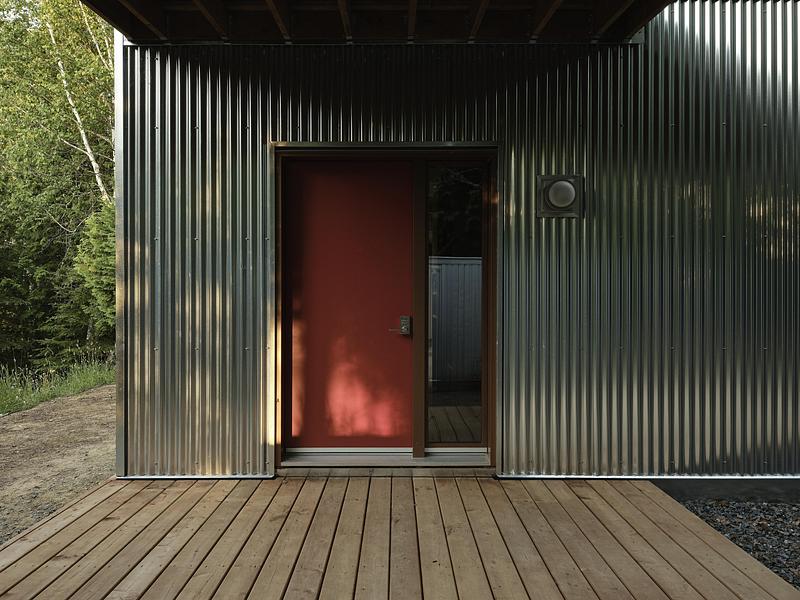
I Remember: When Memory Takes Shape
Pavillon
Photo credit:
Maxime Brouillet
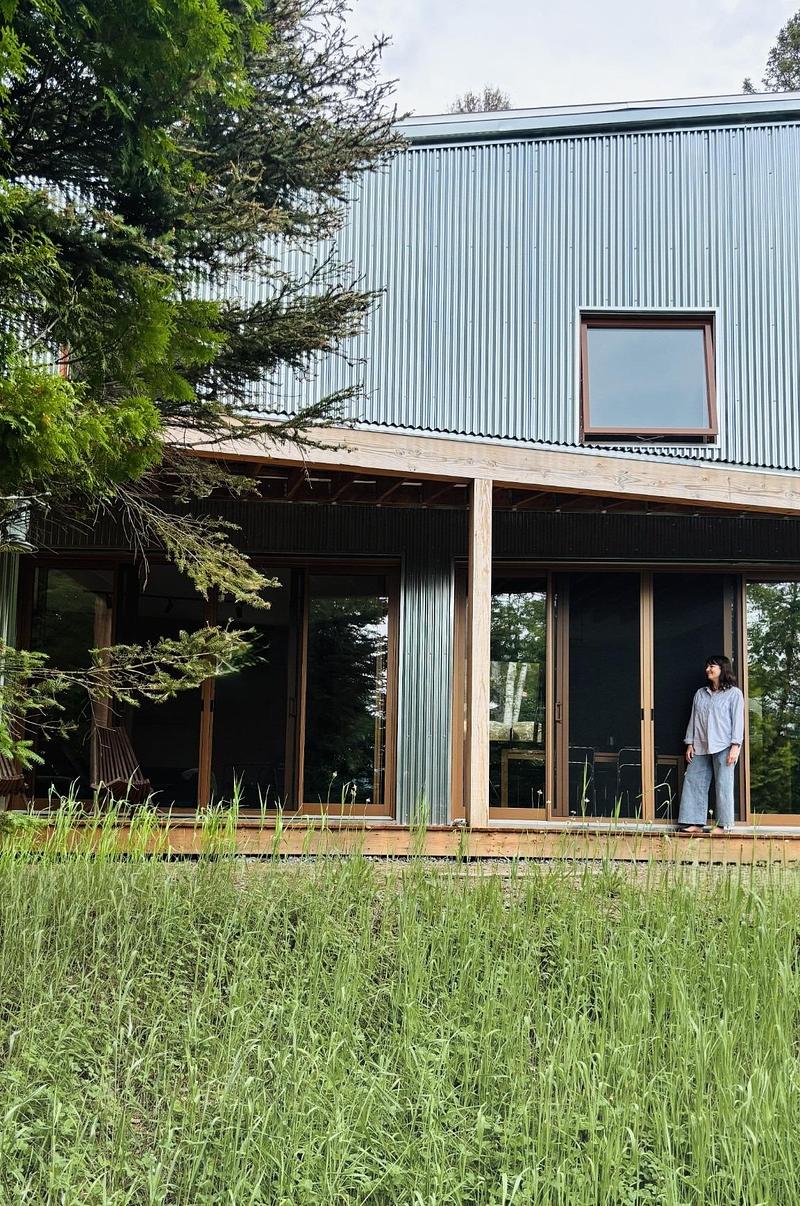
I Remember: When Memory Takes Shape
Pavillon
Photo credit:
Maxime Brouillet
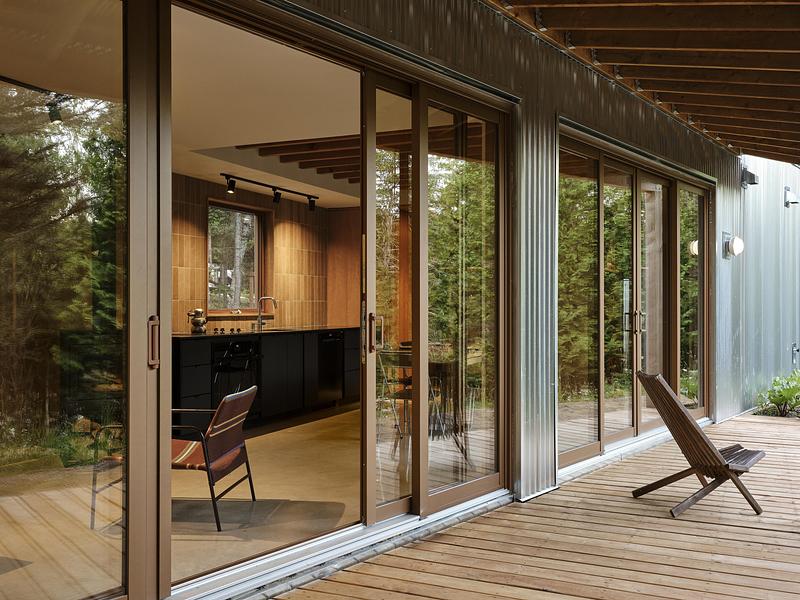
I Remember: When Memory Takes Shape
Pavillon
Photo credit:
Maxime Brouillet
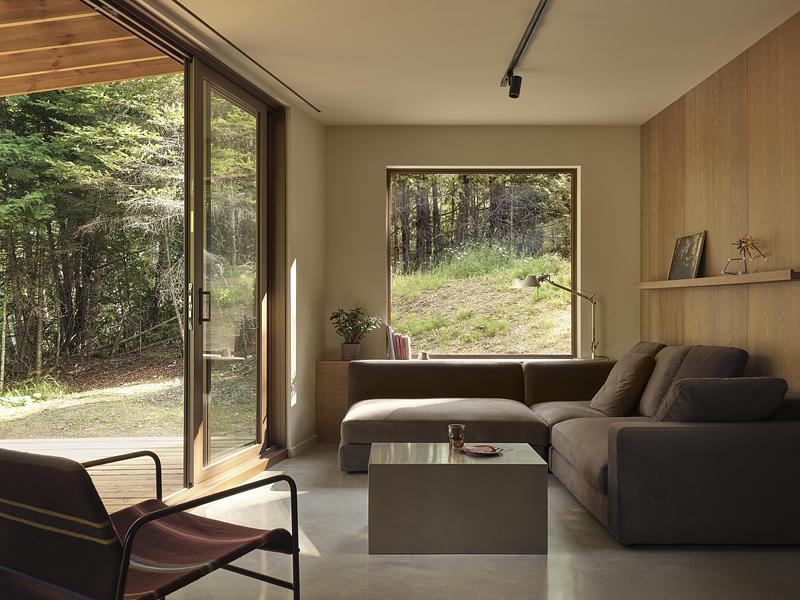
I Remember: When Memory Takes Shape
Pavillon
Sofa Dive : élément de base
Photo credit:
Maxime Brouillet
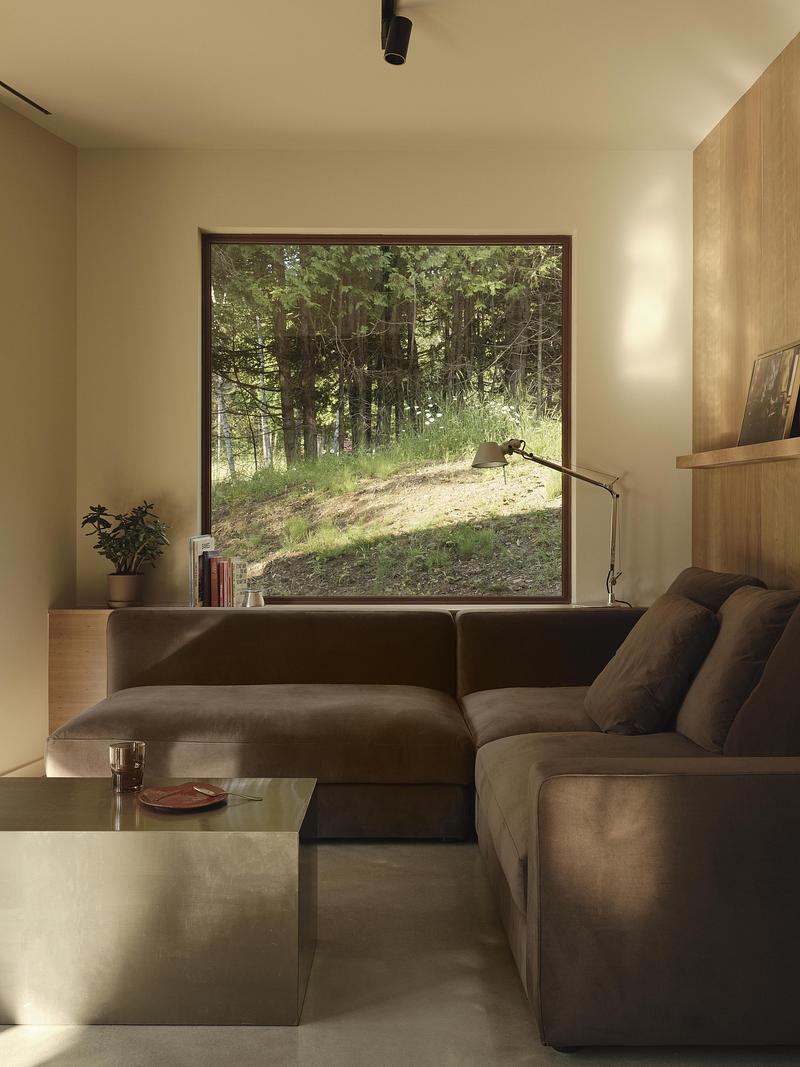
I Remember: When Memory Takes Shape
Pavillon
Sofa Dive: élément de base
Photo credit:
Maxime Brouillet
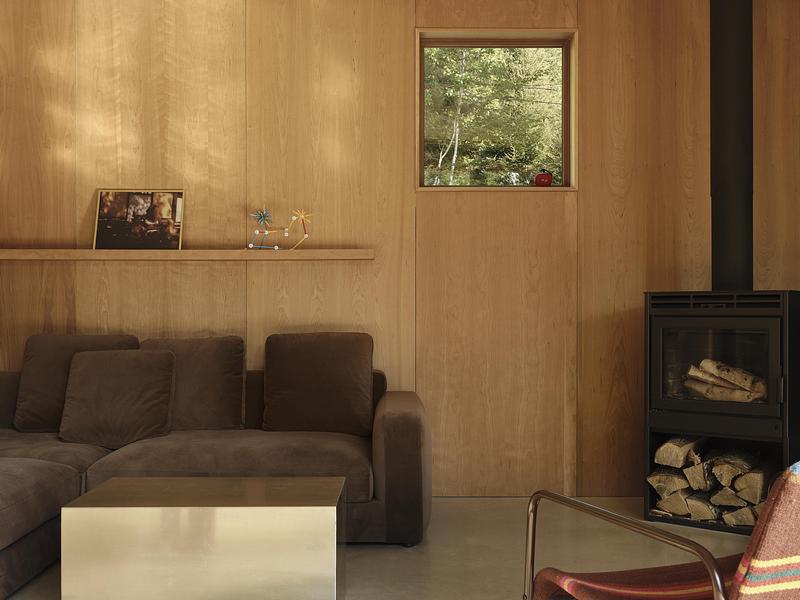
I Remember: When Memory Takes Shape
Pavillon
Sofa Dive: élément de base
Photo credit:
Maxime Brouillet
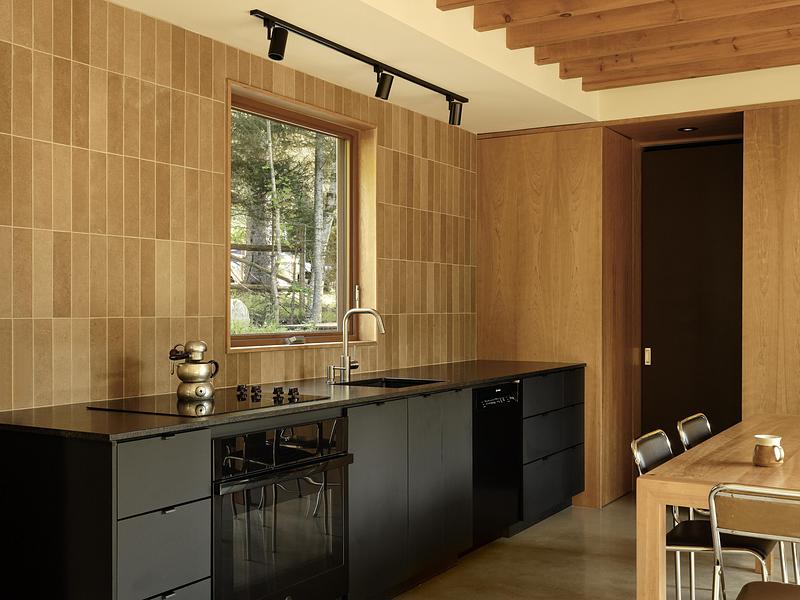
I Remember: When Memory Takes Shape
Pavillon
Photo credit:
Maxime Brouillet
I Remember: When Memory Takes Shape
Pavillon
Photo credit:
Maxime Brouillet
Advertising