Photo gallery
Architecture & Design
Find images by browsing the photo gallery by category. Add them to your Pinterest boards. Access the press kit to download the image or view project details.
Create a media account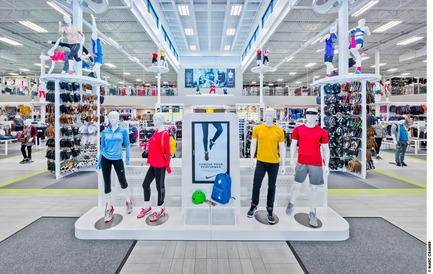
Sportium Saint-Hubert
INDESIGN inc CONRATH architecte
Store entrance
Photo credit:
Marc Cramer
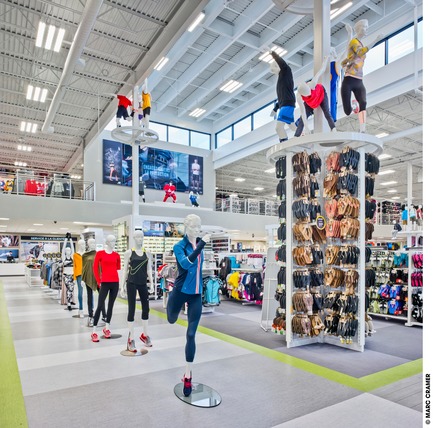
Sportium Saint-Hubert
INDESIGN inc CONRATH architecte
Main aisle
Photo credit:
Marc Cramer
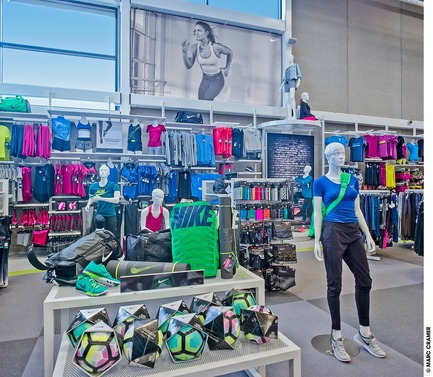
Sportium Saint-Hubert
INDESIGN inc CONRATH architecte
Women's fashion area
Photo credit:
Marc Cramer
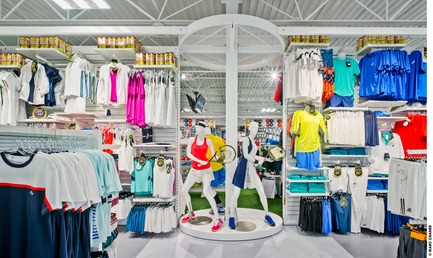
Sportium Saint-Hubert
INDESIGN inc CONRATH architecte
Athletic fashion area
Photo credit:
Marc Cramer
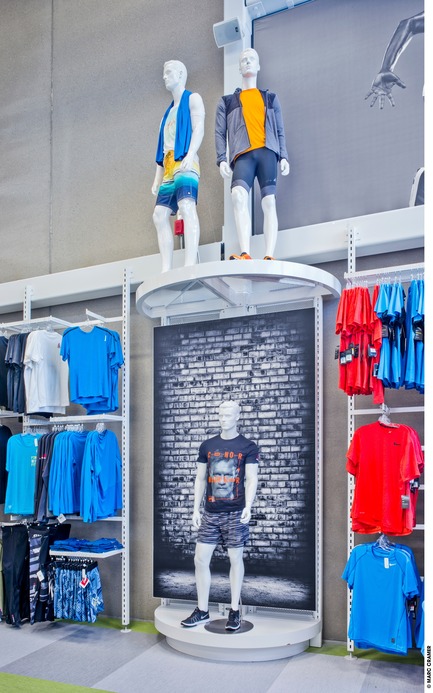
Sportium Saint-Hubert
INDESIGN inc CONRATH architecte
Men's fashion showcase
Photo credit:
Marc Cramer
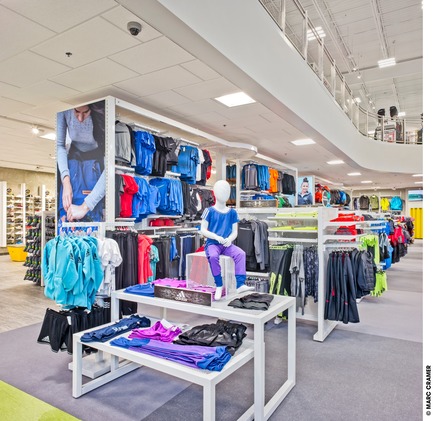
Sportium Saint-Hubert
INDESIGN inc CONRATH architecte
Youth clothing area
Photo credit:
Marc Cramer
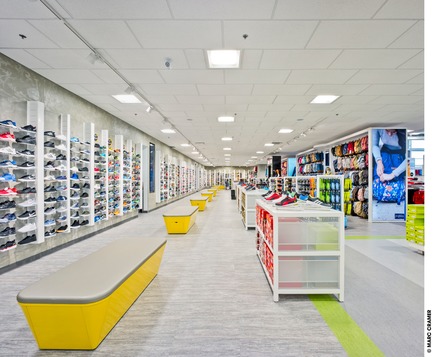
Sportium Saint-Hubert
INDESIGN inc CONRATH architecte
Footwear department
Photo credit:
Marc Cramer
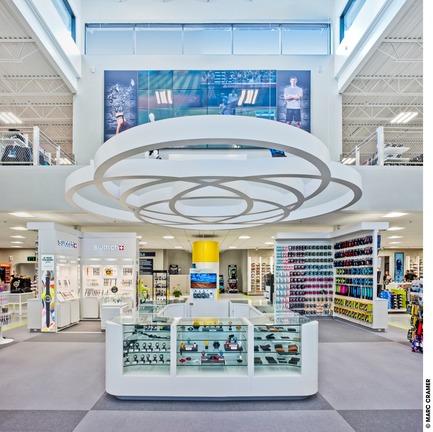
Sportium Saint-Hubert
INDESIGN inc CONRATH architecte
Electronic merchandise
Photo credit:
Marc Cramer

Sportium Saint-Hubert
INDESIGN inc CONRATH architecte
Hockey sticks
Photo credit:
Marc Cramer
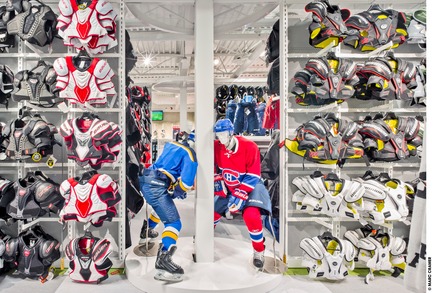
Sportium Saint-Hubert
INDESIGN inc CONRATH architecte
Hockey equipment
Photo credit:
Marc Cramer



Advertising
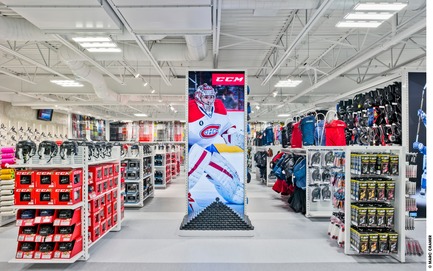
Sportium Saint-Hubert
INDESIGN inc CONRATH architecte
Hockey and skates departments
Photo credit:
Marc Cramer

Sportium Saint-Hubert
INDESIGN inc CONRATH architecte
Soccer and team sports departments
Photo credit:
Marc Cramer
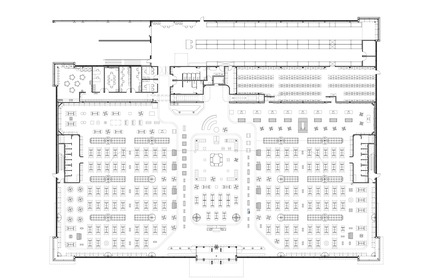
Sportium Saint-Hubert
INDESIGN inc CONRATH architecte
Ground floor plan
Photo credit:
Indesign
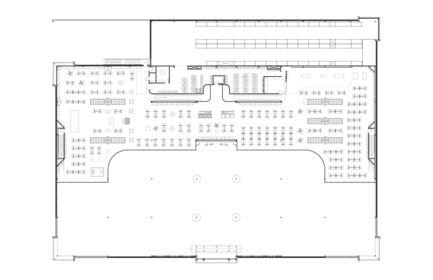
Sportium Saint-Hubert
INDESIGN inc CONRATH architecte
Mezzanine plan
Photo credit:
Indesign
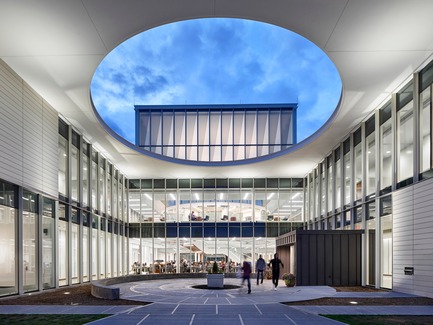
A Learning Resource Center and Community Living Room at the Heart of Campus
ikon.5 architects
View from entry plaza looking into Information Commons
Photo credit:
Jeffrey Totaro

A Learning Resource Center and Community Living Room at the Heart of Campus
ikon.5 architects
Eastern elevation
Photo credit:
Jeffrey Totaro
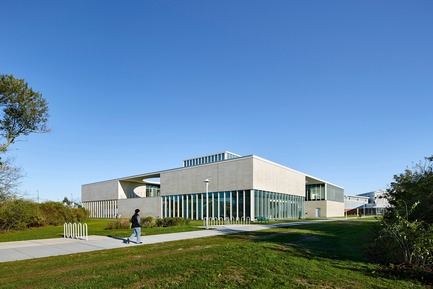
A Learning Resource Center and Community Living Room at the Heart of Campus
ikon.5 architects
Axonometric view from southeast
Photo credit:
Jeffrey Totaro

A Learning Resource Center and Community Living Room at the Heart of Campus
ikon.5 architects
View from south along campus promenade
Photo credit:
Jeffrey Totaro
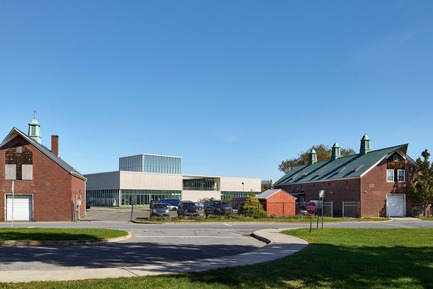
A Learning Resource Center and Community Living Room at the Heart of Campus
ikon.5 architects
LRC at center, flanked by existing campus buildings
Photo credit:
Jeffrey Totaro
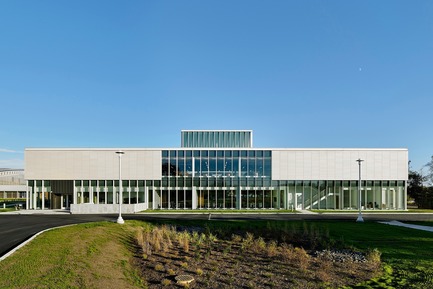
A Learning Resource Center and Community Living Room at the Heart of Campus
ikon.5 architects
Western elevation
Photo credit:
Jeffrey Totaro
Advertising