Photo gallery
Architecture & Design
Find images by browsing the photo gallery by category. Add them to your Pinterest boards. Access the press kit to download the image or view project details.
Create a media account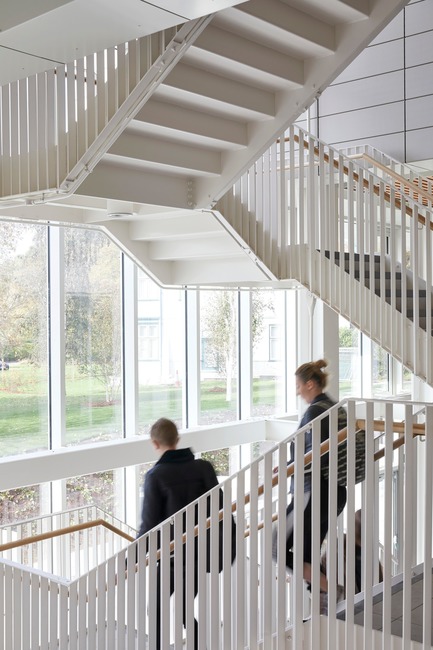
Step Change in Building Design for the University of Nottingham
Make Architects
Light filled spaces overlooking the park
Photo credit:
Make Architects
Step Change in Building Design for the University of Nottingham
Make Architects
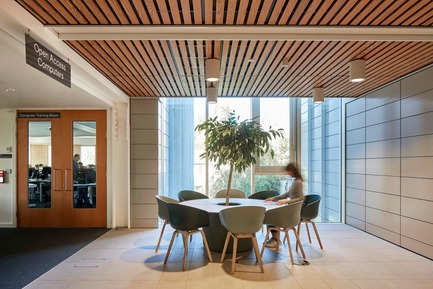
The building has a flexible framework with column free floorplates that can be reconfigured by adding or removing internal partitions; generous breakout areas with multiple functions; and movable furniture that lets students and teachers define their own interactive spaces.
Photo credit:
Make Architects
Step Change in Building Design for the University of Nottingham
Make Architects
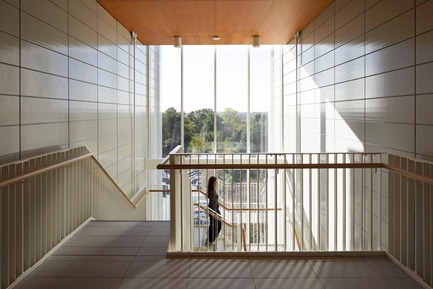
Materials have been chosen for their longevity and simplicity.
Photo credit:
Make Architects
Step Change in Building Design for the University of Nottingham
Make Architects
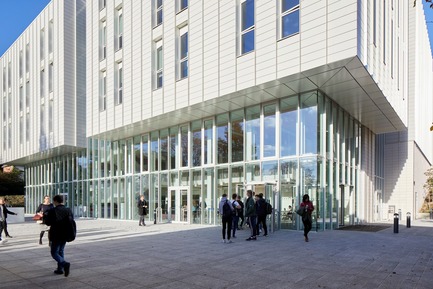
Make developed a clear, simple massing and layout diagram that showed stakeholders and planners that the setting of the adjacent buildings and trees would not be compromised.
Photo credit:
Make Architects
Step Change in Building Design for the University of Nottingham
Make Architects
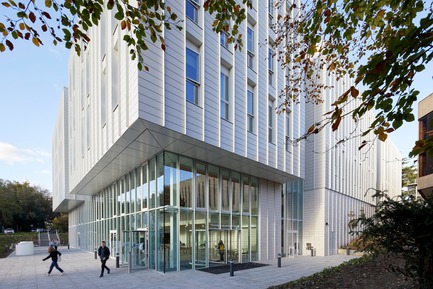
Entrances are located to pick up on key pedestrian routes to maximise permeability
Photo credit:
Make Architects
Step Change in Building Design for the University of Nottingham
Make Architects
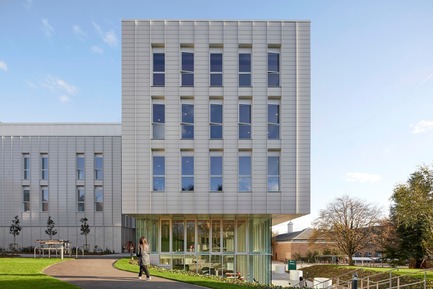
Due to the topography the building is embedded into its landscape and a major cantilever shelters the external space below
Photo credit:
Make Architects
Step Change in Building Design for the University of Nottingham
Make Architects
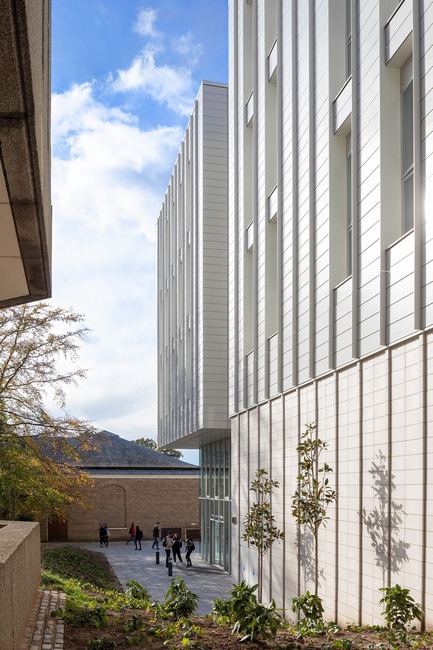
Due the topography the building is embedded into its landscape
Photo credit:
Martine Hamilton Knight
Step Change in Building Design for the University of Nottingham
Make Architects

The learning hub at the entrance to the building has a mezzanine where students can study and socialise
Photo credit:
Make Architects
Step Change in Building Design for the University of Nottingham
Make Architects
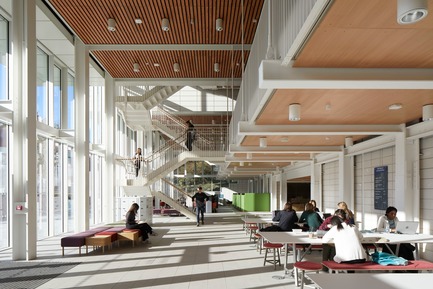
The building takes advantage of the site’s drop in topography to create a double-height Learning Hub
Photo credit:
Make Architects
Step Change in Building Design for the University of Nottingham
Make Architects

Internal light filled atrium connects the spaces and provides a focal point
Photo credit:
Martine Hamilton Knight



Advertising
Step Change in Building Design for the University of Nottingham
Make Architects
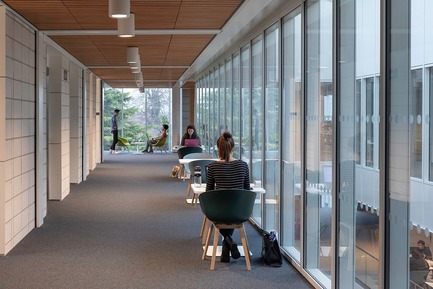
Light filled spaces at the Teaching and Learning Building
Photo credit:
Martine Hamilton Knight
Step Change in Building Design for the University of Nottingham
Make Architects

The traditional lecture theatre
Photo credit:
Martine Hamilton Knight
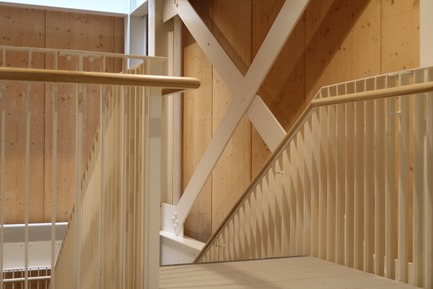
Step Change in Building Design for the University of Nottingham
Make Architects
Exposed structure and cross laminated timber provides a warm an honest interior
Photo credit:
Make Architects
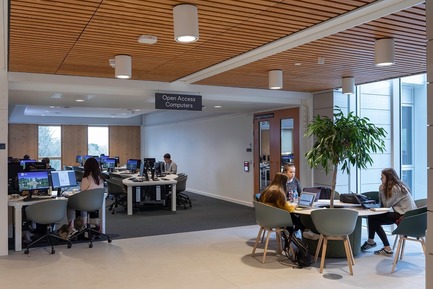
Step Change in Building Design for the University of Nottingham
Make Architects
A variety of spaces for different learning styles
Photo credit:
Martine Hamilton Knight

Inspired by legend, Coco by Larose Guyon illuminates with an air of sophistication
Larose Guyon
Coco configuration in satin black (standard finish) / ten 8'' hand blown glass shades, smoky black (custom finish) / 54’’ x 32’’ x 22’’ H
Photo credit:
Larose Guyon

Inspired by legend, Coco by Larose Guyon illuminates with an air of sophistication
Larose Guyon
Coco configuration in aged brass (standard finish) / ten 8'' hand blown glass shades, alabaster white (standard finish) / 66’’ x 36’’ x 46'' H
Photo credit:
Larose Guyon
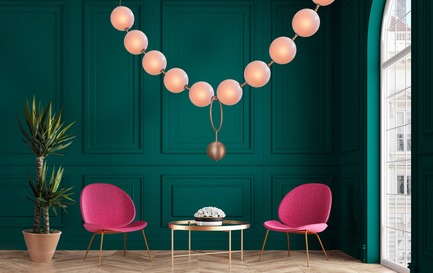
Inspired by legend, Coco by Larose Guyon illuminates with an air of sophistication
Larose Guyon
Coco configuration in aged copper (standard finish) / ten 8'' hand blown glass shades, satin peach (custom finish) / 88’’ x 8’’ x 42’’ H
Photo credit:
Larose Guyon
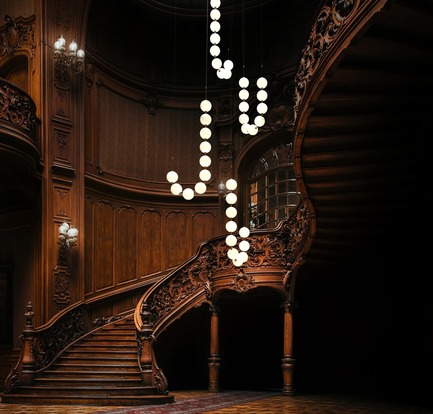
Inspired by legend, Coco by Larose Guyon illuminates with an air of sophistication
Larose Guyon
Coco configuration in aged brass (standard finish) / ten 8'' hand blown glass shades, alabaster white (standard finish) / 32’’ x 8’’ x 82’’ H
Photo credit:
Larose Guyon

Inspired by legend, Coco by Larose Guyon illuminates with an air of sophistication
Larose Guyon
Photo credit:
Larose Guyon
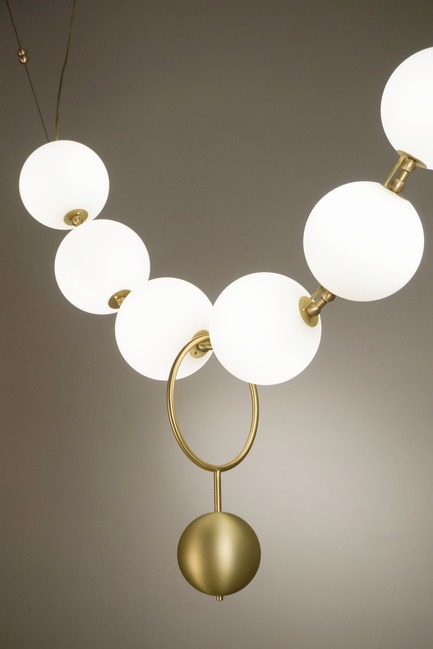
Inspired by legend, Coco by Larose Guyon illuminates with an air of sophistication
Larose Guyon
Photo credit:
Larose Guyon
Advertising