Photo gallery
Architecture & Design
Find images by browsing the photo gallery by category. Add them to your Pinterest boards. Access the press kit to download the image or view project details.
Create a media account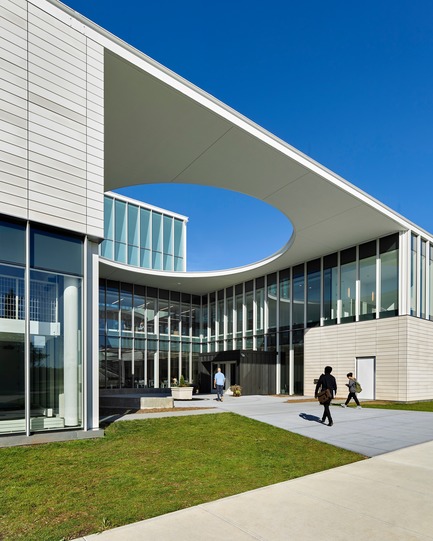
A Learning Resource Center and Community Living Room at the Heart of Campus
ikon.5 architects
Entry plaza detail
Photo credit:
Jeffrey Totaro
A Learning Resource Center and Community Living Room at the Heart of Campus
ikon.5 architects
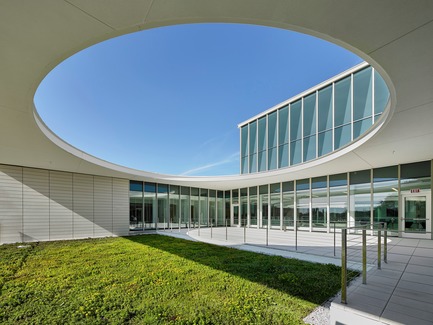
Reading roof garden
Photo credit:
Jeffrey Totaro
A Learning Resource Center and Community Living Room at the Heart of Campus
ikon.5 architects
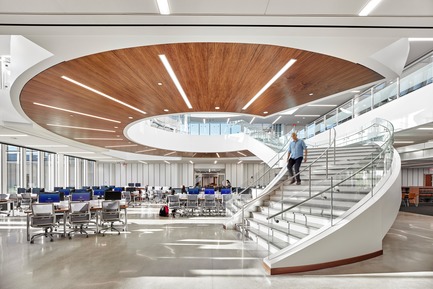
View to Information Commons
Photo credit:
Jeffrey Totaro

A Learning Resource Center and Community Living Room at the Heart of Campus
ikon.5 architects
View of Information Commons and group study rooms
Photo credit:
Jeffrey Totaro
A Learning Resource Center and Community Living Room at the Heart of Campus
ikon.5 architects
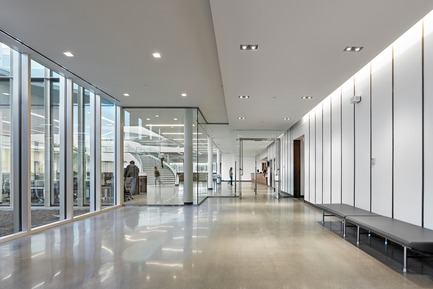
Entrance gallery
Photo credit:
Jeffrey Totaro
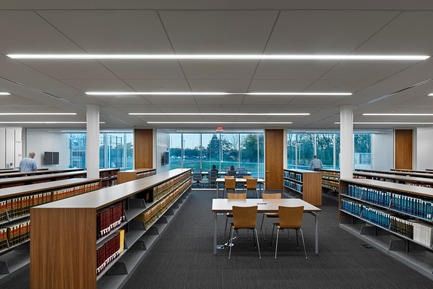
A Learning Resource Center and Community Living Room at the Heart of Campus
ikon.5 architects
Reference Reading Room
Photo credit:
Jeffrey Totaro
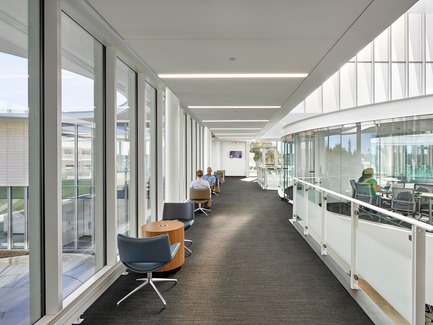
A Learning Resource Center and Community Living Room at the Heart of Campus
ikon.5 architects
Gallery overlooking campus
Photo credit:
Jeffrey Totaro

A Learning Resource Center and Community Living Room at the Heart of Campus
ikon.5 architects
Group study room overlooking social stair
Photo credit:
Jeffrey Totaro

A Learning Resource Center and Community Living Room at the Heart of Campus
ikon.5 architects
Eastern elevation at dusk
Photo credit:
Jeffrey Totaro
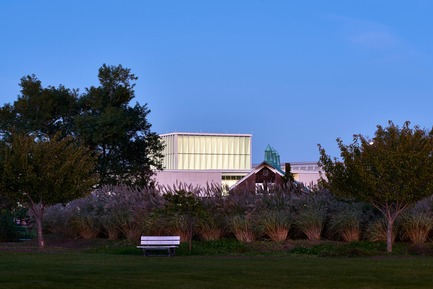
A Learning Resource Center and Community Living Room at the Heart of Campus
ikon.5 architects
View of beacon at dusk
Photo credit:
Jeffrey Totaro



Advertising
A Learning Resource Center and Community Living Room at the Heart of Campus
ikon.5 architects

LRC Design Concept
Photo credit:
ikon.5 architects
A Learning Resource Center and Community Living Room at the Heart of Campus
ikon.5 architects
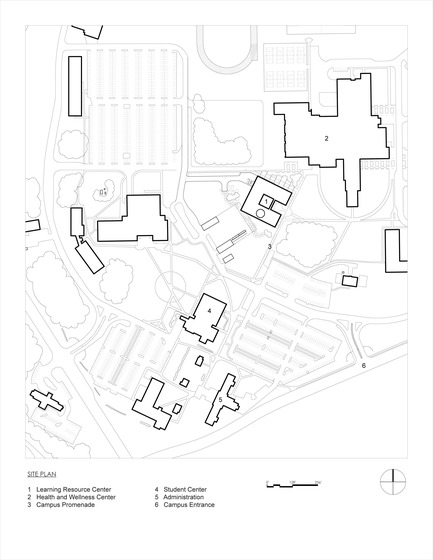
Site Plan
Photo credit:
ikon.5 architects
A Learning Resource Center and Community Living Room at the Heart of Campus
ikon.5 architects
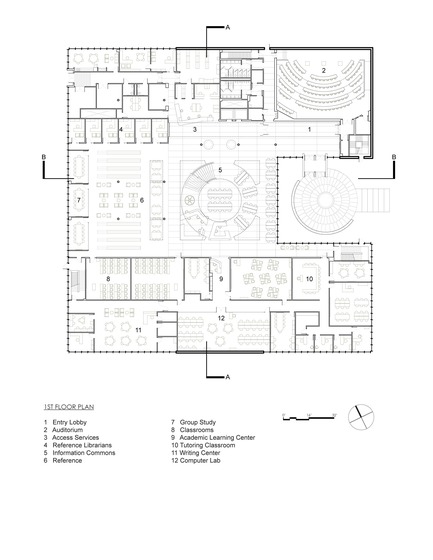
First Floor Plan
Photo credit:
ikon.5 architects
A Learning Resource Center and Community Living Room at the Heart of Campus
ikon.5 architects
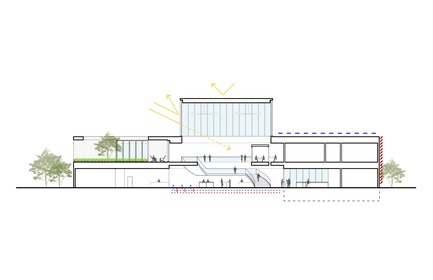
Sustainability Diagram and Building Section
Photo credit:
ikon.5 architects
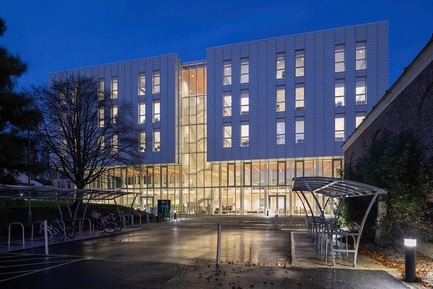
Step Change in Building Design for the University of Nottingham
Make Architects
The Teaching and Learning Building
Photo credit:
Martine Hamilton Knight
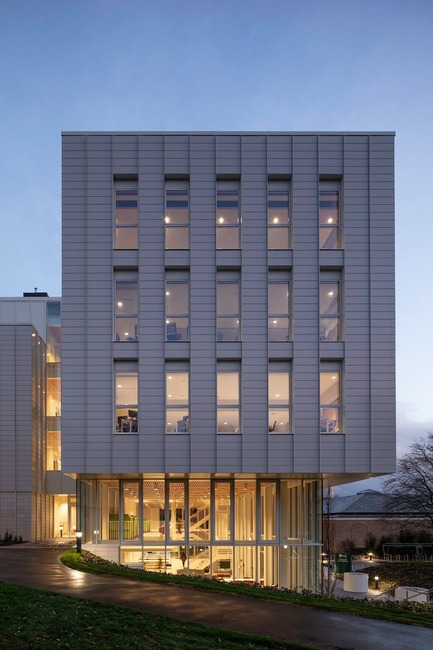
Step Change in Building Design for the University of Nottingham
Make Architects
The building acts as a focal point within is setting
Photo credit:
Martine Hamilton Knight
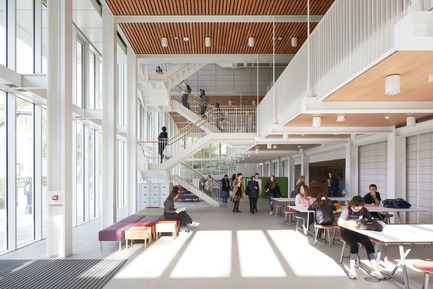
Step Change in Building Design for the University of Nottingham
Make Architects
The entrance hub is already widely used
Photo credit:
Make Architects
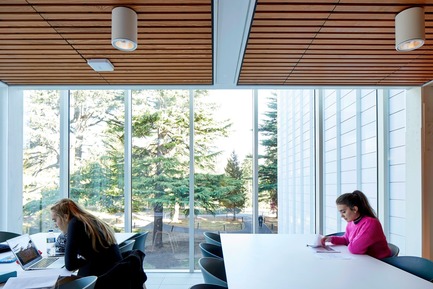
Step Change in Building Design for the University of Nottingham
Make Architects
Wellbeing is promoted with views out wherever possible
Photo credit:
Make Architects
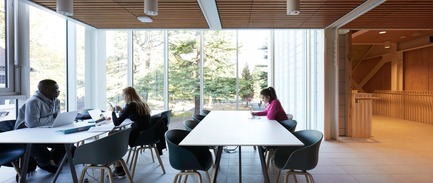
Step Change in Building Design for the University of Nottingham
Make Architects
The more informal learning and social spaces are located around the perimeter of the building
Photo credit:
Make Architects
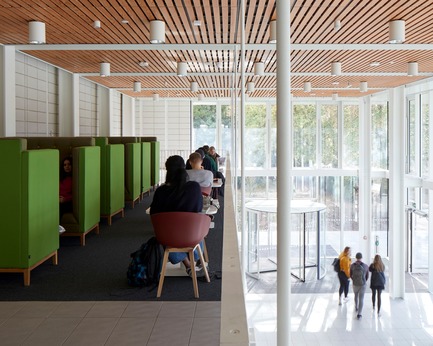
Step Change in Building Design for the University of Nottingham
Make Architects
The building can be reconfigured by adding or removing internal partitions
Photo credit:
Make Architects
Advertising