Dossier de presse no. 1249-01
Journalistes! Découvrez ce projet prêt à publier. Créez gratuitement un compte média v2com pour télécharger les images haute résolution.
Créez un compte média
Dossier de presse | no. 1249-01
Communiqué seulement en anglais
The Wangari Muta Maathai House
Boogertman + Partners Architects
A living memorial
The Wangari Muta Maathai House is envisaged as a living memorial - a forum for experiential learning for all Kenyans, Africans and peoples of the globe. Unfolding the life of Wangari Maathai, in an intimate facility, will enable visitors to understand her commitment to human rights, environmental conservation and promoting the culture of peace.
Approaching the structural ring on foot, enveloped by the forest, one walks along the timber-decked route. Following the route, one crosses a body of water to enter beneath the structural ring, which floats overhead. The site then lifts naturally to support the underside of this ring and eventually envelope the auditorium component, at the rear.
The circular form symbolises the simplicity embodied in the basic cycle of nature. The form, embedded within ethereal forest physically manifests the notion of ‘walks and talks’ – communicating the salient points of Wangari’s legacy - a childhood sense of wonder coalesced with the ethics of taking action.
The open, encircled courtyard is the focus, as it maintains a connection with the trees. It contains the Amphitheatre, an informal raised berm and the Mausoleum, a quiet, subterranean space. The exhibition space, library, conference centre and functional areas are accommodated in the structural ring.
Data Sheet
Wangari Muta Maathai House
Nairobi, Kenya
Client: The Wangari Muta Maathai Foundation
Boogertman + Partners Architects
Project Directors: Bob van Bebber, Johann de Wet
Team: Judith Paterson, Dilushka Barlow
Site area: 8.2 Acres
Green Belt Movement Offices area: 2.2 Acres
Wangari Maathai Foundation area: 6 Acres
The Wangari Muta Maathai House was selected as the winner in the Future Buildings: Culture category at the 2016 World Architecture Festival.
About Boogertman + Partners Architects
Boogertman + Partners Architects was established in 1982. With offices in Johannesburg, Pretoria, Cape Town, Durban, and Kenya, the practice engages in projects throughout Africa and beyond continually embracing social, economic, and functional challenges through ‘Excellence by design’. None of this would be possible without our incredible clients and Boogertman + Partners would like to thank everyone involved with these projects for making our success possible.
Pour plus d’informations
Contact média
- Boogertman + Partners
- Carin Dreyer, Marketing Manager
- carin@boogertmanjhb.co.za
- 0117901600
Pièces jointes
Termes et conditions
Pour diffusion immédiate
La mention des crédits photo est obligatoire. Merci d’inclure la source v2com lorsque possible et il est toujours apprécié de recevoir les versions PDF de vos articles.
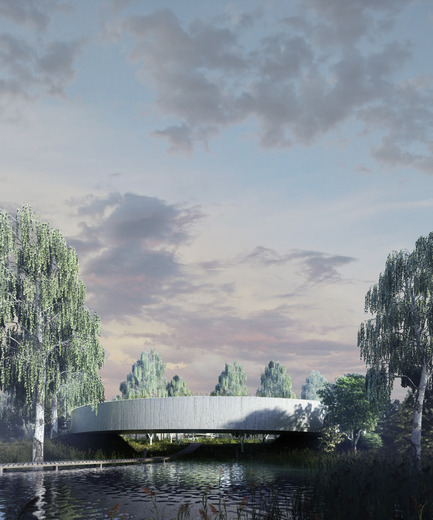
Image moyenne résolution : 8.33 x 10.0 @ 300dpi ~ 3,8 Mo
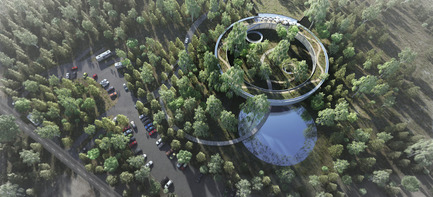
Image haute résolution : 14.67 x 6.67 @ 300dpi ~ 6,2 Mo

Image haute résolution : 14.67 x 6.67 @ 300dpi ~ 7,5 Mo
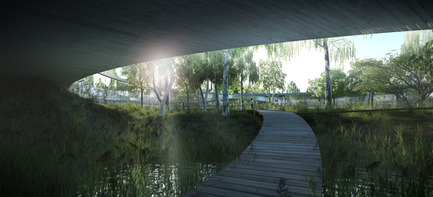
Image haute résolution : 14.67 x 6.67 @ 300dpi ~ 6,3 Mo
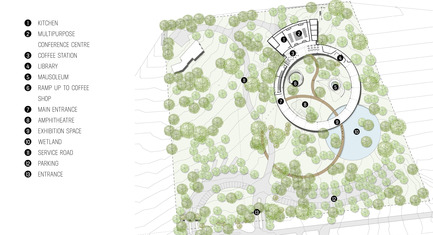
Image haute résolution : 16.18 x 8.77 @ 300dpi ~ 5,2 Mo
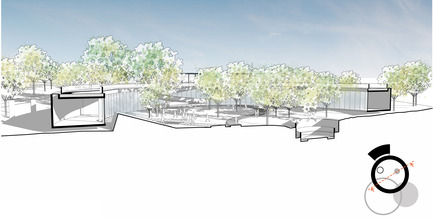
Image haute résolution : 16.54 x 8.48 @ 300dpi ~ 3,2 Mo
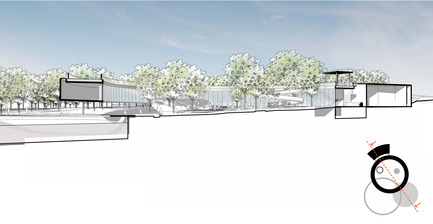
Image haute résolution : 16.54 x 8.56 @ 300dpi ~ 3,1 Mo
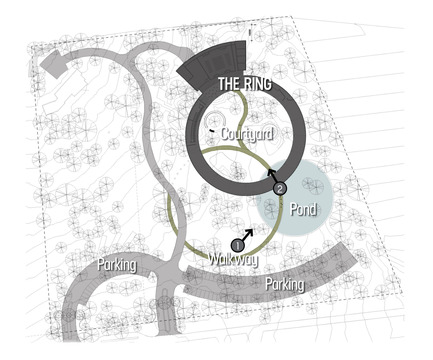
Image moyenne résolution : 7.98 x 6.64 @ 300dpi ~ 1,4 Mo
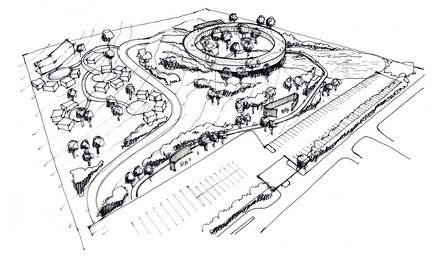
Image haute résolution : 13.92 x 8.67 @ 300dpi ~ 3 Mo
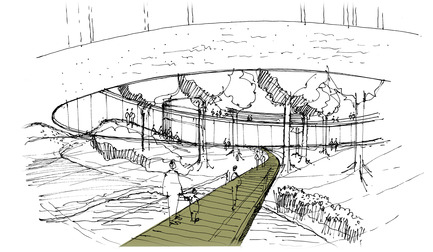
Image moyenne résolution : 10.76 x 6.27 @ 300dpi ~ 1,7 Mo
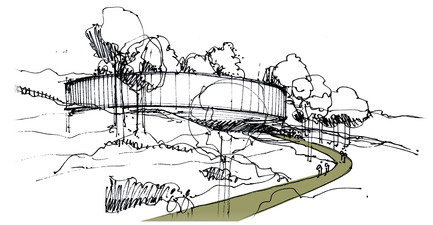
Image haute résolution : 11.39 x 5.92 @ 300dpi ~ 1,5 Mo

Publicité
Vous pourriez également aimer...
Los Angeles, États-Unis, 02-09-2026
StudioHAU parachève la rénovation majeure et le réaménagement complet du rez-de-chaussée du Berkshire Museum
StudioHAU
Toronto, Canada, 12-08-2026
Le bâtiment des sciences de la vie et la serre de l’Université McMaster
Moriyama Teshima Architects
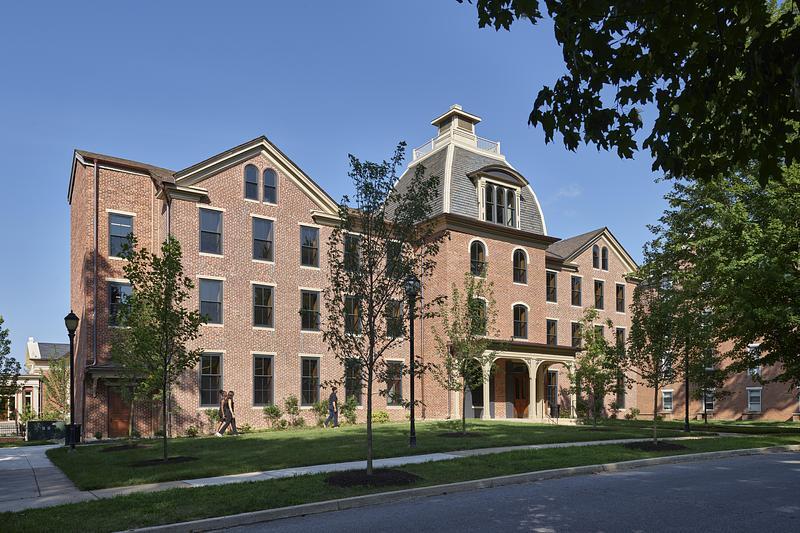
Philadelphia, États-Unis, 12-08-2026
VMA redonne vie au Cresson Hall de l’université Lincoln
Voith & Mactavish Architects, LLP (VMA)
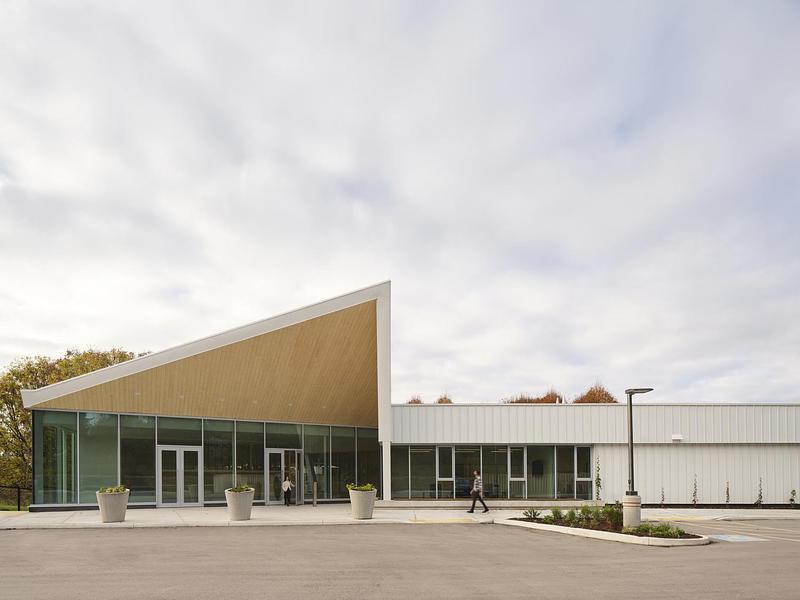
Toronto, Canada, 30-07-2026
Centre de recherche sur les abeilles de l'Université de Guelph
Moriyama Teshima Architects
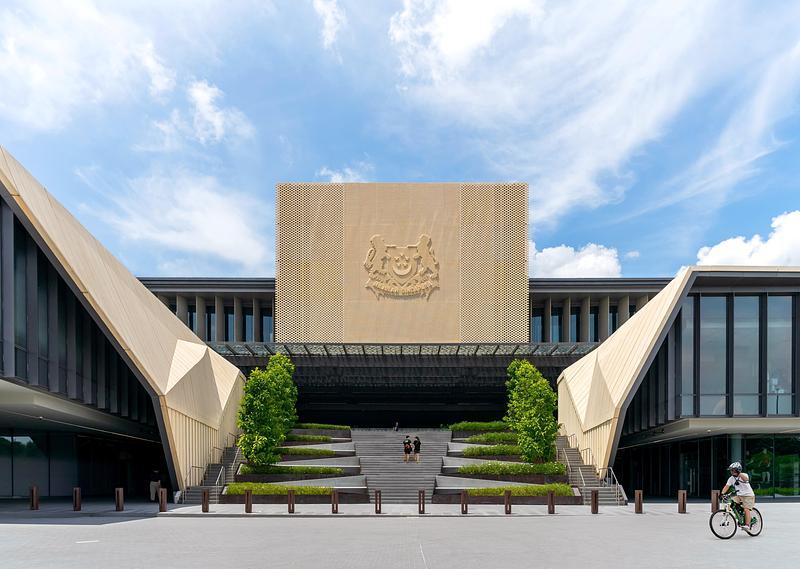
Singapore, Singapour, 24-07-2026
La Central Manpower Base (CMPB) de DP Architects récompensée aux Architizer A+ Awards 2026
DP Architects
Johannesburg, Afrique du Sud, 20-07-2026
Hubo Studio remporte deux Architizer A+Awards internationaux
Hubo Studio
Montréal, Canada, 14-07-2026
Externat Sacré-Cœur : quand le design devient un outil pédagogique
Taktik design
Basel, Suisse, 07-07-2026