Dossier de presse no. 1456-18
Journalistes! Découvrez ce projet prêt à publier. Créez gratuitement un compte média v2com pour télécharger les images haute résolution.
Créez un compte média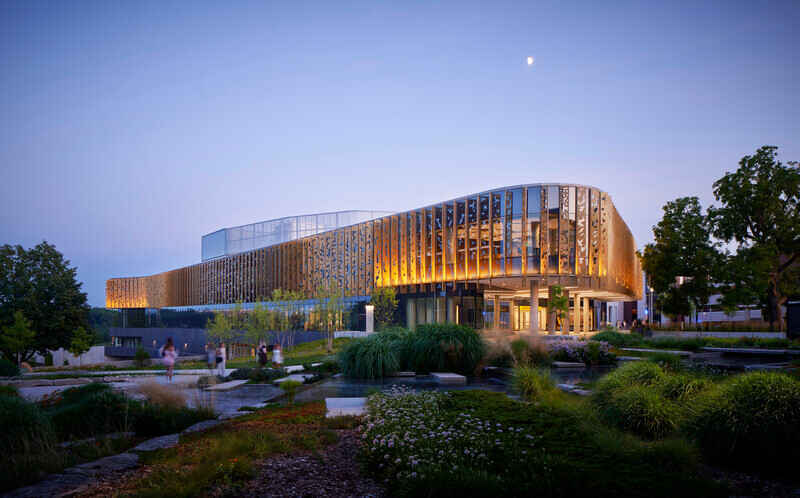
Dossier de presse | no. 1456-18
Communiqué seulement en anglais
Western Michigan University Student Center
CannonDesign
A model for inclusive design
CannonDesign introduces the new Student Center at Western Michigan University (WMU), a beacon of inclusion. Located on lands historically occupied by Ojibwe, Odawa, and Bodewadmi nations, the building is designed to be a student-centered gathering place that champions belonging and honors the roots of Native American heritage embedded throughout the site.
Replacing the Bernhard Center, the new vibrant space is designed to foster connection, community, and collaboration for all students. The three-level building features gathering and lounge spaces, dining options, the campus bookstore, an anticipated on-campus brewpub, retail locations such as FedEx and Starbucks, and more.
Here, inclusion goes beyond small design elements, as the entire building and its design is a testament to the university's commitment to fostering belonging and inclusivity. This project not only serves as a model for creating an authentic and inviting student center, but also demonstrates the opportunities that exist for prioritizing inclusivity in all aspects of campus life.
With input from thousands of students, the building layout was developed from the concept of “C3” spaces: collide, collaborate, and conspire. The idea was for the flow and spacing of the floorplan to facilitate interstitial opportunities for students to connect with each other throughout the building. It aims to facilitate the types of engagement students identified as a driver for an atmosphere of belonging. Student feedback also influenced a design that incorporates elements of Native American culture, such as the idea of the sitting circle. Rather than the straight walls and rectangular spaces that are customary in traditional architecture, the building features mostly curved walls and circular rooms.
The celebration of nature was also a theme that served as a conceptual cornerstone of the building, incorporating inspiration from local natural elements. The ground floor rises out of the site and is clad in stone, which mirrors the bedrock of the region, Coldwater Shale. The middle level is wrapped in glass and features exposed columns, mimicking the experience of walking through a Michigan forest. The upper level features gold fins that fan out around the façade, providing sun protection and reflecting cutouts that mimic a tree canopy shadow onto the exterior glass and into the interior spaces.
The iconic central atrium, lined with wood and lit above by skylights, is known as the “Heart,” invoking the forests of Michigan that include plenty of cedar trees. Among many of its uses, the Heart is a place where affinity groups meet, featuring sitting areas, performance spaces, and flexible spaces – all just steps away from the constant beam of natural light that flows from the roof all the way to the ground floor.
The new student center delivers a truly student-centered environment curated to help all students to feel recognized, to make connections, and to explore. All at once, the building simultaneously nurtures community and individuality by inspiring students to discover and share their voices, while learning about those whose identities are different than their own.
Technical sheet
Name: Western Michigan University Student Center
Size: 163,000 square foot
Associate architect: Hobbs + Black Architects
Key Project Team Members
- Charles Smith – Project Principal
- Brett Lawrence – Project Manager
- Carrie Parker – Planner/ Programmer
- Robert Benson – Project Designer
- Renee Wallace – DEI Consultant
- Paul Terzino – WMU Student Center Director
- Chris Sligh – WMU Director, Student Engagement and Leadership Programs
About CannonDesign
CannonDesign is a global design solutions firm offering architecture, engineering, interior design, and consulting services.
Pour plus d’informations
Contact média
- CannonDesign
- Andrea Martin, Sr. Communications Specialist
- amartin@cannondesign.com
- 312.960.8474
Pièces jointes
Termes et conditions
Pour diffusion immédiate
La mention des crédits photo est obligatoire. Merci d’inclure la source v2com lorsque possible et il est toujours apprécié de recevoir les versions PDF de vos articles.
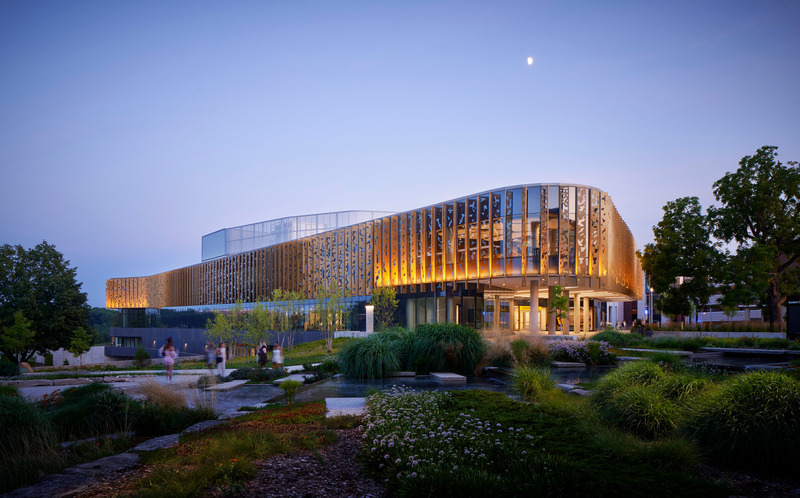
Image moyenne résolution : 10.0 x 6.23 @ 300dpi ~ 1,7 Mo
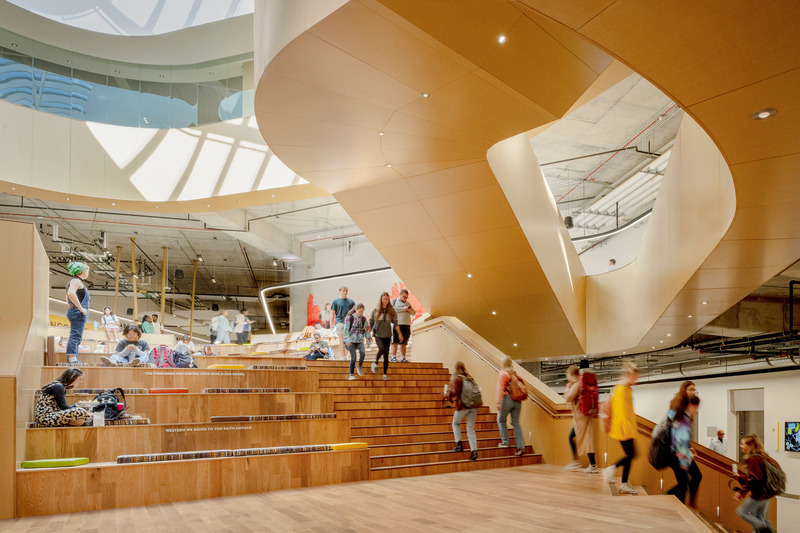
Image moyenne résolution : 10.0 x 6.67 @ 300dpi ~ 1,9 Mo
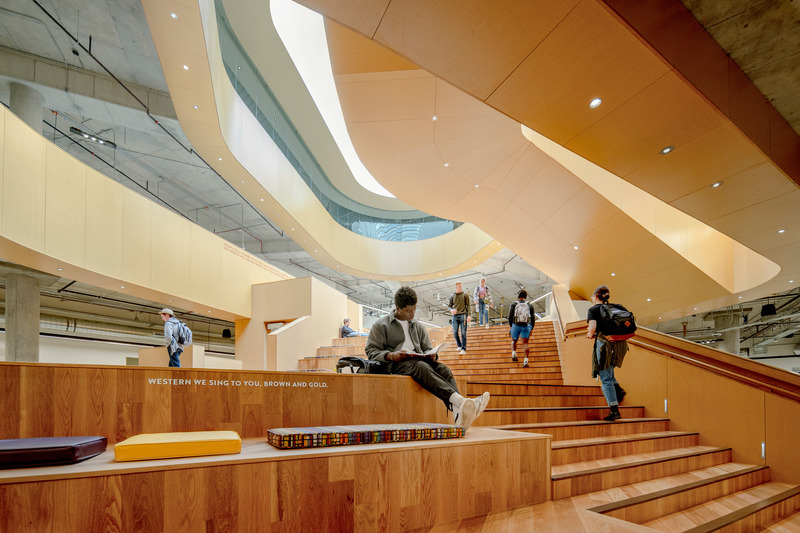
Image moyenne résolution : 10.0 x 6.67 @ 300dpi ~ 1,8 Mo
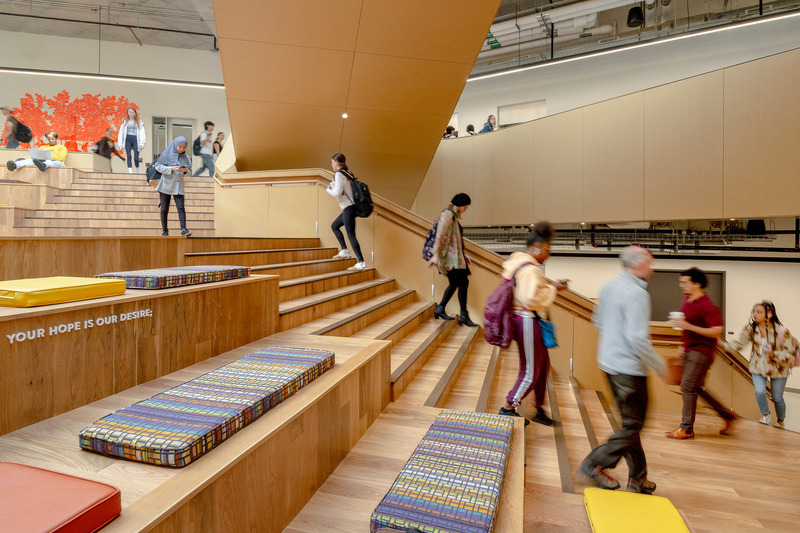
Image moyenne résolution : 10.0 x 6.67 @ 300dpi ~ 2,1 Mo

Image moyenne résolution : 10.0 x 6.67 @ 300dpi ~ 1,8 Mo
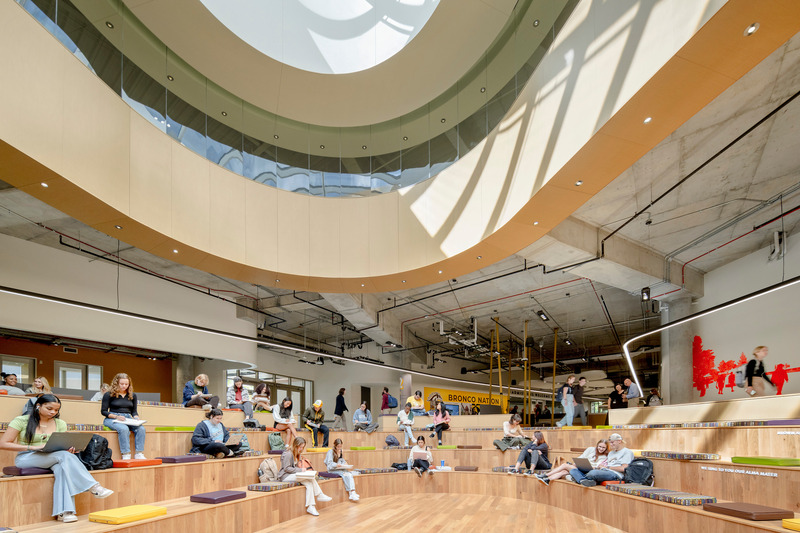
Image moyenne résolution : 10.0 x 6.67 @ 300dpi ~ 1,6 Mo
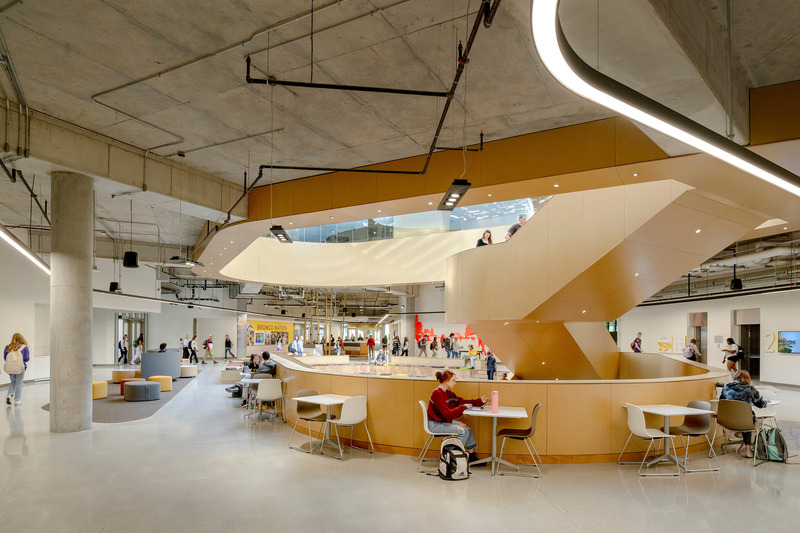
Image moyenne résolution : 10.0 x 6.67 @ 300dpi ~ 1,9 Mo

Image moyenne résolution : 10.0 x 6.67 @ 300dpi ~ 2 Mo
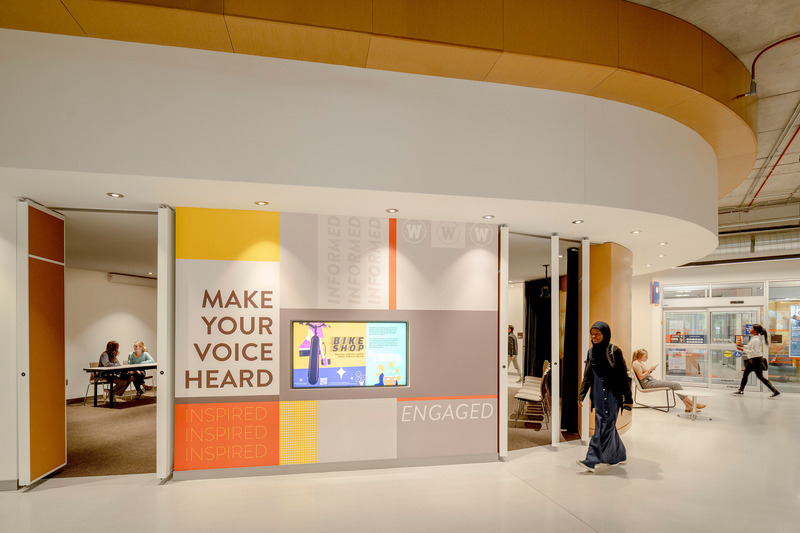
Image moyenne résolution : 10.0 x 6.67 @ 300dpi ~ 1,3 Mo

Image moyenne résolution : 10.0 x 6.67 @ 300dpi ~ 2,7 Mo
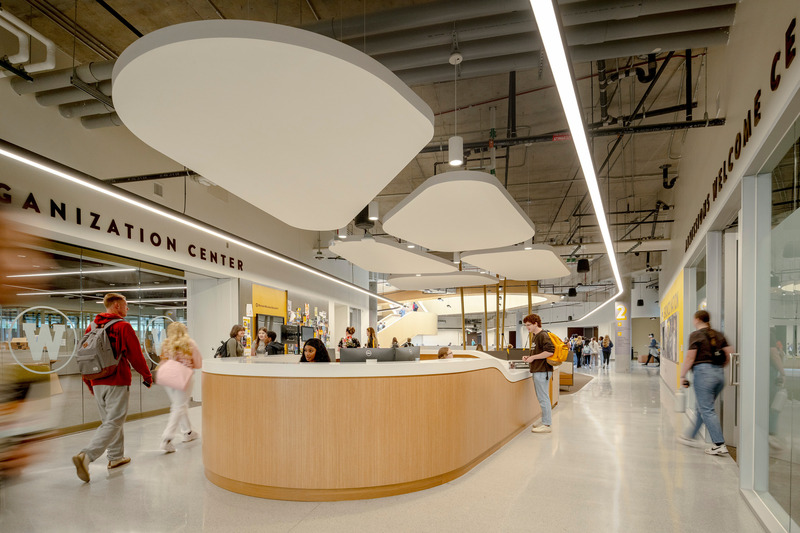
Image moyenne résolution : 10.0 x 6.67 @ 300dpi ~ 1,7 Mo

Image moyenne résolution : 10.0 x 6.67 @ 300dpi ~ 2,6 Mo
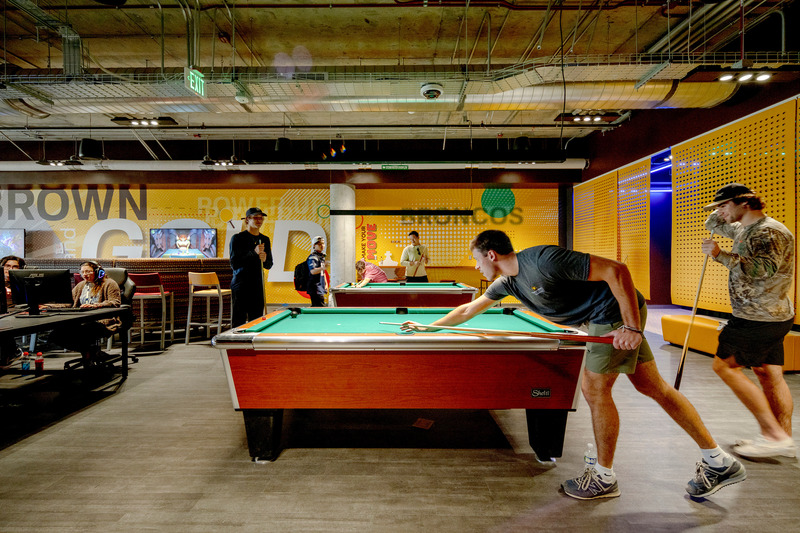
Image moyenne résolution : 10.0 x 6.67 @ 300dpi ~ 2,9 Mo

Image moyenne résolution : 10.0 x 6.67 @ 300dpi ~ 2,3 Mo
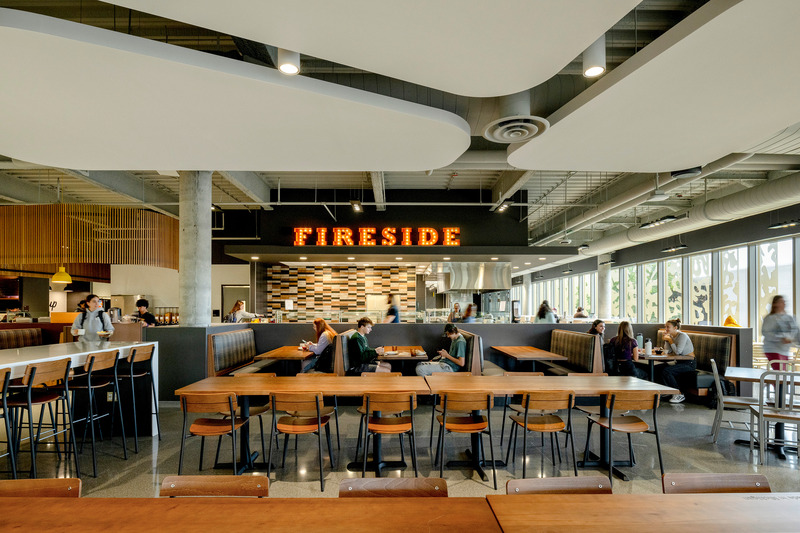
Image moyenne résolution : 10.0 x 6.67 @ 300dpi ~ 2,3 Mo

Image moyenne résolution : 10.0 x 6.67 @ 300dpi ~ 1,9 Mo

Image moyenne résolution : 10.0 x 6.67 @ 300dpi ~ 1,8 Mo
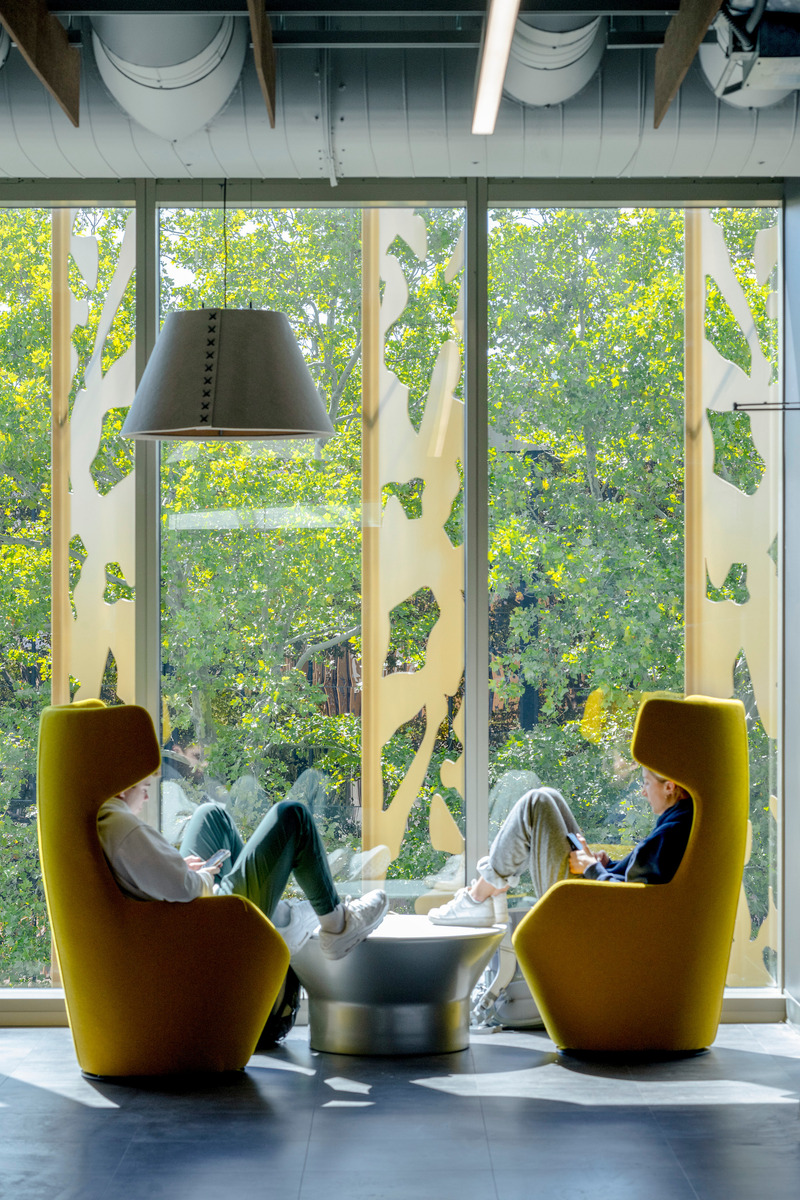
Image moyenne résolution : 6.67 x 10.0 @ 300dpi ~ 2,3 Mo
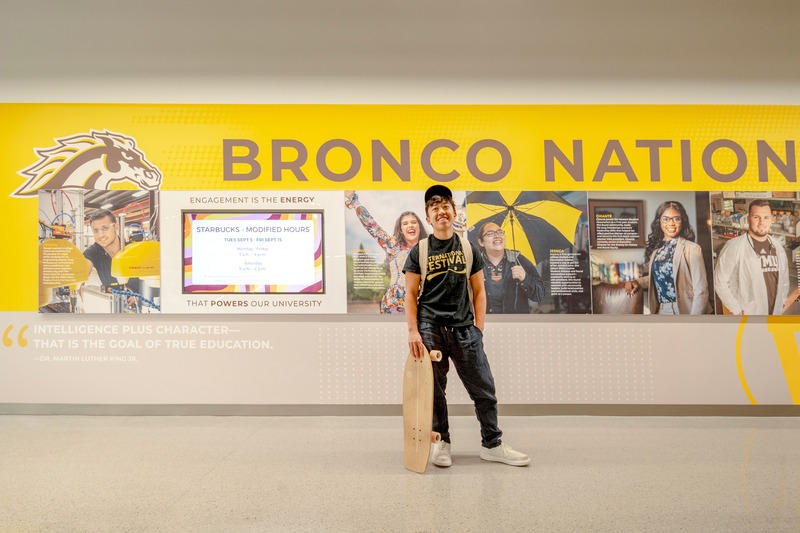
Image moyenne résolution : 10.0 x 6.67 @ 300dpi ~ 1,5 Mo
Image moyenne résolution : 10.0 x 6.67 @ 300dpi ~ 2 Mo
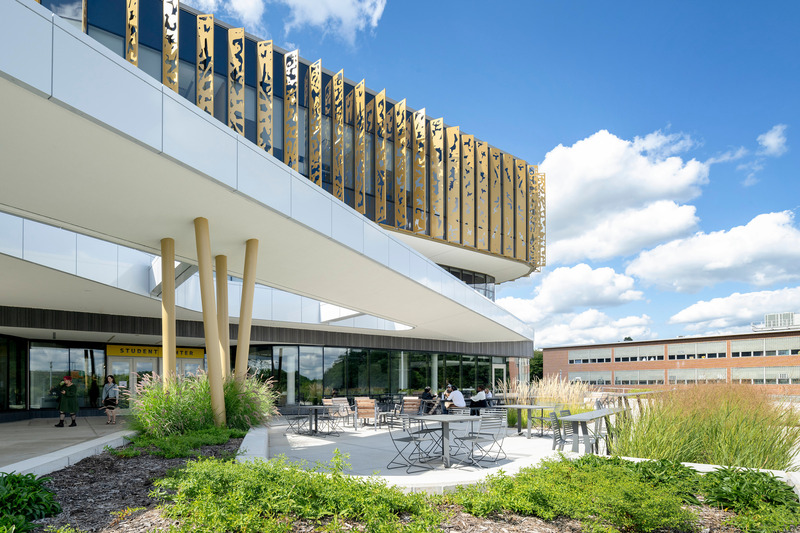
Image moyenne résolution : 10.0 x 6.67 @ 300dpi ~ 2,1 Mo
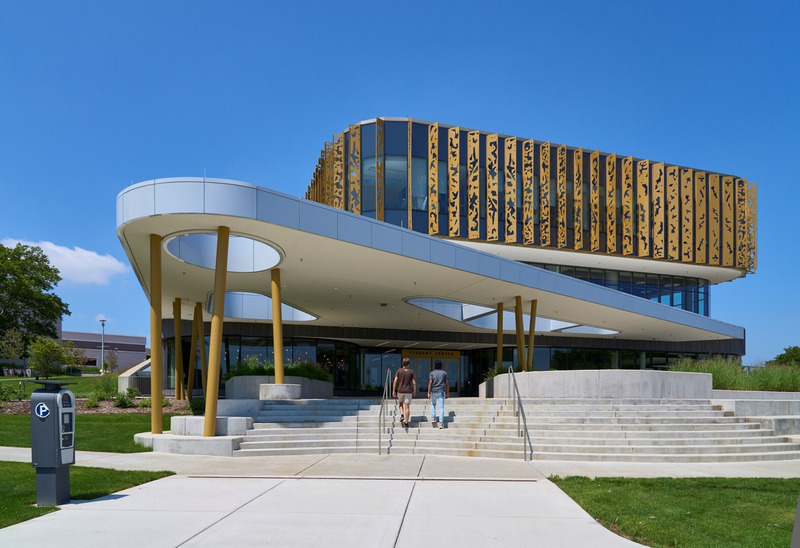
Image moyenne résolution : 5.25 x 3.6 @ 300dpi ~ 330 ko
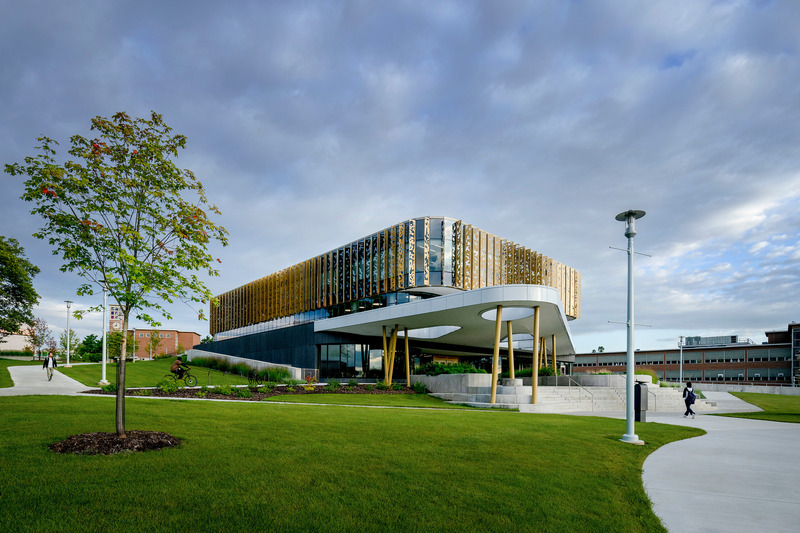
Image moyenne résolution : 10.0 x 6.67 @ 300dpi ~ 2,2 Mo



Publicité
Vous pourriez également aimer...

New York, États-Unis, 06-05-2026
Cityfi s'associe à CannonDesign pour renforcer le rôle du design dans la conception des villes de demain
CannonDesign
New York, États-Unis, 21-04-2026
Ennead Architects s'associe à CannonDesign pour renforcer l'impact du design sur la société
CannonDesign
Bentonville, États-Unis, 14-11-2025
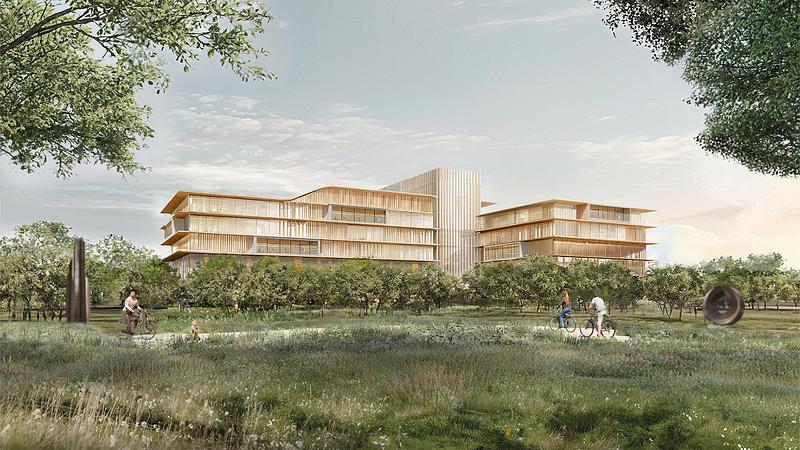
La Fondation Alice L. Walton mandate CannonDesign et EDSA pour concevoir un campus axé sur la santé globale
CannonDesign


Los Angeles, United States, 23-06-2020
Le Studio Yazdani de CannonDesign célèbre son 20e anniversaire
CannonDesign
Los Angeles, États-Unis, 04-06-2020
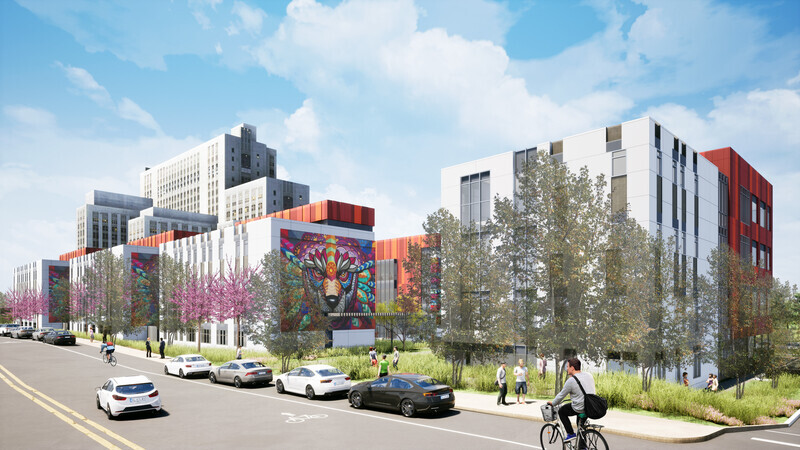
Le Village de soins réparateurs de LAC+USC aidera la population la plus vulnérable de Los Angeles
CannonDesign

New York, États-Unis, 02-04-2020
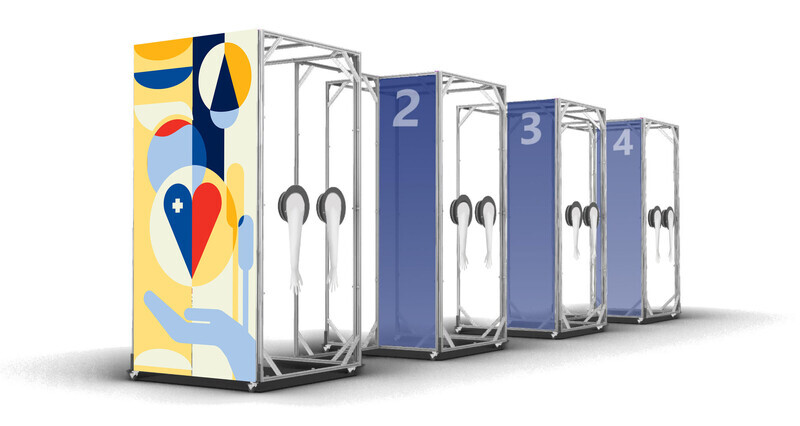
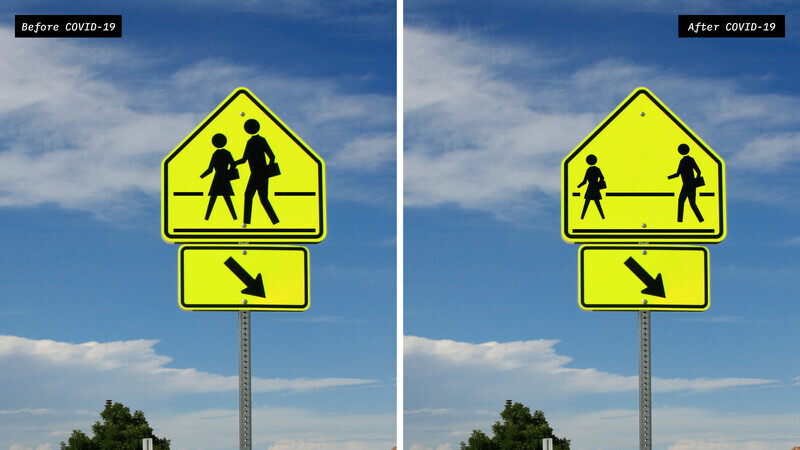
Panneaux de signalisation à l'ère de la distanciation sociale
CannonDesign
Toronto, Canada, 23-01-2020
Le Centre étudiant de l’Université de York place l'inclusion au coeur du design en milieu éducatif
CannonDesign
New York, États-Unis, 10-07-2019
Le service d'urgence du centre hospitalier Huntington transforme la communauté du campus
CannonDesign
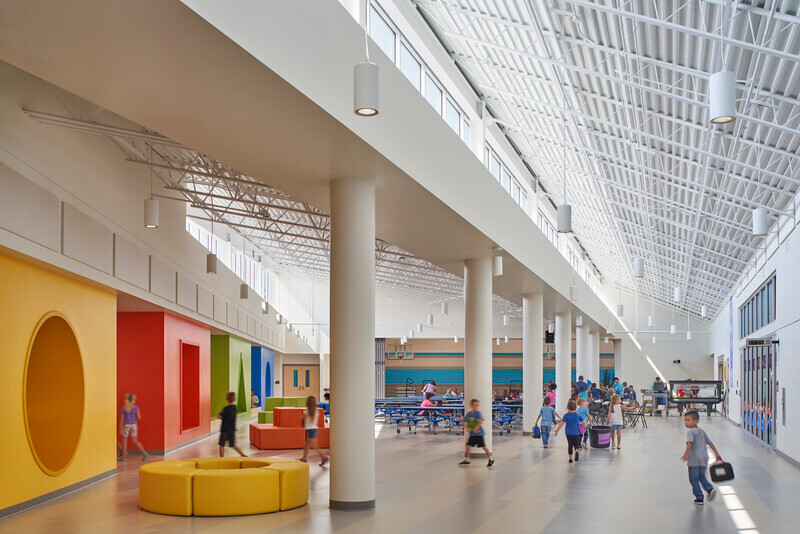
Chicago, États-Unis, 10-06-2019
Rockford Public Schools K-5
École prototype : l'architecture en tant que communauté
CannonDesign

St. Louis, États-Unis, 27-04-2018
Identité commune : David Polzin de CannonDesign partage sa vision quant à l’importance du contexte communautaire
CannonDesign
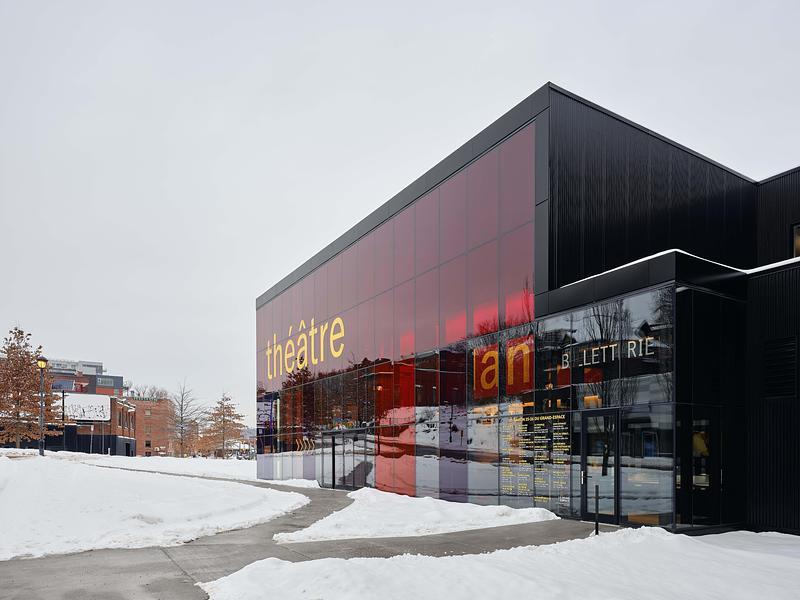
Montréal, Canada, 13-10-2026
Le Grand-Espace Sherbrooke : un nouveau lieu culturel
Atelier Paul Laurendeau | NEUF architectes
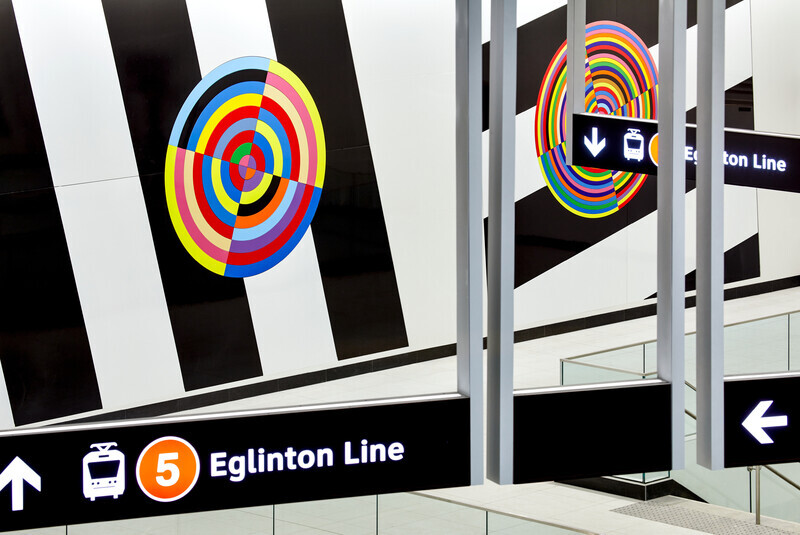
Montréal, Canada, 10-09-2026
Eglinton Crosstown LRT : Rehausser la qualité du design dans l'espace public
Daoust Lestage Lizotte Stecker Benech
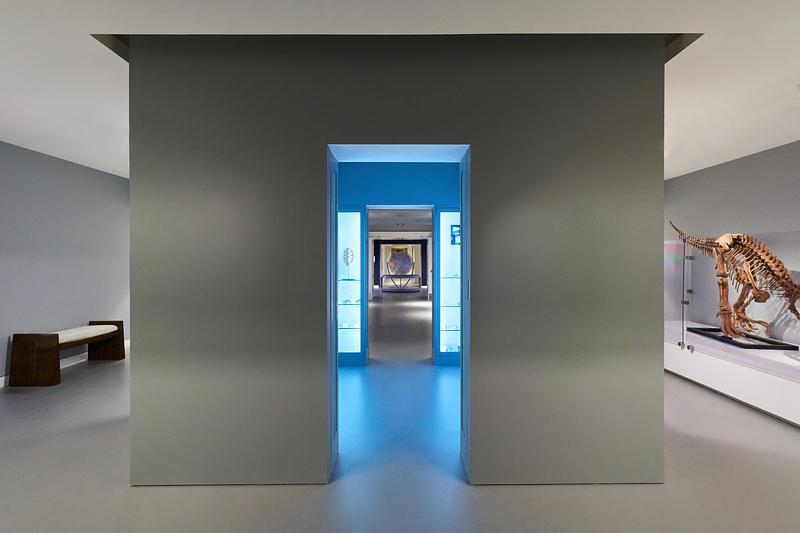
Los Angeles, États-Unis, 02-09-2026
StudioHAU parachève la rénovation majeure et le réaménagement complet du rez-de-chaussée du Berkshire Museum
StudioHAU
Toronto, Canada, 12-08-2026
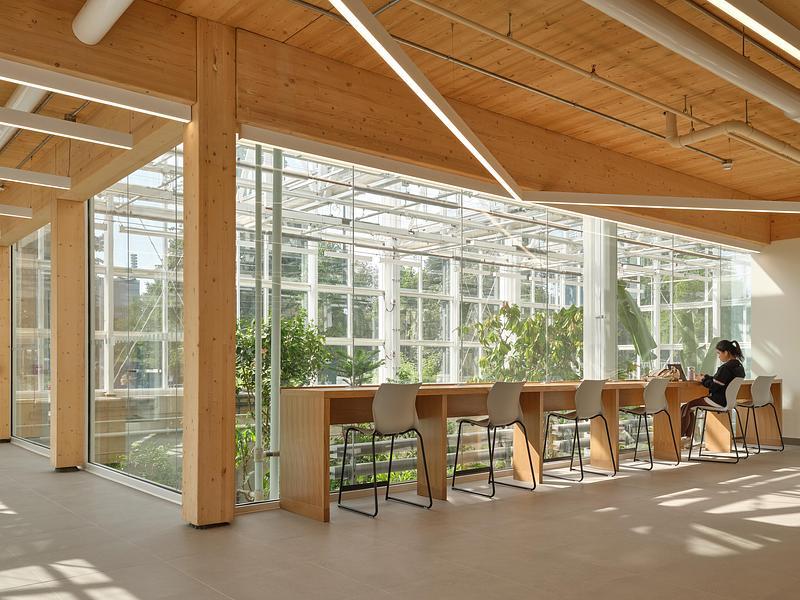
Le bâtiment des sciences de la vie et la serre de l’Université McMaster
Moriyama Teshima Architects
Philadelphia, États-Unis, 12-08-2026
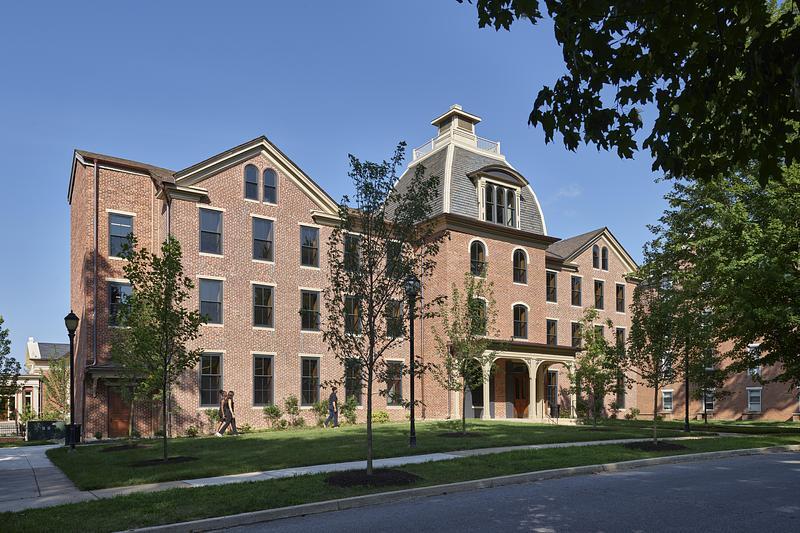
VMA redonne vie au Cresson Hall de l’université Lincoln
Voith & Mactavish Architects, LLP (VMA)
Toronto, Canada, 30-07-2026