Dossier de presse no. 876-01
Journalistes! Découvrez ce projet prêt à publier. Créez gratuitement un compte média v2com pour télécharger les images haute résolution.
Créez un compte média
Dossier de presse | no. 876-01
Communiqué seulement en anglais
New VVIP (Very, Very Important People) Terminal at Schiphol Airport Amsterdam
VMX Architects
When flying on a private plane it should be possible to reach the plane as efficiently as possible, without long queues and excessive security control. VMX has tried to optimise this luxury by allowing the car to enter the middle of the building at the drop-off, with the shortest distance possible to the waiting plane under a large canopy, sheltering the passenger from rain, wind or the paparazzi.
As part of the business case, 4.000 m2 of office space was necessary and was created on the first floor of the terminal. The form of the building and the detailing of the enormous canopy protect the passengers not only from the climate but also from the possible indiscretions of office workers. The sloping facades, windows and canopy allow light to come into the offices and direct the view upwards towards the sky, instead of downwards to the arriving passengers.
Contrary to the Calvinistic approach in the Netherlands and to the rationalisation of global air travel the building has with it’s silver sequined polyester skin and pink glass deliberately a luxurious feel.
Sun architecture Publishers has published a book about the building (ISBN 9 789461 057457)
Project name: General Aviation Terminal Schiphol
Project address: Thermiekstraat 12, Schiphol Oost
Architectural Office (including interior): VMX Architects
Architect: Don Murphy
Projectmanager: Leon Teunissen
Contributor: Hugo Kok
Year Design: 2007-2009
Year Execution – Completion: 2010-2011
Client, city: Schiphol Real Estate, Amsterdam
Contractor, city: Friso Bouwgroep, Almere
Structural Engineer, city: Van Rossum Raadgevende Ingenieurs, Amsterdam
Mechanical, fysical engineering, city: Nelissen Ingenieursburo, Eindhoven
Gross floor area: 6.000 m2 (terminal, parking and offices)
Parkingsplaces: 42
Materials: Steel structure, concrete floors Polyester (main building) and metal (canopy) façade cladding. Aluminum window frames
Pour plus d’informations
Contact média
-
VMX Architects
- Leon Teunissen
- info@vmxarchitects.nl
- 31-20-6761211
Pièces jointes
Termes et conditions
Pour diffusion immédiate
La mention des crédits photo est obligatoire. Merci d’inclure la source v2com lorsque possible et il est toujours apprécié de recevoir les versions PDF de vos articles.
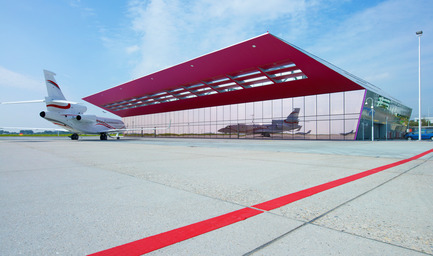
Image très haute résolution : 24.04 x 14.19 @ 300dpi ~ 26 Mo
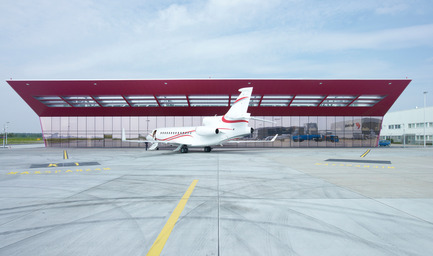
Image haute résolution : 12.03 x 7.1 @ 300dpi ~ 4,1 Mo
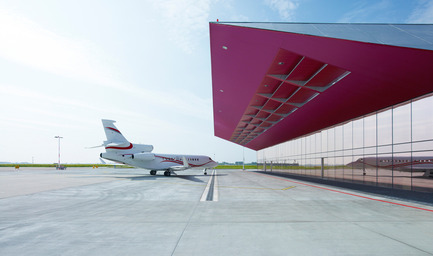
Image haute résolution : 12.03 x 7.1 @ 300dpi ~ 3,9 Mo
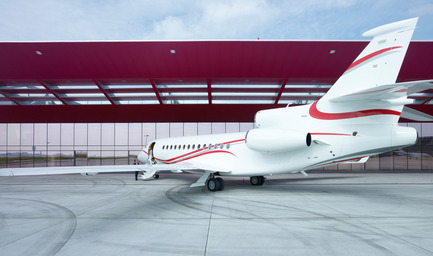
Image haute résolution : 12.03 x 7.1 @ 300dpi ~ 4,2 Mo
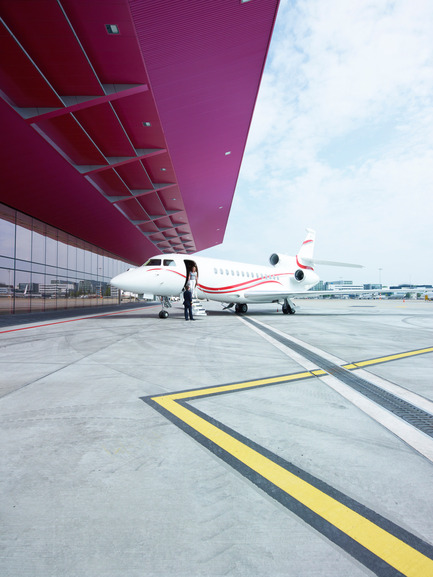
Image haute résolution : 9.02 x 12.03 @ 300dpi ~ 5,4 Mo
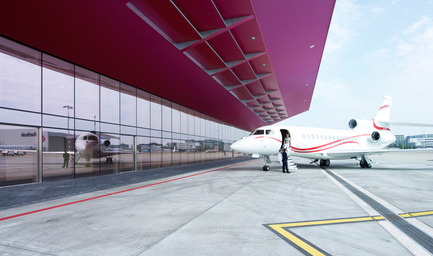
Image haute résolution : 12.03 x 7.1 @ 300dpi ~ 4,4 Mo
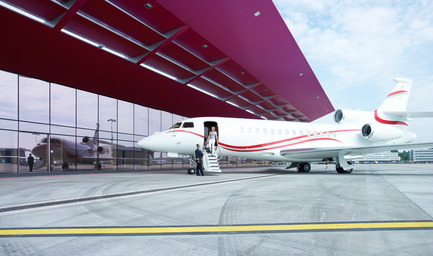
Image haute résolution : 12.03 x 7.1 @ 300dpi ~ 4,3 Mo
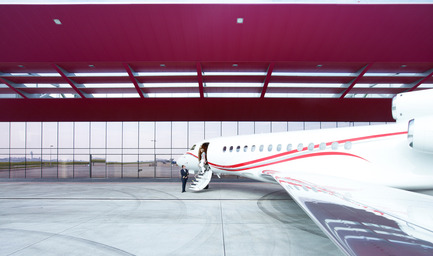
Image haute résolution : 12.03 x 7.1 @ 300dpi ~ 4,5 Mo
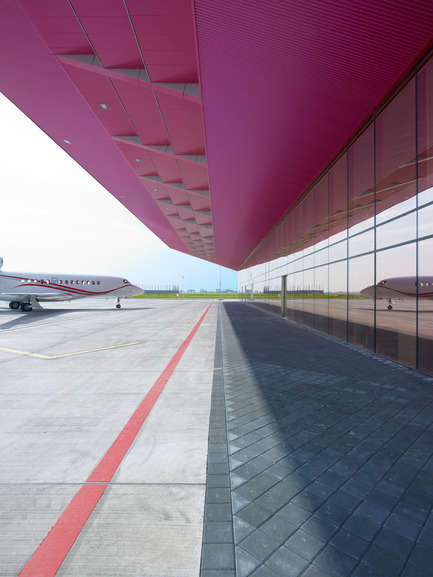
Image haute résolution : 9.02 x 12.03 @ 300dpi ~ 6 Mo
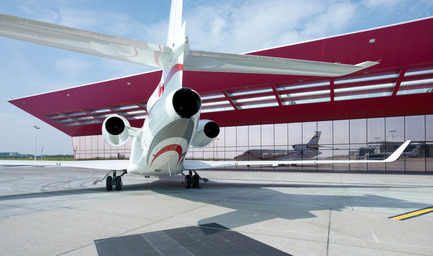
Image haute résolution : 12.03 x 7.1 @ 300dpi ~ 4,5 Mo
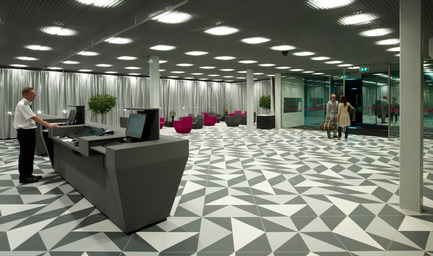
Image haute résolution : 12.03 x 7.1 @ 300dpi ~ 4,1 Mo
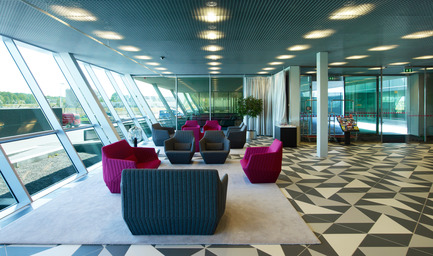
Image haute résolution : 12.03 x 7.1 @ 300dpi ~ 5,7 Mo
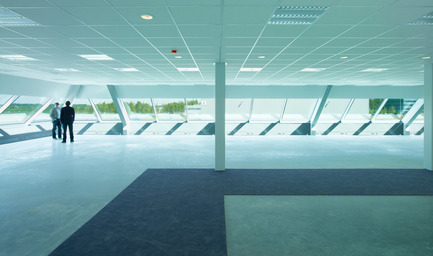
Image très haute résolution : 24.05 x 14.2 @ 300dpi ~ 21 Mo
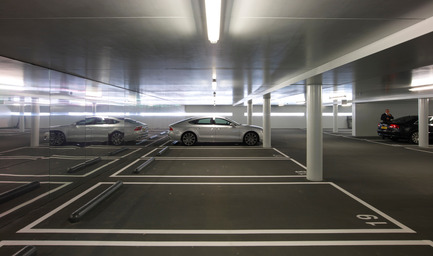
Image haute résolution : 12.03 x 7.1 @ 300dpi ~ 3,2 Mo
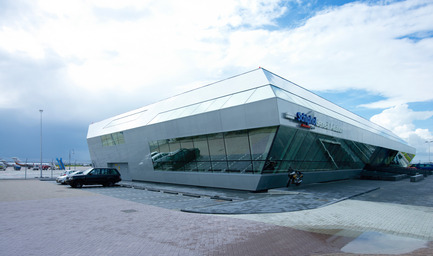
Image très haute résolution : 24.05 x 14.19 @ 300dpi ~ 20 Mo
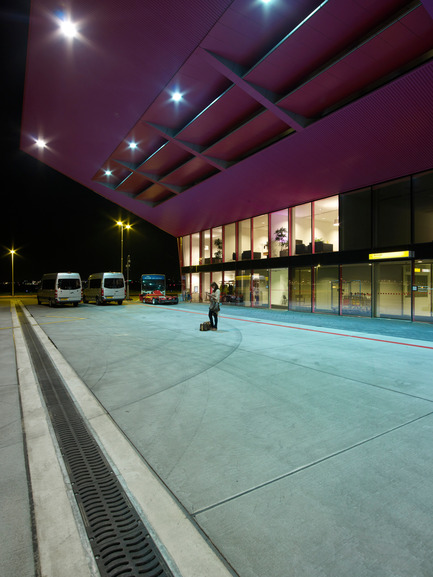
Image haute résolution : 9.02 x 12.03 @ 300dpi ~ 5 Mo
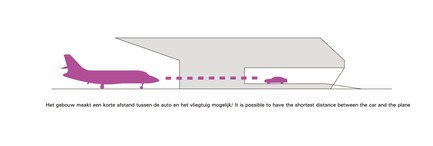
Image très haute résolution : 23.39 x 7.87 @ 300dpi ~ 2,6 Mo
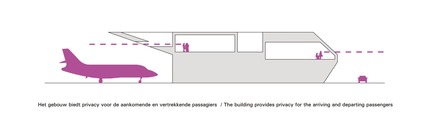
Image très haute résolution : 23.39 x 6.72 @ 300dpi ~ 2,4 Mo
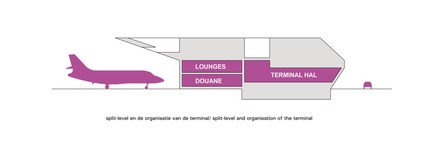
Image très haute résolution : 23.39 x 7.87 @ 300dpi ~ 2,6 Mo
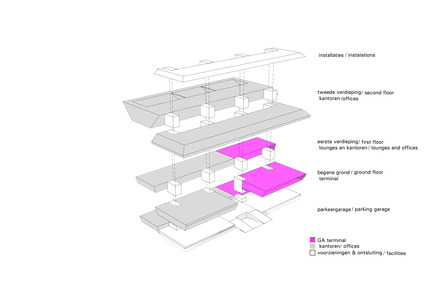
Image haute résolution : 11.69 x 8.26 @ 300dpi ~ 1,1 Mo
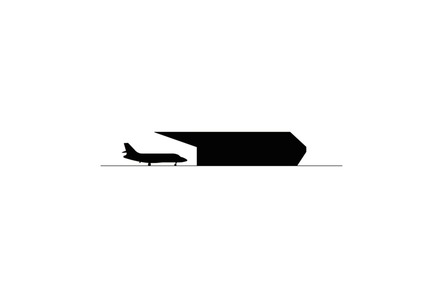
Image haute résolution : 11.69 x 8.26 @ 300dpi ~ 1,3 Mo



Publicité
Vous pourriez également aimer...
Toronto, Canada, 21-10-2026
Centre de vie étudiante John Hunt du De La Salle College
Moriyama Teshima Architects
Céragrès Studio : du projet à la matière. Un nouveau lieu pour le design.
Découvrez Céragrès Studio : un tout nouvel espace au cœur du Mile-Ex réunissant matériaux, mobilier et expertise. Conçu comme un véritable coffre à outils pour les professionnels du design et de l’architecture, le Studio met à votre disposition une matériauthèque évolutive, un laboratoire d’exploration et un réseau de collaborateurs engagés à donner vie à vos projets.
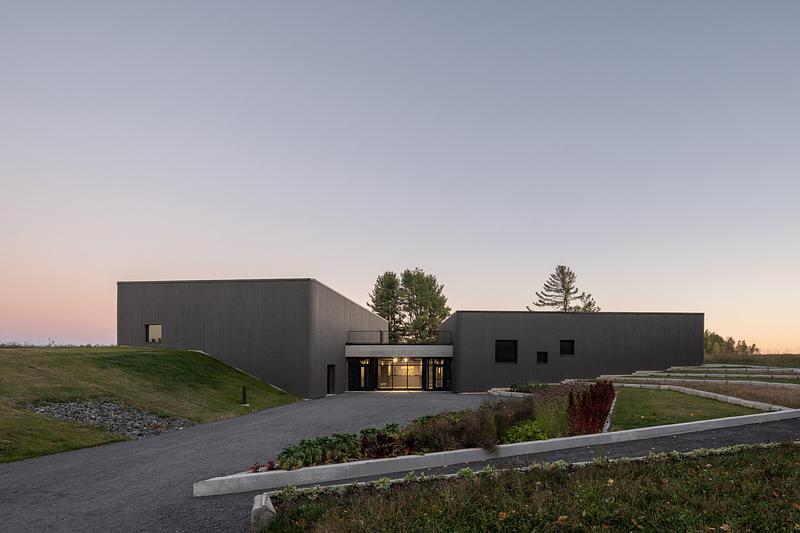
Montréal, Canada, 13-10-2026
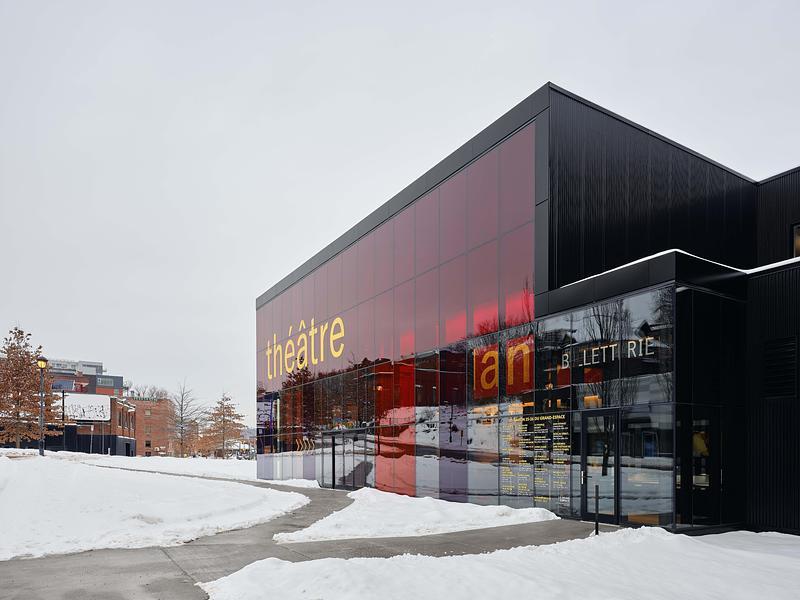
Le Grand-Espace Sherbrooke : un nouveau lieu culturel
Atelier Paul Laurendeau | NEUF architectes
Montréal, Canada, 10-09-2026
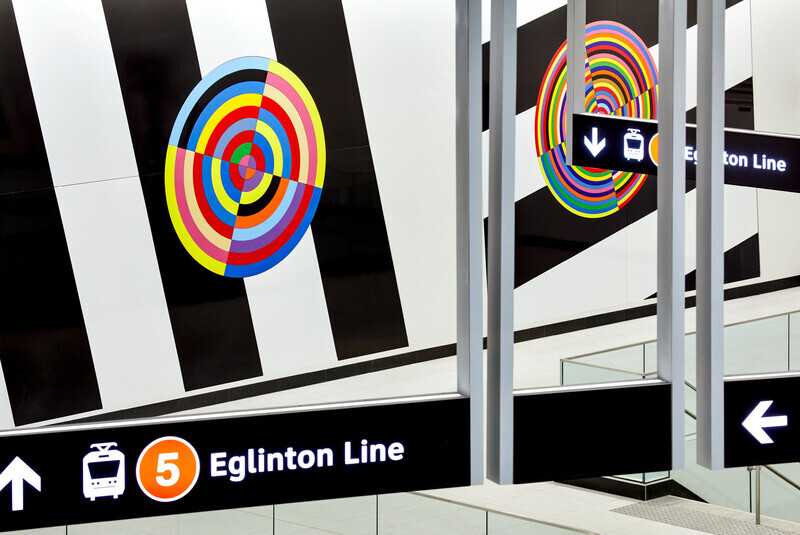
Eglinton Crosstown LRT : Rehausser la qualité du design dans l'espace public
Daoust Lestage Lizotte Stecker Benech
Los Angeles, États-Unis, 02-09-2026
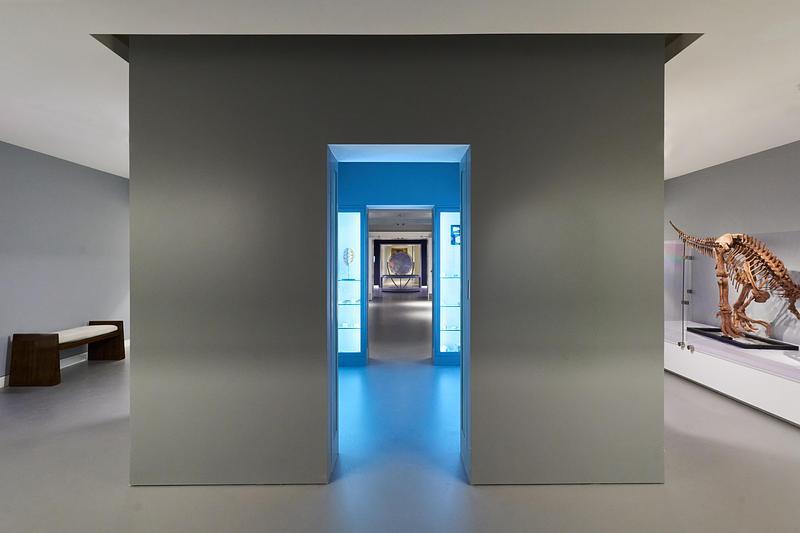
StudioHAU parachève la rénovation majeure et le réaménagement complet du rez-de-chaussée du Berkshire Museum
StudioHAU
Toronto, Canada, 12-08-2026
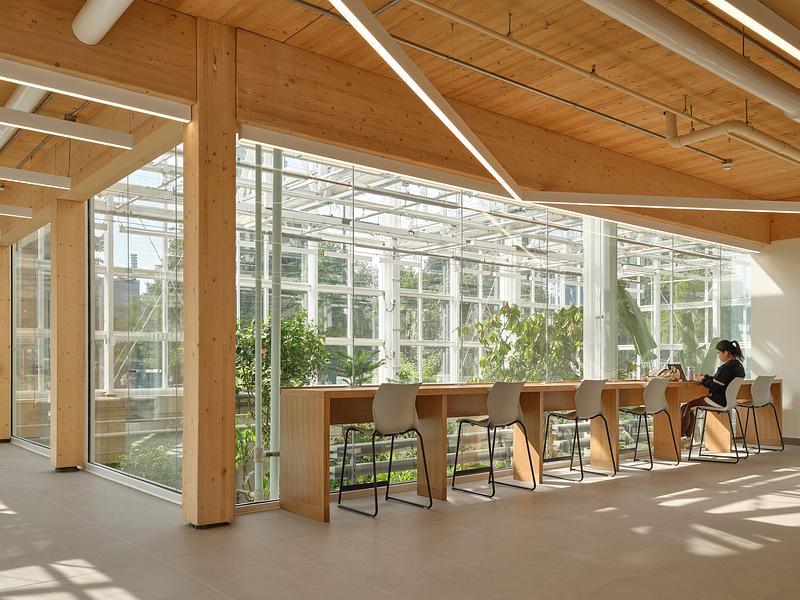
Le bâtiment des sciences de la vie et la serre de l’Université McMaster
Moriyama Teshima Architects
Philadelphia, États-Unis, 12-08-2026
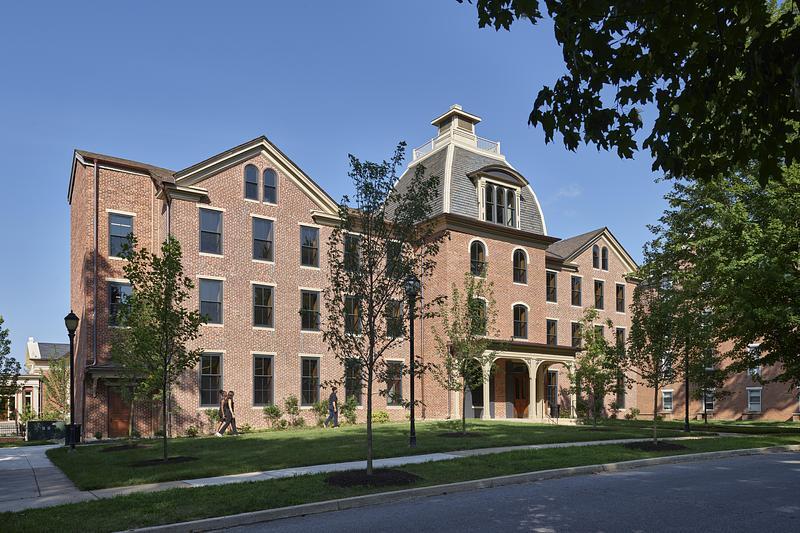
VMA redonne vie au Cresson Hall de l’université Lincoln
Voith & Mactavish Architects, LLP (VMA)