Photo gallery
Commercial Architecture
Find images by browsing the photo gallery by category. Add them to your Pinterest boards. Access the press kit to download the image or view project details.
Create a media account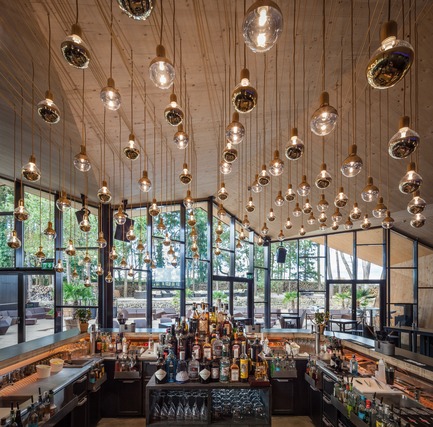
METAFORM Architects Opens Subsidiary in Dubai
Metaform architects
Boos Beach Club Restaurant
Photo credit:
Steve Troes Fotodesign
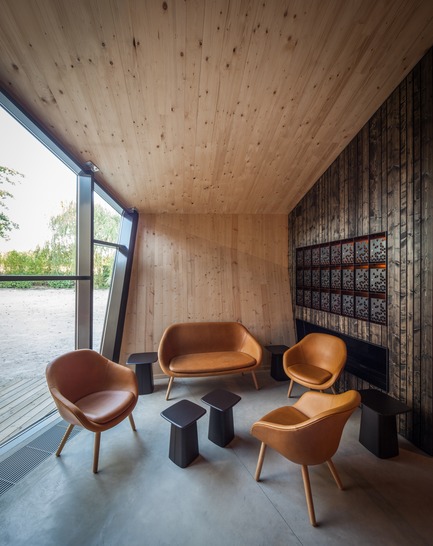
METAFORM Architects Opens Subsidiary in Dubai
Metaform architects
Boos Beach Club Restaurant
Photo credit:
Steve Troes Fotodesign
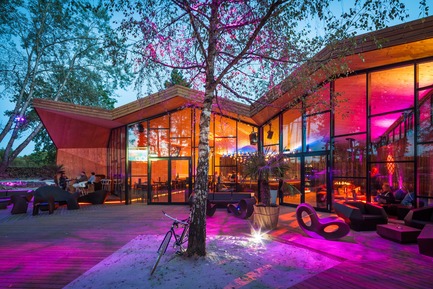
METAFORM Architects Opens Subsidiary in Dubai
Metaform architects
Boos Beach Club Restaurant
Photo credit:
Steve Troes Fotodesign
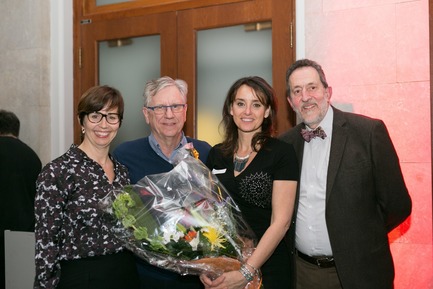
EDA Will Become Architecture Without Borders Quebec
Architectes de l'urgence et de la coopération
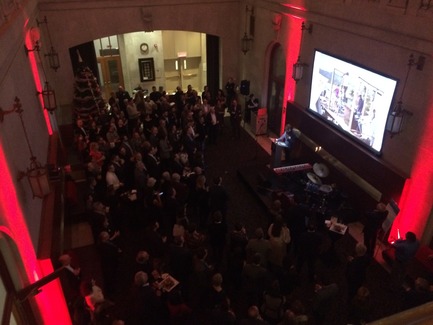
EDA Will Become Architecture Without Borders Quebec
Architectes de l'urgence et de la coopération

National Bank’s Dynamic New Workspace
VAD Designers d'espaces
Instead of traditional power poles, the custom-designed columns, at each work bench's extremity, also serve a wayfinding purpose for users navigating through the open layout.
Photo credit:
Stephane Brugger
National Bank’s Dynamic New Workspace
VAD Designers d'espaces
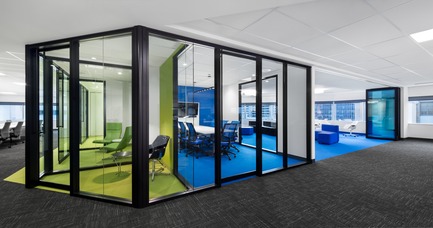
The designers, playing with high contrast levels, opted for precise angles and clean breaks between pigments.
Photo credit:
Stephane Brugger
National Bank’s Dynamic New Workspace
VAD Designers d'espaces
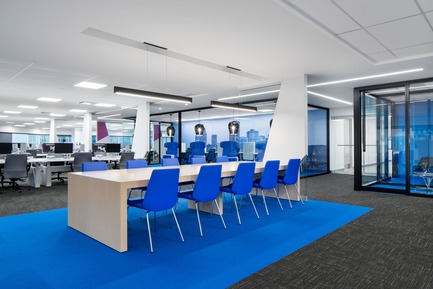
Large communal table with a view on the library, that features a stylized mural of Montreal's cityscape.
Photo credit:
Stephane Brugger

National Bank’s Dynamic New Workspace
VAD Designers d'espaces
From this angle, four types of work zones can be seen : In the foreground, a large communal table welcomes quiet collaboration and «alone together» time, while the face-to-face privacy booths serve as an impromptu meeting area. On the left, a glass-enclosed phone booth allows confidentiality and improves noise control in the open layout. In the background, the shared work benches are flooded with natural light, and offer users a clear overall view of their surroundings.
Photo credit:
Stephane Brugger

National Bank’s Dynamic New Workspace
VAD Designers d'espaces
A casual gathering retreat borders the glass-enclosed staircase linking the 18th and 19th floor.
Photo credit:
Stephane Brugger



Advertising
National Bank’s Dynamic New Workspace
VAD Designers d'espaces
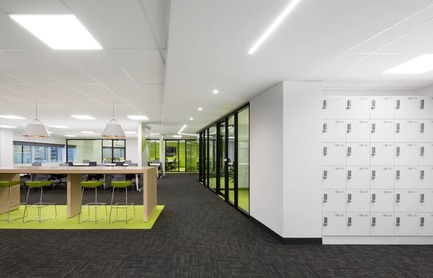
Lockers are seamlessly integrated to the concept, in a white alcove. Above, a ceiling drop replicates the traffic zone's path and contains integrated LED lighting, supporting the modern esthetic of the space.
Photo credit:
Stephane Brugger
National Bank’s Dynamic New Workspace
VAD Designers d'espaces
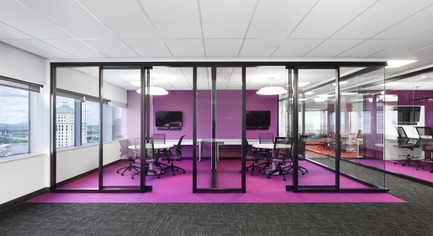
Collaboration zones and meeting rooms are easily identifiable, from anywhere on the floor, by the colorful blocks on the walls and ground.
Photo credit:
Stephane Brugger
National Bank’s Dynamic New Workspace
VAD Designers d'espaces
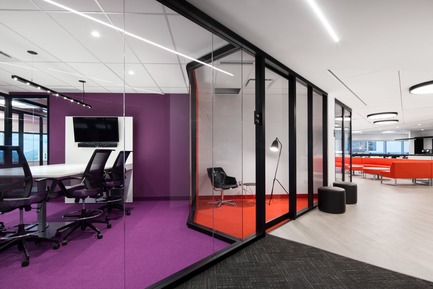
Meeting room and single-user booth leading to the bistro.
Photo credit:
Stephane Brugger
National Bank’s Dynamic New Workspace
VAD Designers d'espaces
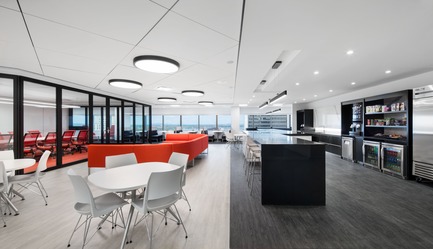
The bistro area serves as a complementary eating area, seeing as the building holds a new large-capacity cafeteria on the second floor. The bistro can serve as a work-café, can host team events, or become an alternate meeting space, and lounge.
Photo credit:
Stephane Brugger

National Bank’s Dynamic New Workspace
VAD Designers d'espaces
Meeting rooms. Black.
Photo credit:
Stephane Brugger
National Bank’s Dynamic New Workspace
VAD Designers d'espaces
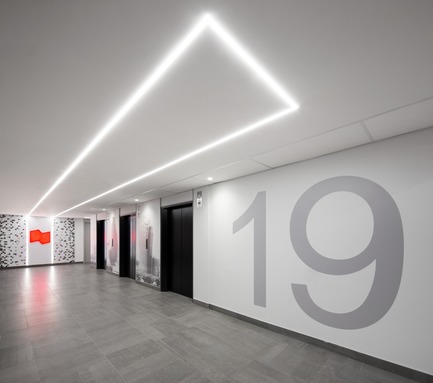
The halls were also updated.
Photo credit:
Stephane Brugger
National Bank’s Dynamic New Workspace
VAD Designers d'espaces
About VAD:VAD is an interior design firm specialized in corporate, institutional and commercial spaces, operating nationwide. Guided by instinct, authenticity and sensibility, a team of 25 creators combine innovative ideas, and precise methodology to conceive environments that reflect their clients' culture. Each new project is an opportunity to deploy their unique vision and design knowledge centered around the human experience.
Photo credit:
www.vad.qc.ca
National Bank’s Dynamic New Workspace
VAD Designers d'espaces
National Bank
Photo credit:
National Bank

Slack Toronto Office
Dubbeldam Architecture + Design
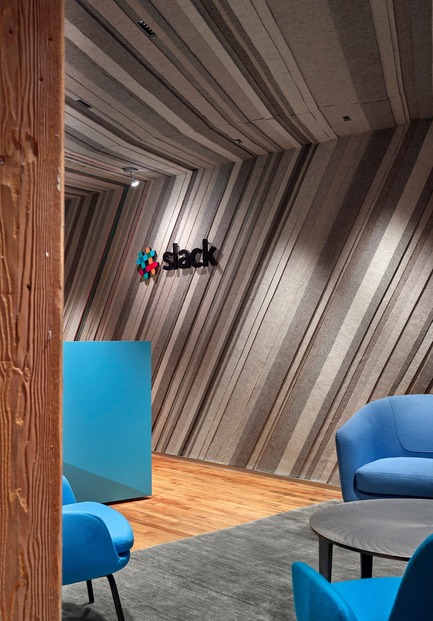
Industrial felt lines the wall and ceiling of the reception area in a striated pattern by Felt Studio. The lowered ceiling offers a more intimate and welcoming area for guests, who are greeted by the custom faceted reception desk, the company logo, a television showcasing the company’s latest flattering “love tweets,” and seating by Bensen and Normann Copenhagen.
Photo credit:
Shai Gil
Slack Toronto Office
Dubbeldam Architecture + Design
Photo credit:
Shai Gil
Advertising