Press kit no. 951-01
Journalists, explore this publication-ready project. Create a free v2com media account to download high-resolution images.
Create a media account
Press Kit | no. 951-01
Beach House E-3
Vértice Arquitectos
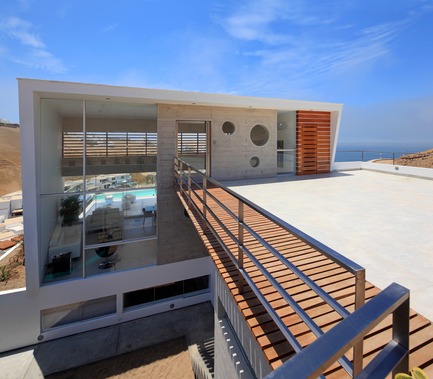
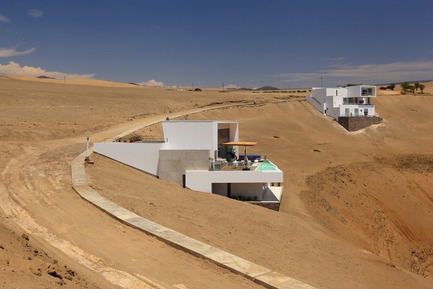
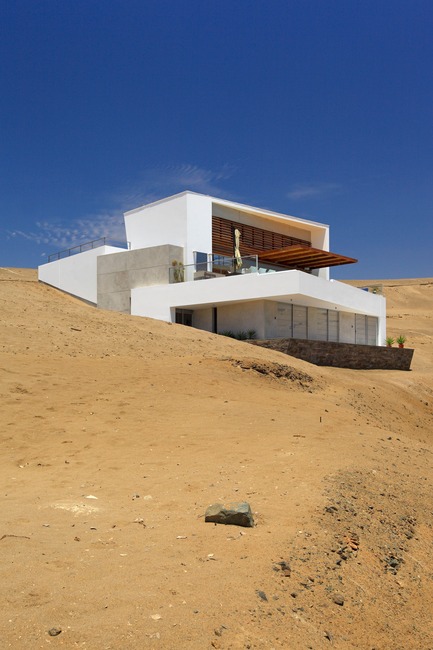
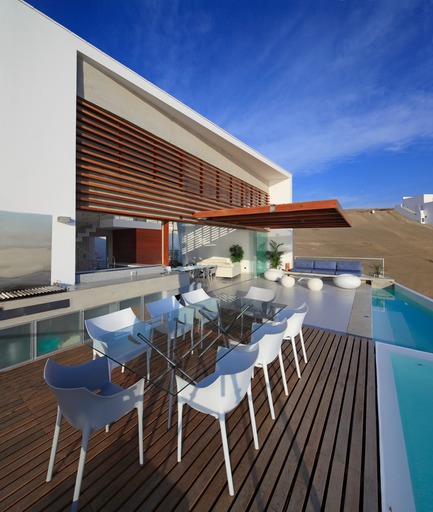
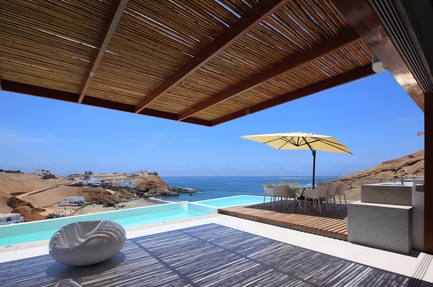
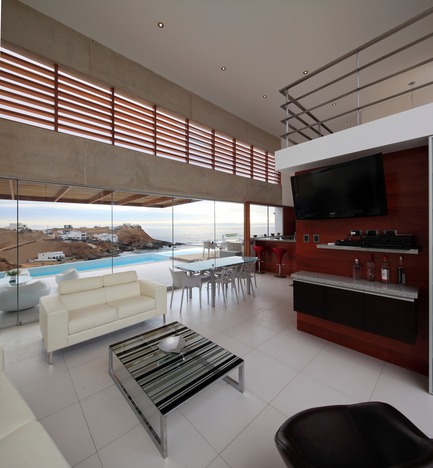
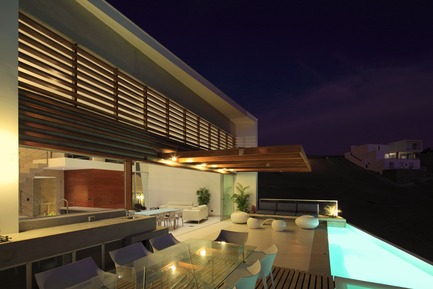
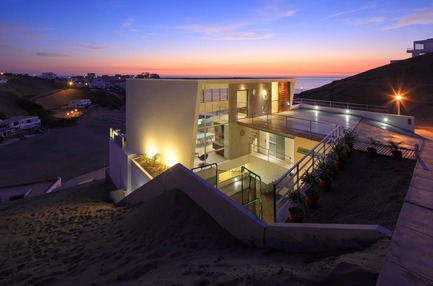
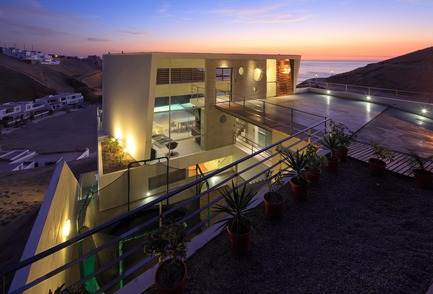
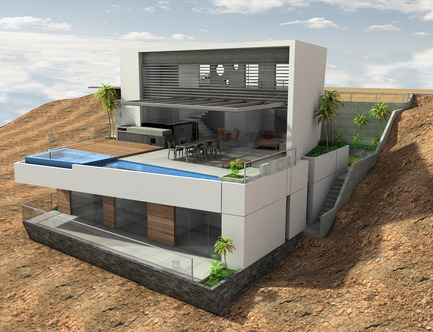

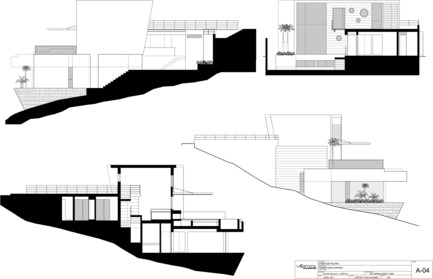
According to the requirements of the beach, the volumes are design at different levels like platforms on the ground, getting in that way the retirement requested and also emphasizing the principal volume. The central space is closed on their sides to avoid direct solar entrance and the eye contact with the neighboring lands. However, the sea view in the other direction is practically transparent.
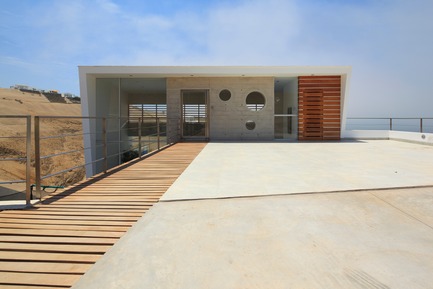
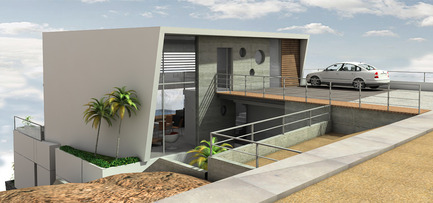

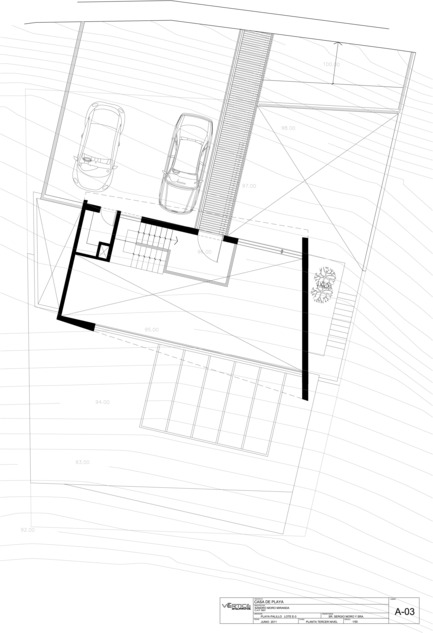
The entrance to the master volume is given on the third level by a wooden bridge that crosses as a dock and ends in a double height floating hall that is a whole lookout to the sea and the social area.
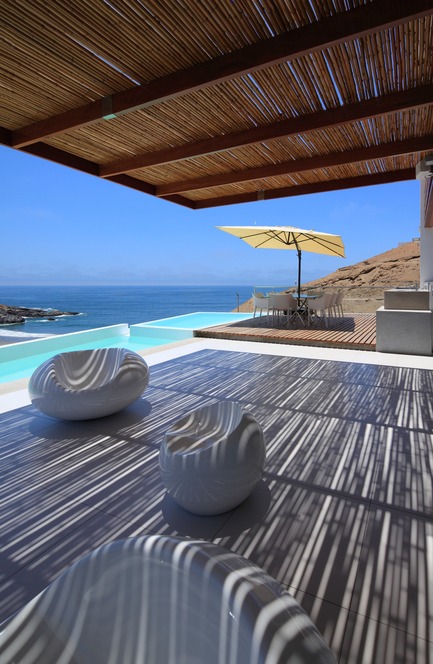
At the second level, inside and outside of the double height, is located the social area that ends with the swimming pool as a limit to the sea. While in the back, middle level below is located a yard that serves as a social and a sand play area for the children.
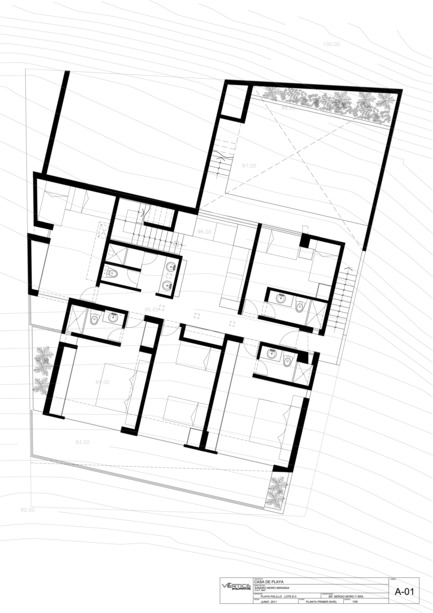
At the first level and completely independent from the top, are 5 bedrooms that revolve around being as a distribution hall, most of them have balconies and the privilege view of the sea.
Architecture: Vertice Arquitectos
Arch. Hernani Canessa, Arch. Luis Miguel Becerra, Arch. Sandro Moro
Location: Palillos Beach, Km 117lima south
Size: Built area 296m²
Client: Private
For more information
Media contact
-
Vértice Arquitectos
- Eduardo Esaine
- edo@verticearquitectos.com
- 511 2421131
Attachments
Terms and conditions
For immediate release
All photos must be published with proper credit. Please reference v2com as the source whenever possible. We always appreciate receiving PDF copies of your articles.
Very High-resolution image : 18.39 x 16.08 @ 300dpi ~ 76 MB
Very High-resolution image : 18.72 x 12.48 @ 300dpi ~ 60 MB
Very High-resolution image : 18.06 x 12.04 @ 300dpi ~ 56 MB
Very High-resolution image : 12.21 x 18.32 @ 300dpi ~ 58 MB
Very High-resolution image : 18.45 x 21.83 @ 300dpi ~ 100 MB
Very High-resolution image : 18.56 x 12.3 @ 300dpi ~ 59 MB
Very High-resolution image : 11.94 x 18.3 @ 300dpi ~ 56 MB
Very High-resolution image : 18.45 x 19.95 @ 300dpi ~ 95 MB
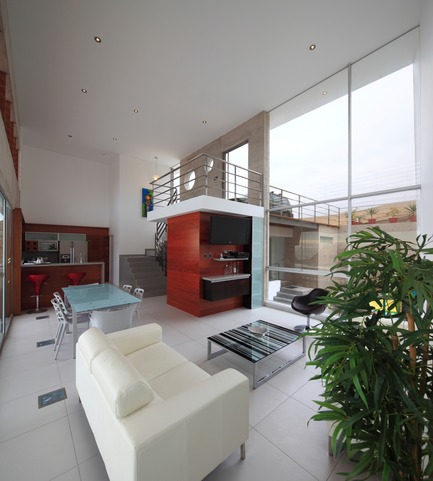
Very High-resolution image : 18.39 x 20.44 @ 300dpi ~ 97 MB
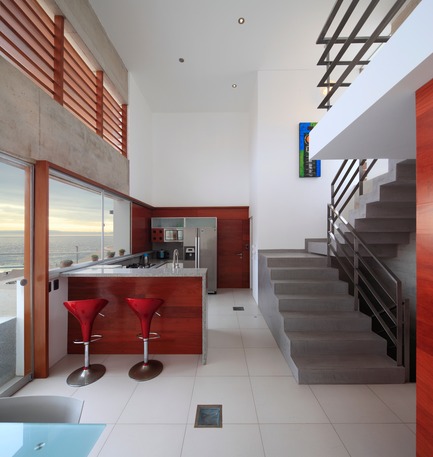
Very High-resolution image : 18.53 x 19.55 @ 300dpi ~ 93 MB
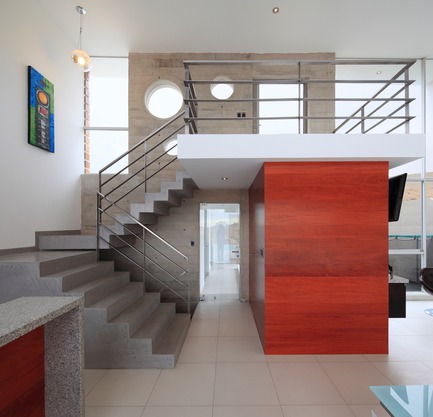
Very High-resolution image : 18.3 x 17.63 @ 300dpi ~ 83 MB
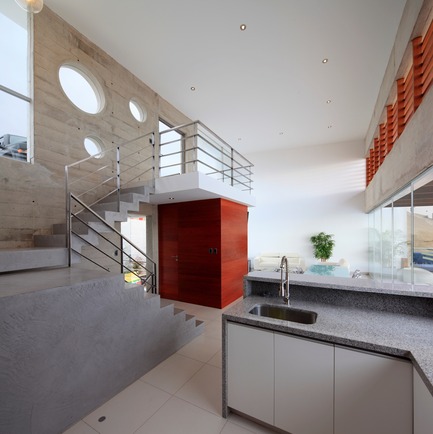
Very High-resolution image : 18.48 x 18.54 @ 300dpi ~ 88 MB
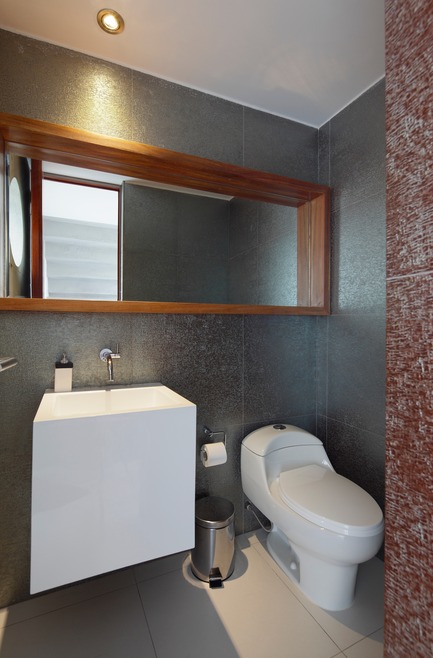
Very High-resolution image : 12.31 x 18.72 @ 300dpi ~ 59 MB
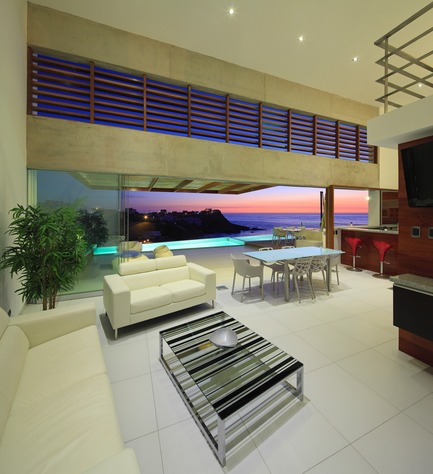
Very High-resolution image : 18.7 x 20.47 @ 300dpi ~ 99 MB
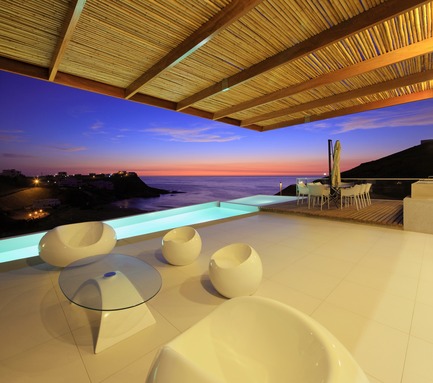
Very High-resolution image : 18.45 x 16.33 @ 300dpi ~ 78 MB

Very High-resolution image : 18.51 x 12.48 @ 300dpi ~ 59 MB
Very High-resolution image : 18.42 x 12.3 @ 300dpi ~ 58 MB
Very High-resolution image : 18.43 x 12.19 @ 300dpi ~ 58 MB
Very High-resolution image : 18.35 x 12.48 @ 300dpi ~ 59 MB
Low-resolution image : 4.27 x 2.0 @ 300dpi ~ 530 KB
Low-resolution image : 4.03 x 3.09 @ 300dpi ~ 970 KB
Low-resolution image : 3.95 x 3.09 @ 300dpi ~ 740 KB
Low-resolution image : 4.27 x 1.51 @ 300dpi ~ 360 KB
Very High-resolution image : 22.31 x 14.37 @ 300dpi ~ 1.5 MB
Very High-resolution image : 15.39 x 21.8 @ 300dpi ~ 2.2 MB
Very High-resolution image : 15.39 x 22.52 @ 300dpi ~ 2.3 MB


Advertising
You may also like...




New York, United States, 2026-09-09
Archi-Tectonics Radically Transforms Country Home with Passive Solar Greenhouse
Archi-Tectonics


Milano, Italy, 2026-09-03
A Contemporary Family Apartment Inside a 19th-Century Italian Palazzo in Italy
La Casa di Babette