Dossier de presse no. 4036-02
Journalistes! Découvrez ce projet prêt à publier. Créez gratuitement un compte média v2com pour télécharger les images haute résolution.
Créez un compte média
Dossier de presse | no. 4036-02
Communiqué seulement en anglais
DP Architects’ Central Manpower Base (CMPB) Wins at Architizer A+ Awards 2026
DP Architects
Central Manpower Base (CMPB) recognised at Architizer A+ Awards 2026, winning Popular Choice Award in the Government & Civic Buildings category and a Special Mention in the Sustainable Institutional Buildings category.
Central Manpower Base (CMPB) is an institutional building in Singapore, designed by DP Architects, a multidisciplinary design practice headquartered in Singapore, and its architecture-related specialist arms, DP Design, DP Façade, DP Green, DP Lighting and DP Sustainable Design.
Conceived as an open civic campus rather than an introverted military facility, CMPB transforms a traditionally bureaucratic process into an experience grounded in dignity and belonging. Recognising how CMPB carries deep symbolic and civic significance as the first point of contact for every citizen entering National Service in Singapore, the design reimagines the campus as an open, human-centred civic environment, where individual journeys transition into collective identity.
A series of courtyards, community spaces and daylit halls introduce airiness, clarity and life into the heart of a secure compound, softening the threshold between formality and openness. Situated at the foot of Bukit Gombak Hill, the development is structured around three ascending zones, Play, Live and Work – linked by a ceremonial stairway that anchors the composition along a central civic axis. Courtyards, daylit halls and shared landscapes introduce airiness and legibility into the heart of a secure compound, softening the threshold between institutional formality and public openness, while guiding enlistees, families and staff through the campus with clarity and ease.
CMPB’s architectural language draws from Singapore's modernist and tropical heritage. Vertical concrete fins and deep eaves temper heat gain, animate the façade with light and shadow while offering glimpses of within,
reinforcing the campus's open, civic character.
At its core, the Beacon façade gives material expression to this vision. Composed of ninety prefabricated concrete panels interwoven with interlocking bricks forming the State Crest, it anchors the campus as a symbol of national unity, embedding collective identity directly into the material language of the building.
This confluence of civic purpose, architectural heritage and material symbolism is what elevates CMPB beyond an administrative facility into a shared civic experience – one that softens the boundary between institution and community, at once transparent and resolute.
Environmental stewardship is woven throughout this civic ambition. CMPB has achieved the Singapore Building Construction Authority’s (BCA) Green Mark Platinum – Super Low Energy certification, attaining 47% overall energy savings through a combination of passive design strategies and high-performance, energy-efficient building systems. Reflecting the seamless integration of environmental performance with civic and architectural ambition and positions CMPB as a benchmark for sustainable public architecture in Singapore
More than a building, CMPB stands as a gateway to national service, a new paradigm of government architecture defined by transparency, sustainability and empathy.
“CMPB is a testament to what purposeful design can achieve, reimagining a traditionally inward-looking typology and shaping it into a civic facility that integrates sustainability, innovation, operational performance and a meaningful connection to the public realm. ”
Ar. Ng San Son
Lead Architect
Director, DP Architects
Central Manpower Base (CMPB)
Location: Singapore
Client: Defence Science and Technology Agency (DSTA), Ministry of Defence
Lead Architect: Ng San Son
Design Team: Lim Sheau Miin, Tay Kai Loong, Jireh Lee, Melvin Tan Jia Herng
C&S Engineer: Meinhardt (Singapore) Pte Ltd
ESD Consultant: DP Sustainable Design
Landscape Consultant: DP Green
Main Contractor: Tiong Seng Contractors (Pte) Ltd
M&E Engineer: Meinhardt (Singapore) Pte Ltd
Quantity Surveyor: AECOM Cost Consulting And Project Management (Singapore) Pte Ltd
Project Completion: 2025
Total Floor Area: 66132 sqm
Photography: Melcas Lim, Courtesy of DP Architects
Awards
2026
The Chicago Athenaeum: Green GOOD DESIGN, Green Architecture, Winner
Architizer A+, Sustainable Institutional Building, Special Mention
Architizer A+, Government & Civic Buildings, Popular Choice Winner
2025
BCA Awards, Project of the Year (Institutional)
About DP Architects
DP Architects is a leading multidisciplinary design practice in Asia with over 900 staff in 16 global offices and 8 specialist companies. Founded in 1967, it has built a deep portfolio of works including Golden Mile Complex, Esplanade – Theatres on the Bay, Singapore Sports Hub, and Our Tampines Hub. From Singapore, the ideas and methodologies of the design practice have since been applied to projects across 77 countries. Under its Green-Well-Tech thrust, DPA has delivered interdisciplinary design solutions at all scales for better-than-sustainable outcomes, contributing to sustainable development and a city’s long-term socio-economic resilience and vibrancy. Recent works include The Greenhouse at Dulwich College, the first net-zero building of its type; Paya Lebar Green, a WELL Core Pre-certified Silver and WiredScore Platinum certified office; SAFRA Choa Chu Kang Clubhouse, a community hub embracing a whole-of-carbon approach; and Bukit Canberra, a lifestyle hub that re-integrates nature to promote human and planetary health.
Pour plus d’informations
Contact média
- DP Architects
- Corporate Communications Team
- communications@dpa.com.sg
- +6568287936 / +6568287935
Pièces jointes
Termes et conditions
Pour diffusion immédiate
La mention des crédits photo est obligatoire. Merci d’inclure la source v2com lorsque possible et il est toujours apprécié de recevoir les versions PDF de vos articles.
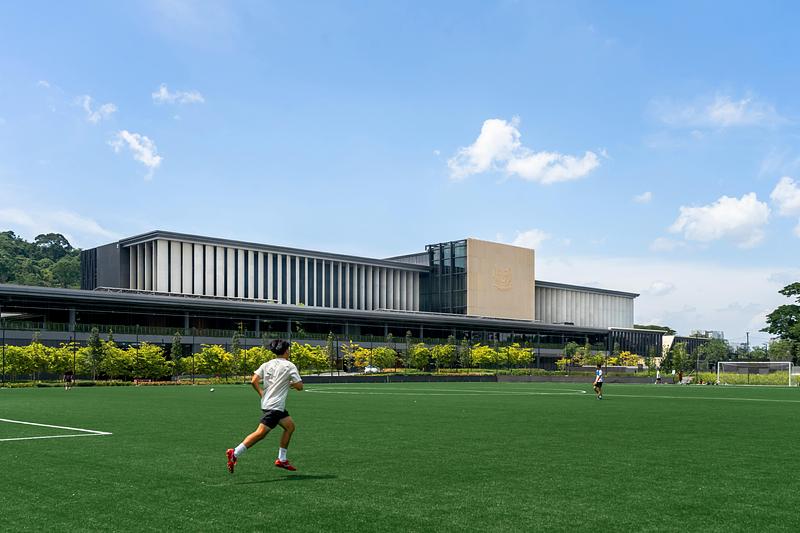
Image très haute résolution : 20.0 x 13.33 @ 300dpi ~ 4 Mo
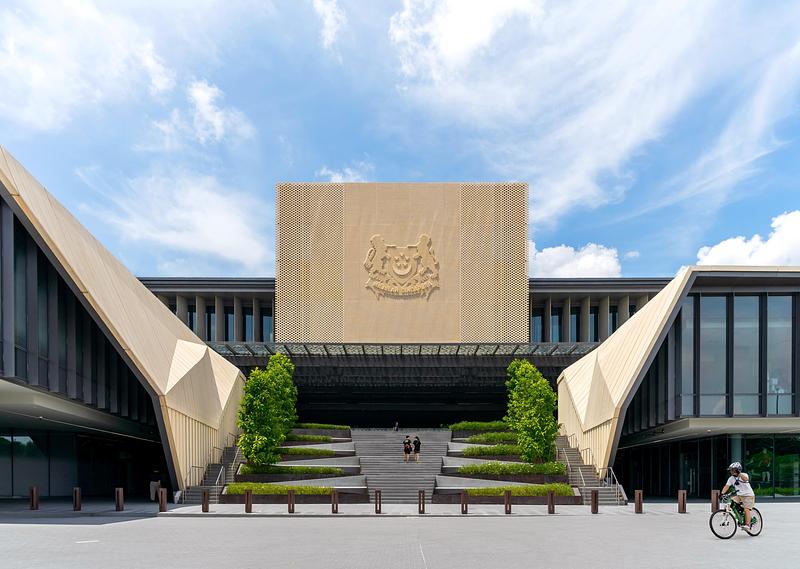
Image très haute résolution : 17.31 x 12.31 @ 300dpi ~ 4,4 Mo
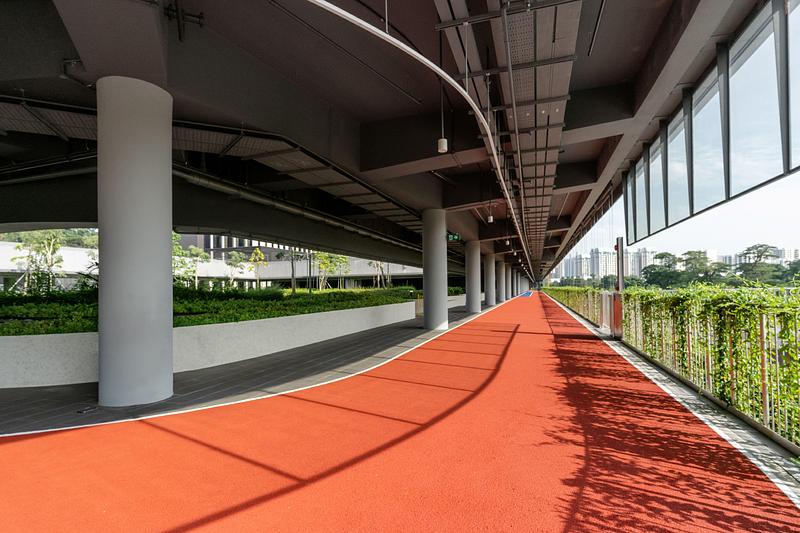
Image très haute résolution : 20.0 x 13.33 @ 300dpi ~ 3,6 Mo
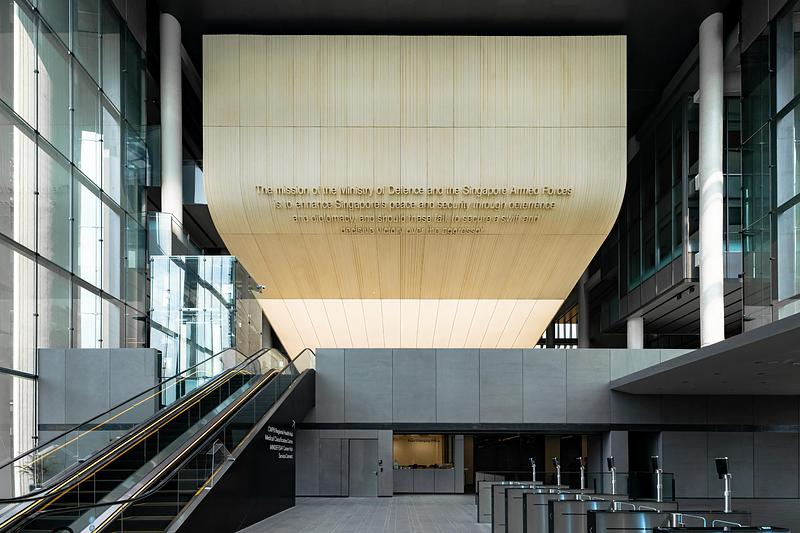
Image haute résolution : 15.0 x 10.0 @ 300dpi ~ 4,5 Mo
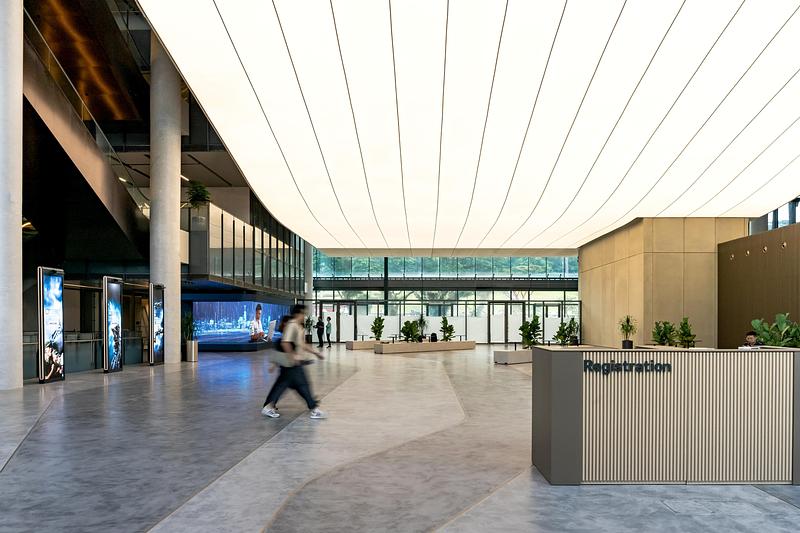
Image haute résolution : 15.0 x 10.0 @ 300dpi ~ 3,9 Mo
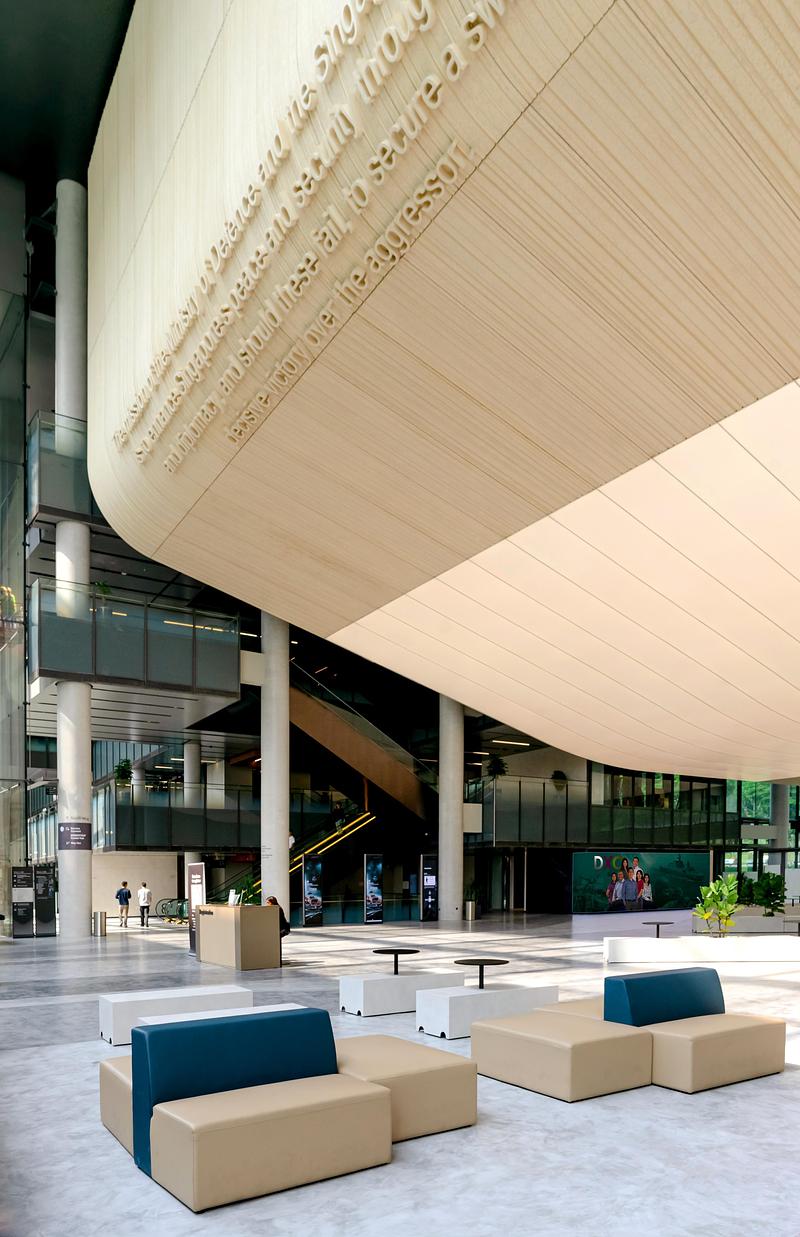
Image très haute résolution : 11.46 x 17.72 @ 300dpi ~ 4,8 Mo
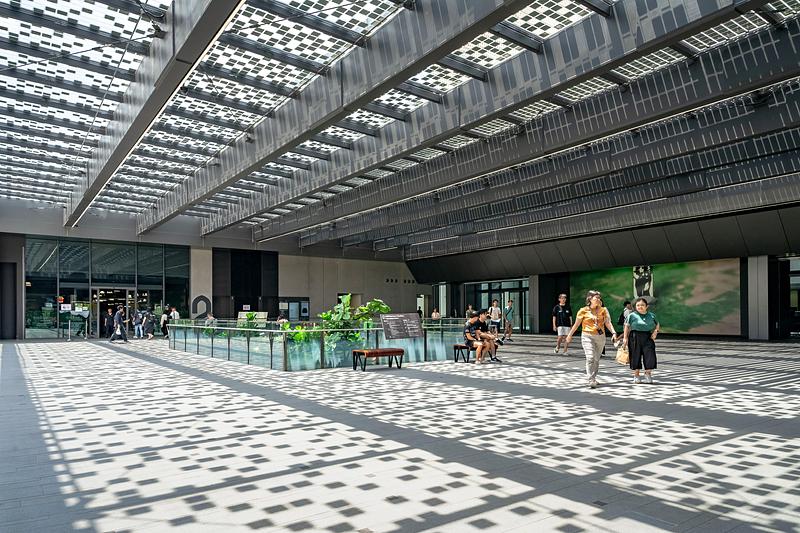
Image très haute résolution : 20.0 x 13.33 @ 300dpi ~ 4,8 Mo
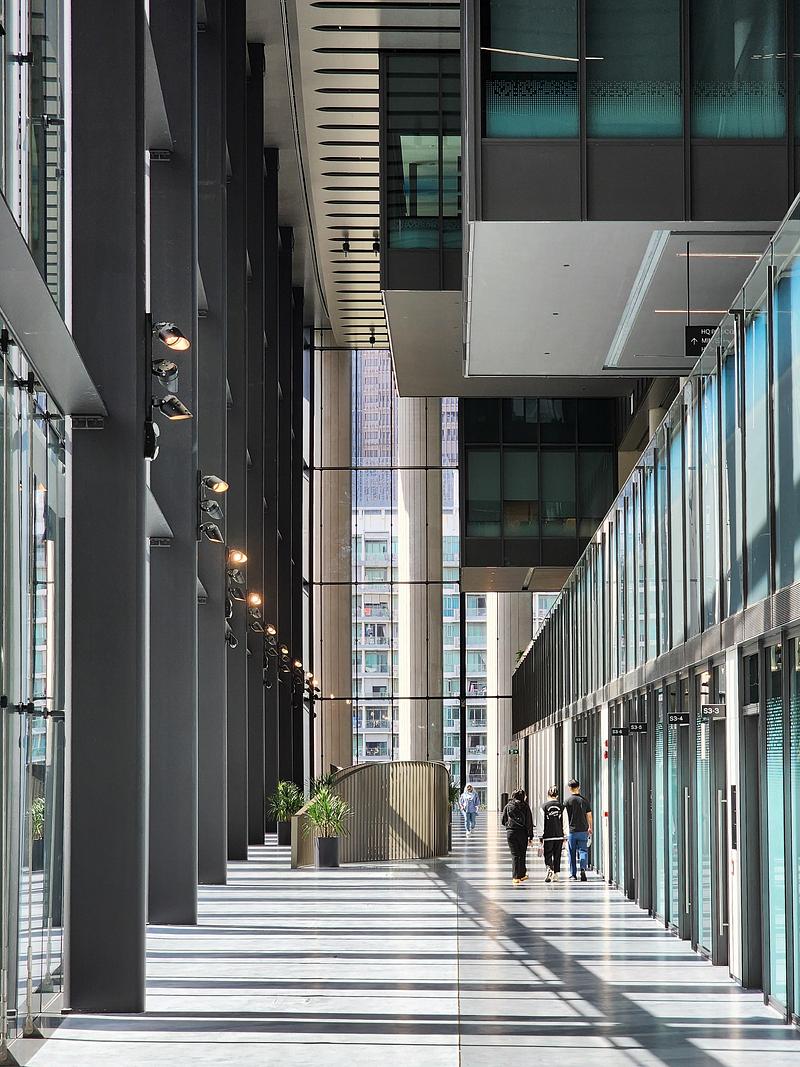
Image haute résolution : 10.0 x 13.33 @ 300dpi ~ 4,4 Mo
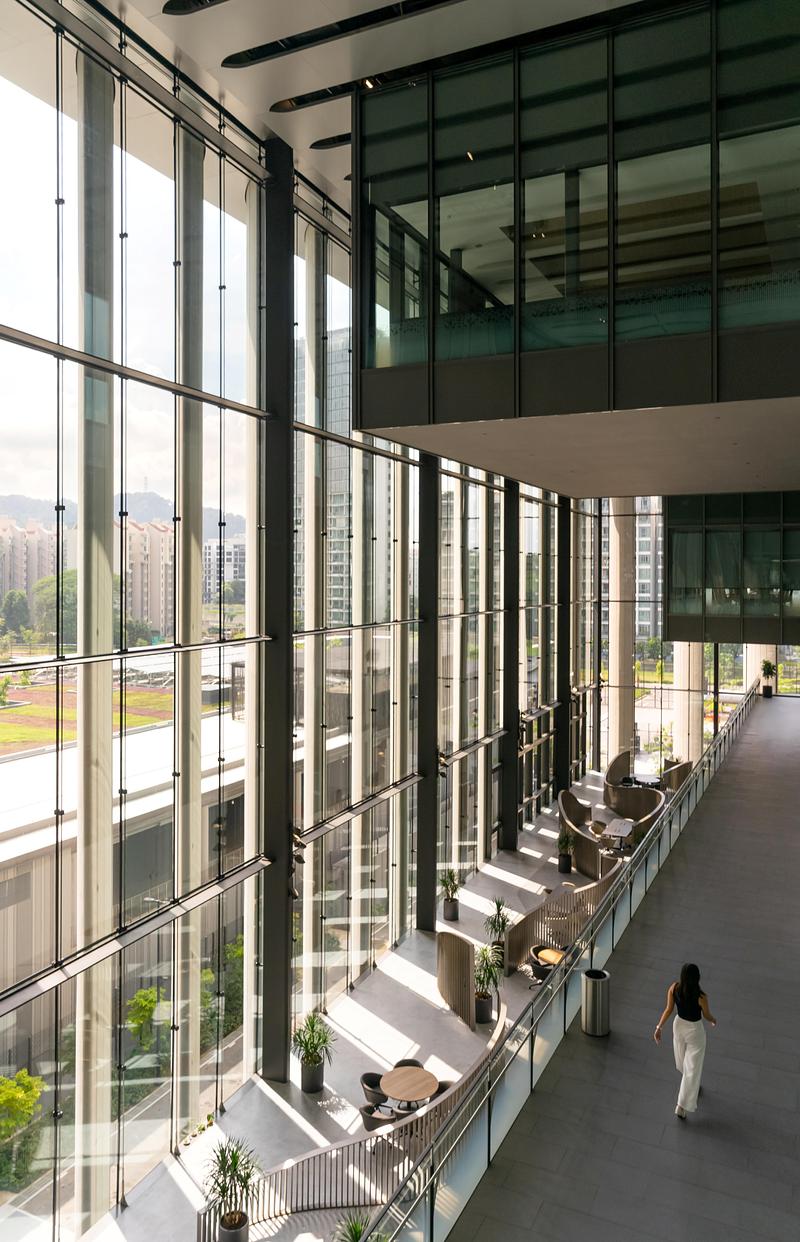
Image très haute résolution : 12.89 x 20.0 @ 300dpi ~ 4,7 Mo
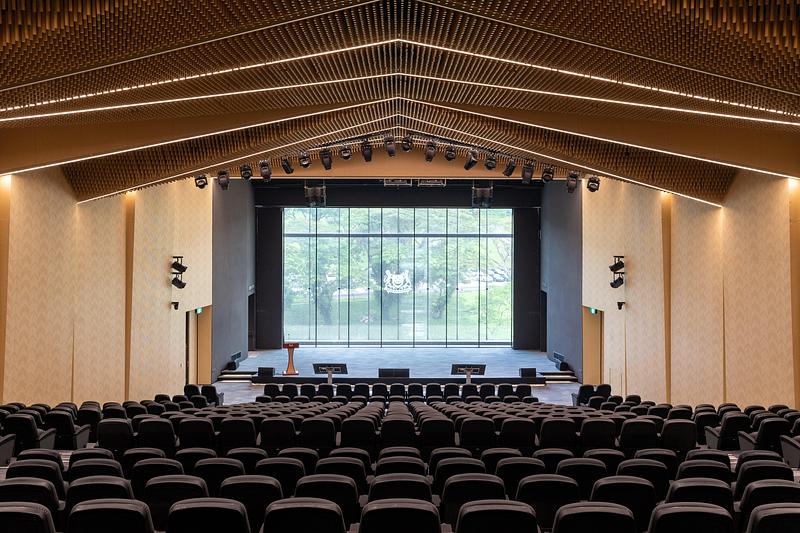
Image très haute résolution : 20.0 x 13.33 @ 300dpi ~ 4 Mo



Publicité
Vous pourriez également aimer...

Montréal, Canada, 13-10-2026
Le Grand-Espace Sherbrooke : un nouveau lieu culturel
Atelier Paul Laurendeau | NEUF architectes
Montréal, Canada, 10-09-2026
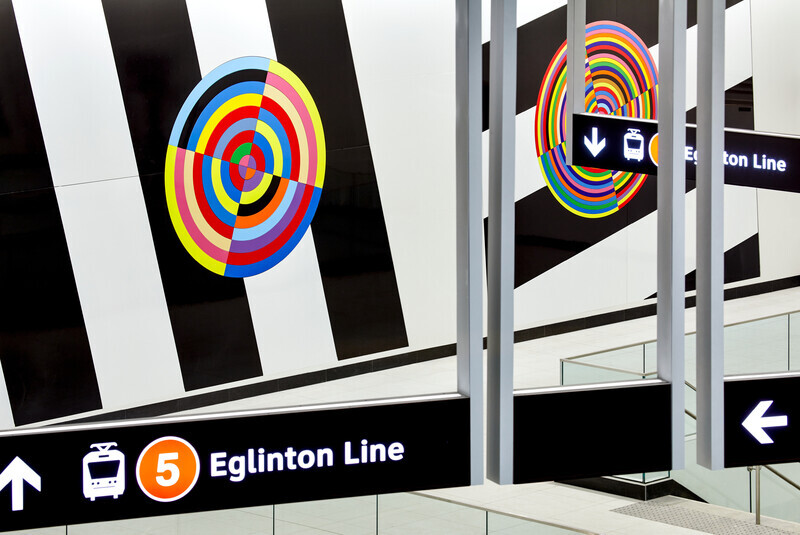
Eglinton Crosstown LRT : Rehausser la qualité du design dans l'espace public
Daoust Lestage Lizotte Stecker Benech
Los Angeles, États-Unis, 02-09-2026
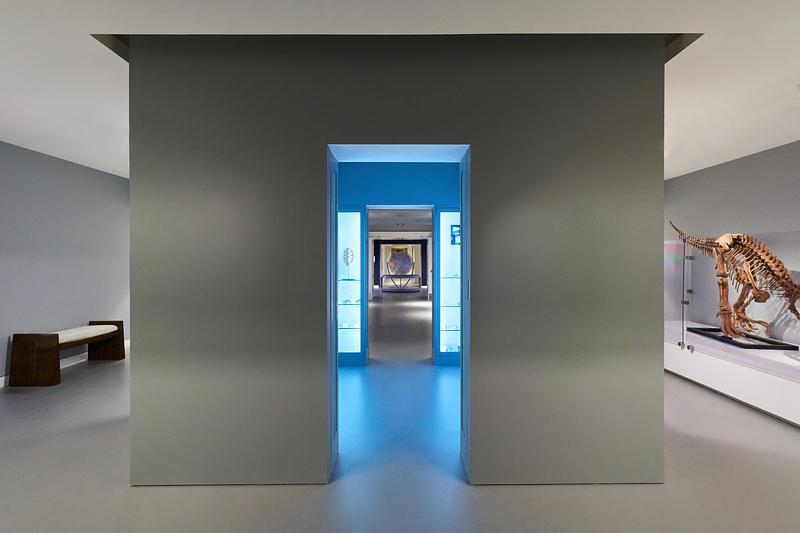
StudioHAU parachève la rénovation majeure et le réaménagement complet du rez-de-chaussée du Berkshire Museum
StudioHAU
Toronto, Canada, 12-08-2026
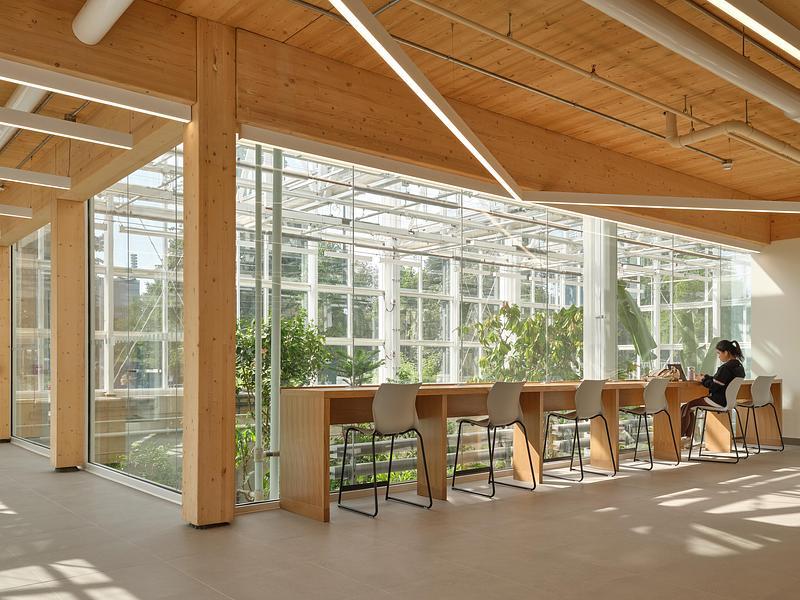
Le bâtiment des sciences de la vie et la serre de l’Université McMaster
Moriyama Teshima Architects
Philadelphia, États-Unis, 12-08-2026
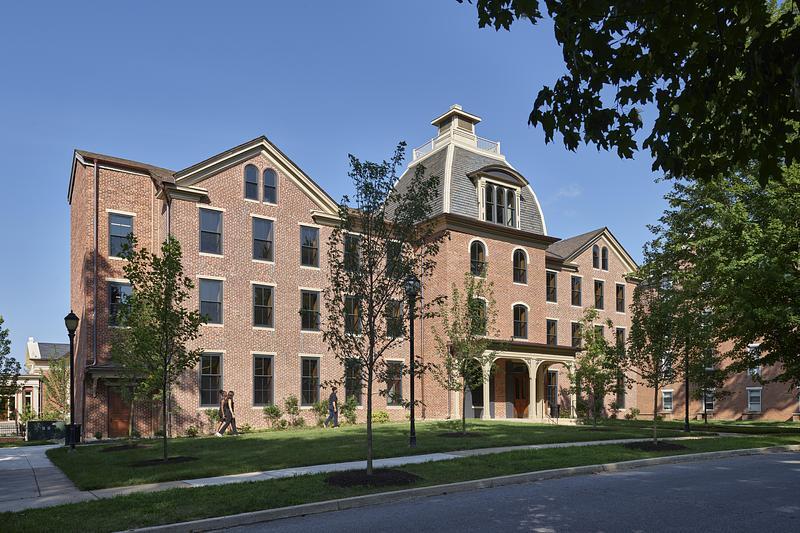
VMA redonne vie au Cresson Hall de l’université Lincoln
Voith & Mactavish Architects, LLP (VMA)
Toronto, Canada, 30-07-2026
Centre de recherche sur les abeilles de l'Université de Guelph
Moriyama Teshima Architects
Johannesburg, Afrique du Sud, 20-07-2026