Press kit no. 921-09
Journalists, explore this publication-ready project. Create a free v2com media account to download high-resolution images.
Create a media account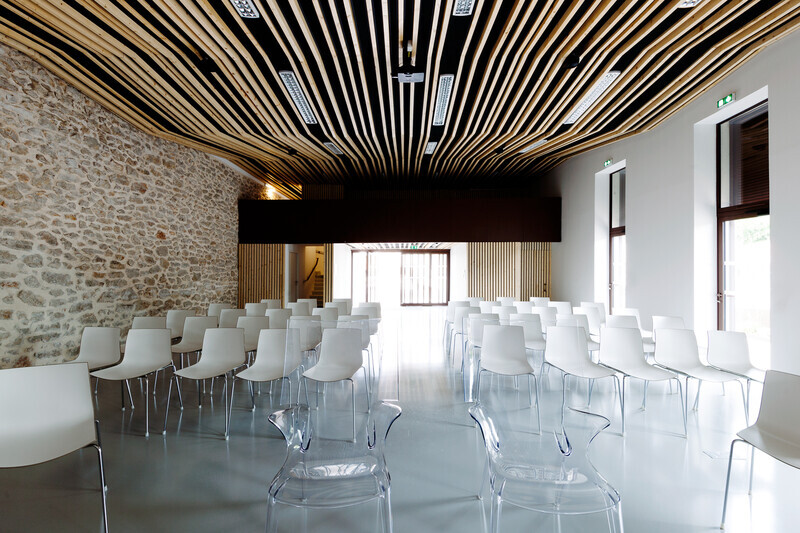
Press Kit | no. 921-09
Jacou wedding room
NBJ architectes
Wedding room and Town Hall square of Jacou
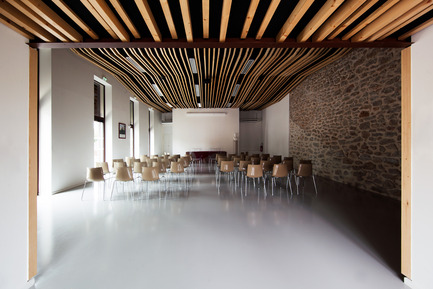
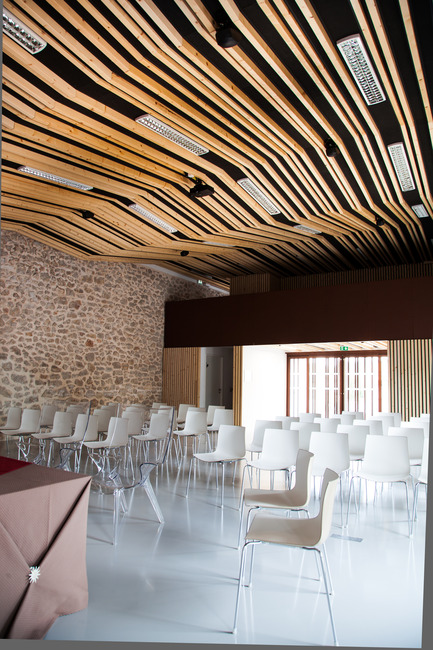
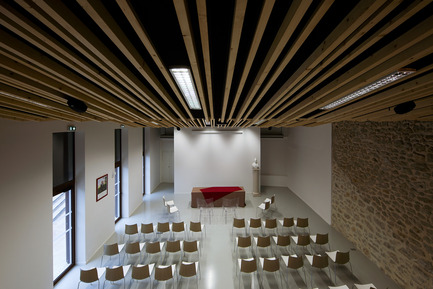
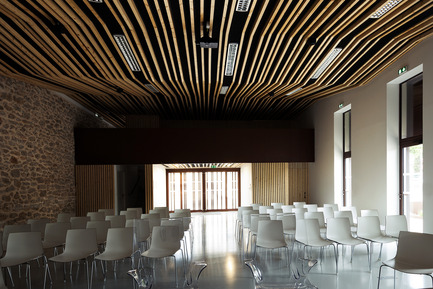
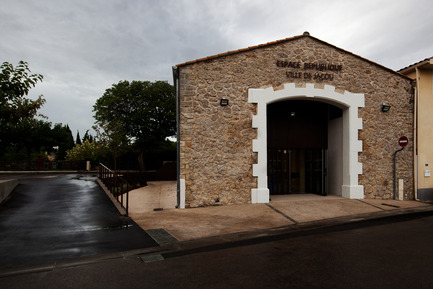
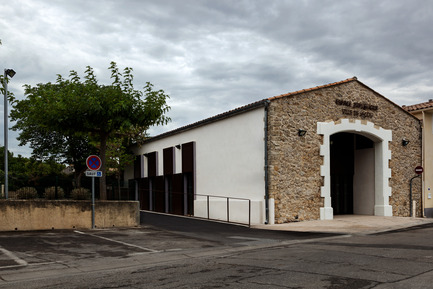
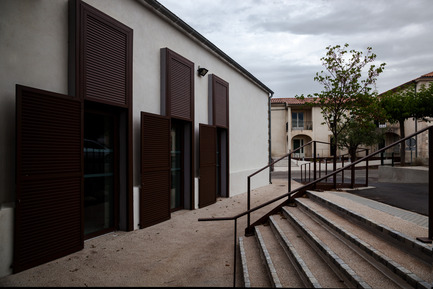
The city of Jacou's wedding hall and municipal room project needed to be rethought at the crossroads of several axes and scales. The aim was to change the use of an existing building located in the town center. In order to fully integrate these new functions and to establish a strong link between the city hall and the marriage hall, a consistency of materiality has been set up in this project. The interventions on the ground and the facades have been proportionate to the respect of an harmonious work, focussing on the balance between heritage and contemporary creation. Thus, this new program is associated with a generous public space of quality and accessible to everyone.
A strong interiority contrasts with the outside. It offers a warm, enveloping and remarkable atmosphere up to the solemnity of the events it hosts.
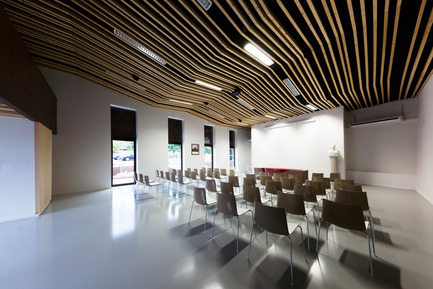
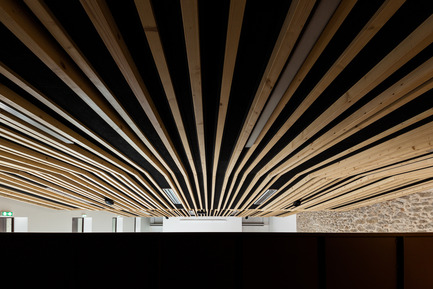
One of the key elements of the wedding room lays in its ceiling which carries both technical stakes (lights, networks...) and aesthetic ones. This architectural element brings an overall dynamics within the room and provides a well integrated marked molding.
The openings extend the marriage hall to the outside. They create an exchange with the city and offer an essential urbanity to the urban renewal.
This results into a successful conversion within the existing urban fabric, and offers to the city of Jacou a contemporary setting dedicated to wedding ceremonies.
For more information
Media contact
- NBJ Architectes
- Marion Moustey
- com@nbj-archi.com
- +33467925117
Attachments
Terms and conditions
For immediate release
All photos must be published with proper credit. Please reference v2com as the source whenever possible. We always appreciate receiving PDF copies of your articles.
High-resolution image : 14.3 x 9.53 @ 300dpi ~ 8.3 MB
Very High-resolution image : 17.66 x 11.77 @ 300dpi ~ 11 MB
Very High-resolution image : 12.48 x 18.72 @ 300dpi ~ 11 MB
High-resolution image : 13.97 x 9.31 @ 300dpi ~ 8.7 MB
Very High-resolution image : 18.42 x 12.28 @ 300dpi ~ 15 MB
High-resolution image : 14.12 x 9.41 @ 300dpi ~ 9.9 MB
High-resolution image : 15.35 x 10.23 @ 300dpi ~ 7.1 MB
High-resolution image : 16.72 x 11.15 @ 300dpi ~ 13 MB
Very High-resolution image : 17.28 x 11.52 @ 300dpi ~ 12 MB
Very High-resolution image : 18.72 x 12.48 @ 300dpi ~ 14 MB



Advertising
You may also like...

Montpellier, France, 2024-05-13
Les Jardins de Verchant: Apartment Housing Complex in Montpellier
NBJ Architectes
Montpellier, France, 2019-04-17
87-Apartment Housing Complex « Lez-in-Art » in the Left Bank ZAC (SERM) in Montpellier - France
NBJ architectes
Montpellier, France, 2017-09-07
Sports Hall of the Jean-Louis Trintignant Middle School in Uzès - France
NBJ architectes
Montpellier, France, 2015-07-06
Honoré de Balzac high school in Castelnau-le-Lez, France
NBJ architectes
Montpellier, France, 2014-07-14
Extension of the helicopter group of civil security - Nimes Garons
NBJ architectes
Montpellier, France, 2014-04-22
Re-establishment of the Institut de Formation des Professionnels de la Santé
NBJ architectes

Montpellier, France, 2013-09-05
New building at Albert Einstein High School in Bagnols sur Cèze
NBJ architectes
Montreal, Canada, 2026-09-10
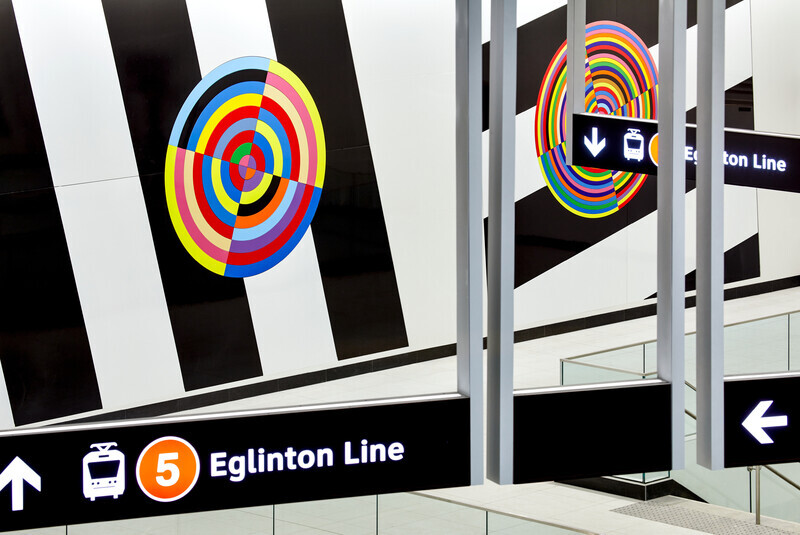
Eglinton Crosstown LRT : Elevating the Quality of Design in the Public Realm
Daoust Lestage Lizotte Stecker Benech
Los Angeles, United States, 2026-09-02
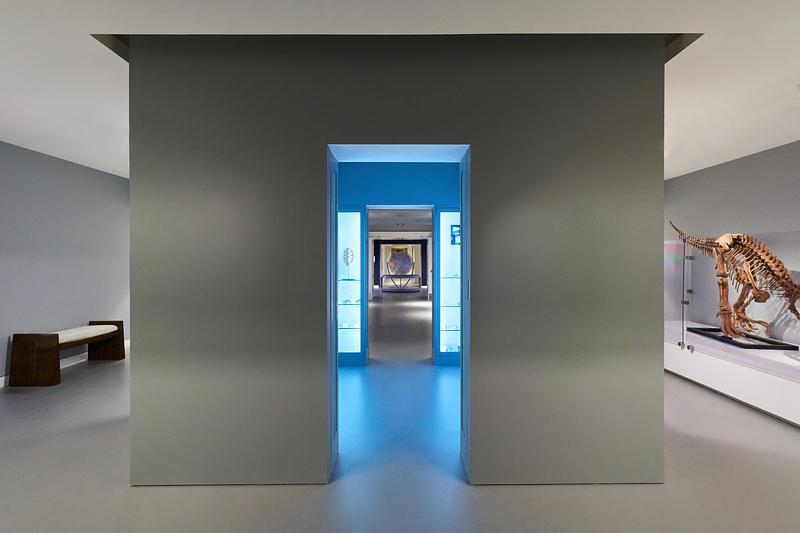
StudioHAU Completes Extensive Renovation and Redesign of the Berkshire Museum’s First Floor Galleries, Aquarium and Public Spaces
StudioHAU
Toronto, Canada, 2026-08-12
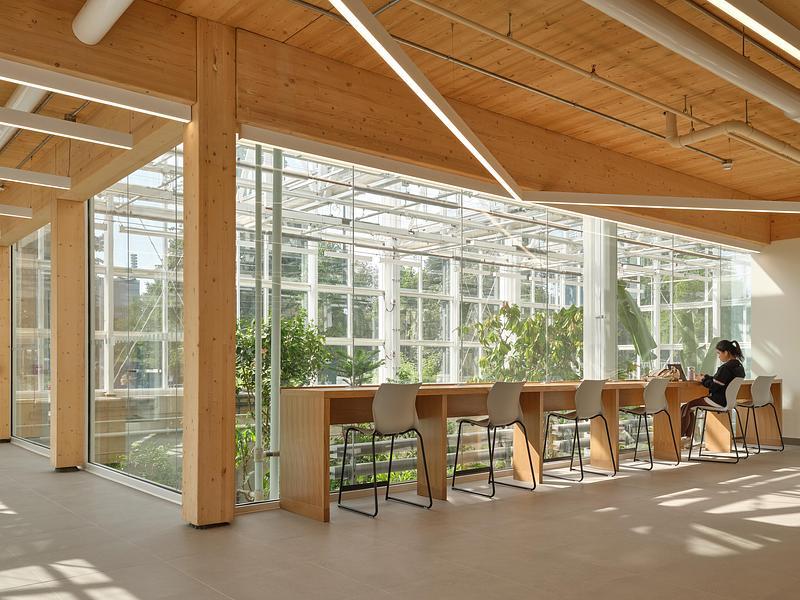
McMaster University Life Sciences Building and Greenhouse
Moriyama Teshima Architects
Philadelphia, United States, 2026-08-12
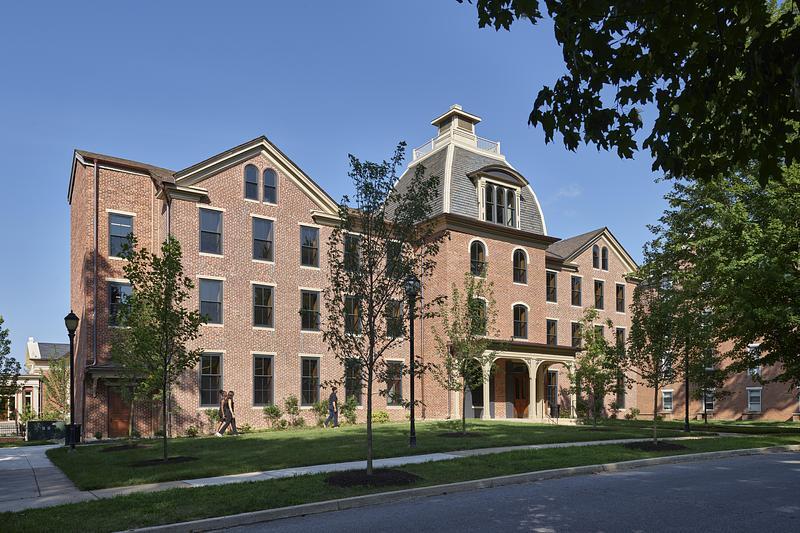
VMA Brings Lincoln University’s Cresson Hall Back to Life
Voith & Mactavish Architects, LLP (VMA)
Toronto, Canada, 2026-07-30
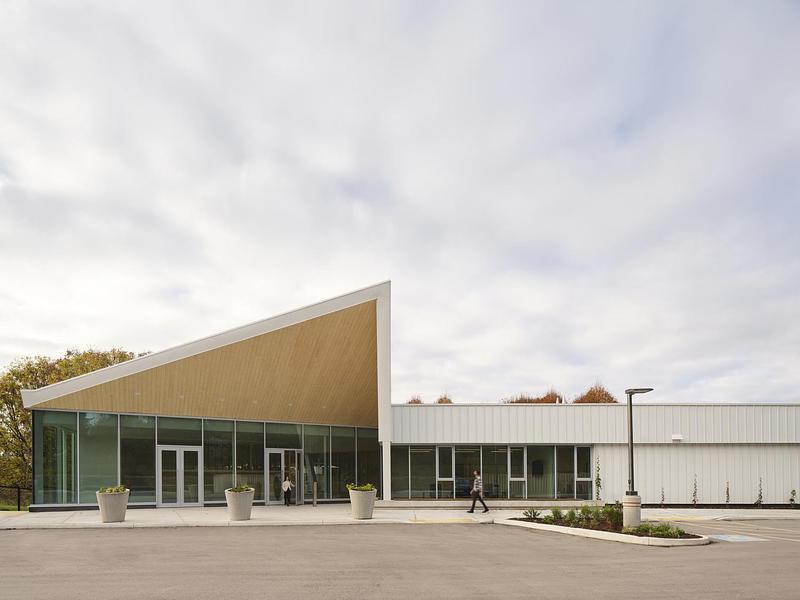
University of Guelph Honey Bee Research Centre
Moriyama Teshima Architects
Singapore, Singapore, 2026-07-24
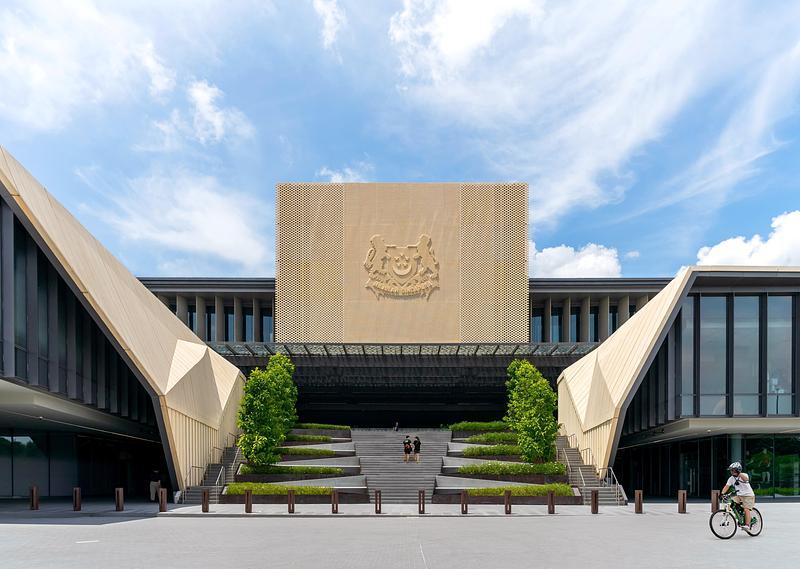
DP Architects’ Central Manpower Base (CMPB) Wins at Architizer A+ Awards 2026
DP Architects