Press kit no. 921-13
Journalists, explore this publication-ready project. Create a free v2com media account to download high-resolution images.
Create a media account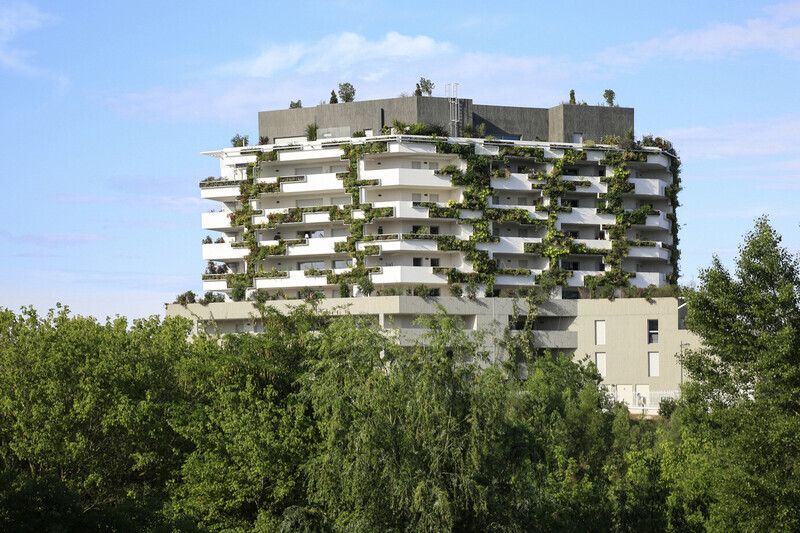
Press Kit | no. 921-13
Housing I Park
NBJ Architectes
Housing Project in Montpellier

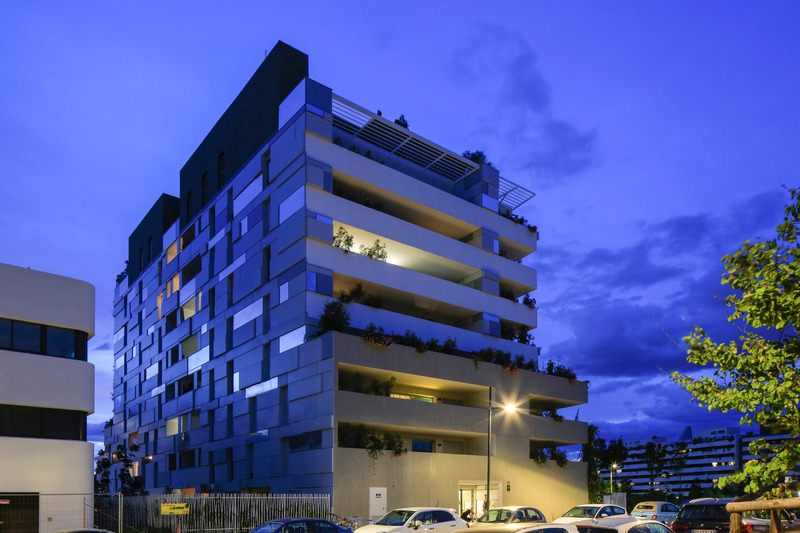
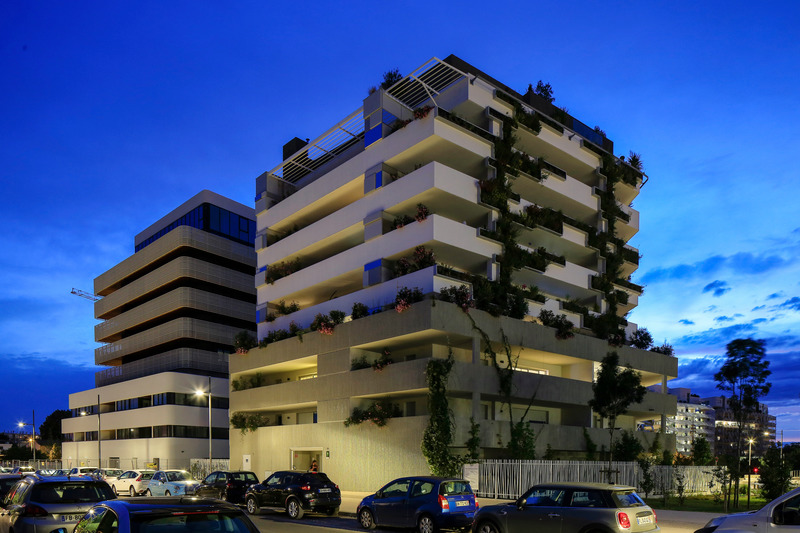
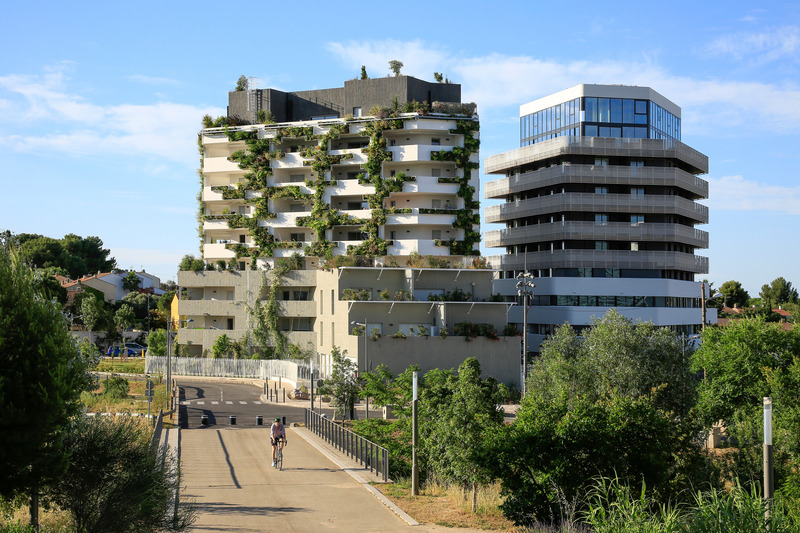
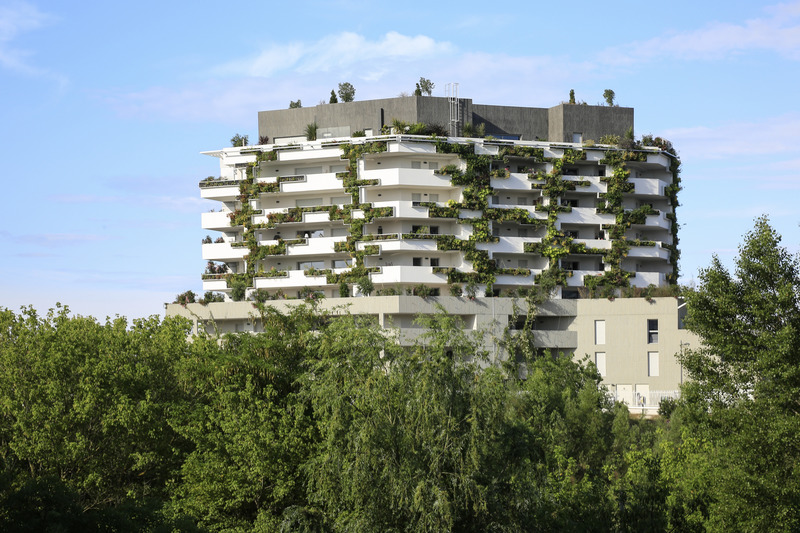
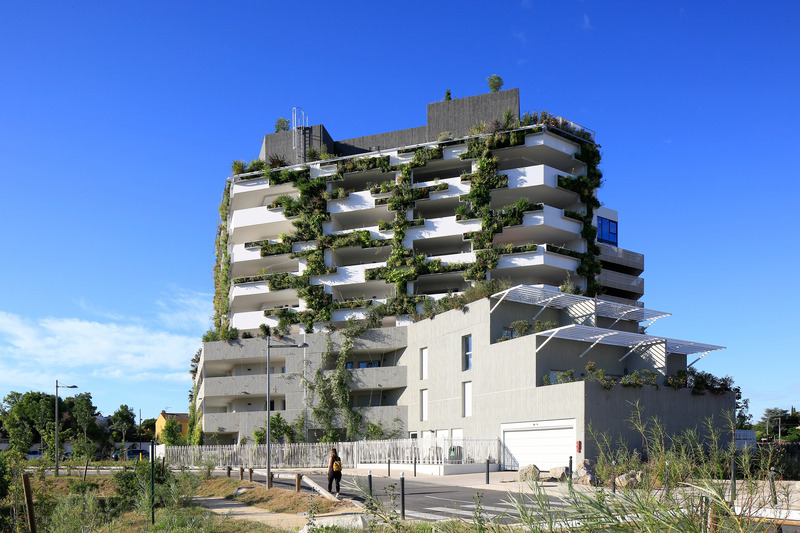
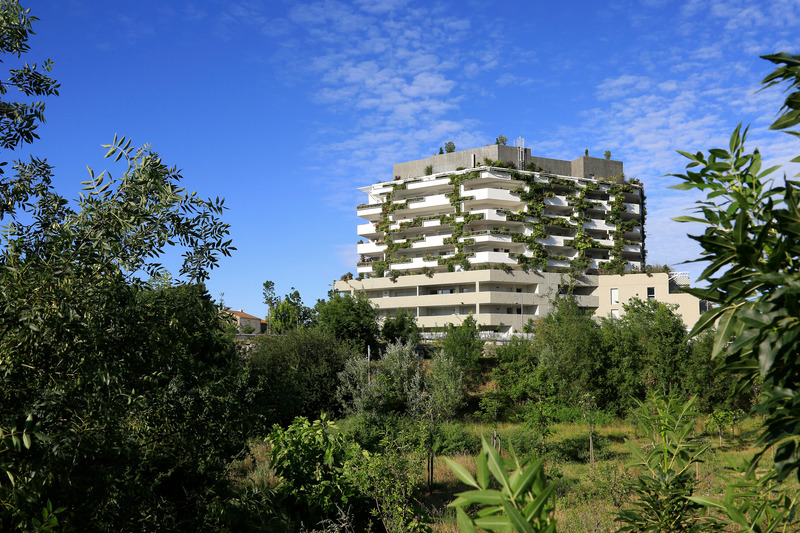

The housing building "I-Park" facing the new town hall of Montpellier, is a building of eight levels in variable layers designed by NBJ Architectes, developed through a process of dialogue with the city of Montpellier, the equipment company of the Montpelliéraine region, Jean Nouvel, chief architect of the ZAC, and the promoter Pragma.
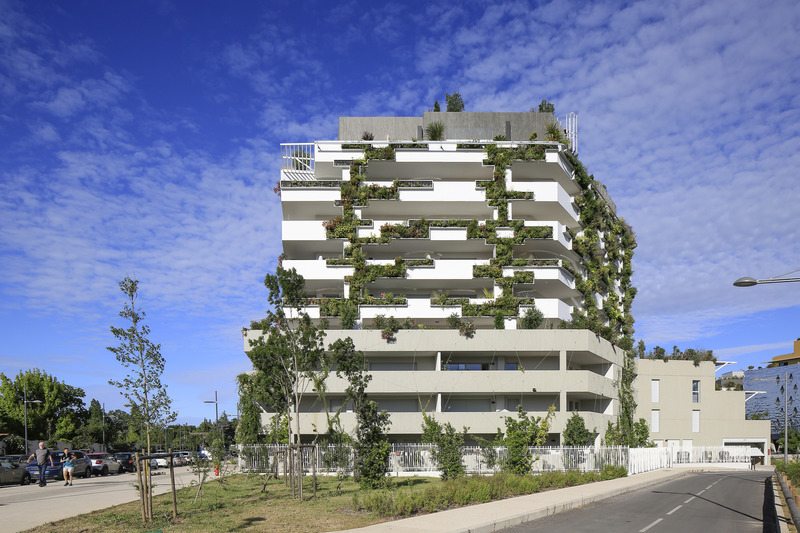
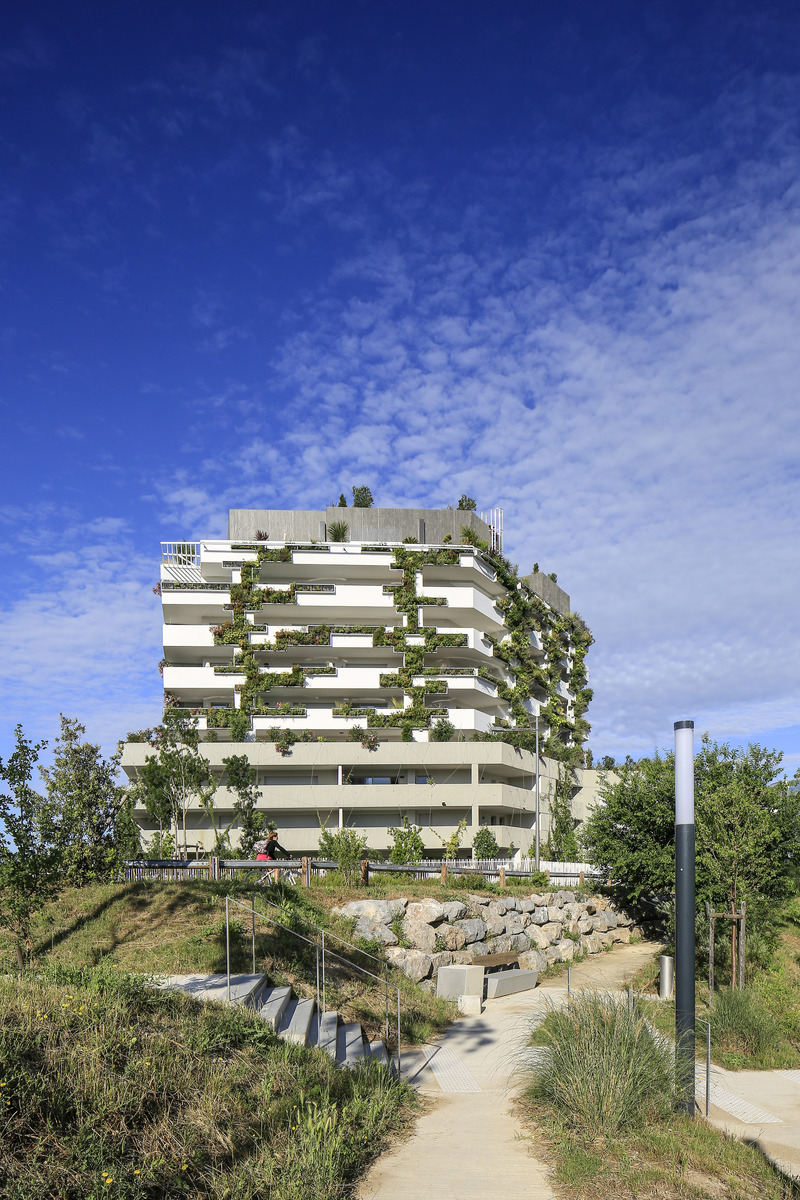
Thought like a stratified and faceted monolith, the project constitutes an urban built front in its dividing line with the street. Adjoining the project site, a public park in the continuity of Lez will offer unobstructed views of the river and its banks to housing. A landscape band allows a distance between public and private spaces.
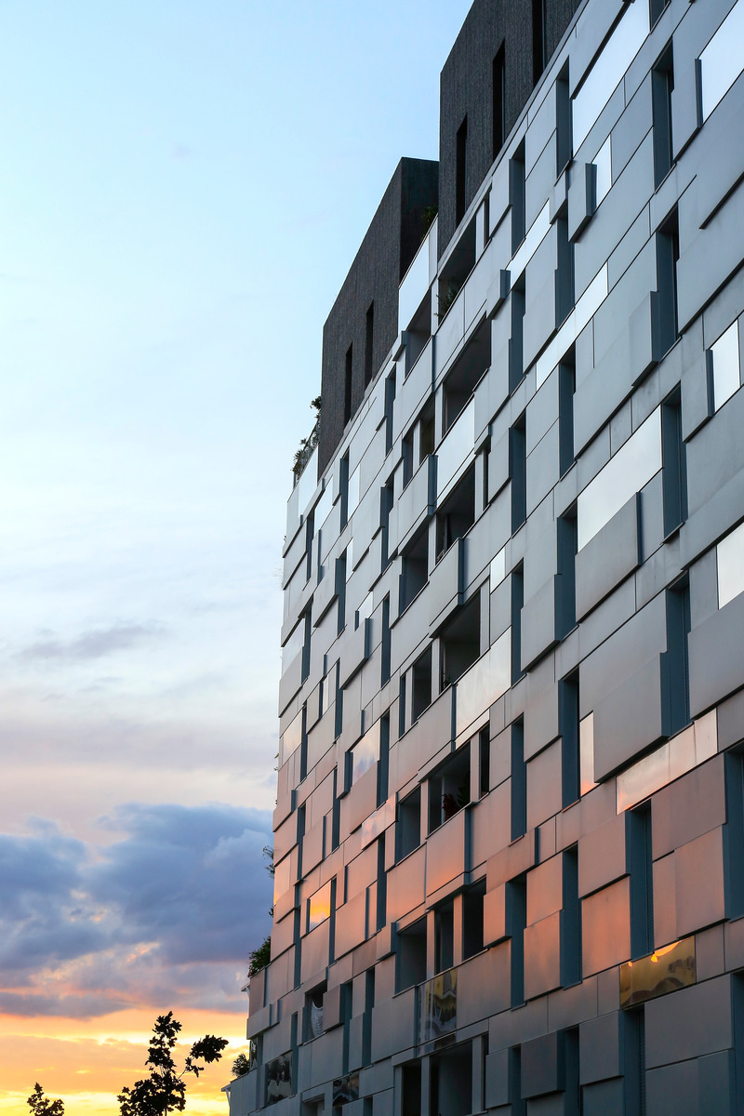
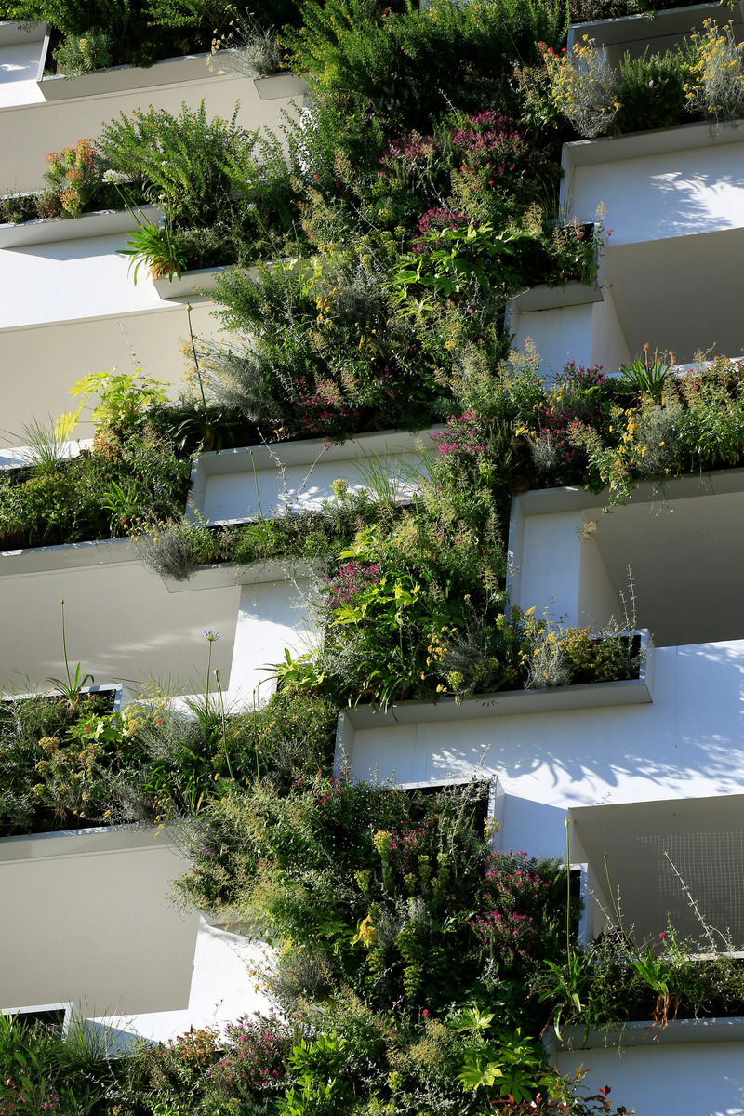
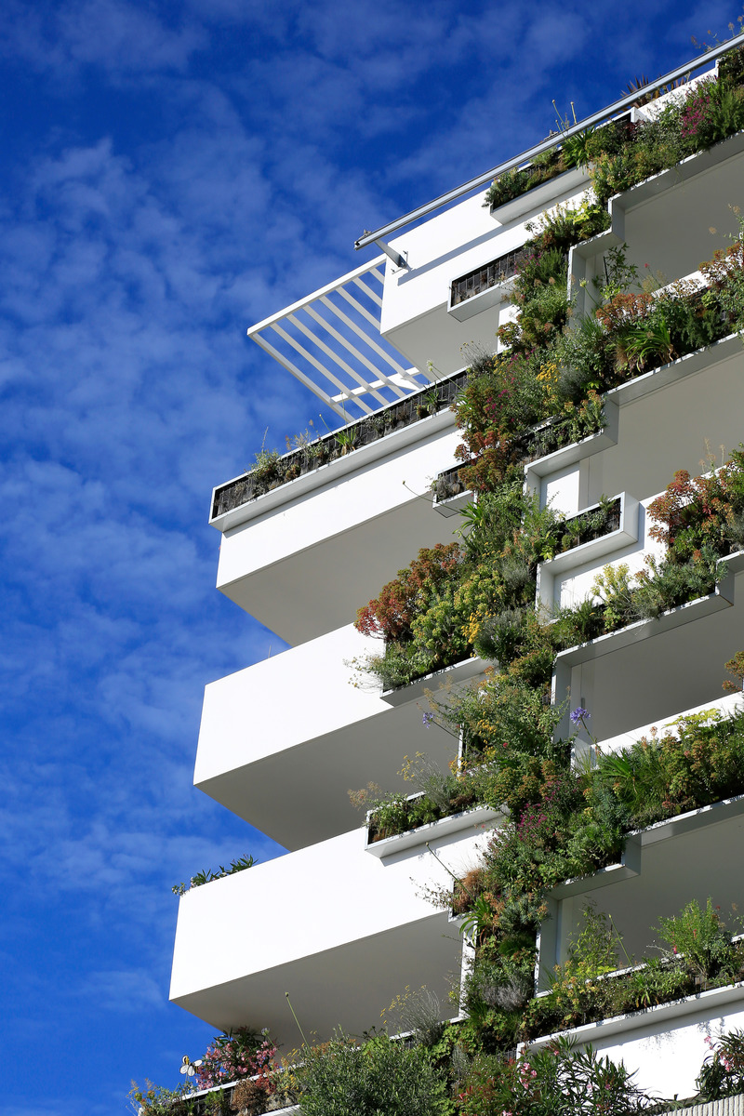
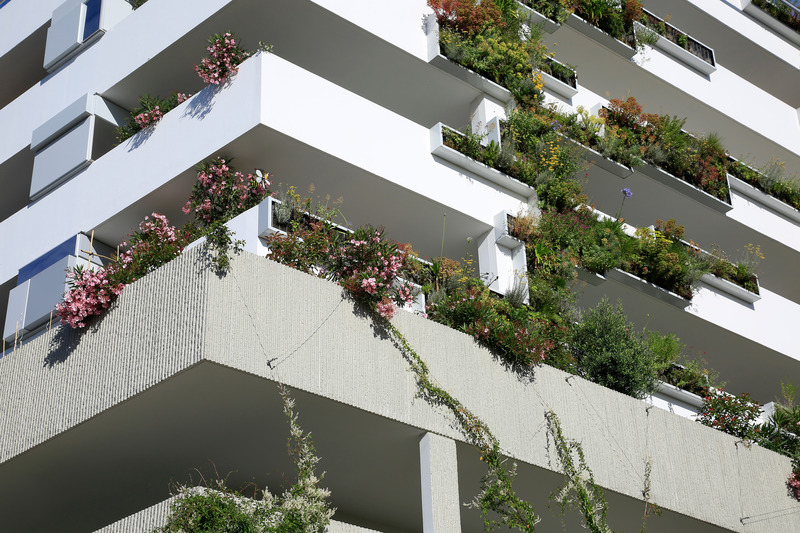
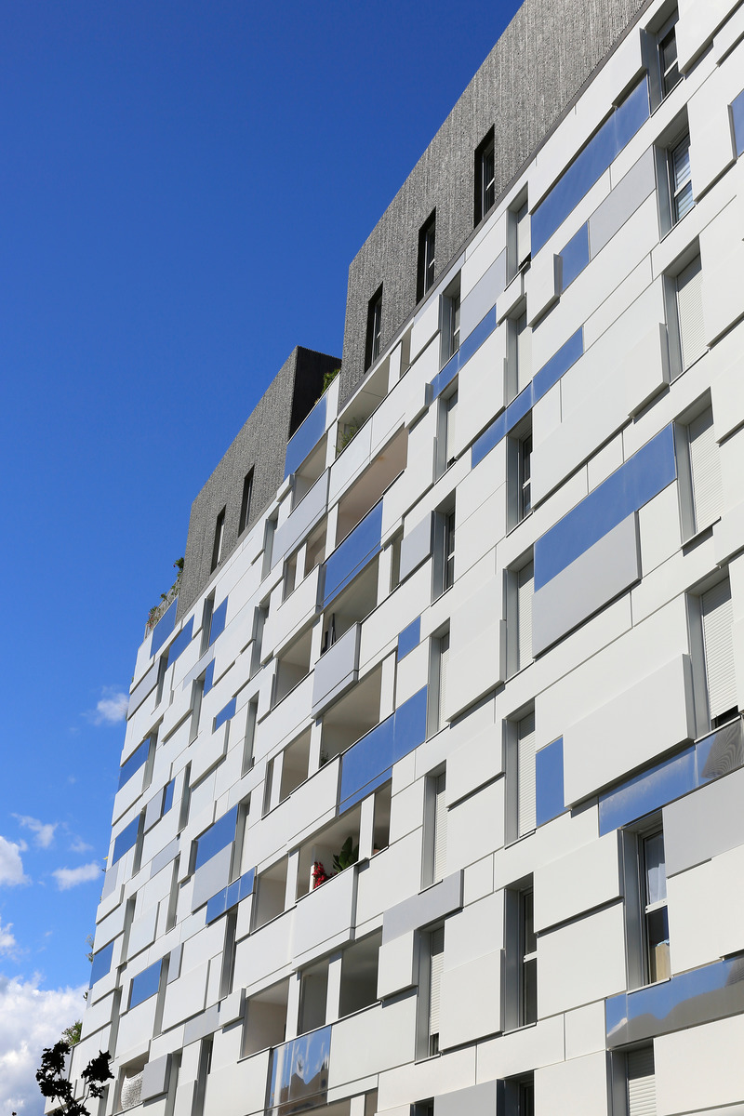
The base of the project is treated with stamped concrete while the body of the project consists of a unified facade. A double skin allows adaptability to each orientation, in connection with the direct/projected environment. A specific composition was thought for the urban facade. It is a sequence of three buildings interacting with each other and thus forming an animated entity. The facades facing the park and the Lez have the challenge of offering the vision of a park turning on the frame, integrating and absorbing perfectly the construction in its environment. A game between vegetated facades and reflecting facades projecting the plant in the urban fabric is thus set up.
This project draws its specificity from a strong desire for research and experimentation on living conditions in a Mediterranean climate. The vegetated facades are the subject of upstream research allowing us to work directly with specialists as well as the realization of prototypes.
Data sheet
Project name: I Park
Location: ZAC Consul de Mer – Montpellier (34) - France
Architects: Elodie NOURRIGAT/Jacques BRION – NBJ Architectes
Owner: Sogeprom Pragma - Occitanie
Project area: 4 000 m2
Project ending: 2019
Team: Calder, Durand, Apave and Tracer
About NBJ Architectes
They carry their education abroad, whether is at Laval University in Quebec City (Canada), RMIT in Melbourne (Australia), Tohku University in Sendai (Japan), College of Design at the University of Kentucky (USA). Invested in the dissemination of architecture culture, they create and organize since 2006, the Festival Architecture Vives, which invites young architects to intervene in the courtyards of mansions in Montpellier city.
For more information
Media contact
- NBJ Architectes
- Barbara MAY
- com@nbj-archi.com
- +33 4 67 92 51 17
Attachments
Terms and conditions
For immediate release
All photos must be published with proper credit. Please reference v2com as the source whenever possible. We always appreciate receiving PDF copies of your articles.
Very High-resolution image : 19.2 x 12.8 @ 300dpi ~ 14 MB
Very High-resolution image : 12.8 x 19.2 @ 300dpi ~ 16 MB
Very High-resolution image : 12.8 x 19.2 @ 300dpi ~ 7.8 MB
Very High-resolution image : 19.2 x 12.8 @ 300dpi ~ 13 MB
Very High-resolution image : 19.2 x 12.8 @ 300dpi ~ 9.5 MB
Very High-resolution image : 19.2 x 12.8 @ 300dpi ~ 12 MB
Very High-resolution image : 19.2 x 12.8 @ 300dpi ~ 15 MB
Very High-resolution image : 19.2 x 12.8 @ 300dpi ~ 14 MB
Very High-resolution image : 19.2 x 12.8 @ 300dpi ~ 14 MB
Very High-resolution image : 12.8 x 19.2 @ 300dpi ~ 14 MB
Very High-resolution image : 19.2 x 12.8 @ 300dpi ~ 13 MB

Very High-resolution image : 19.2 x 12.8 @ 300dpi ~ 11 MB
Very High-resolution image : 12.8 x 19.2 @ 300dpi ~ 11 MB
Very High-resolution image : 19.2 x 12.8 @ 300dpi ~ 13 MB
Very High-resolution image : 19.2 x 12.8 @ 300dpi ~ 14 MB
Very High-resolution image : 12.8 x 19.2 @ 300dpi ~ 8.2 MB



Advertising
You may also like...
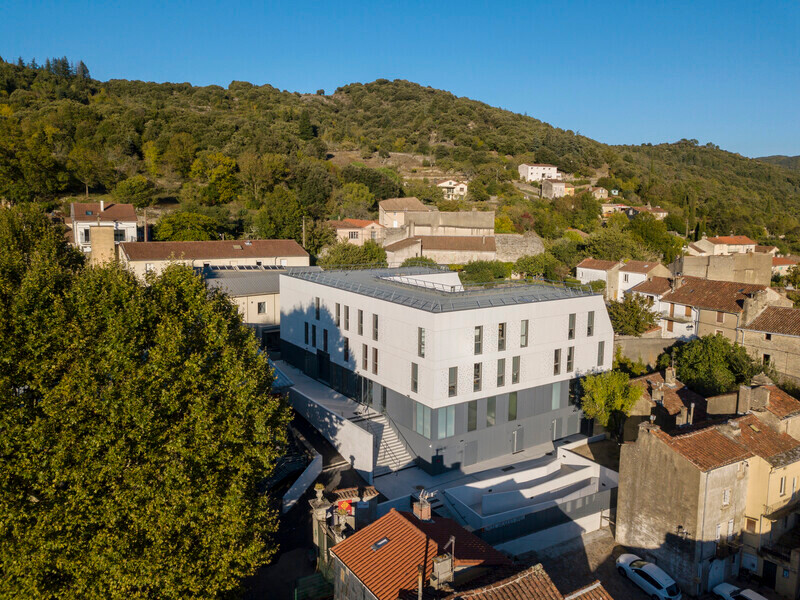

Montpellier, France, 2024-05-13
Les Jardins de Verchant: Apartment Housing Complex in Montpellier
NBJ Architectes
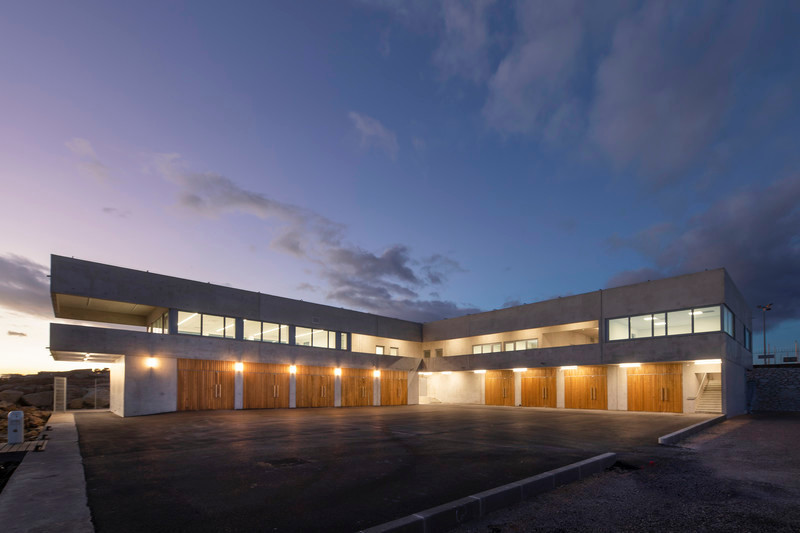
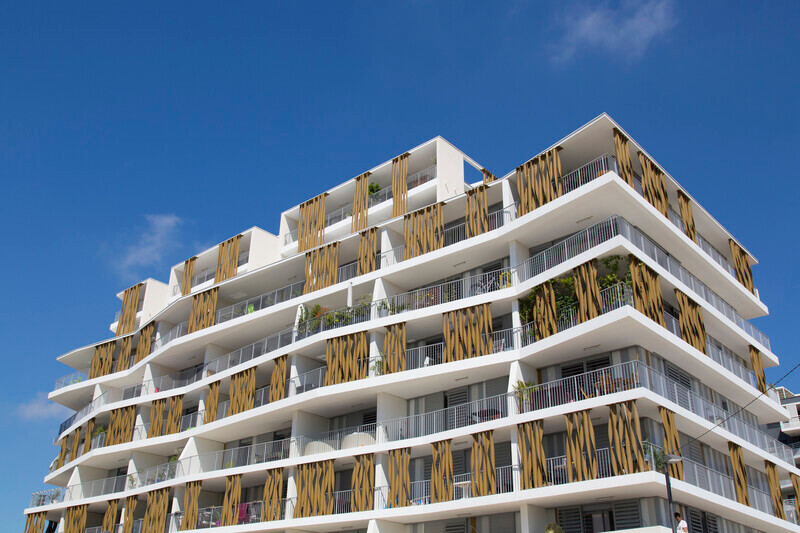
Montpellier, France, 2019-04-17
87-Apartment Housing Complex « Lez-in-Art » in the Left Bank ZAC (SERM) in Montpellier - France
NBJ architectes
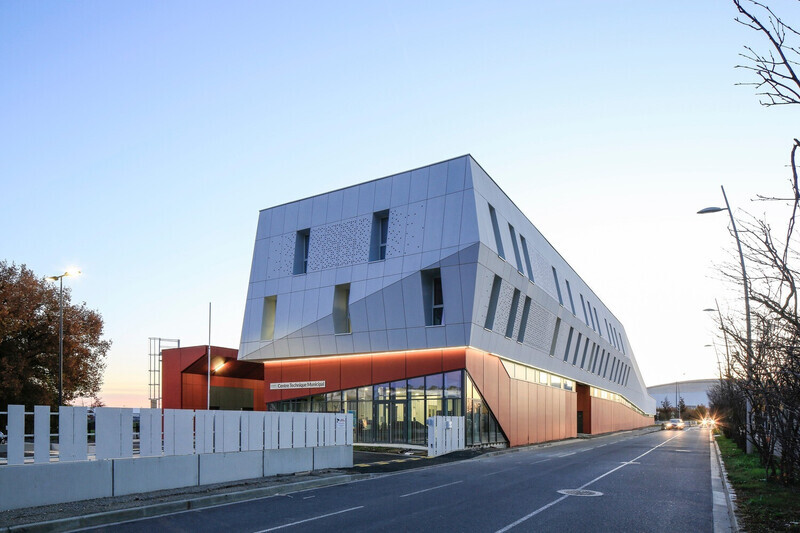
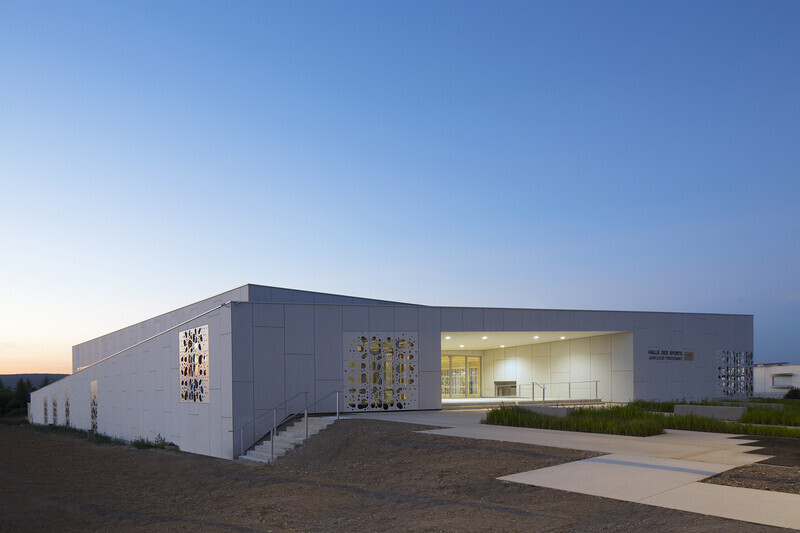
Montpellier, France, 2017-09-07
Sports Hall of the Jean-Louis Trintignant Middle School in Uzès - France
NBJ architectes
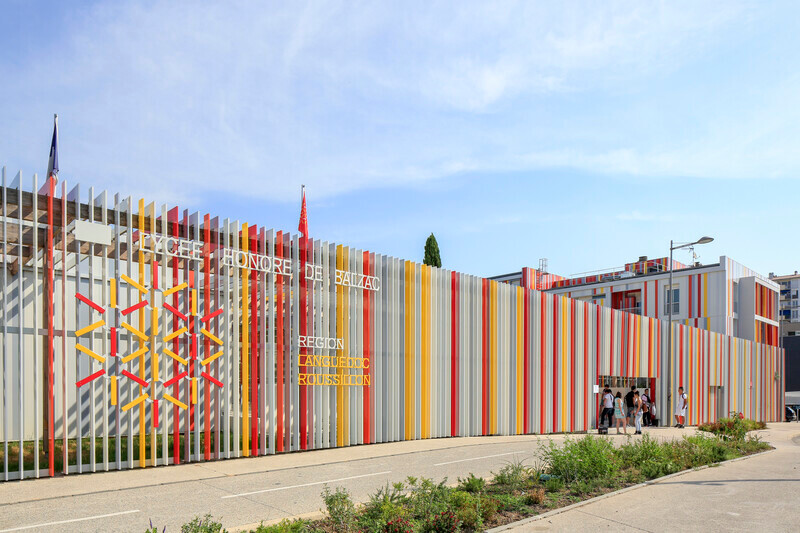
Montpellier, France, 2015-07-06
Honoré de Balzac high school in Castelnau-le-Lez, France
NBJ architectes
Montpellier, France, 2014-07-14
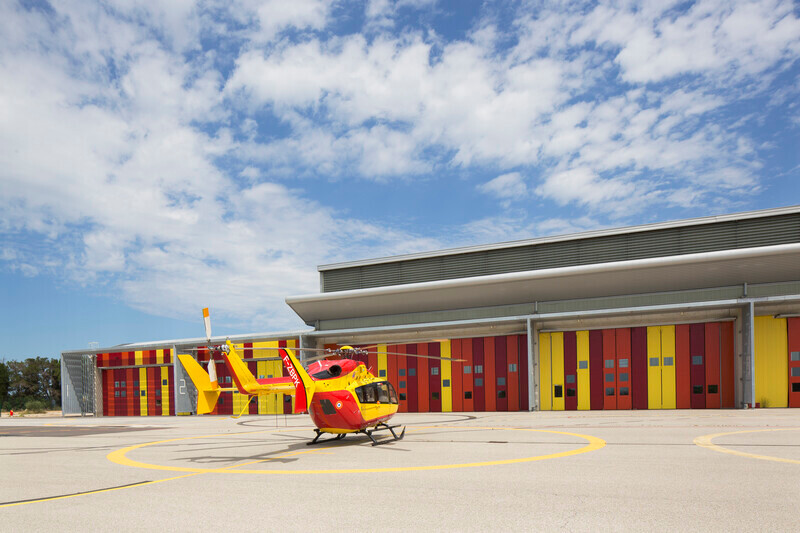
Extension of the helicopter group of civil security - Nimes Garons
NBJ architectes
Montpellier, France, 2014-04-22
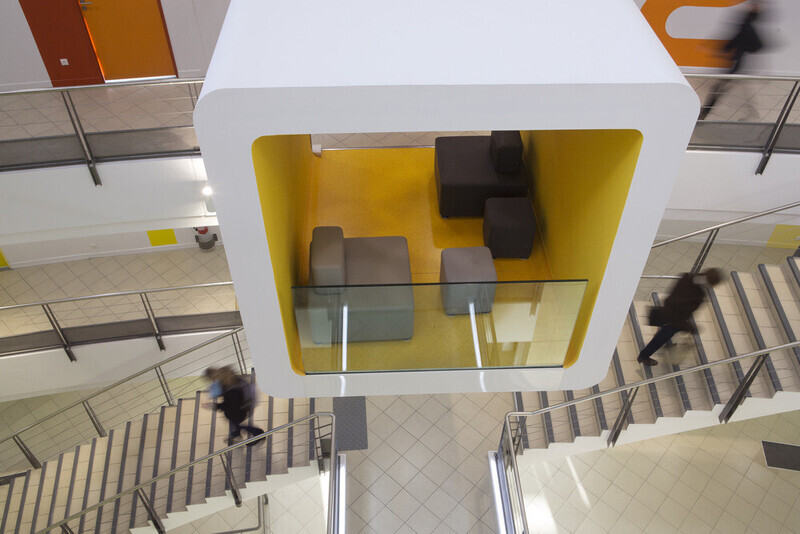
Re-establishment of the Institut de Formation des Professionnels de la Santé
NBJ architectes

Montpellier, France, 2013-09-05
New building at Albert Einstein High School in Bagnols sur Cèze
NBJ architectes









New York, United States, 2026-09-09
Archi-Tectonics Radically Transforms Country Home with Passive Solar Greenhouse
Archi-Tectonics
