Press kit no. 921-04
Journalists, explore this publication-ready project. Create a free v2com media account to download high-resolution images.
Create a media account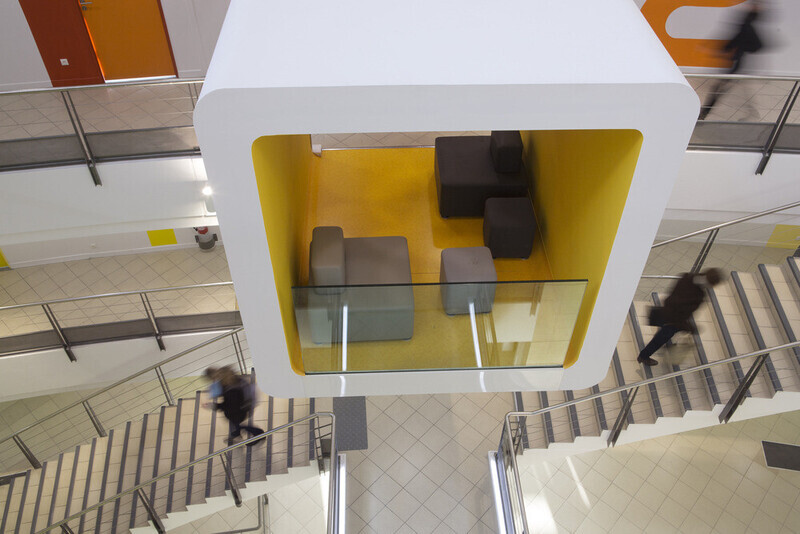
Press Kit | no. 921-04
Re-establishment of the Institut de Formation des Professionnels de la Santé
NBJ architectes
Award of the Interior category Public-Tertiary of the ArchiDesignClub Awards 2014 by Muuuz
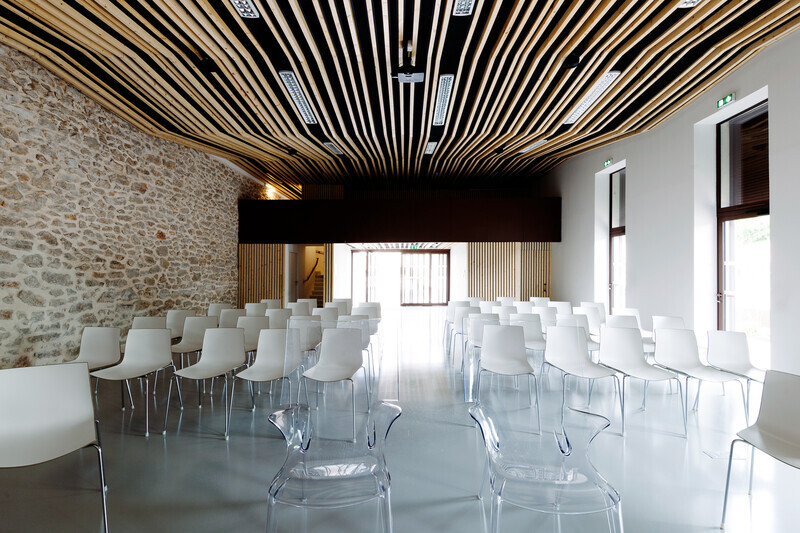
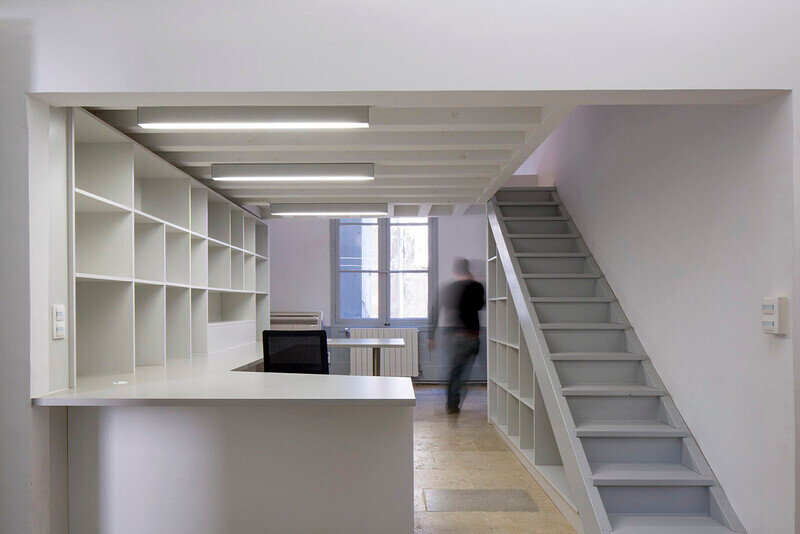
The project is an interior renovation of an existing building and seeks to establish a coherent whole operation by adapting the program to the needs and uses of new users. The intervention is essentially a reorganization of interior spaces, limiting interventions on buildings and ensuring optimization of quality and comfort of use. The general principles of circulation of the old building are maintained and adapted to the standards required by the change of destination.
The Building takes place on the site “Agroparc Avignon”, near the University and student services, including the University Restaurant. The building is involved in the operation is an office building in level 3 previously occupied by services of the Regional Directorate of France Telecom.
The rehabilitation project intends to give an overall consistency in building operation by adapting the program to the needs and uses of new users.
The work involves a reorganization of interior spaces, limiting interventions on buildings and ensuring optimization of quality and comfort of use. The exterior of the building has been preserved, only a fire escape is added on the “pinion” fronts to meet safety standards. In addition, the work was to compliance the building both in terms of standards with disabilities (physical, visual, auditory) and technical standards.
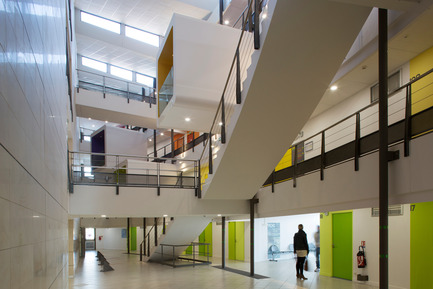
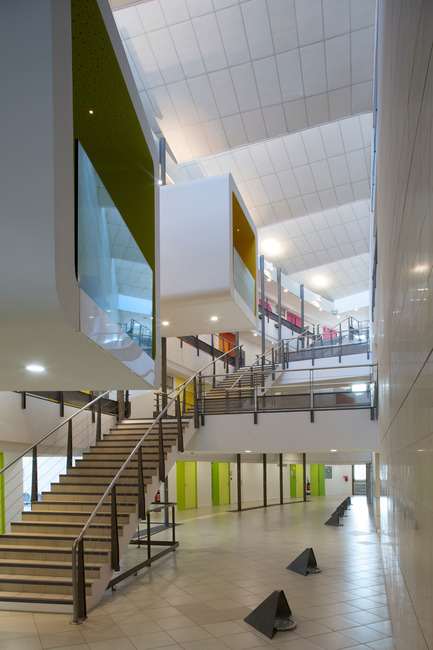
The building is divided into three distinct parts, a linear part Northwest, South-eastern part of curved shape, and a south-western part of triangular shape. It has an area of 6830 square meters. The main entrance is located on the north-western part. A curtain wall curved back cover acts. The Southeast side welcomes an atrium in the center of the entire height of the building, and is lit by skylights in the roof. These areas feature classrooms. The southwestern part extends mainly ground floor, only certain technical areas are level 1.
Reinvest a place, offer it an open and welcoming image.
The general principles of circulation of the old building are preserved and adapted to the standards required by the change of destination.
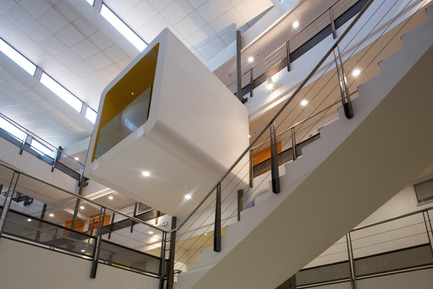
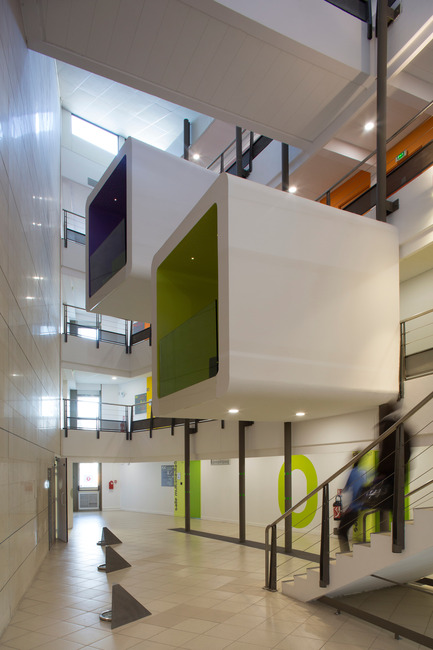
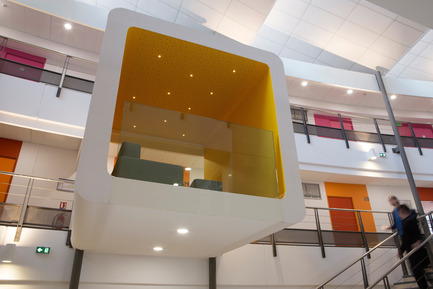
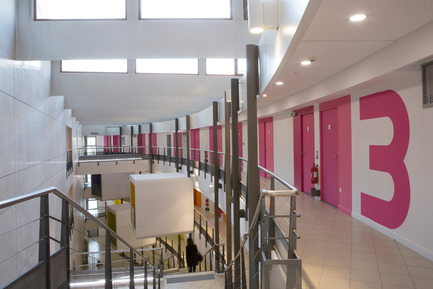
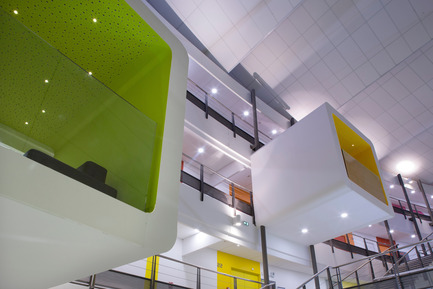
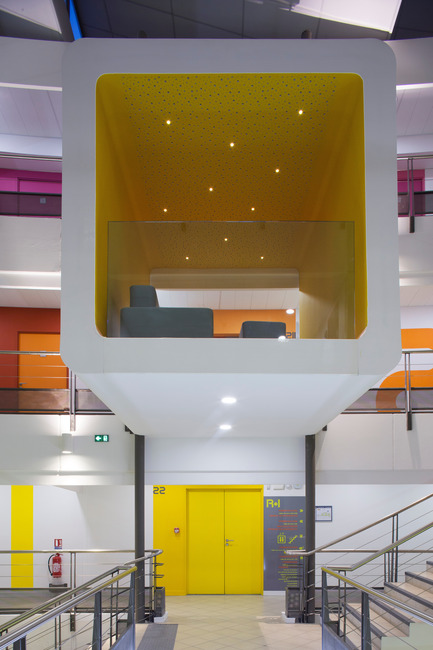
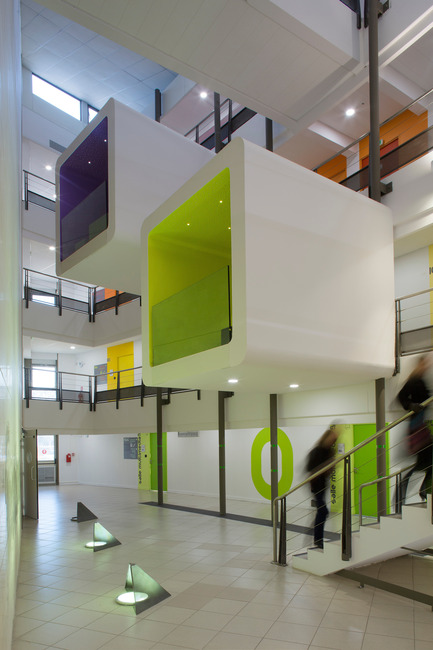
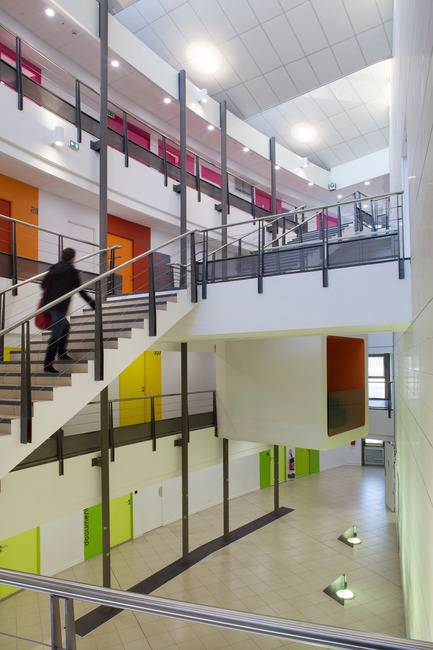
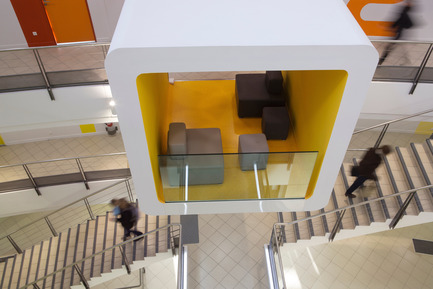
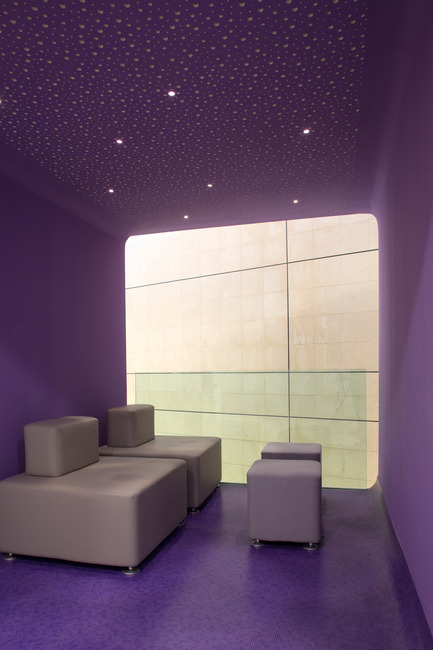
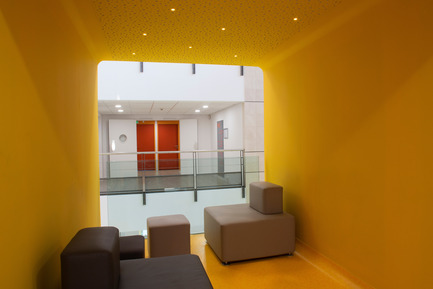
To provide a spatial quality and attractiveness to the central atrium, the "hanging boxes" are deposited along the passageways in level 1 and level 2. They are spaces of conviviality and collaboration between students, teachers, and administration. The staggered views of space offers a real centrality to what was previously a single empty.
A new visible signage, efficient and attractive joins the establishment. Inside the building, there is a hierarchical development allowing the information to be transmitted to users, from home to various premises, services or entities. Each level is indicated by a different color from yellow to purple. A specific typeface is applied to all directions of the building.
The existing building has in its composition a strong horizontal and dominant façade which is voiced by headbands windows, horizontal sun and breezes. These horizontal lines are directly integrated in the project through the front design of the fire escape added at the end of the north-western part. It was the only added element and changing facades. Which appeared first as a constraint was a major rewrite of the project asset. This is thanks to a game of transparency, this relatively flat facade was put into perspective by working on the colors of the adjacent rooms. And a set thickness and depth were made to transform the image of the building without changing the existing facades. These entities and specific devices involved in both the formation of identity, but also the usability of the newly found place.
Agency presentation
After more than ten years of
close collaboration, Elodie Nourrigat, Jacques Brion and Romain Jamot
architects have created the agency NBJ in 2013 in Montpellier. This
comes from the combination of two structures, N+B Architects, which was
founded by Elodie Nourrigat and Jacques Brion in 2000 and Romain Jamot
Architects, established in 2003. All three are graduates of the Ecole
Nationale Superieure d'Architecture de Montpellier (ENSAM) and Elodie
Nourrigat and Jacques Brion obtained in 2002 a Master of Philosophy
degree. Elodie Nourrigat has obtained in 2011 a PhD in Architecture.
They are also teachers at the Ecole Nationale Superieure d'Architecture
de Montpellier (ENSAM). The current structure of the agency brings a
structured team of professionals with expertise in architecture, urban
planning, sustainable environmental issues and engaging in programs to
explore new way of project development. Their projects join different
scales, whether architectural or urban.Their work has been recognized
through various awards. In September 2008, they were invited to the 11th
Architectural Biennale in Venice in the French Pavilion. The same year,
they were awarded by the prize “Europe 40 under 40”, price
distinguishing the top 40 agencies under 40 years in Europe. The project
of the Activity Park of Camalcé in Gignac, was distinguished by the "
International Award 2009 " price, attributed by the Chicago Athenaeum
Museum. They carry their education abroad, whether is at Laval
University in Quebec City (Canada), RMIT in Melbourne (Australia), Tohku
University in Sendai (Japan), College of Design at the University of
Kentucky (USA) . Invested in the dissemination of architecture culture,
they create and organize since 2006, the Festival Architecture Vives,
which invites young architects to intervene in the courtyards of
mansions in Montpellier city and in the city of La Grande Motte.
Data sheet
Official name: GIPES - Institut de Formation des Professionnels de la Santé
Location: 740 chemin des Meinajariès - 84907 AVIGNON Cedex
Client: Région PACA – Direction des Lycée
Program: Institut de Formation des Professionnels de la Santé
Architects:
Elodie NOURRIGAT/Jacques BRION/Romain JAMOT– NBJ Architectes
Project Area: 6 830 sqm
Cost: 3 Millions € HT
Delivery date: December 2012
Photo credit (s):
Paul KOZLOWSKI
©photoarchitecture
website: www.photoarchitecture.com
For more information
Media contact
-
NBJ architectes
-
Elodie Nourrigat,
- elodie@nbj-archi.com
- 33 4 6792 5117
Attachments
Terms and conditions
For immediate release
All photos must be published with proper credit. Please reference v2com as the source whenever possible. We always appreciate receiving PDF copies of your articles.
Very High-resolution image : 19.2 x 12.8 @ 300dpi ~ 9.3 MB
Very High-resolution image : 19.2 x 12.8 @ 300dpi ~ 11 MB
Very High-resolution image : 12.8 x 19.2 @ 300dpi ~ 9.4 MB
Very High-resolution image : 12.8 x 19.2 @ 300dpi ~ 10 MB
Very High-resolution image : 19.2 x 12.8 @ 300dpi ~ 12 MB
Very High-resolution image : 19.2 x 12.8 @ 300dpi ~ 9.8 MB
Very High-resolution image : 19.2 x 12.8 @ 300dpi ~ 11 MB
Very High-resolution image : 12.8 x 19.2 @ 300dpi ~ 14 MB
Very High-resolution image : 12.8 x 19.2 @ 300dpi ~ 11 MB
Very High-resolution image : 12.8 x 19.2 @ 300dpi ~ 13 MB
Very High-resolution image : 19.2 x 12.8 @ 300dpi ~ 12 MB
Very High-resolution image : 12.8 x 19.2 @ 300dpi ~ 13 MB
Very High-resolution image : 19.2 x 12.8 @ 300dpi ~ 13 MB



Advertising
You may also like...

Montpellier, France, 2024-05-13
Les Jardins de Verchant: Apartment Housing Complex in Montpellier
NBJ Architectes
Montpellier, France, 2019-04-17
87-Apartment Housing Complex « Lez-in-Art » in the Left Bank ZAC (SERM) in Montpellier - France
NBJ architectes
Montpellier, France, 2017-09-07
Sports Hall of the Jean-Louis Trintignant Middle School in Uzès - France
NBJ architectes
Montpellier, France, 2015-07-06
Honoré de Balzac high school in Castelnau-le-Lez, France
NBJ architectes
Montpellier, France, 2014-07-14
Extension of the helicopter group of civil security - Nimes Garons
NBJ architectes

Montpellier, France, 2013-09-05
New building at Albert Einstein High School in Bagnols sur Cèze
NBJ architectes
Montreal, Canada, 2026-10-15
KANVA Unveils the Parc Marie-Victorin Museum: Inhabiting the Topography to Reveal a Heritage Forged by Time
KANVA
Montreal, Canada, 2026-10-13
Le Grand-Espace Sherbrooke: A New Cultural Venue
Atelier Paul Laurendeau | NEUF architectes
Montreal, Canada, 2026-09-10
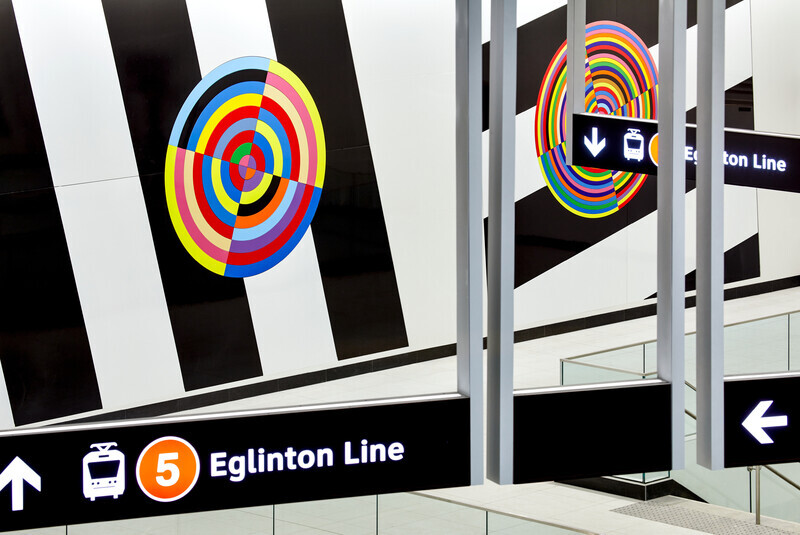
Eglinton Crosstown LRT : Elevating the Quality of Design in the Public Realm
Daoust Lestage Lizotte Stecker Benech
Los Angeles, United States, 2026-09-02
StudioHAU Completes Extensive Renovation and Redesign of the Berkshire Museum’s First Floor Galleries, Aquarium and Public Spaces
StudioHAU
Toronto, Canada, 2026-08-12
McMaster University Life Sciences Building and Greenhouse
Moriyama Teshima Architects
Philadelphia, United States, 2026-08-12
VMA Brings Lincoln University’s Cresson Hall Back to Life
Voith & Mactavish Architects, LLP (VMA)
Toronto, Canada, 2026-07-30