Press kit no. 612-30
Journalists, explore this publication-ready project. Create a free v2com media account to download high-resolution images.
Create a media account
Press Kit | no. 612-30
The Sirivik Greenhouse and Community Kitchen in Inukjuak: A Major Step Forward for Food Security in Nunavik
EVOQ Architecture
Active in Inukjuak since 2013, Sirivik plays a leading role in addressing food insecurity and strengthening community well-being. The completion of its new greenhouse and community kitchen in spring 2025 marks a milestone in the evolution of its mission, enabling the organization to expand its services and improve access to fresh, nutritious, locally produced food.
EVOQ’s involvement began well before the building was designed. From the project definition phase, the team contributed to the feasibility study that supported fundraising efforts and laid the foundation for the functional and technical program. To this end, several consultation and co-creation workshops were held in Inukjuak to gather the community’s vision, understand its needs, and define the project’s priorities. This participatory approach grounded the project in the social, cultural, and climatic realities of Nunavik, while fostering a sense of ownership among its users.
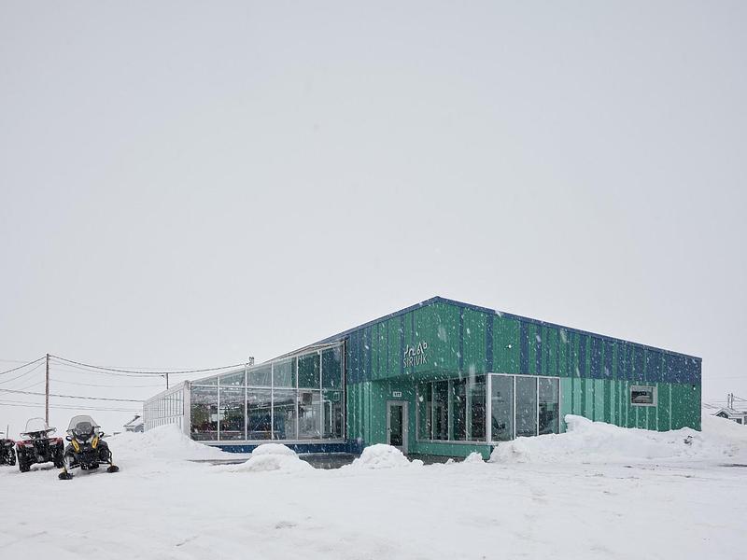
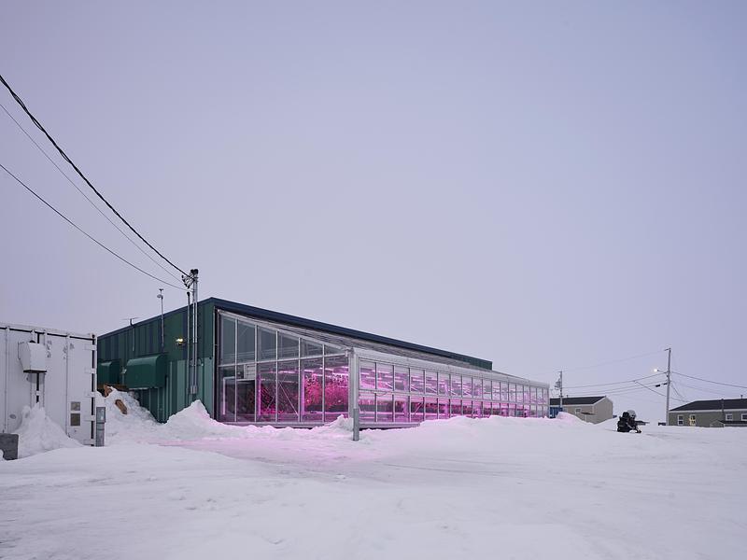
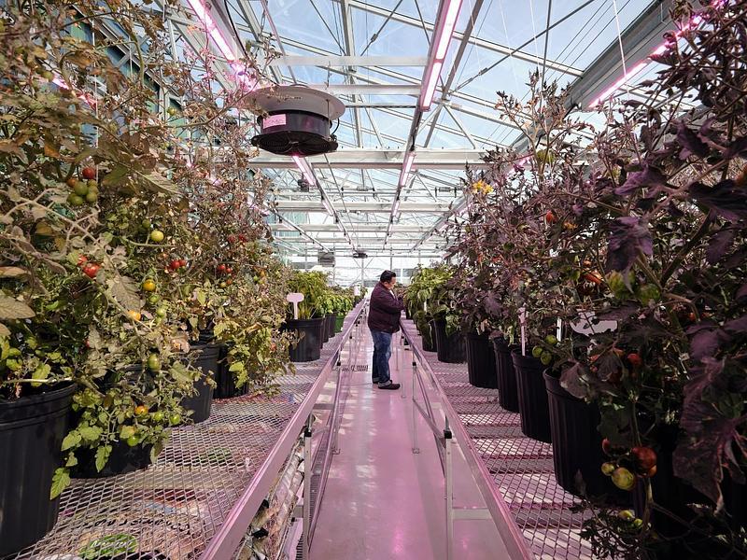
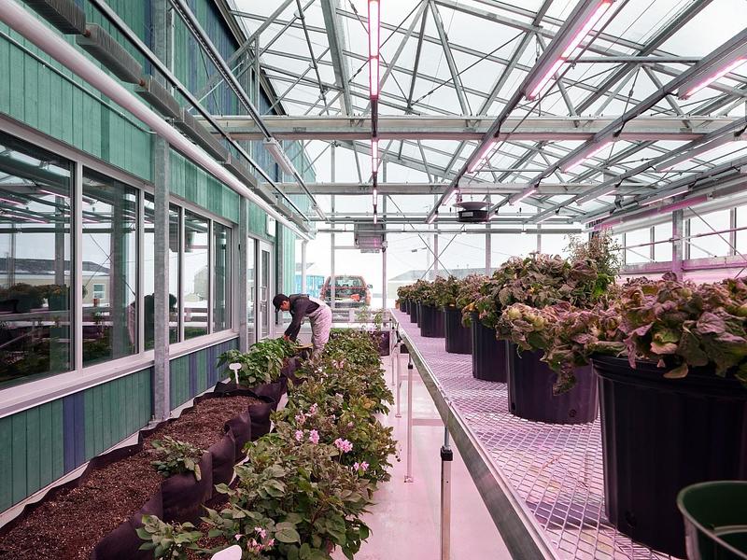
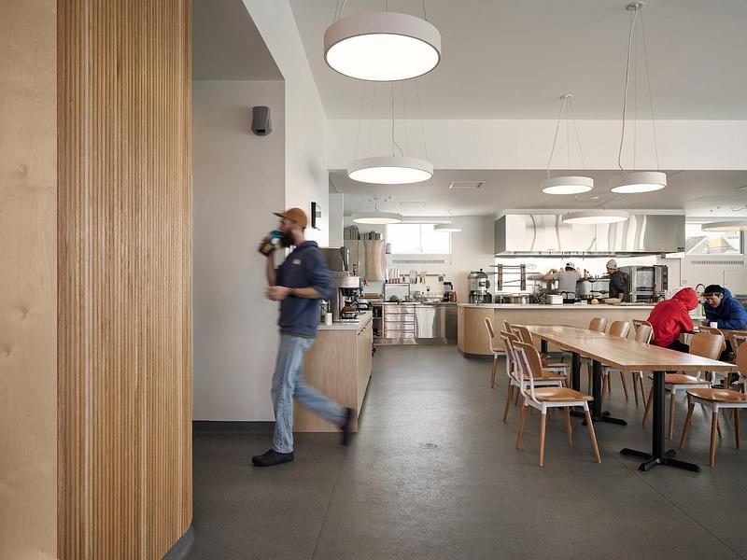
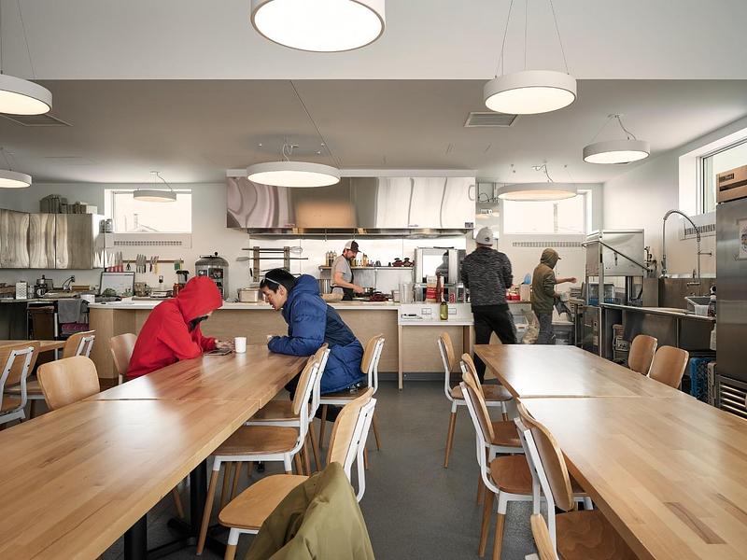
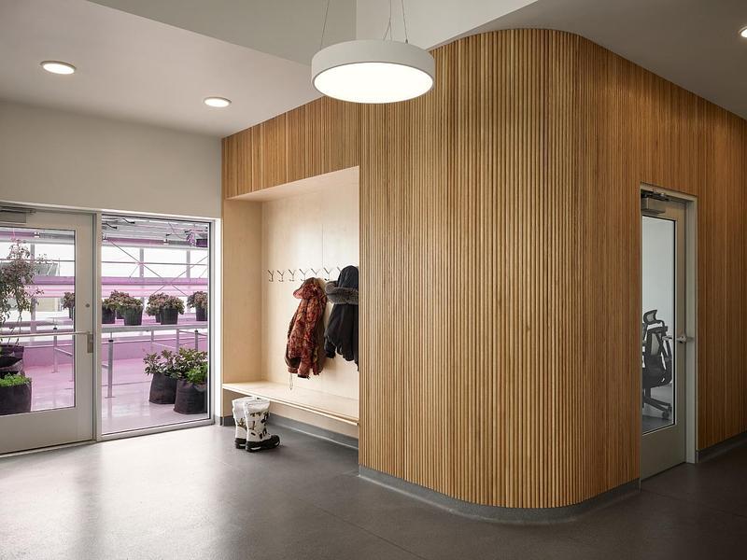
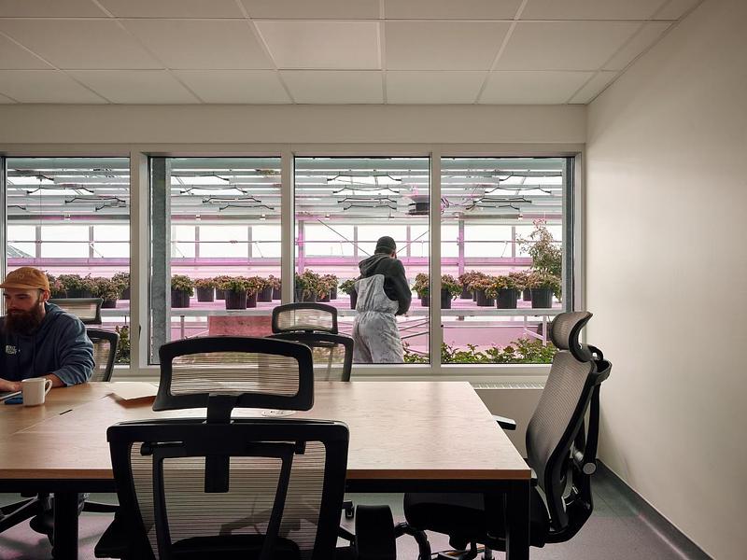
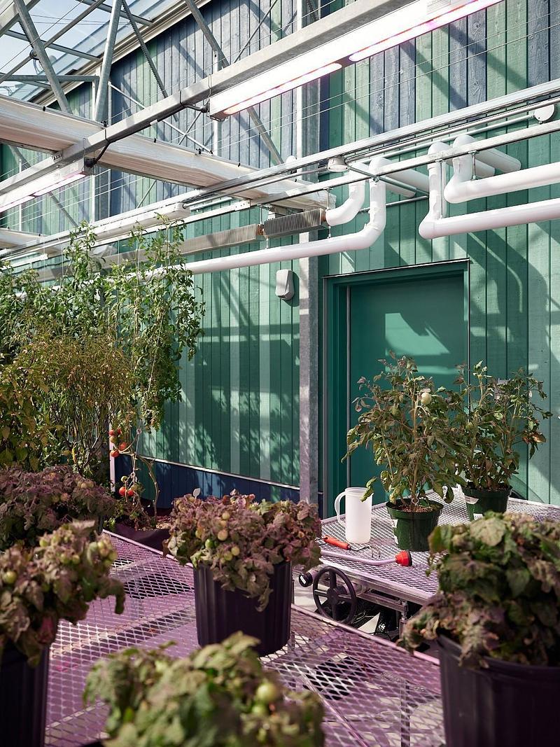
Initiated in 2017, the project is part of a broader effort to strengthen the community’s food autonomy and reduce its dependence on supplies from southern Quebec. Designed as a true community hub for food, the building includes a four-season solar greenhouse–a first in Nunavik–as well as a hydroponic growing container, a commercial kitchen, and a dining/gathering area for community, educational and cultural activities.
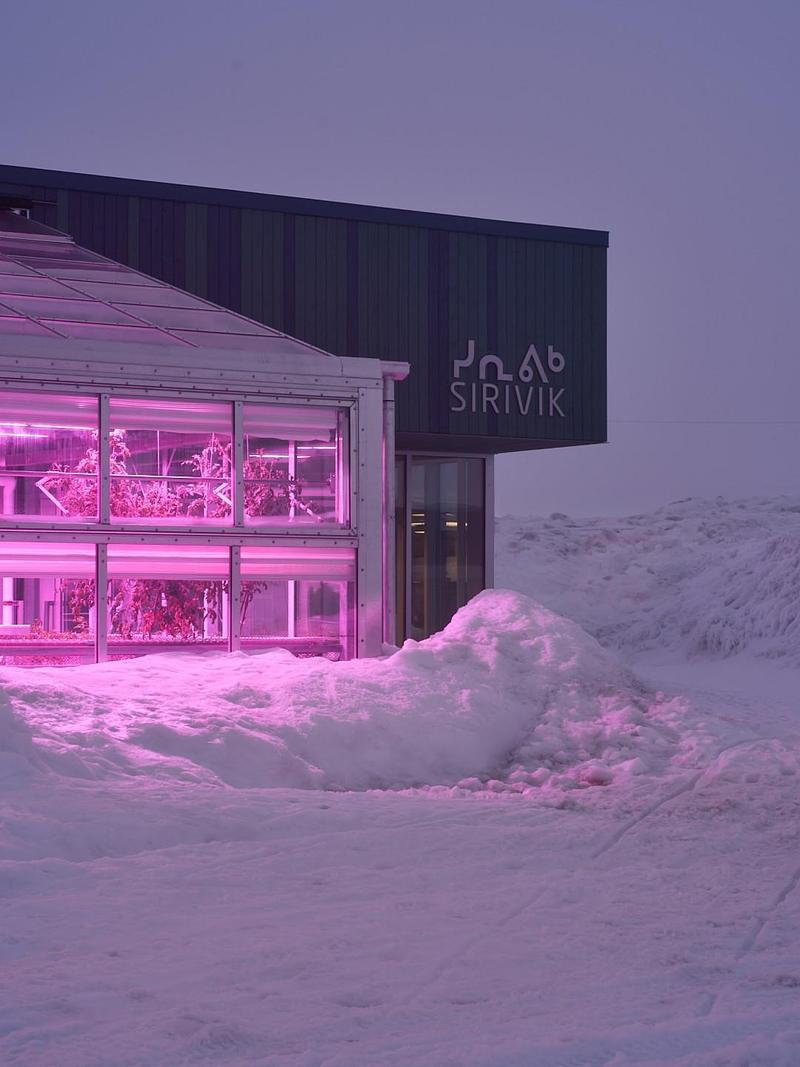
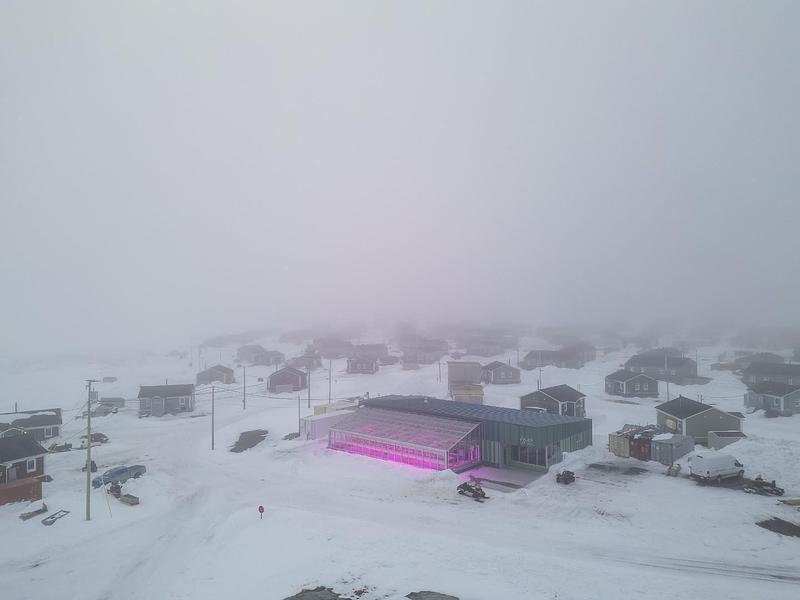
The architecture is organized around the greenhouse, the project’s centrepiece. Its bright, extensively glazed volume serves as a landmark in the village and establishes a direct link between food production and meal preparation activities. Adapted to northern conditions, the design prioritizes durability, energy efficiency and ease of operation, while offering welcoming spaces that encourage exchange and learning. The food production facilities also support the development of local skills and the transmission of food-related knowledge.
The result of close collaboration between Sirivik, the community, project partners, and a range of specialized experts, this project demonstrates how architecture can make a concrete contribution to food resilience, social development, and the autonomy of northern communities.
Technical sheet
Client: Kautaq Construction Inc. / Makivvik Corporation
Architects: EVOQ Architecture
Roxanne Gauthier
Carolyne Fontaine
Alexandre Jean-Bergeron
Anne-Julie Nolet
Catherine Fontaine
Marc-André Sorel
Kim An Truong
Christine Hanouche
Marc-André Perreault
Structural Engineering: NCK
Mechanical Engineering: BPA
Electrical Engineering: Électrosult
Food Services: Bernard et Associés
Entrepreneur: Kautaq Construction
About EVOQ
EVOQ is a distinguished multidisciplinary firm renowned for its commitment to crafting site-specific and meaningful architectural solutions. With offices strategically located in Montreal, Quebec City, Ottawa, and Toronto, the team of over 100 professionals excels in heritage conservation; planning and development with First Nations and Inuit communities; and residential and institutional design. EVOQ's collaborative approach ensures that each project exceeds client expectations, resulting in spaces that inspire and endure.
For more information
Media contact
- EVOQ Architecture
- Sarah-Emanuel St-Gelais Nash
- sestgelaisnash@evoqarchitecture.com
- 514 393-9490, 231
Attachments
Terms and conditions
For immediate release
All photos must be published with proper credit. Please reference v2com as the source whenever possible. We always appreciate receiving PDF copies of your articles.
Low-resolution image : 4.8 x 3.6 @ 300dpi ~ 200 KB
Very High-resolution image : 20.0 x 15.0 @ 300dpi ~ 38 MB
Low-resolution image : 3.6 x 4.8 @ 300dpi ~ 220 KB
Low-resolution image : 4.8 x 3.6 @ 300dpi ~ 190 KB
Low-resolution image : 4.8 x 3.6 @ 300dpi ~ 670 KB
Low-resolution image : 4.8 x 3.6 @ 300dpi ~ 570 KB
Low-resolution image : 4.8 x 3.6 @ 300dpi ~ 310 KB
Low-resolution image : 4.8 x 3.6 @ 300dpi ~ 310 KB
Low-resolution image : 4.8 x 3.6 @ 300dpi ~ 340 KB
Low-resolution image : 4.8 x 3.6 @ 300dpi ~ 320 KB
Low-resolution image : 3.6 x 4.8 @ 300dpi ~ 570 KB



Advertising
You may also like...


Montreal, Canada, 2024-06-11
The Rehabilitation and Reopening of Le 9e: An Iconic Montreal Interior
EVOQ Architecture
Céragrès Studio: From Concept to Material. A New Destination for Design.
Discover Céragrès Studio: a brand-new space in the heart of Mile-Ex, bringing together materials, furniture, and expertise. Designed as a true resource hub for design and architecture professionals, the Studio offers an evolving material library, a space for exploration, and a network of collaborators dedicated to bringing your projects to life.



Montreal, Canada, 2022-11-02
Alain Fournier Receives the 2022 Ernest-Cormier Prize
EVOQ Architecture
Montréal, Canada, 2022-01-19
The Ursuline School Playground - Four Centuries of Learning at Play
EVOQ Architecture


Montréal, Canada, 2021-10-15
Catherine Fanous joins EVOQ's leadership team as an Associate and Director of the Ottawa office
EVOQ Architecture


Montréal, Canada, 2019-04-16
EVOQ Architecture appointments ensure continuity of firm’s legacy
EVOQ Architecture
Toronto, Canada, 2026-10-21
De La Salle College John Hunt Student Life Centre
Moriyama Teshima Architects
Montreal, Canada, 2026-10-15
KANVA Unveils the Parc Marie-Victorin Museum: Inhabiting the Topography to Reveal a Heritage Forged by Time
KANVA
Montreal, Canada, 2026-10-13
Le Grand-Espace Sherbrooke: A New Cultural Venue
Atelier Paul Laurendeau | NEUF architectes
Montreal, Canada, 2026-09-10
Eglinton Crosstown LRT : Elevating the Quality of Design in the Public Realm
Daoust Lestage Lizotte Stecker Benech
Los Angeles, United States, 2026-09-02
StudioHAU Completes Extensive Renovation and Redesign of the Berkshire Museum’s First Floor Galleries, Aquarium and Public Spaces
StudioHAU
Toronto, Canada, 2026-08-12
McMaster University Life Sciences Building and Greenhouse
Moriyama Teshima Architects
Philadelphia, United States, 2026-08-12
VMA Brings Lincoln University’s Cresson Hall Back to Life
Voith & Mactavish Architects, LLP (VMA)
Toronto, Canada, 2026-07-30